
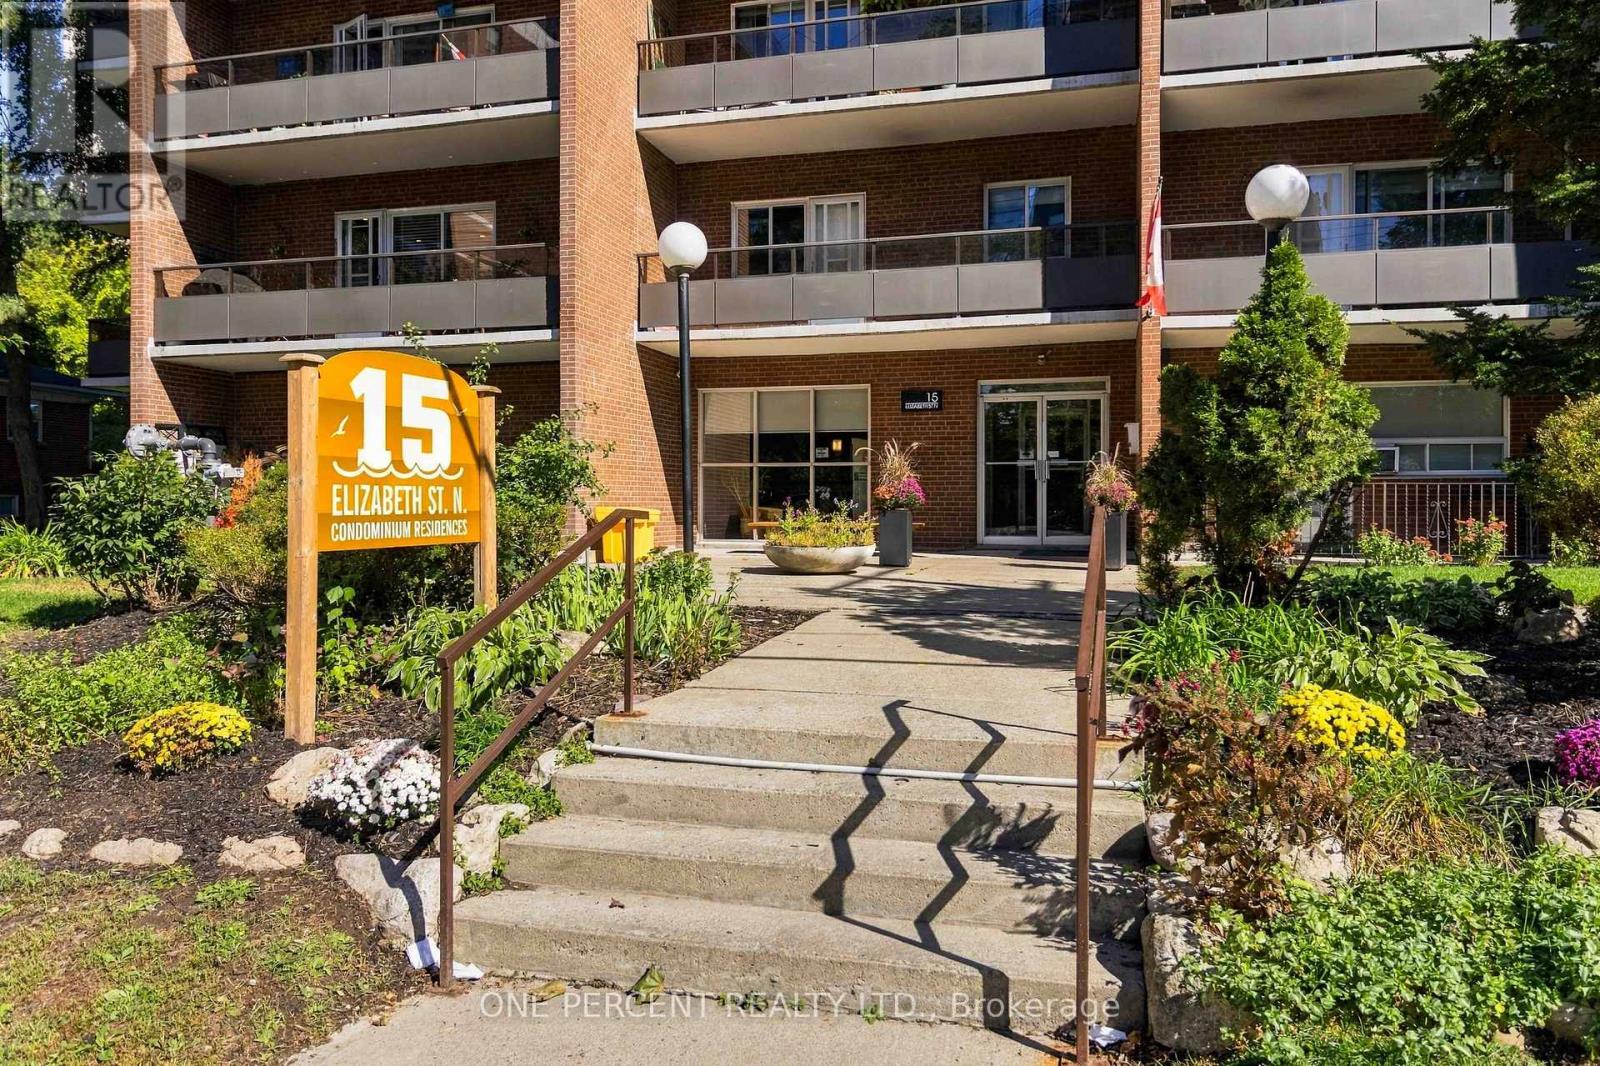
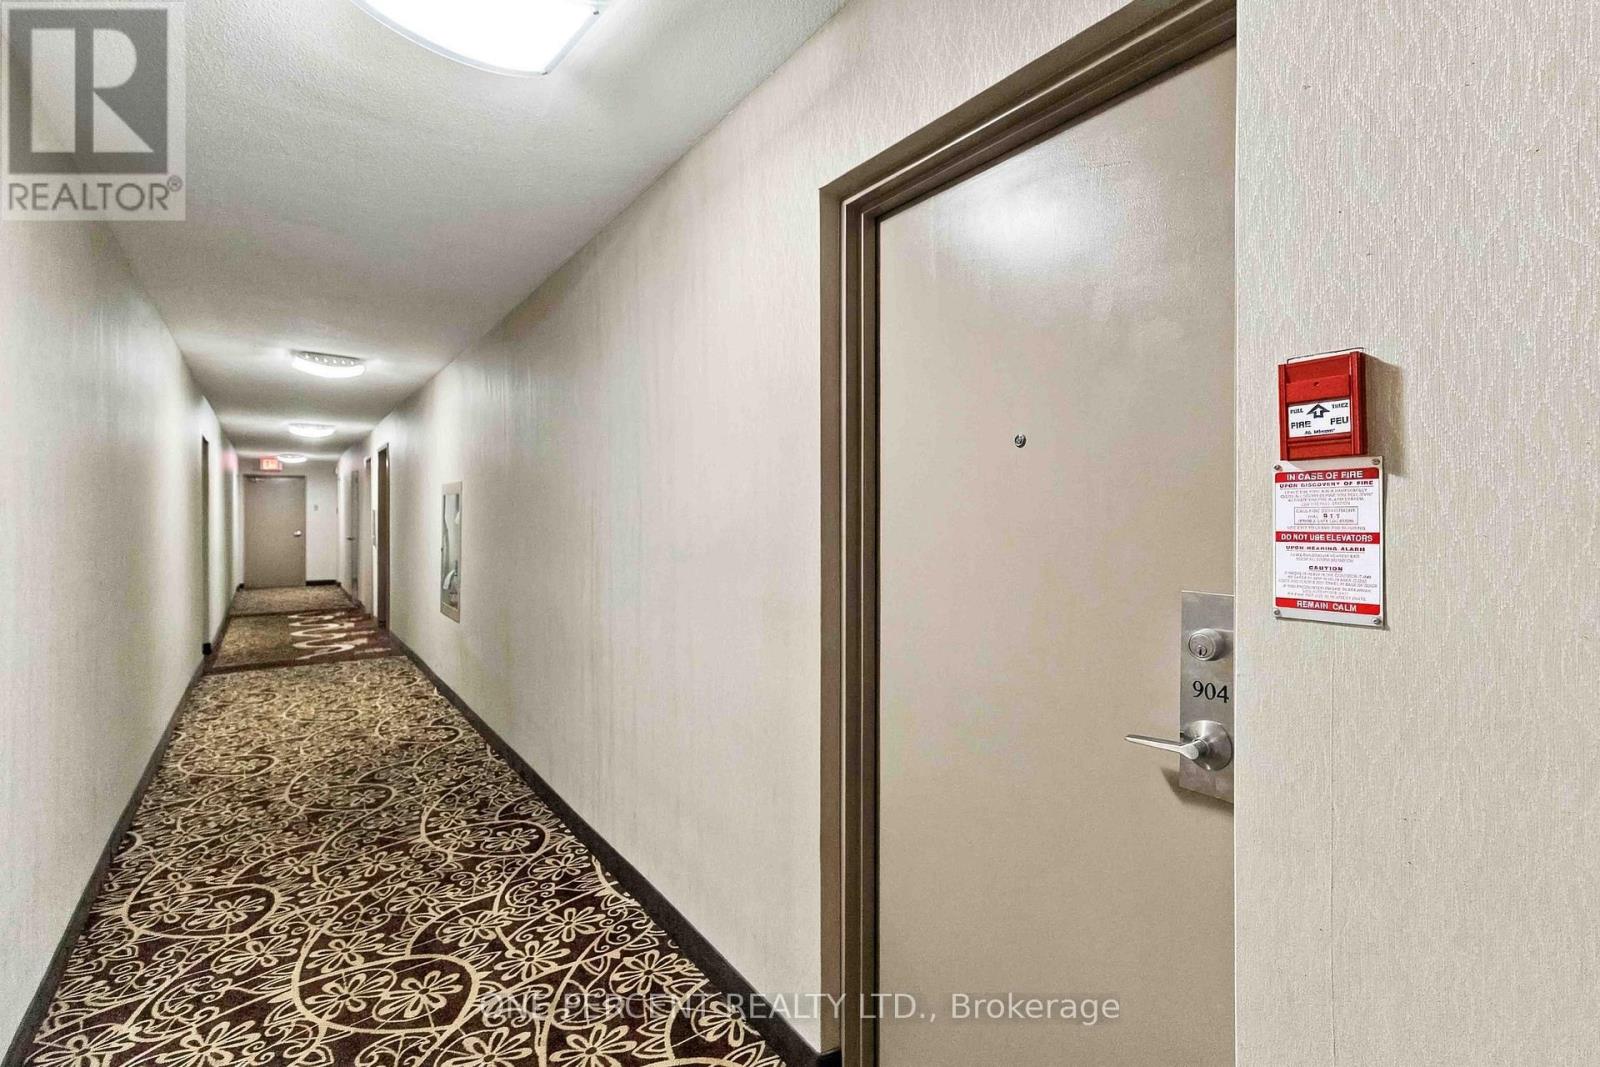
904 - 15 Elizabeth Street N Mississauga, Ontario L5G 2Z3

3 Bedroom
2 Bathroom
1,000 - 1,199 sqft
Wall Unit
Forced Air
$549,900Maintenance, Heat, Electricity, Water, Common Area Maintenance, Insurance, Parking
$1,463 Monthly
Maintenance, Heat, Electricity, Water, Common Area Maintenance, Insurance, Parking
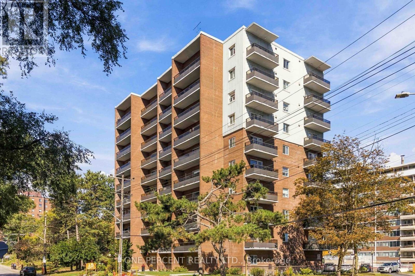
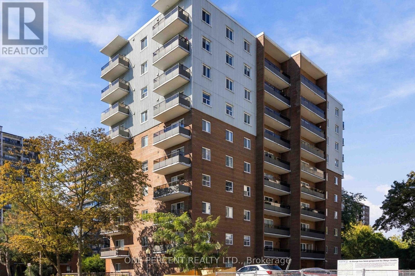
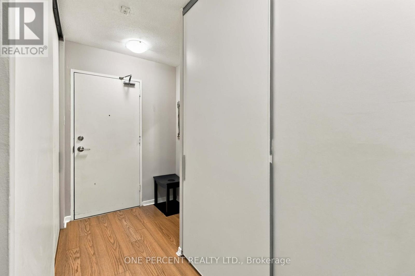
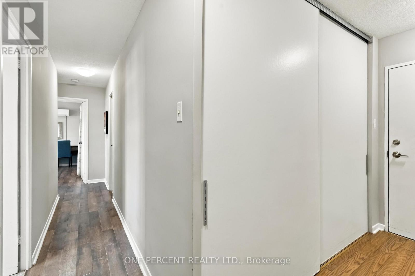
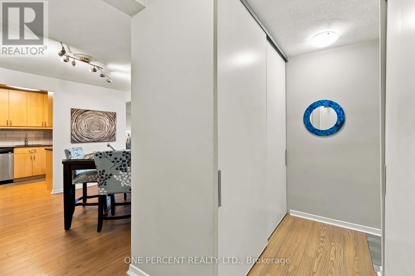
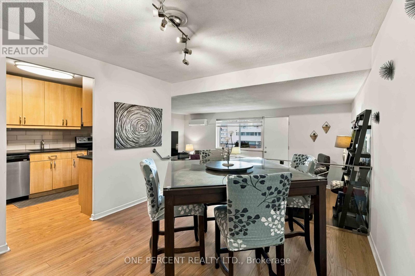
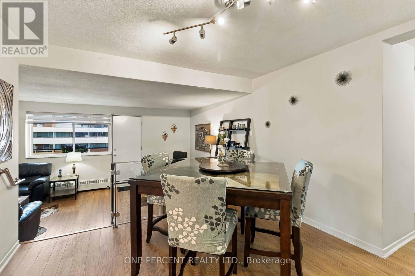
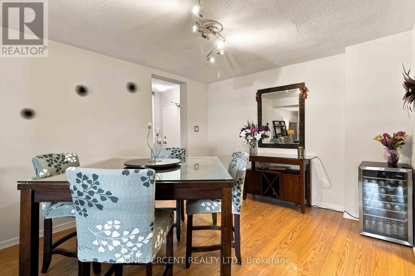
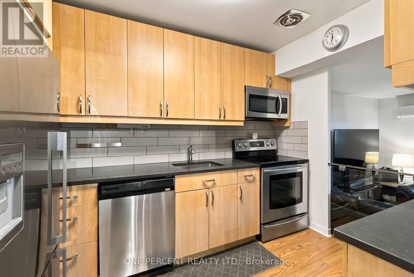
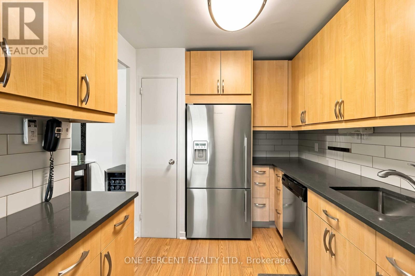
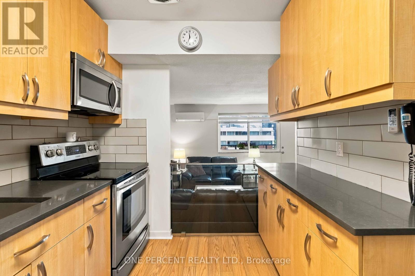
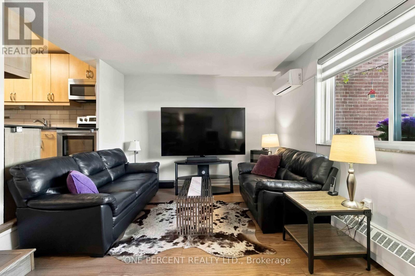
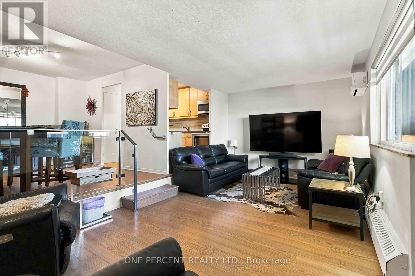
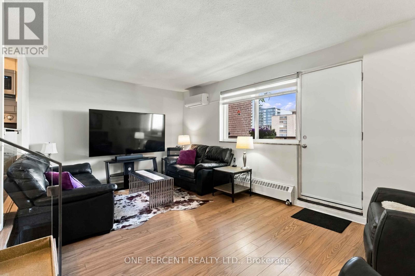
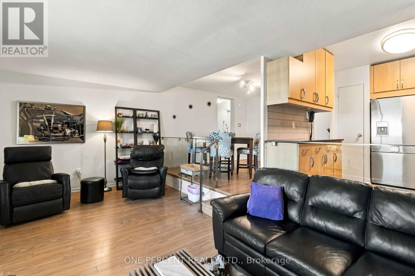
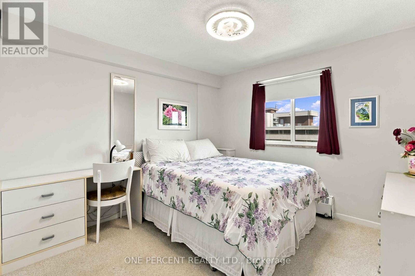
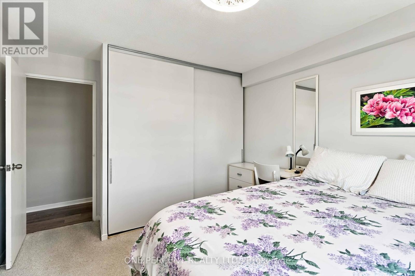
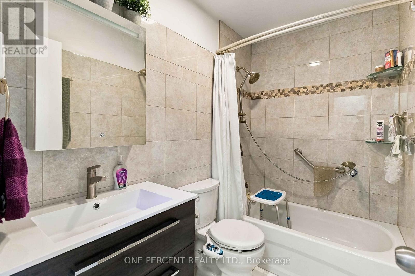
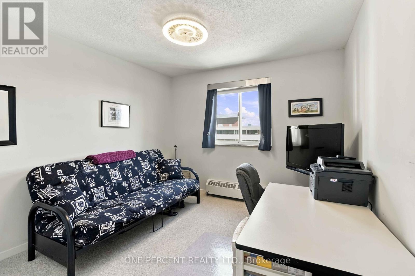
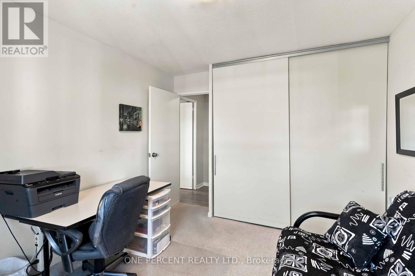
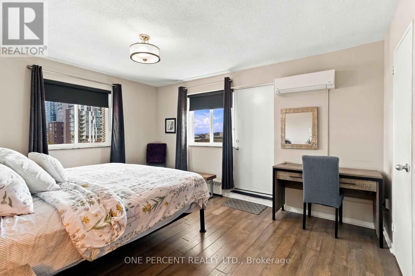
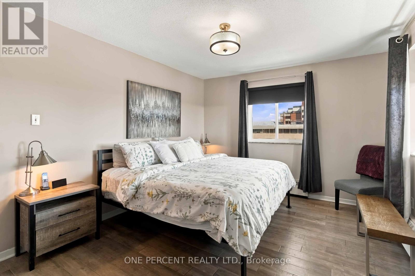
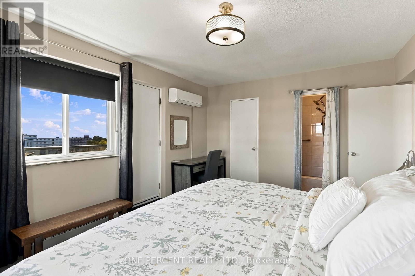
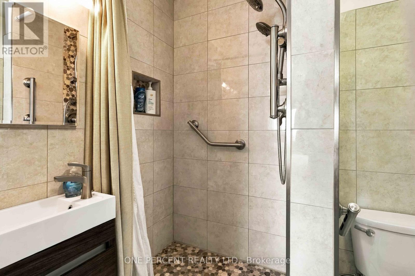
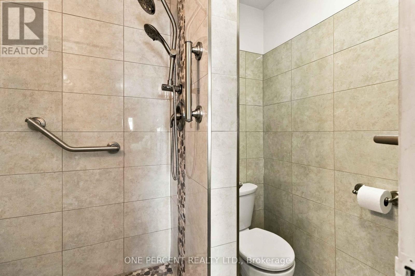
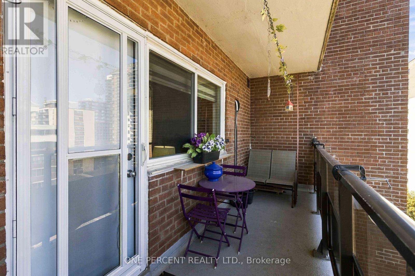
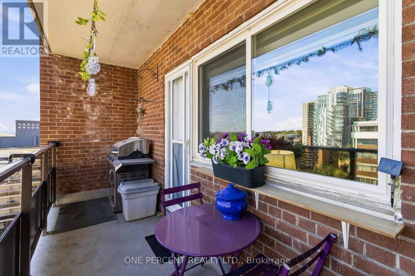
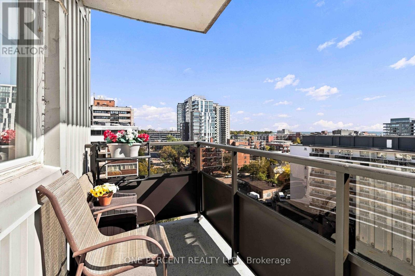
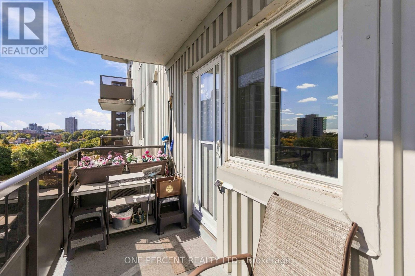
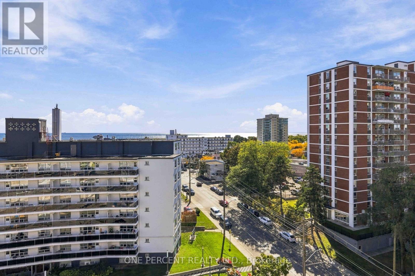
$1,463 MonthlyWelcome to Port Credit Village - One of Mississauga's Most Desirable Waterfront Communities!Experience the perfect blend of space, comfort, and lifestyle in this beautifully updated 3-bedroom lake view condo, showcasing exceptional pride of ownership throughout. The spacious open-concept living and dining area features elegant engineered hardwood flooring and a walkout to a large balcony where BBQs are permitted. The tastefully designed kitchen offers stainless steel appliances and abundant storage. Enjoy year-round comfort with two ductless air conditioning systems. The generous primary bedroom features a walk-in closet, 3-piece ensuite, and private balcony walkout. Two additional bedrooms with large closets provide excellent space for family, guests, or a home office. Located in a family-friendly, pet-friendly building, just minutes from Port Credit's scenic waterfront trails, parks, top-rated restaurants, vibrant events, and renowned live music scene. Conveniently close to the Lakeshore West GO Train, transit, highways, and great schools.Discover the Port Credit lifestyle - book your private showing today! (id:15069)
Property Details
| MLS® Number | W13860496 |
| Property Type | Single Family |
| Community Name | Port Credit |
| Community Features | Pets Allowed With Restrictions |
| Features | Balcony |
| Parking Space Total | 1 |
| View Type | Lake View |
Building
| Bathroom Total | 2 |
| Bedrooms Above Ground | 3 |
| Bedrooms Total | 3 |
| Amenities | Storage - Locker |
| Basement Type | None |
| Cooling Type | Wall Unit |
| Exterior Finish | Aluminum Siding, Brick |
| Flooring Type | Hardwood, Carpeted |
| Heating Fuel | Natural Gas |
| Heating Type | Forced Air |
| Size Interior | 1,000 - 1,199 Sqft |
| Type | Apartment |
Parking
| Underground | |
| Garage |
Land
| Acreage | No |
Rooms
| Level | Type | Length | Width | Dimensions |
|---|---|---|---|---|
| Main Level | Living Room | 5.95 m | 3.39 m | 5.95 m x 3.39 m |
| Main Level | Dining Room | 3.63 m | 3.43 m | 3.63 m x 3.43 m |
| Main Level | Kitchen | 3.65 m | 2.75 m | 3.65 m x 2.75 m |
| Main Level | Primary Bedroom | 3.46 m | 3.6 m | 3.46 m x 3.6 m |
| Main Level | Bedroom 2 | 3.7 m | 3.21 m | 3.7 m x 3.21 m |
| Main Level | Bedroom 3 | 3.54 m | 3.13 m | 3.54 m x 3.13 m |
Contact Us
Contact us for more information

This REALTOR.ca listing content is owned and licensed by REALTOR® members of The Canadian Real Estate Association
The trademarks REALTOR®, REALTORS®, and the REALTOR® logo are controlled by The Canadian Real Estate Association (CREA) and identify real estate professionals who are members of CREA. The trademarks MLS®, Multiple Listing Service® and the associated logos are owned by The Canadian Real Estate Association (CREA) and identify the quality of services provided by real estate professionals who are members of CREA. The trademark DDF® is owned by The Canadian Real Estate Association (CREA) and identifies CREA's Data Distribution Facility (DDF®)
October 05 2026 12:01:54
Toronto Regional Real Estate Board
One Percent Realty Ltd.