
902 Applecroft Circle Mississauga, Ontario L5V 2A7

3 Bedroom
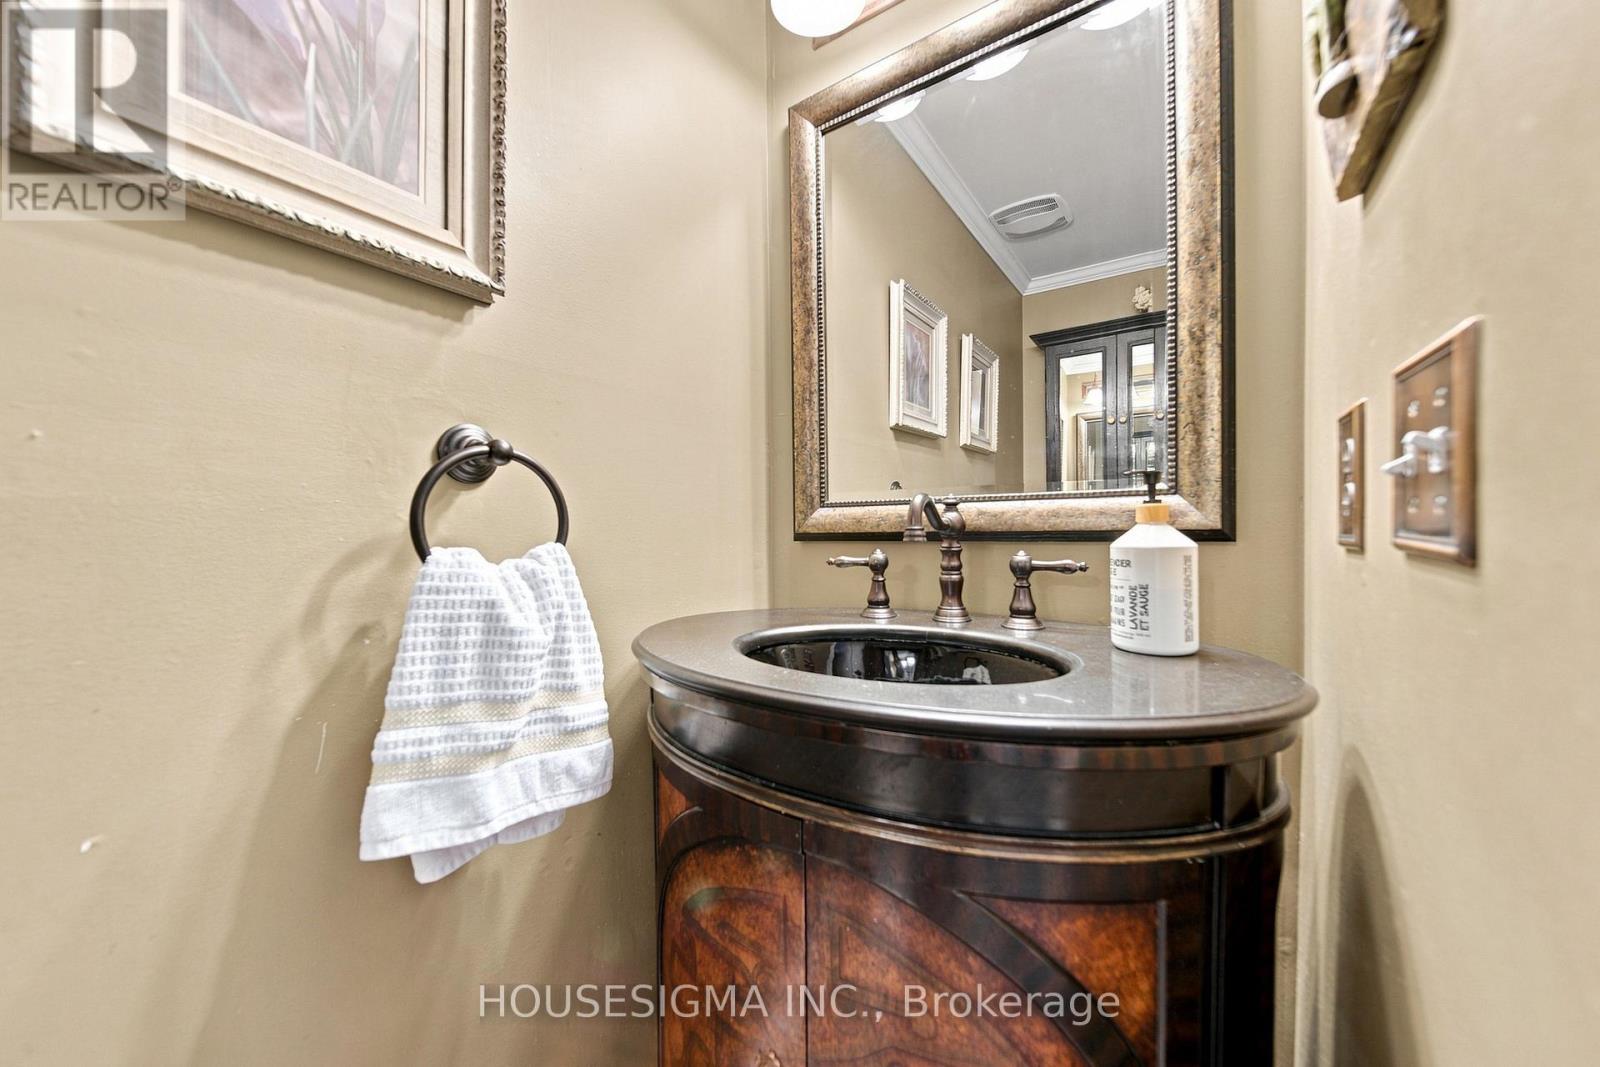
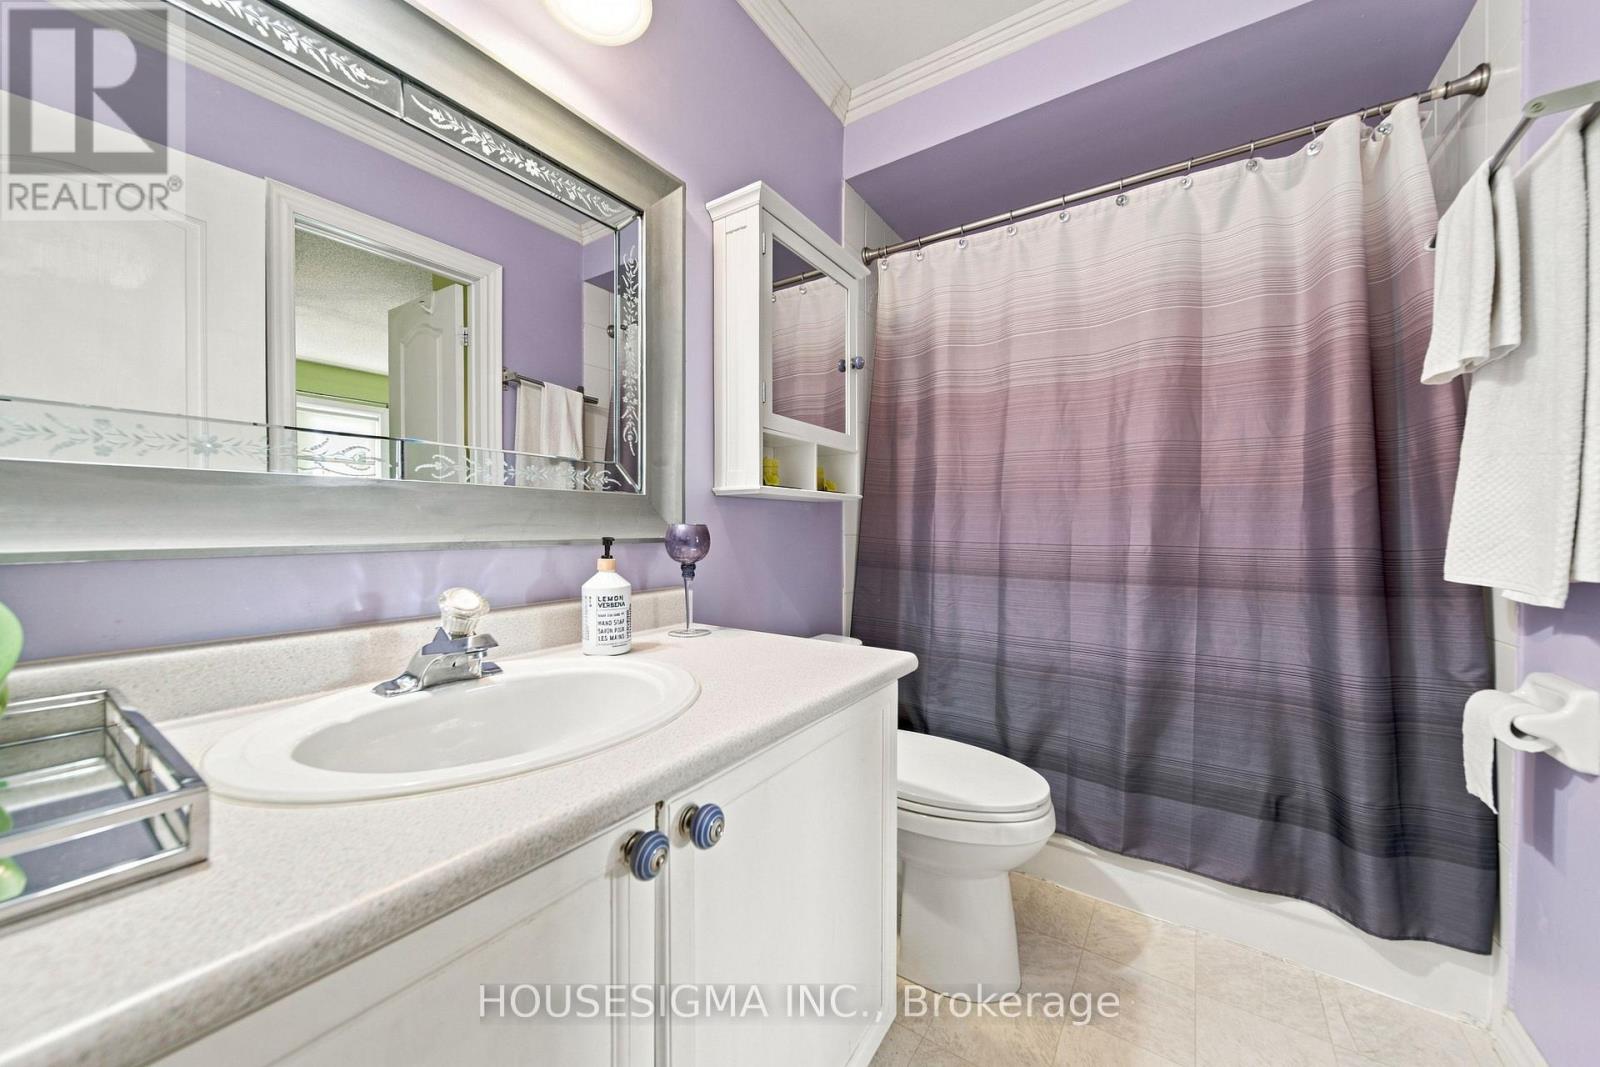
3 Bathroom
1,500 - 2,000 sqft
Fireplace
Central Air Conditioning, Ventilation System
Forced Air
$889,000
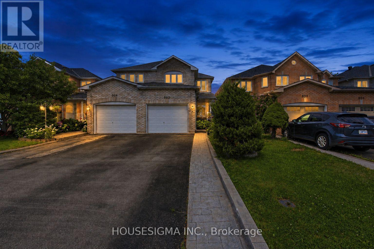
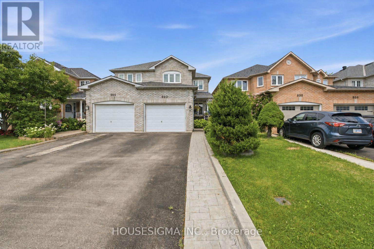
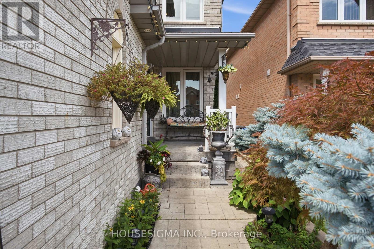
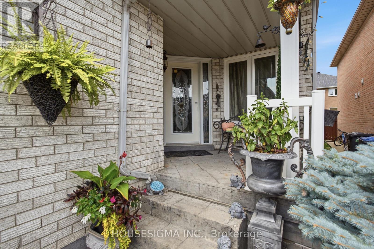
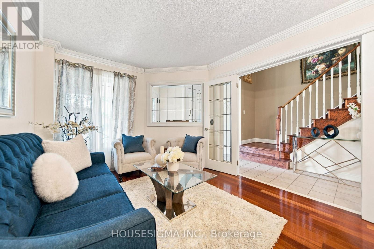
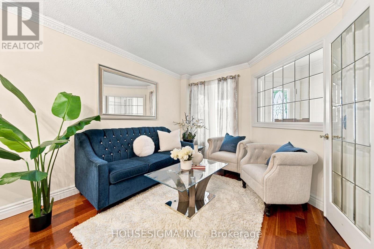
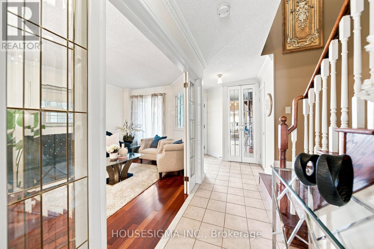
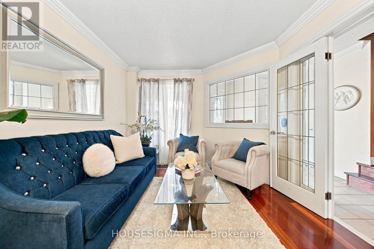
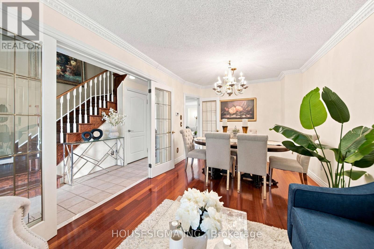
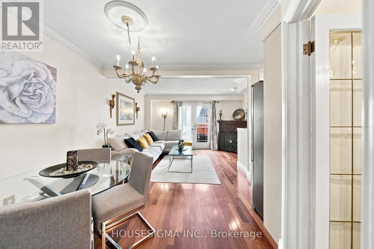
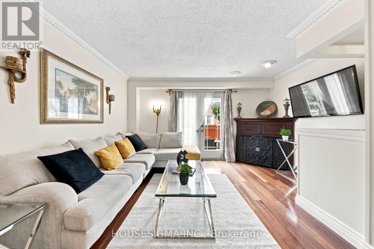
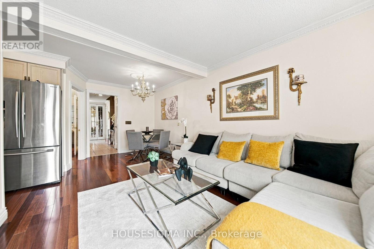
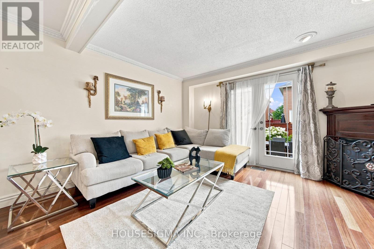
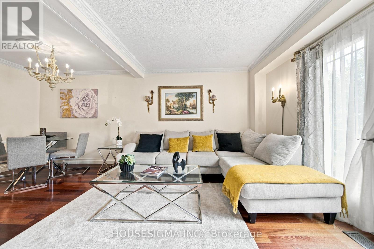
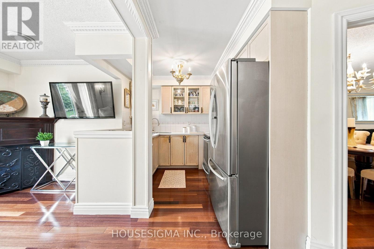
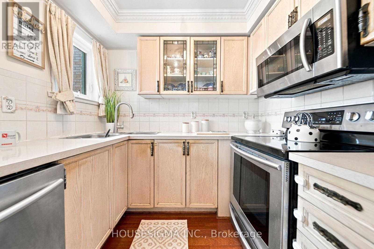
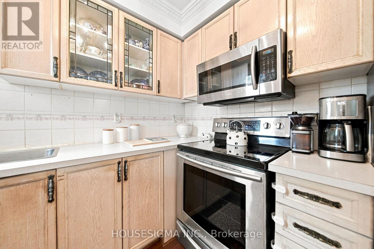
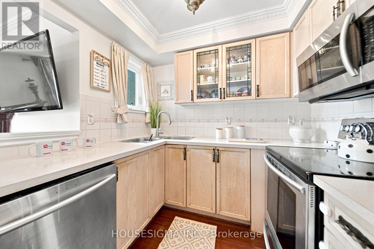
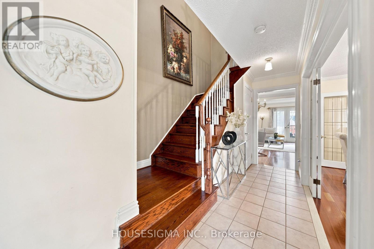
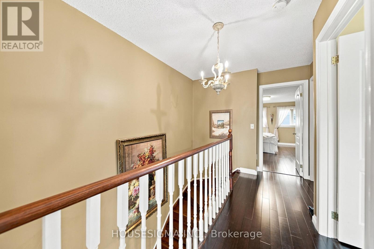
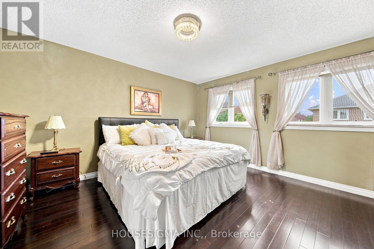
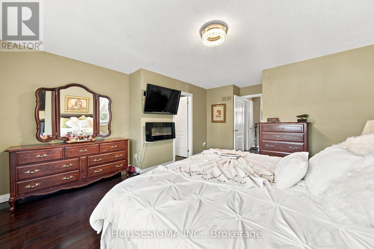
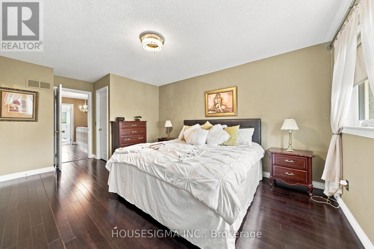
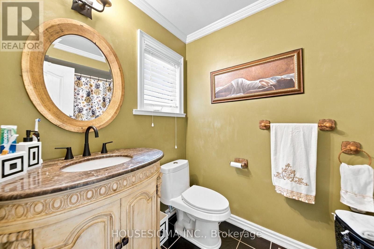
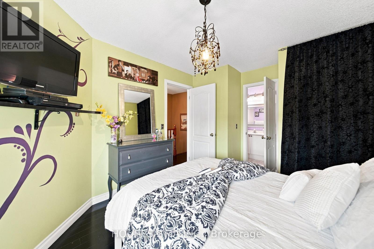
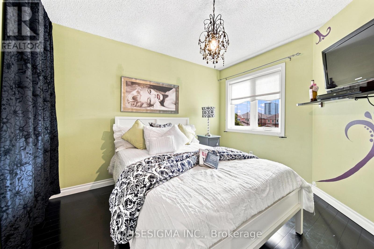
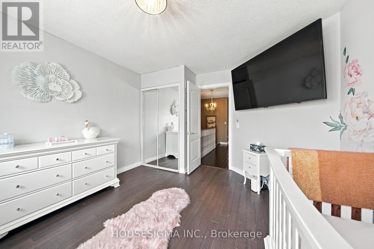
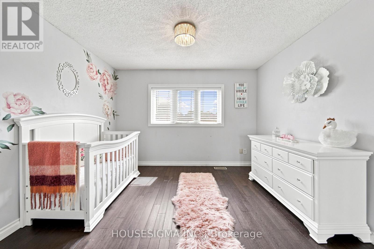
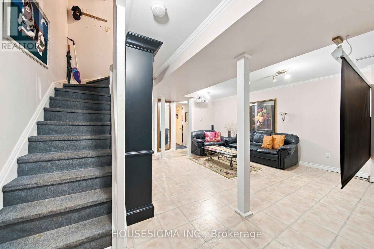
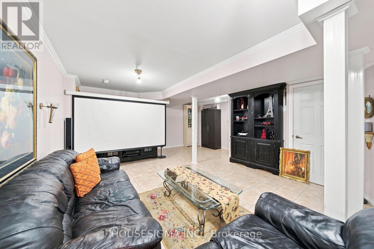
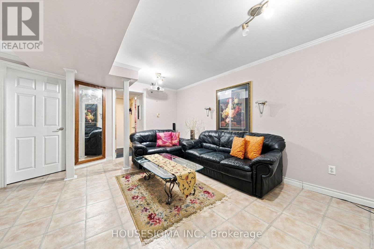
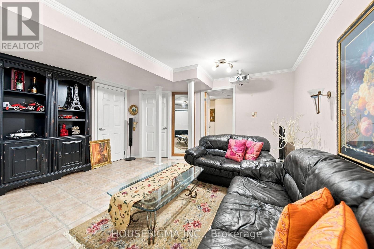
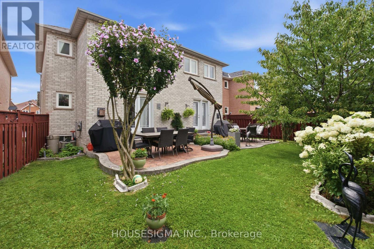
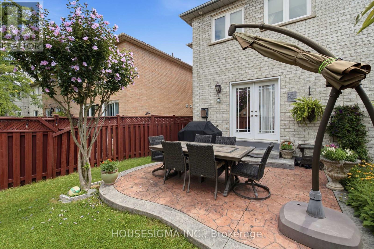
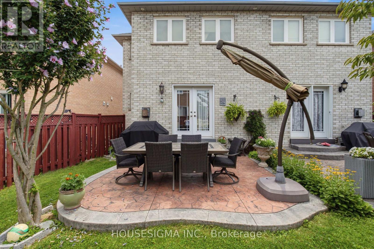
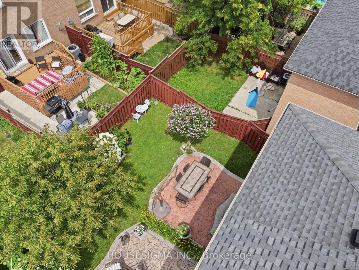
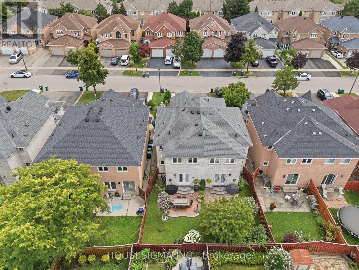
A rare opportunity to own a true pride-of-ownership home in a highly convenient Mississauga location. Lovingly cared for by the original owners since new, this exceptionally well-maintained semi offers the space, layout and everyday functionality families are looking for.The main floor features bright living and dining areas plus a separate family room overlooking the backyard-giving you two distinct spaces to entertain, relax and enjoy. The kitchen and breakfast area walk out directly to a good-sized backyard, perfect for family gatherings, kids or summer entertaining.Upstairs, you'll find three generously sized bedrooms, including a spacious primary retreat with a walk-in closet and private 4-piece ensuite. The finished basement adds even more usable living space with a large recreation room ideal for movie nights, a playroom, home gym or additional family space. Outside, one of the home's standout features is the extended driveway with no sidewalk, allowing parking for up to four vehicles-something that's increasingly hard to find.And the location ties it all together: just minutes from Heartland Town Centre, Square One, schools, parks, restaurants, transit and major highways.Original owner. Beautifully maintained. Functional family layout. Great backyard. Four-car driveway. A solid Mississauga home that's ready for its next family. (id:15069)
Property Details
| MLS® Number | W13824340 |
| Property Type | Single Family |
| Community Name | East Credit |
| Amenities Near By | Public Transit, Park, Schools |
| Community Features | School Bus |
| Features | Carpet Free |
| Parking Space Total | 5 |
Building
| Bathroom Total | 3 |
| Bedrooms Above Ground | 3 |
| Bedrooms Total | 3 |
| Amenities | Fireplace(s), Separate Electricity Meters |
| Appliances | Water Meter, Dishwasher, Dryer, Microwave, Range, Stove, Washer, Window Coverings, Refrigerator |
| Basement Development | Finished |
| Basement Type | N/a (finished) |
| Construction Style Attachment | Semi-detached |
| Cooling Type | Central Air Conditioning, Ventilation System |
| Exterior Finish | Brick |
| Fireplace Present | Yes |
| Flooring Type | Hardwood, Ceramic, Laminate, Tile |
| Foundation Type | Concrete |
| Half Bath Total | 1 |
| Heating Fuel | Natural Gas |
| Heating Type | Forced Air |
| Stories Total | 2 |
| Size Interior | 1,500 - 2,000 Sqft |
| Type | House |
| Utility Water | Municipal Water |
Parking
| Attached Garage | |
| Garage |
Land
| Acreage | No |
| Fence Type | Fenced Yard |
| Land Amenities | Public Transit, Park, Schools |
| Sewer | Sanitary Sewer |
| Size Depth | 110 Ft ,1 In |
| Size Frontage | 23 Ft ,6 In |
| Size Irregular | 23.5 X 110.1 Ft |
| Size Total Text | 23.5 X 110.1 Ft |
Rooms
| Level | Type | Length | Width | Dimensions |
|---|---|---|---|---|
| Second Level | Primary Bedroom | 4.57 m | 3.77 m | 4.57 m x 3.77 m |
| Second Level | Bedroom 2 | 3.84 m | 2.46 m | 3.84 m x 2.46 m |
| Second Level | Bedroom 3 | 3.44 m | 2.46 m | 3.44 m x 2.46 m |
| Basement | Recreational, Games Room | 5.84 m | 5.26 m | 5.84 m x 5.26 m |
| Main Level | Living Room | 5.79 m | 3.04 m | 5.79 m x 3.04 m |
| Main Level | Dining Room | 5.79 m | 3.04 m | 5.79 m x 3.04 m |
| Main Level | Family Room | 4.87 m | 3.07 m | 4.87 m x 3.07 m |
| Main Level | Kitchen | 2.74 m | 2.3 m | 2.74 m x 2.3 m |
| Main Level | Eating Area | 2.28 m | 2.28 m | 2.28 m x 2.28 m |
Contact Us
Contact us for more information

This REALTOR.ca listing content is owned and licensed by REALTOR® members of The Canadian Real Estate Association
The trademarks REALTOR®, REALTORS®, and the REALTOR® logo are controlled by The Canadian Real Estate Association (CREA) and identify real estate professionals who are members of CREA. The trademarks MLS®, Multiple Listing Service® and the associated logos are owned by The Canadian Real Estate Association (CREA) and identify the quality of services provided by real estate professionals who are members of CREA. The trademark DDF® is owned by The Canadian Real Estate Association (CREA) and identifies CREA's Data Distribution Facility (DDF®)
September 28 2026 04:36:45
Toronto Regional Real Estate Board
Housesigma Inc.