
901 - 30 Samuel Wood Way Toronto, Ontario M9B 6K4


2 Bedroom
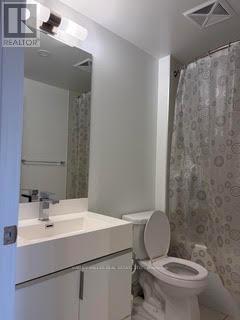
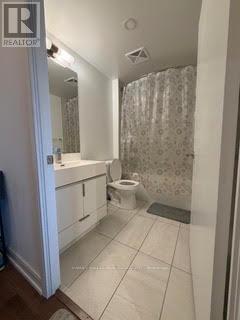
1 Bathroom
500 - 599 sqft
Central Air Conditioning
Forced Air
Landscaped
$399,988Maintenance, Heat, Insurance, Common Area Maintenance
$596.62 Monthly
Maintenance, Heat, Insurance, Common Area Maintenance
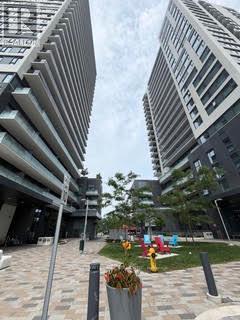
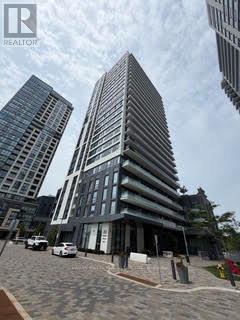
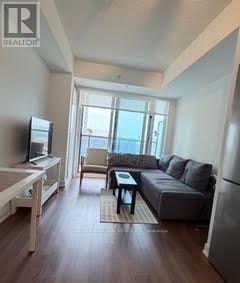
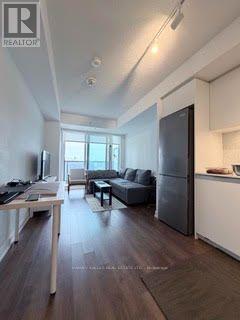
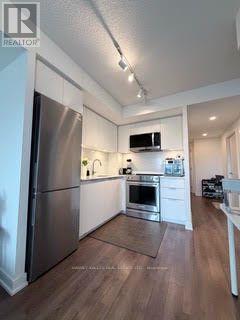
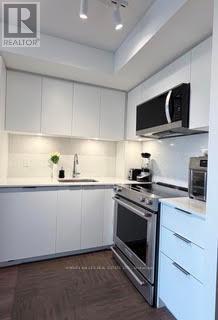
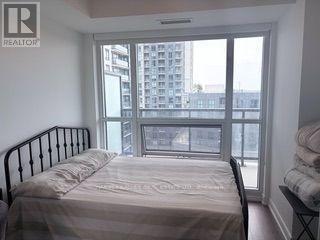
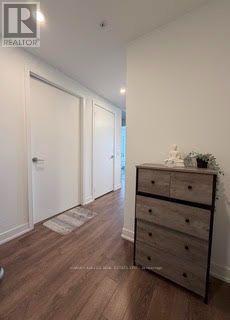
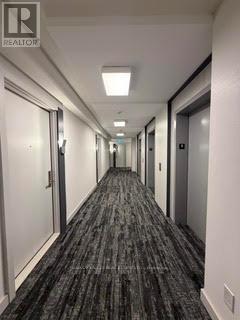
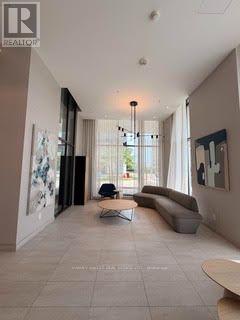
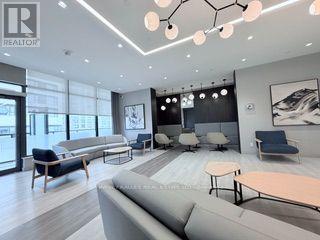
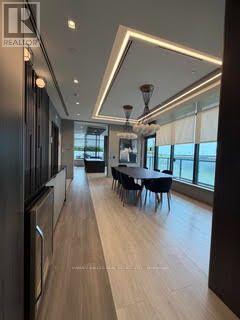
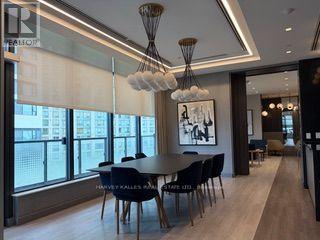
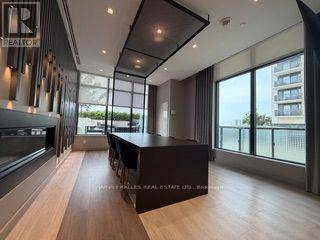
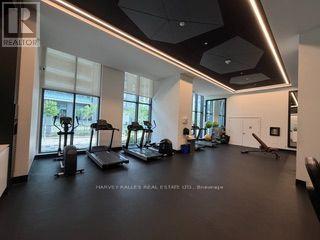
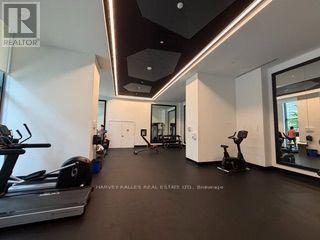
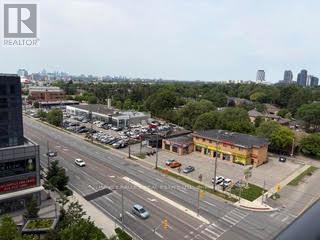
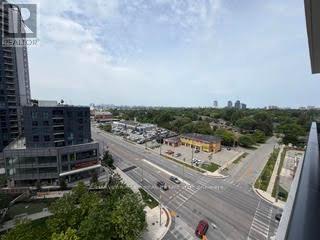
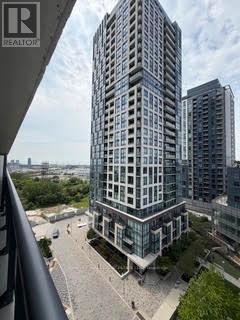
$596.62 MonthlyWelcome To This Vibrant Isligton City Centre West Community- 30 Samuel Wood Way. This One Plus One Light-filled Unit Futures Bright Living Room With Floor-to-Ceiling Windows Plus Sliding Door To The Balcony. A Den Perfect For Work From Home Office Space. Functional Kitchen With Build In Stainless Steel Appliances. The Unit Comes With One Parking and One Locker. Minutes To The Subway And Go Train Station.A Quick Access To Highway 401 and 427. The Building Surrounded By Four Beautiful Parks And Recreation Facilities It Has a Beautiful Party Room With Kitchen,BBQ Area. GYM And Pet Washing Station Offers convenient To Residences. Concierge Provide High Security. Don't Miss Out An Opportunity To Investing In This Growing Community! (id:15069)
Property Details
| MLS® Number | W13580702 |
| Property Type | Single Family |
| Community Name | Islington-City Centre West |
| Amenities Near By | Hospital, Public Transit, Schools |
| Community Features | Pets Allowed With Restrictions |
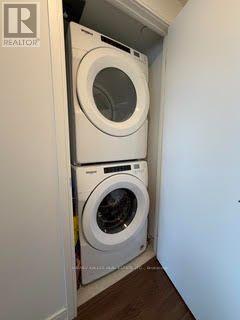
| Features | Elevator, Balcony, In Suite Laundry, Guest Suite |
| Parking Space Total | 1 |
Building
| Bathroom Total | 1 |
| Bedrooms Above Ground | 1 |
| Bedrooms Below Ground | 1 |
| Bedrooms Total | 2 |
| Age | 0 To 5 Years |
| Amenities | Security/concierge, Party Room, Exercise Centre, Storage - Locker |
| Appliances | Oven - Built-in |
| Basement Type | None |
| Cooling Type | Central Air Conditioning |
| Exterior Finish | Brick |
| Fire Protection | Controlled Entry |
| Heating Fuel | Natural Gas |
| Heating Type | Forced Air |
| Size Interior | 500 - 599 Sqft |
| Type | Apartment |
Parking
| Underground | |
| Garage |
Land
| Acreage | No |
| Land Amenities | Hospital, Public Transit, Schools |
| Landscape Features | Landscaped |
Contact Us
Contact us for more information

This REALTOR.ca listing content is owned and licensed by REALTOR® members of The Canadian Real Estate Association
The trademarks REALTOR®, REALTORS®, and the REALTOR® logo are controlled by The Canadian Real Estate Association (CREA) and identify real estate professionals who are members of CREA. The trademarks MLS®, Multiple Listing Service® and the associated logos are owned by The Canadian Real Estate Association (CREA) and identify the quality of services provided by real estate professionals who are members of CREA. The trademark DDF® is owned by The Canadian Real Estate Association (CREA) and identifies CREA's Data Distribution Facility (DDF®)
July 18 2026 06:06:17
Toronto Regional Real Estate Board
Harvey Kalles Real Estate Ltd.