
9000 Galeairy Lake South Algonquin, Ontario K0J 2M0

3 Bedroom
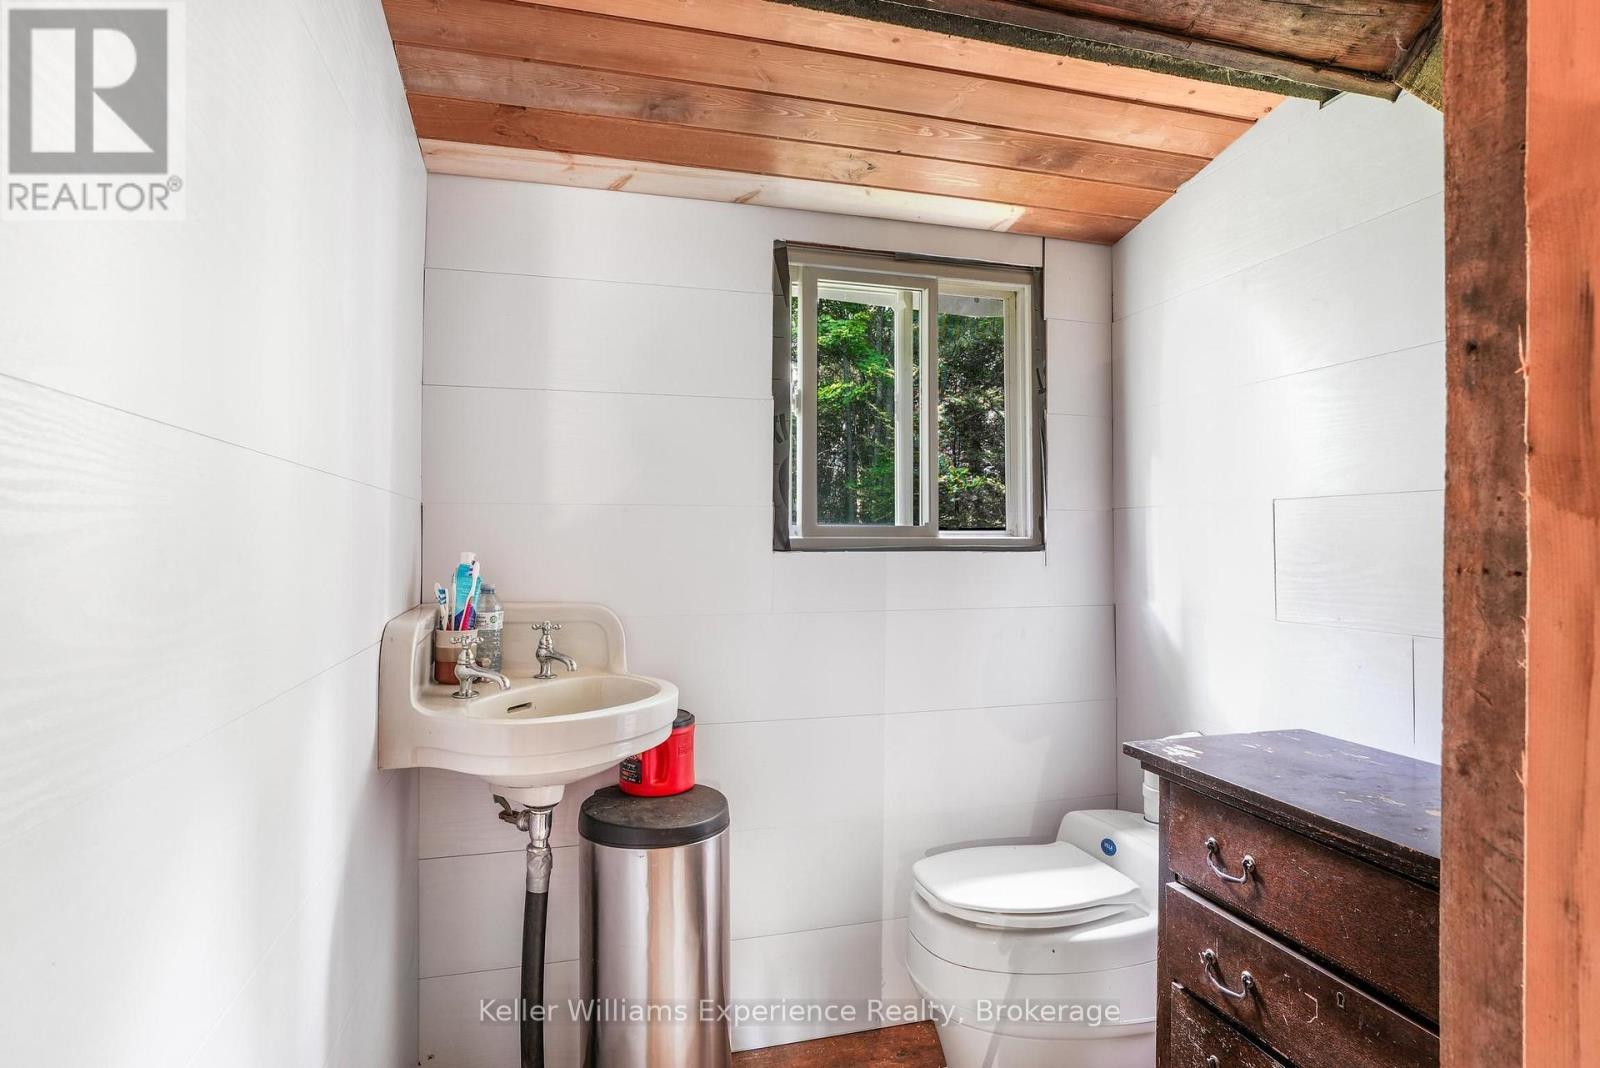
1 Bathroom
700 - 1,100 sqft
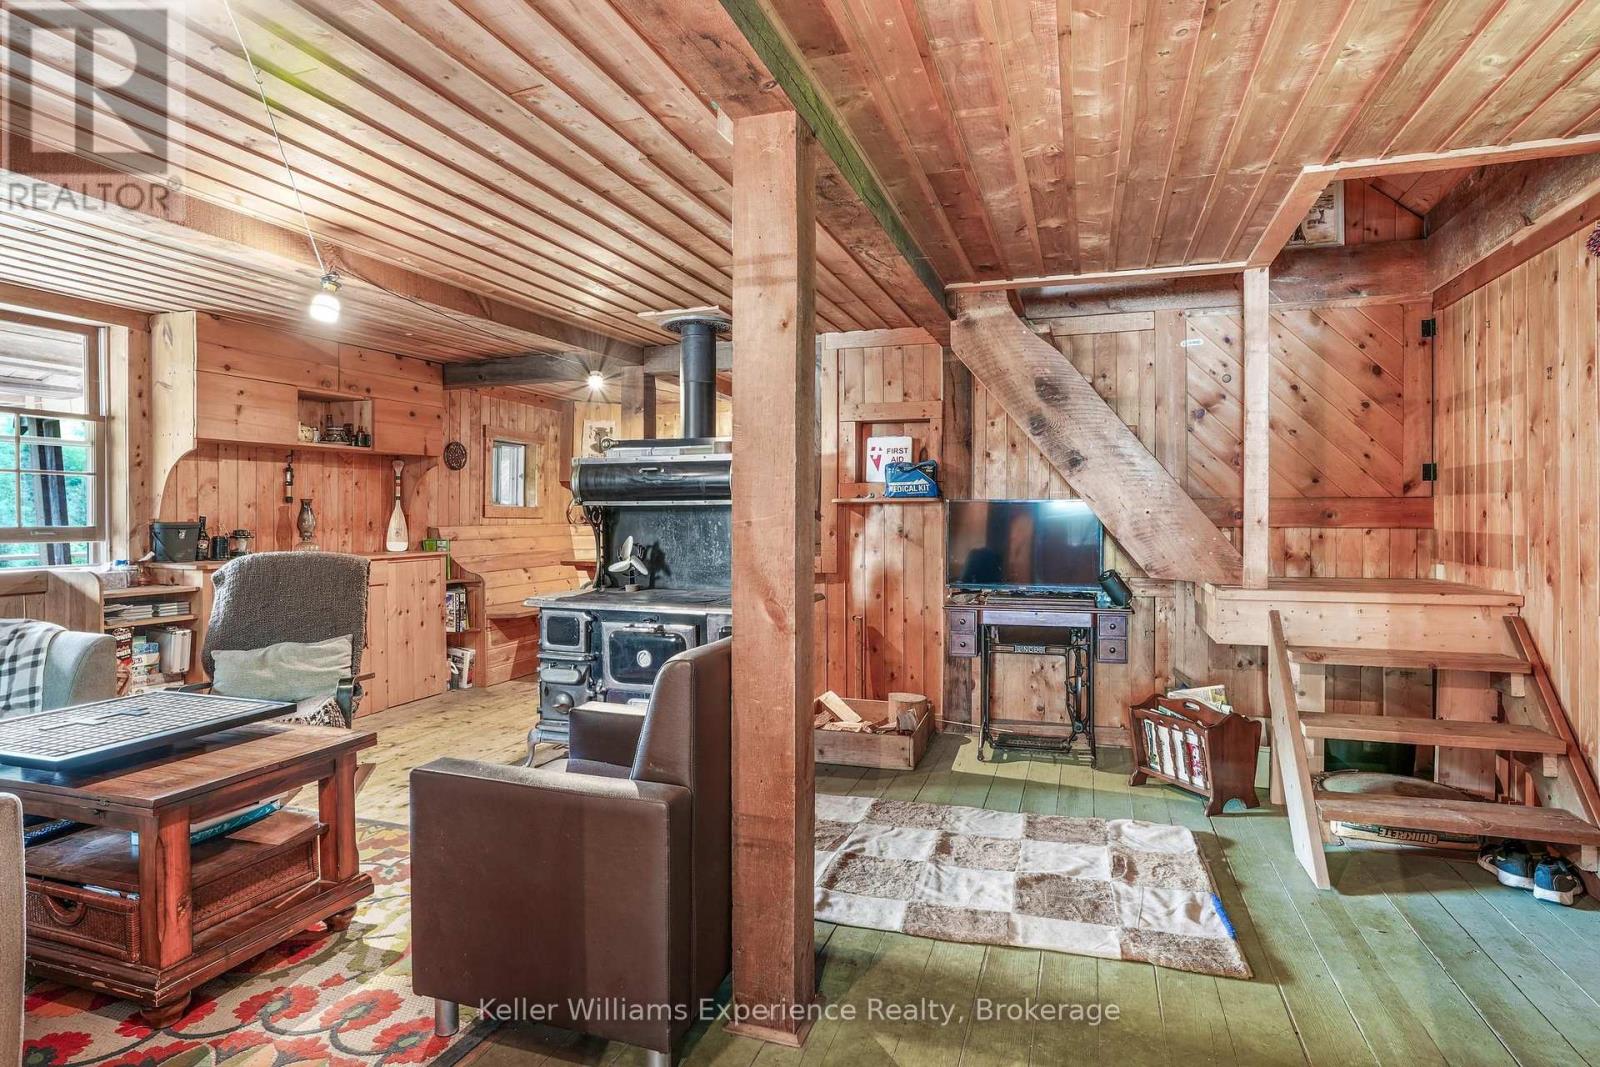
Fireplace
None
Other
Waterfront On River
$649,900
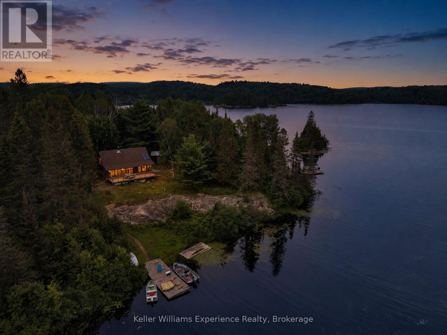
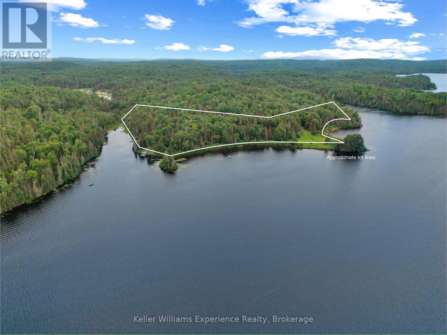
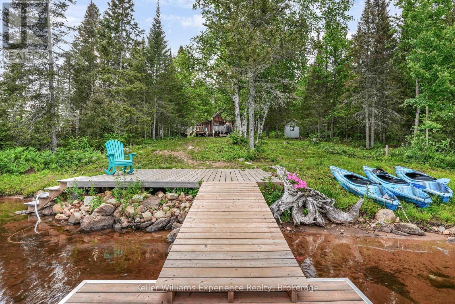
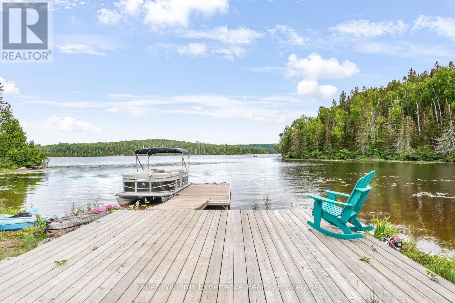
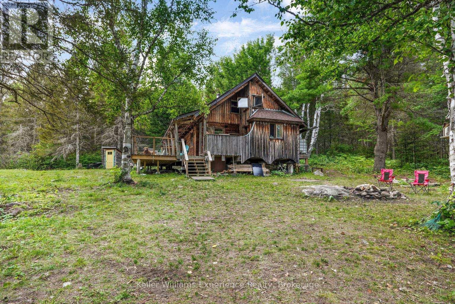
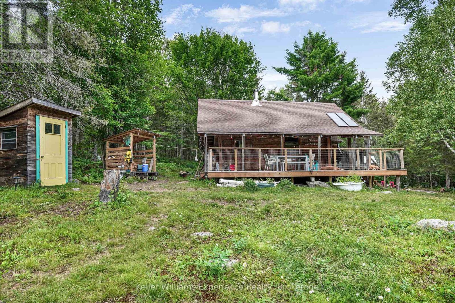
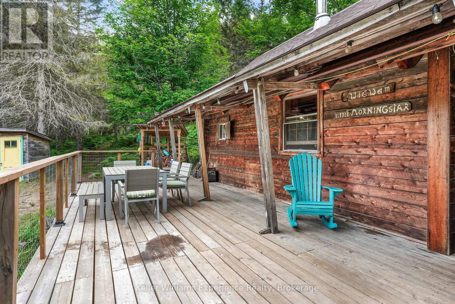
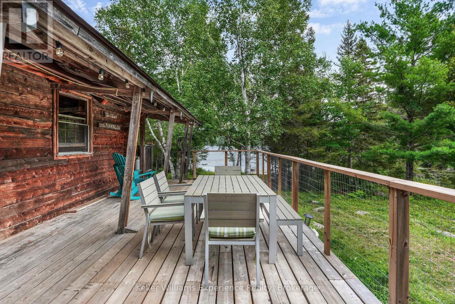
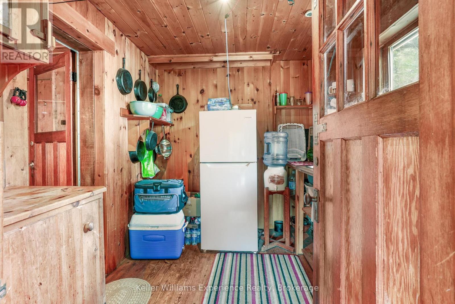
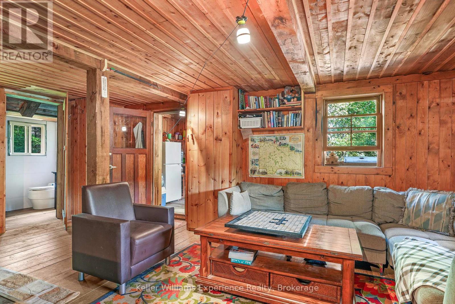
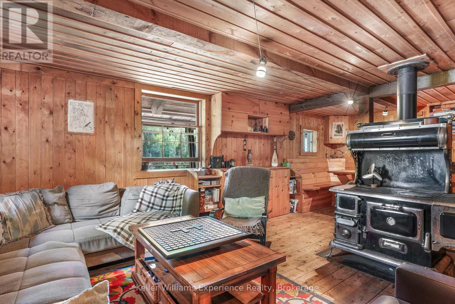
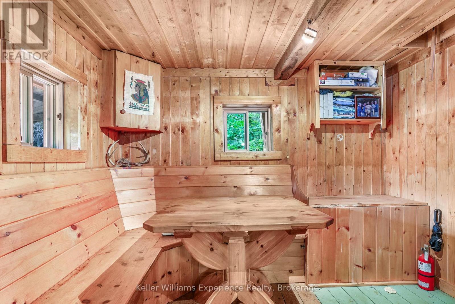
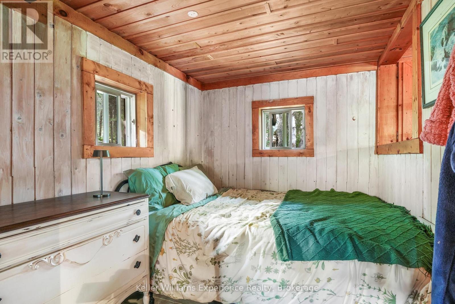
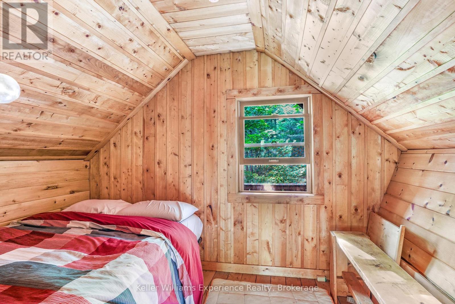
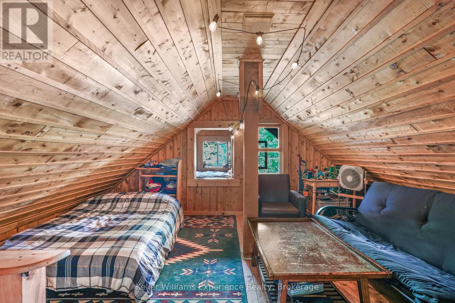
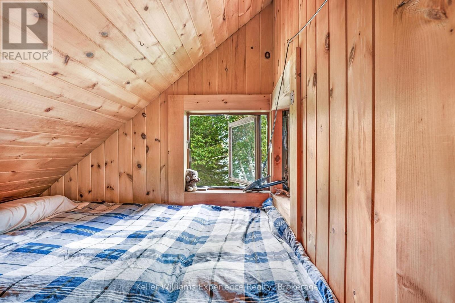
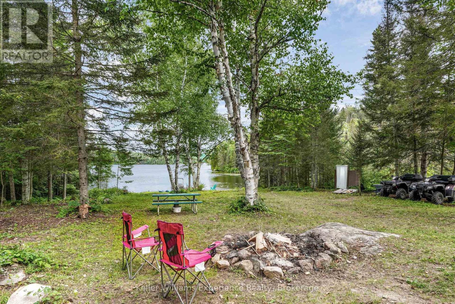
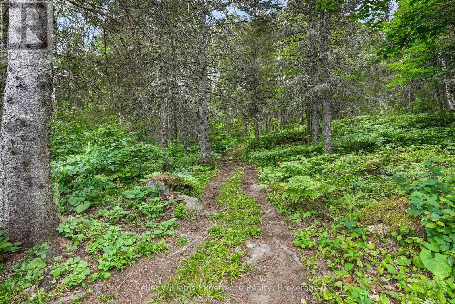
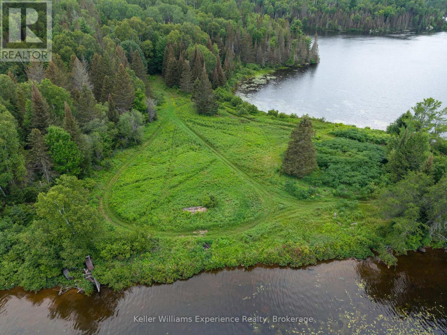
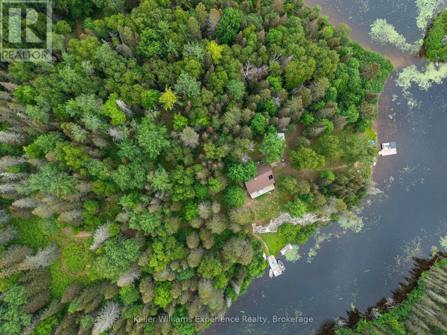
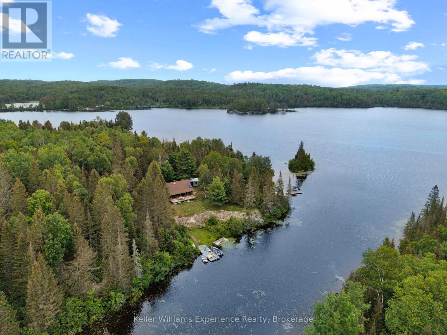
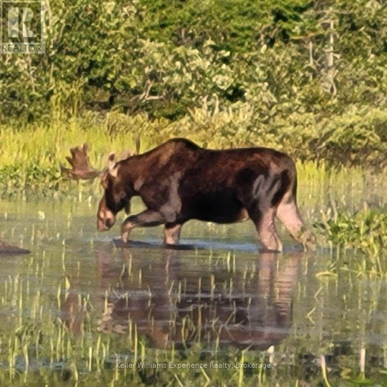
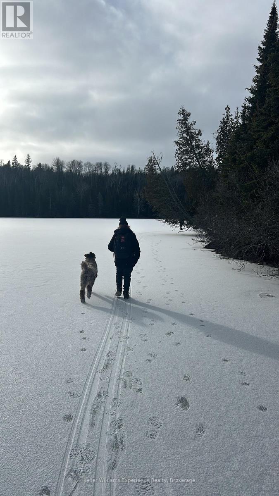
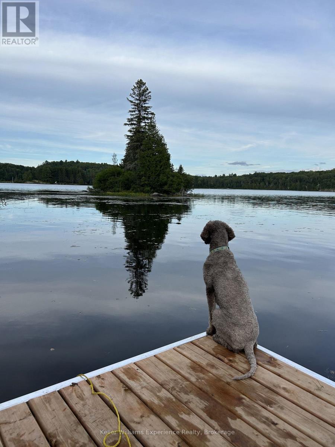
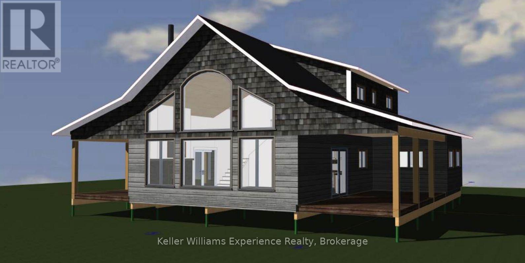
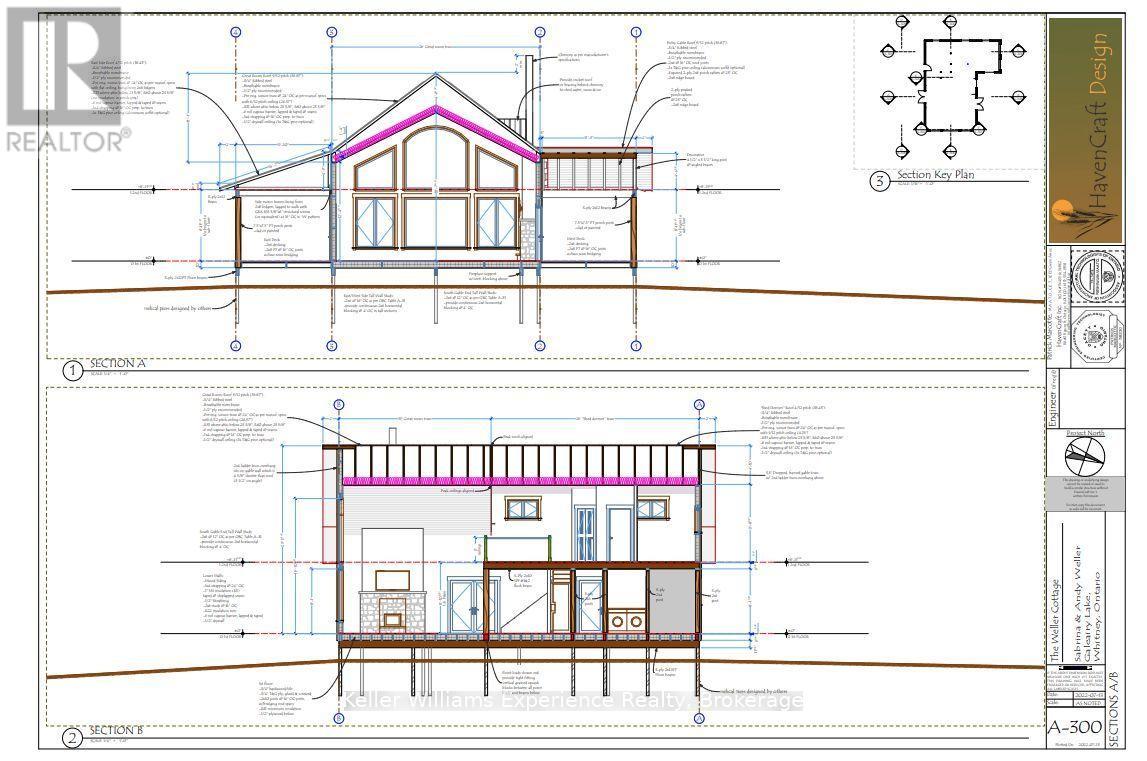
Where the road ends, your Algonquin adventure begins. Welcome to one of the most extraordinary waterfront properties you'll find in Ontario. Set on 9.28 acres of pristine wilderness with Galeairy Lake at your doorstep and Algonquin Provincial Park bordering your backyard with access to the Madawaska River, this is more than a cottage-it's a legacy property. Lovingly handcrafted by an Austrian artisan, the authentic cedar log cottage featuring three bedrooms, a newly added 2-piece bathroom with composting toilet, an updated solar power system (2021), water pump (2021), and a brand-new dock (2025), it's ready to enjoy from day one. Access the property by boat, hike in along the Airy Trestle Trail, or take your ATV in. And once you are home, you can step outside and explore your own private forest, paddle the calm waters of the Madawaska River, cast a line for dinner, or simply sit on the dock listening to loons echo across the lake. Wildlife is abundant, because your property line is up against the untouched wilderness of Algonquin Provincial Park, offering endless opportunities for hiking, canoeing and backcountry exploration. Included are furnishings, two tin boats, an outboard motor, plus plans for a new cottage already submitted to the township, providing incredible future potential, with a possibility for severance (buyers to do own due diligence). Whether you're searching for a private family retreat, an escape, or a once-in-a-generation waterfront investment, opportunities like this rarely come to market. Come experience a place where nature isn't your neighbor - it becomes your backyard. (id:15069)
Property Details
| MLS® Number | X13649750 |
| Property Type | Single Family |
| Community Name | South Algonquin |
| Amenities Near By | Beach, Marina |
| Easement | Unknown |
| Equipment Type | None |
| Features | Hilly, Solar Equipment |
| Rental Equipment Type | None |
| Structure | Outbuilding, Shed, Dock |
| View Type | Lake View, Direct Water View |
| Water Front Name | Galeairy Lake |
| Water Front Type | Waterfront On River |
Building
| Bathroom Total | 1 |
| Bedrooms Above Ground | 3 |
| Bedrooms Total | 3 |
| Amenities | Fireplace(s) |
| Basement Type | None |
| Construction Style Attachment | Detached |
| Cooling Type | None |
| Exterior Finish | Wood |
| Fireplace Present | Yes |
| Fireplace Total | 1 |
| Foundation Type | Block, Wood/piers |
| Half Bath Total | 1 |
| Heating Fuel | Wood |
| Heating Type | Other |
| Stories Total | 2 |
| Size Interior | 700 - 1,100 Sqft |
| Type | House |
| Utility Power | Generator |
| Utility Water | Lake/river Water Intake |
Parking
| No Garage |
Land
| Access Type | Water Access, Private Docking |
| Acreage | No |
| Land Amenities | Beach, Marina |
| Size Depth | 224 Ft |
| Size Frontage | 1800 Ft |
| Size Irregular | 1800 X 224 Ft |
| Size Total Text | 1800 X 224 Ft |
Rooms
| Level | Type | Length | Width | Dimensions |
|---|---|---|---|---|
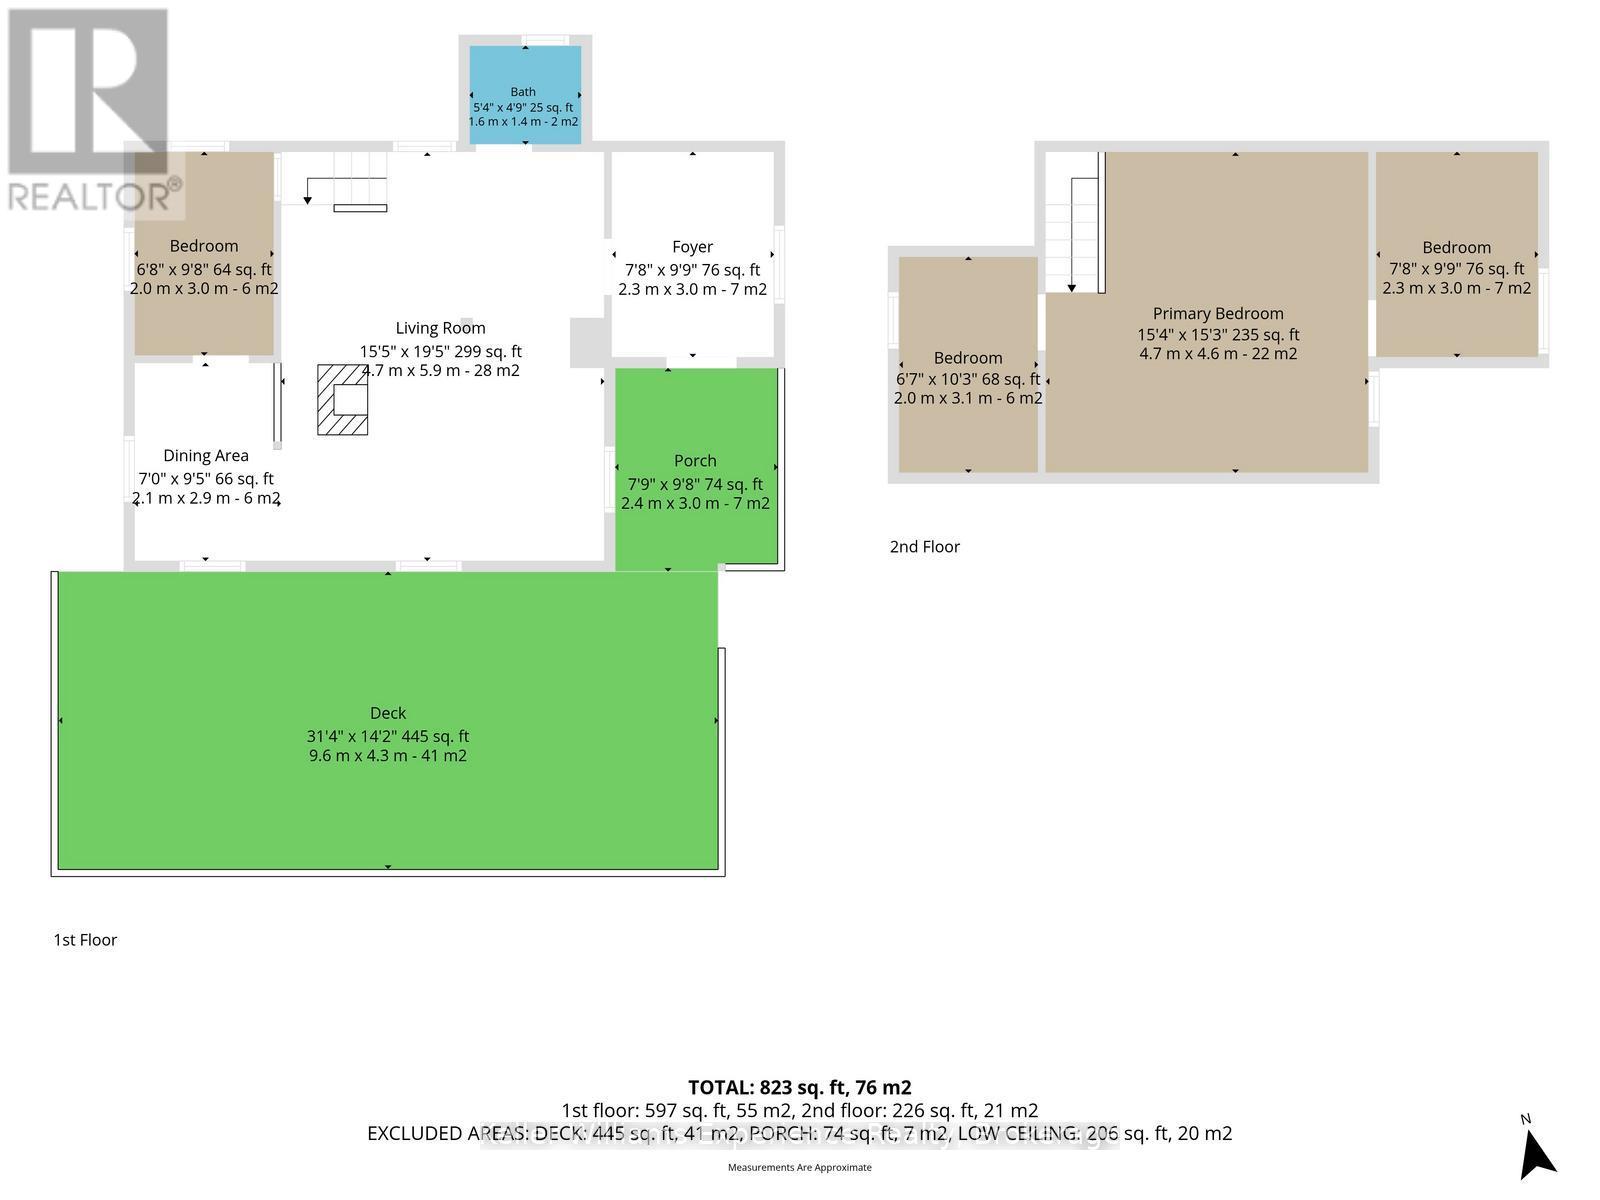
| Main Level | Living Room | 4.7 m | 5.9 m | 4.7 m x 5.9 m |
| Main Level | Dining Room | 2.1 m | 2.9 m | 2.1 m x 2.9 m |
| Main Level | Bedroom | 2 m | 3 m | 2 m x 3 m |
| Upper Level | Other | 4.7 m | 4.6 m | 4.7 m x 4.6 m |
| Upper Level | Bedroom 2 | 2 m | 3.1 m | 2 m x 3.1 m |
| Upper Level | Bedroom 3 | 2.3 m | 3 m | 2.3 m x 3 m |
https://www.realtor.ca/real-estate/30127577/9000-galeairy-lake-south-algonquin-south-algonquin
Contact Us
Contact us for more information

This REALTOR.ca listing content is owned and licensed by REALTOR® members of The Canadian Real Estate Association
The trademarks REALTOR®, REALTORS®, and the REALTOR® logo are controlled by The Canadian Real Estate Association (CREA) and identify real estate professionals who are members of CREA. The trademarks MLS®, Multiple Listing Service® and the associated logos are owned by The Canadian Real Estate Association (CREA) and identify the quality of services provided by real estate professionals who are members of CREA. The trademark DDF® is owned by The Canadian Real Estate Association (CREA) and identifies CREA's Data Distribution Facility (DDF®)
August 07 2026 04:29:59
The Lakelands Association of REALTORS®
Keller Williams Experience Realty