
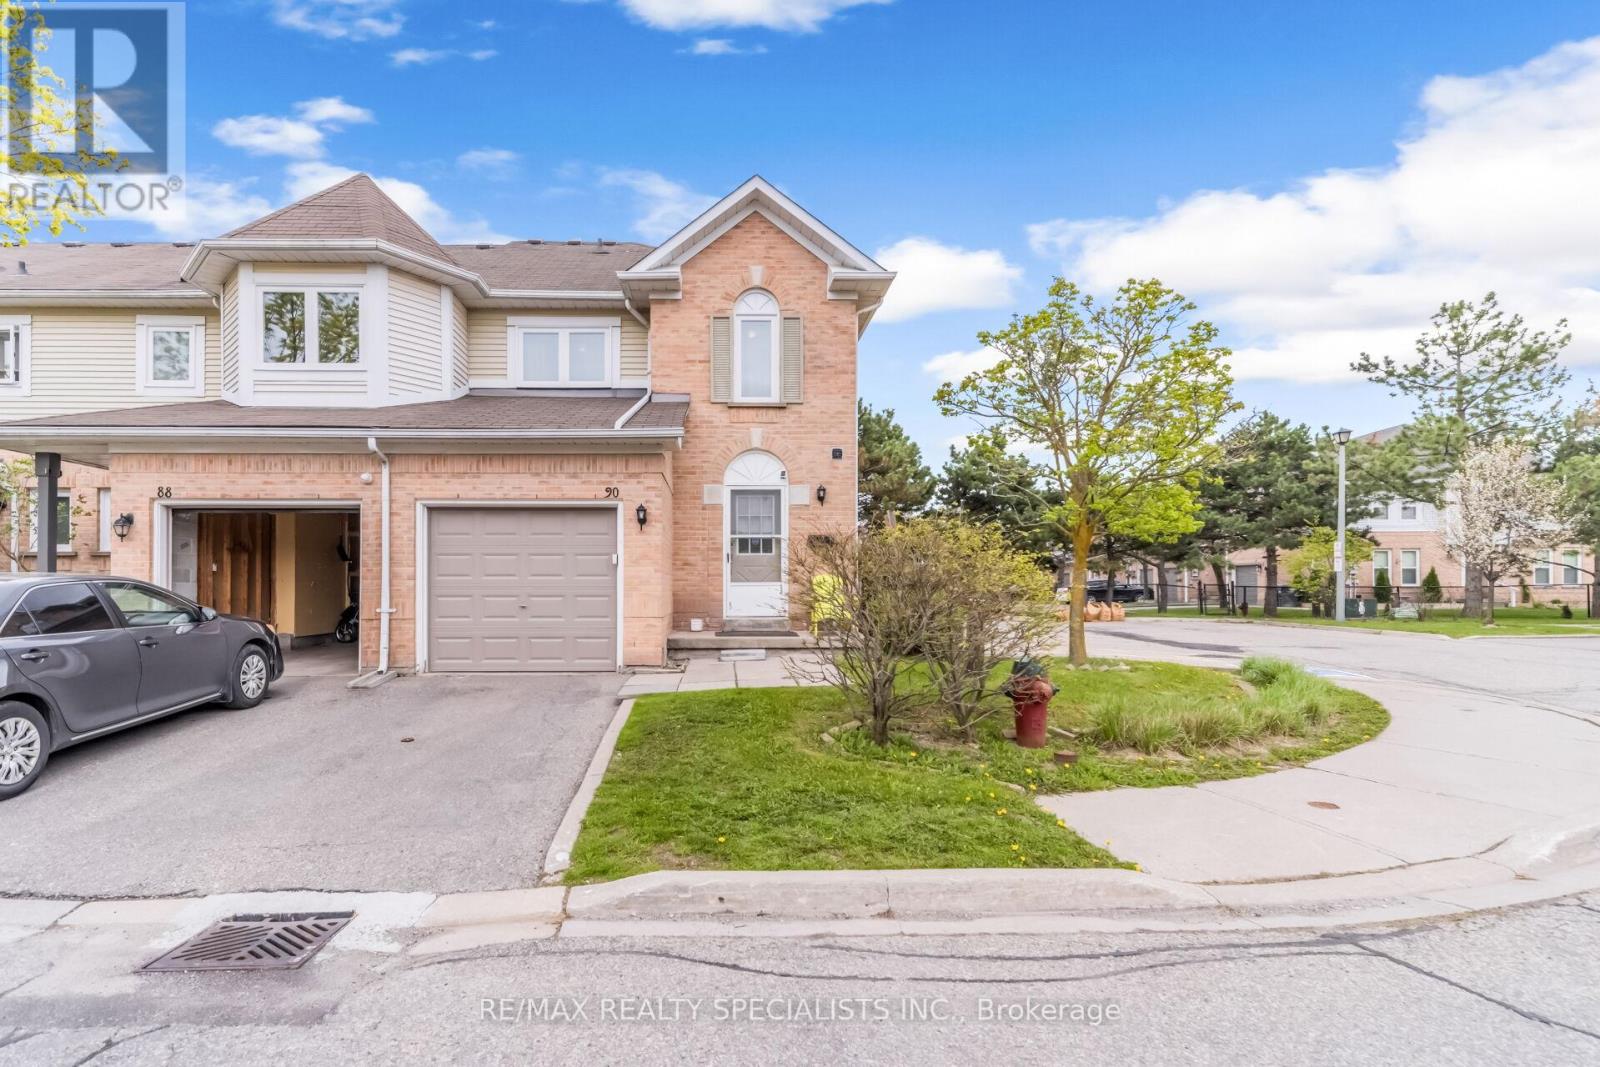
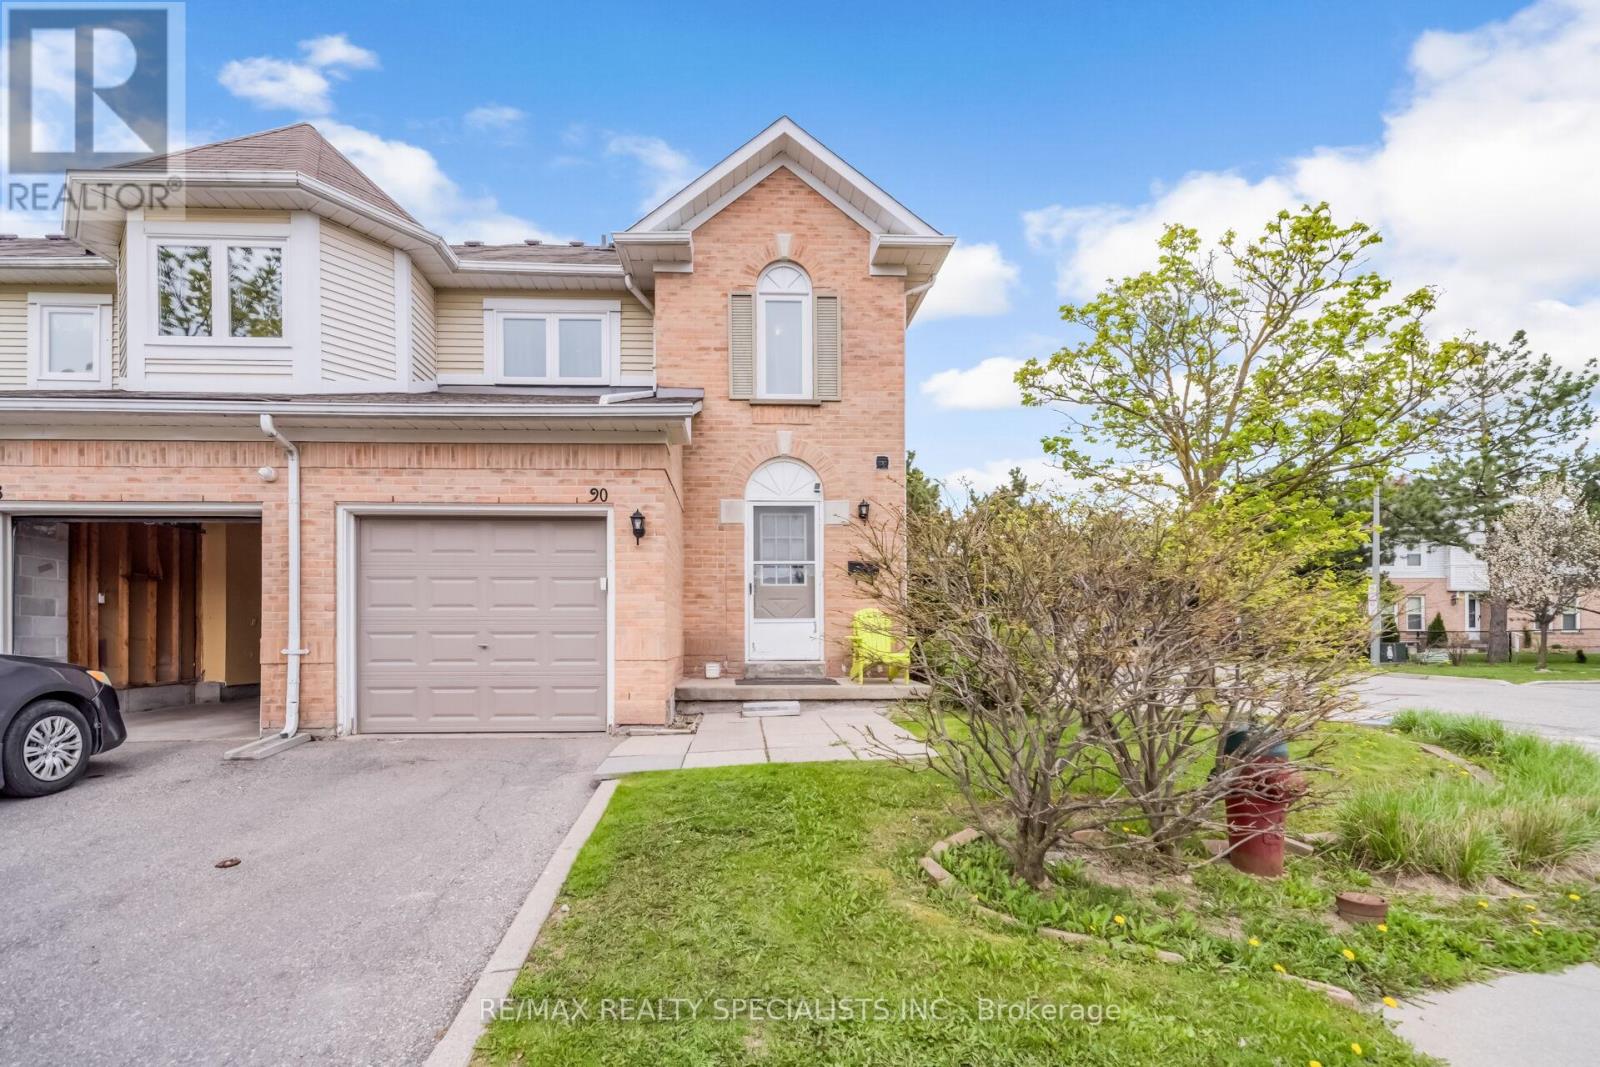
90 Wickstead Court Brampton, Ontario L6R 1N8
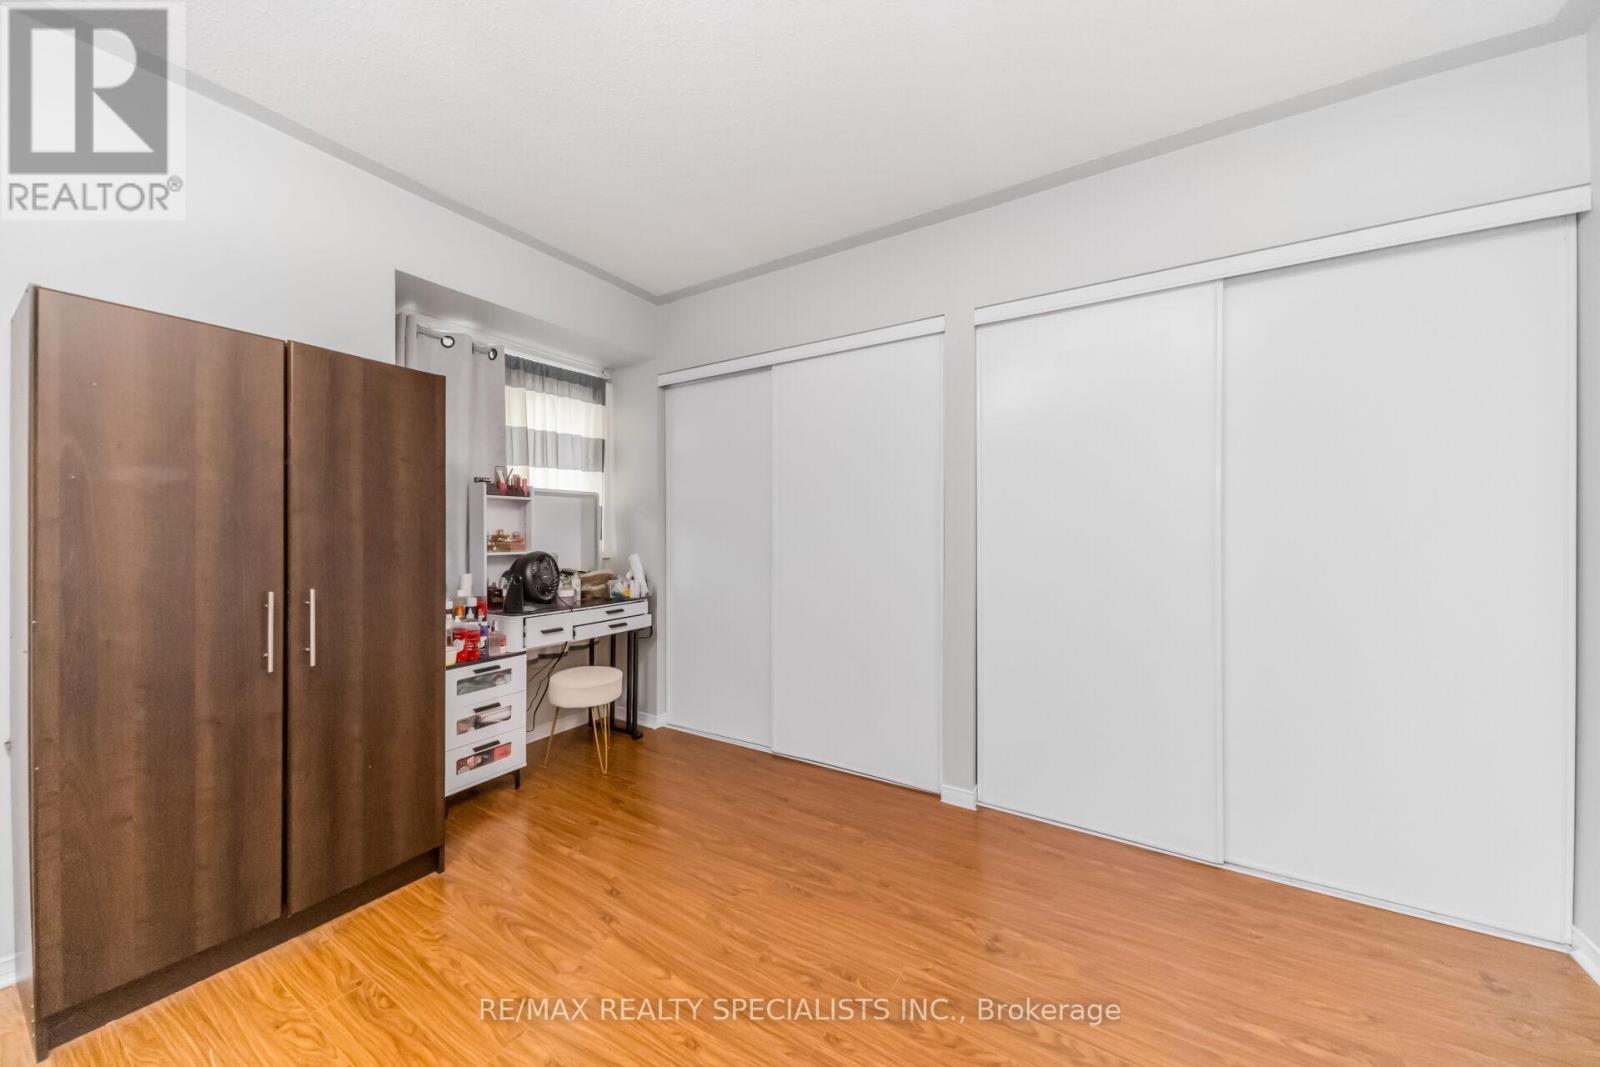

4 Bedroom
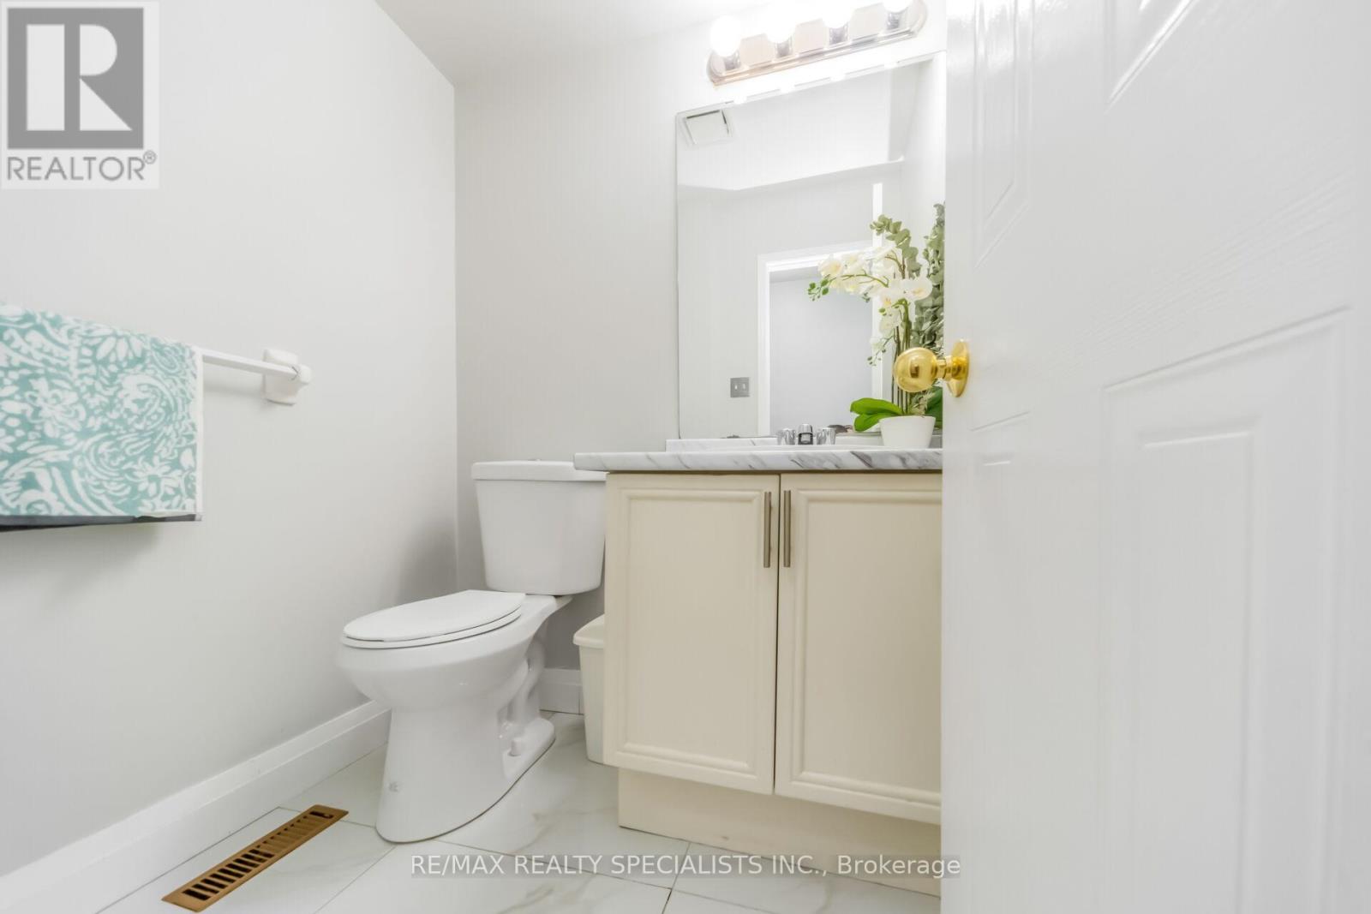
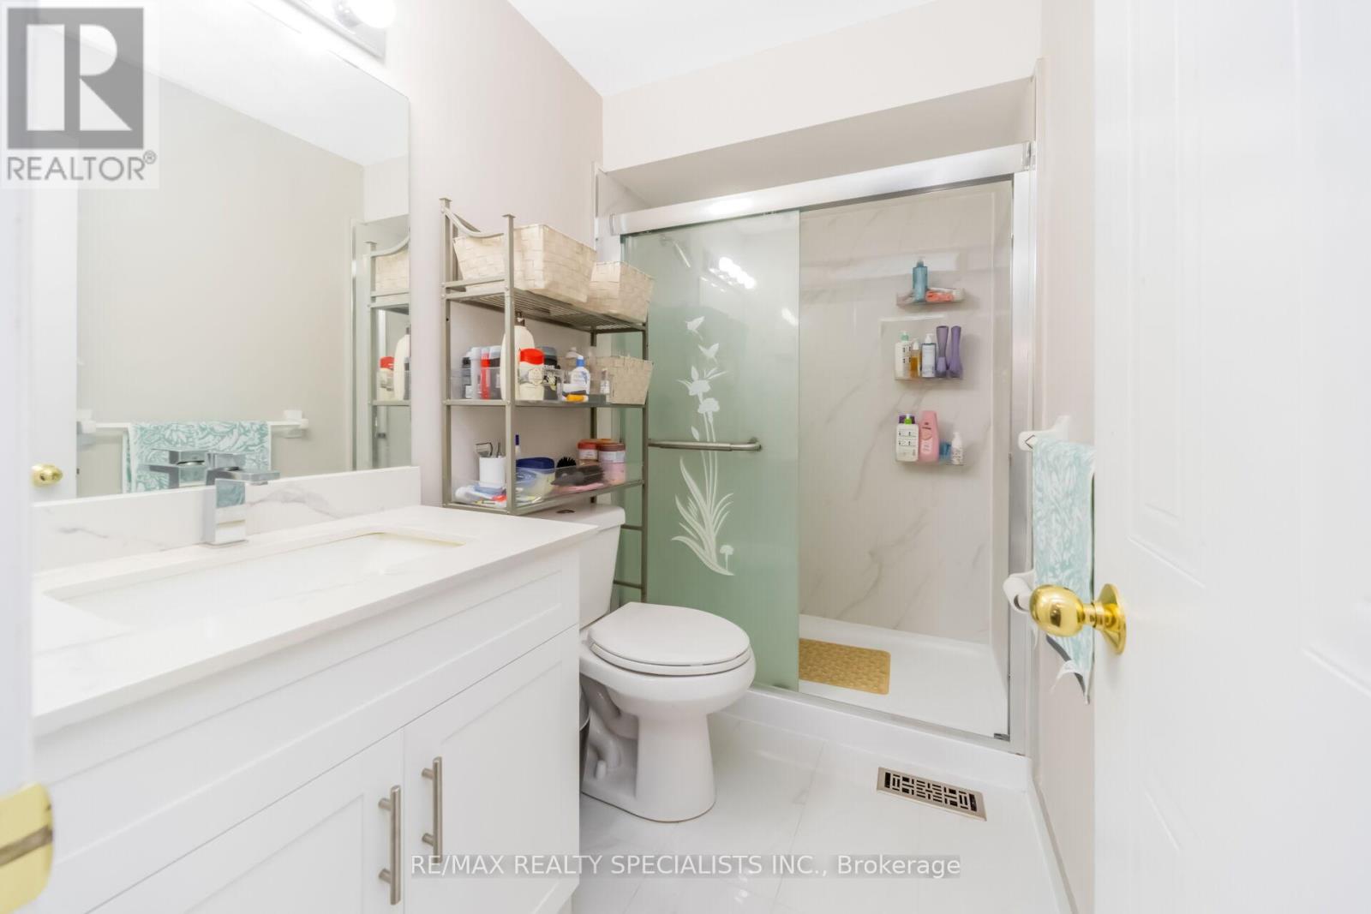
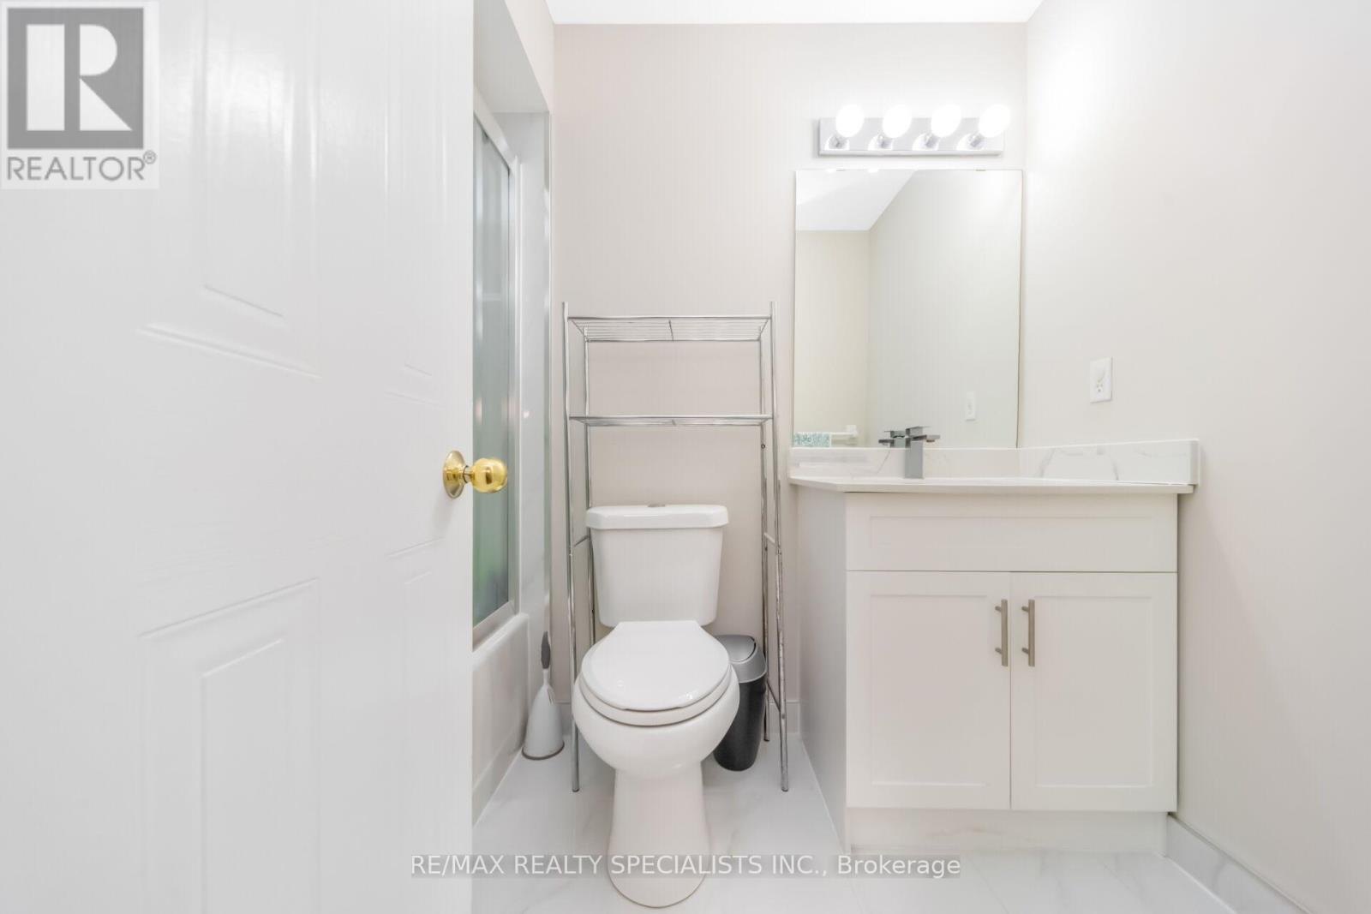
3 Bathroom
1,200 - 1,399 sqft
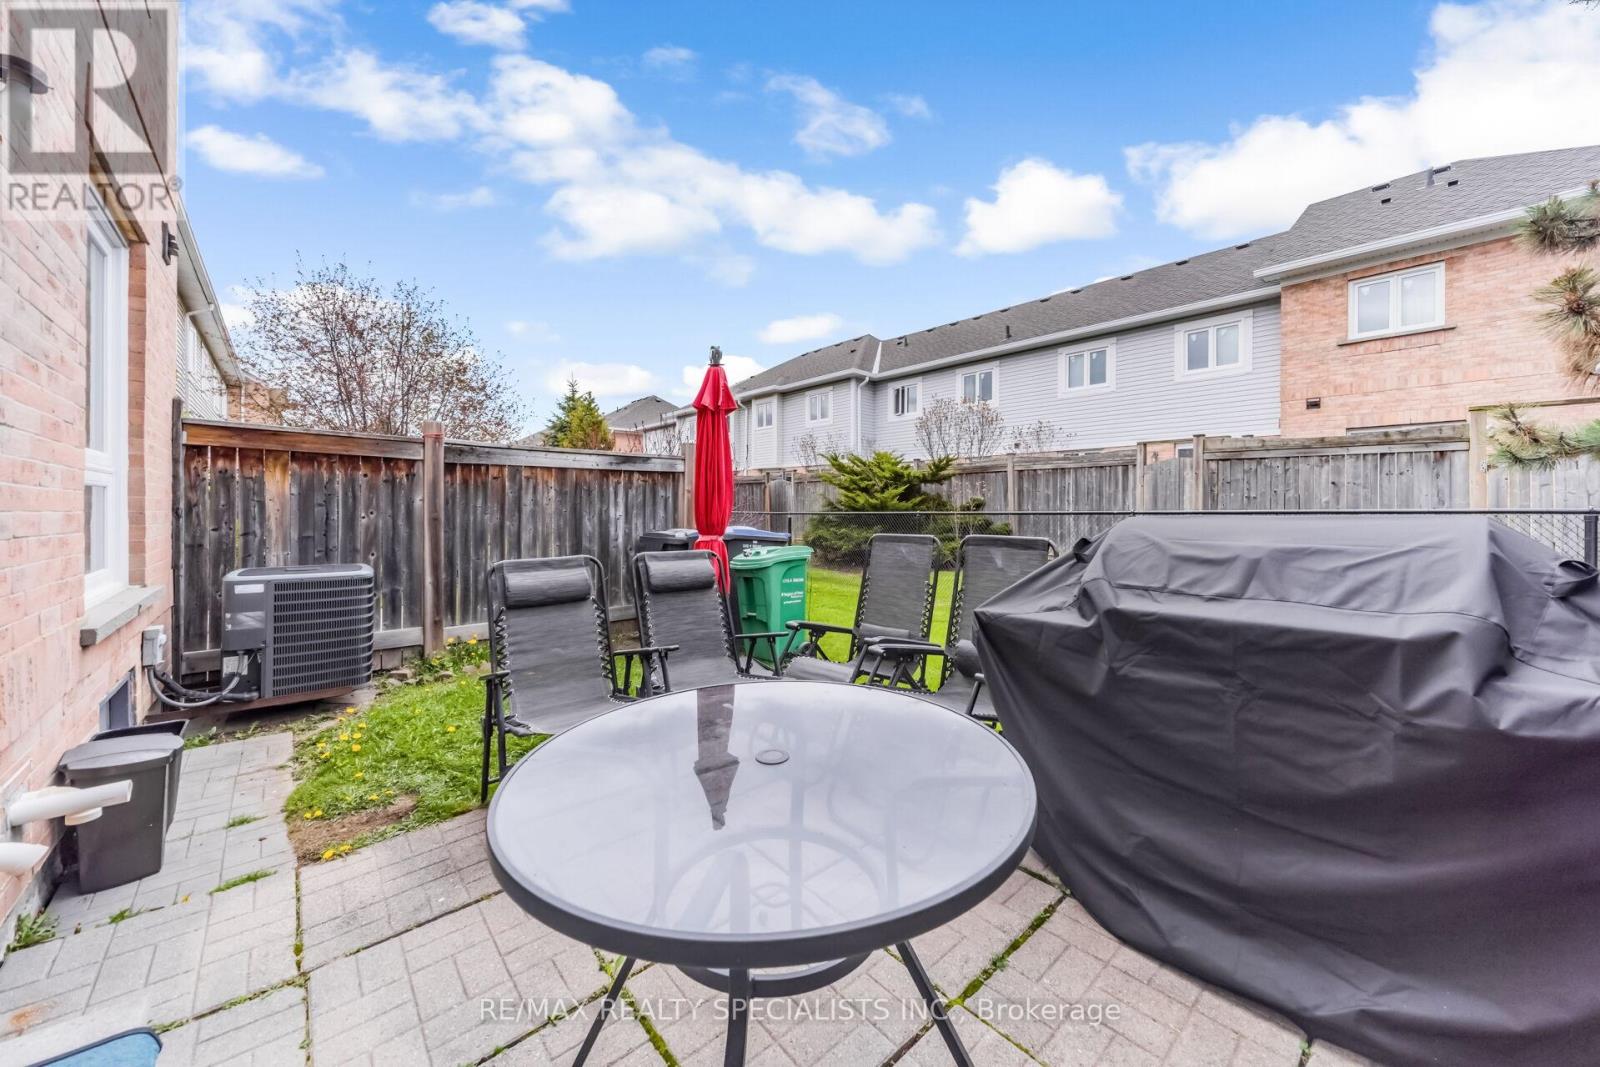
Central Air Conditioning
Forced Air
$590,000Maintenance, Common Area Maintenance, Parking
$388.30 Monthly
Maintenance, Common Area Maintenance, Parking
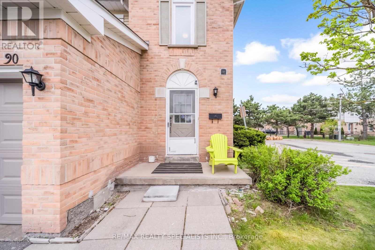
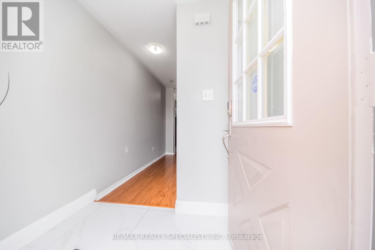
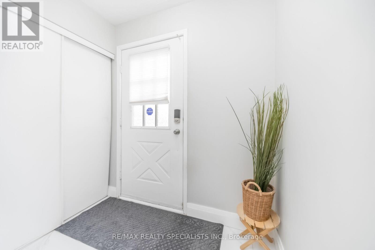
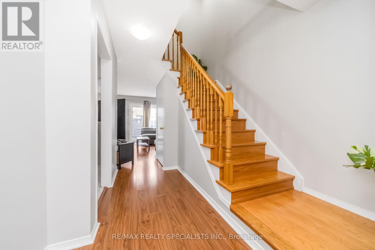
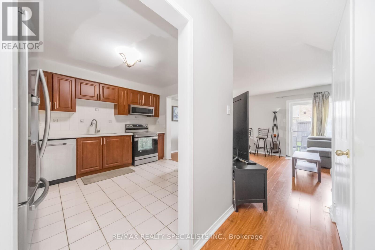
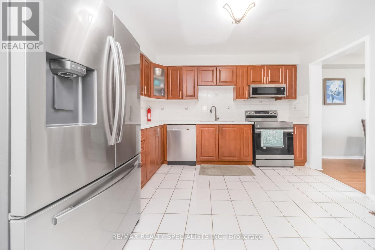
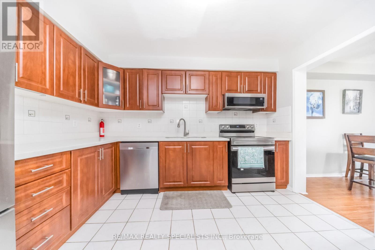
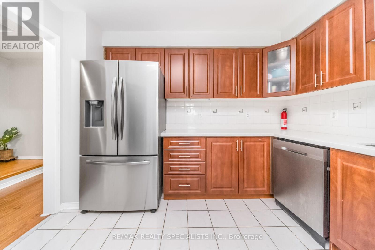
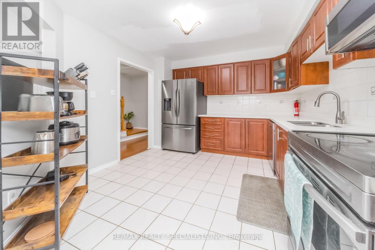
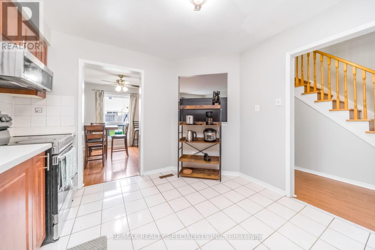
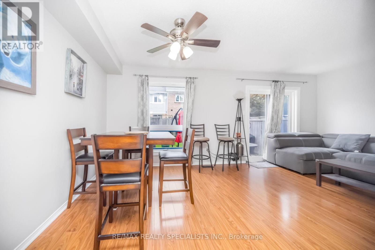
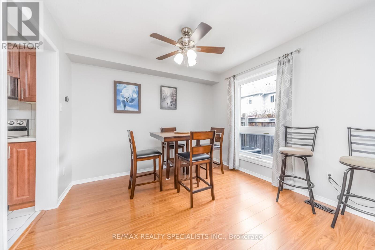
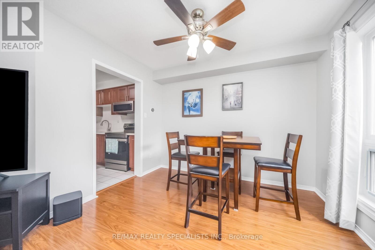
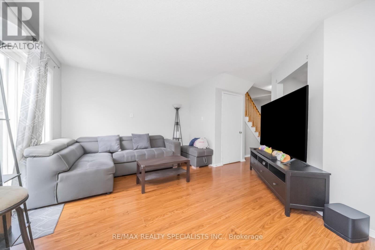
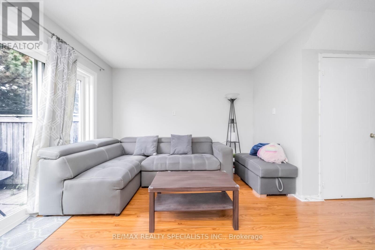
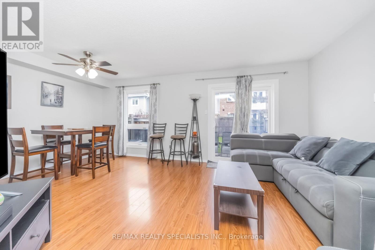
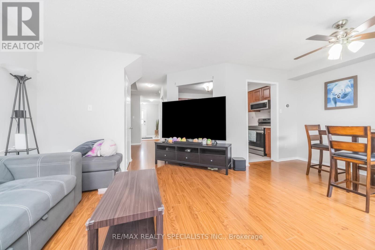
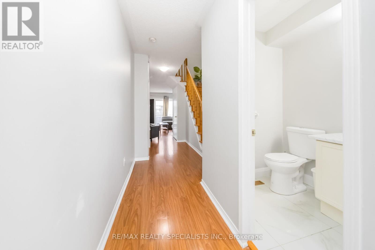
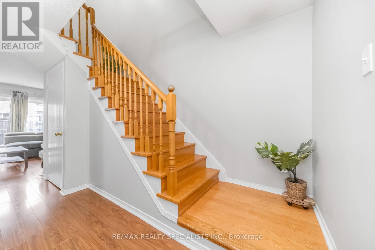
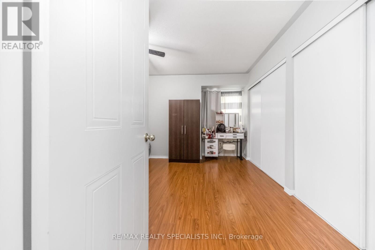
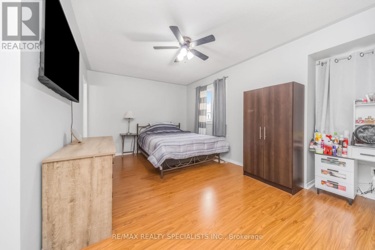
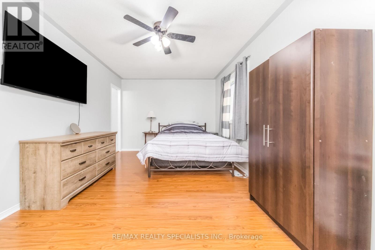
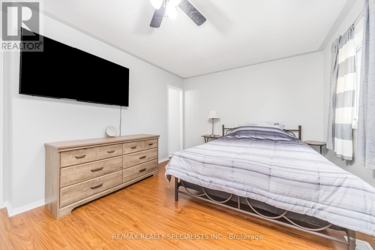
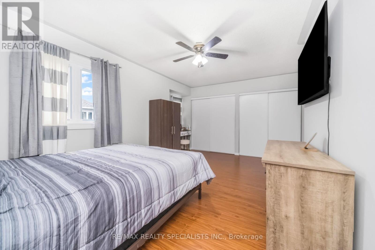
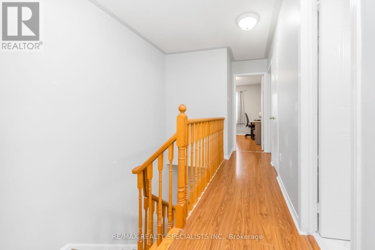
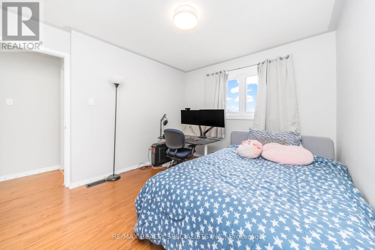
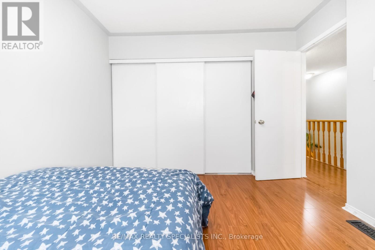
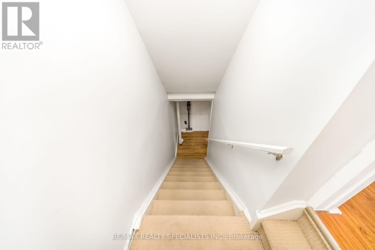
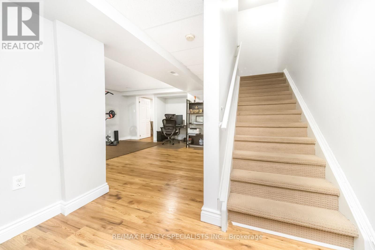
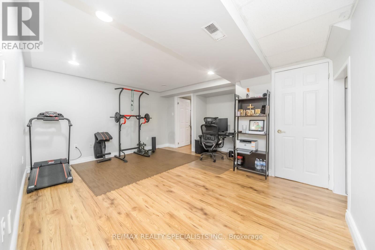
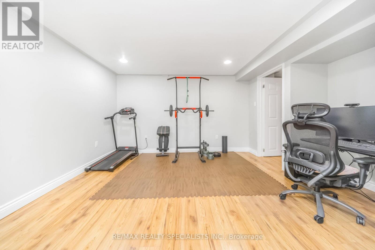
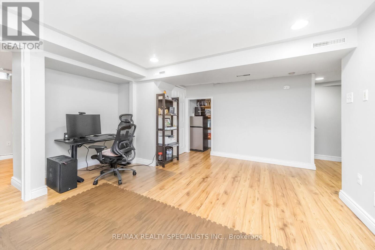
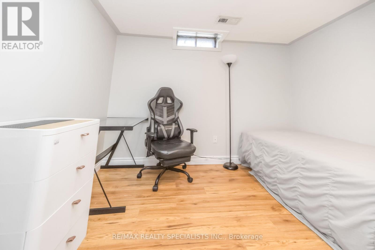
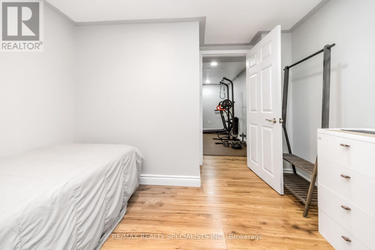
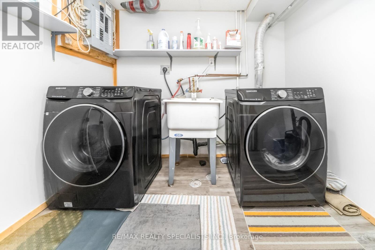
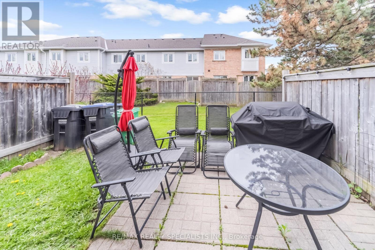
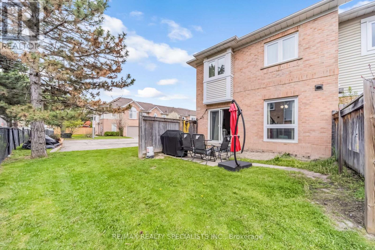
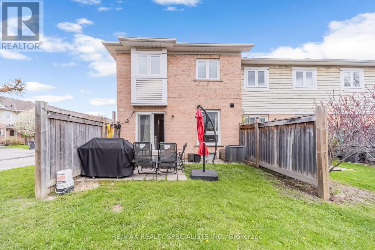
$388.30 MonthlyWELCOME TO 90 WICKSTEAD COURT IN BRAMPTON. BEAUTIFUL CORNER END-UNIT TOWN HOUSE OFFERING GREAT SPACE AND NATURALLIGHT THROUGHOUT, THIS HOME FEATURES 3 SPACIOUS BEDROOMS, INCLUDING 5-PIECE ENSUITE IN PRIMARY ROOM. ENJOY AN OPENCONCEPT LIVING AND DINING, HEWLY RENOVATED KITCHEN COMPLETE W/ QUARTZ COUNTER TOP, STAINLESS STEEL APPLIANCES ANDCUSTOM BACKSPLASH. OAKSTAIRS ADD WARMTH AND CHARM, SPACIOUS BASEMENT W/ EXTRA ROOM IDEAL FOR HOME OFFICE, GUESTSPACE OR RECREATION. CLOSE TO SCHOOLS, PARKS, SHOPPING AND MAJOR HIGHWAY. (id:15069)
Property Details
| MLS® Number | W13537460 |
| Property Type | Single Family |
| Community Name | Sandringham-Wellington |
| Amenities Near By | Hospital, Park, Schools |
| Community Features | Pets Allowed With Restrictions, Community Centre |
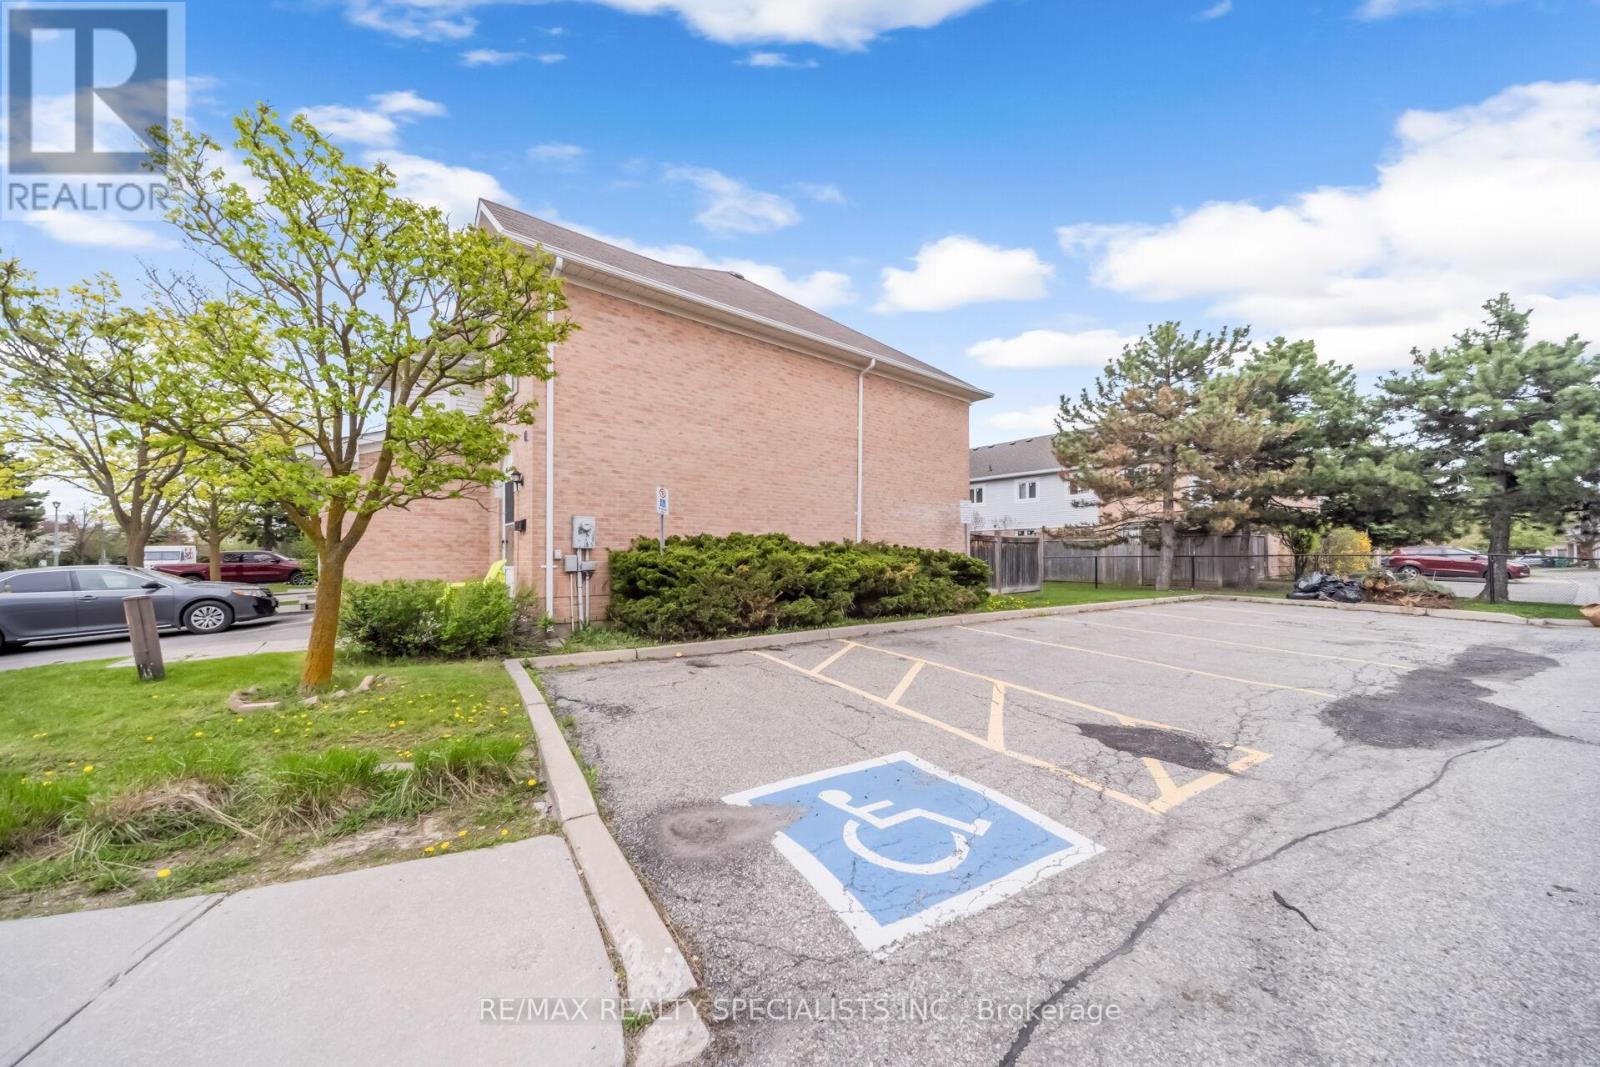
| Parking Space Total | 2 |
Building
| Bathroom Total | 3 |
| Bedrooms Above Ground | 3 |
| Bedrooms Below Ground | 1 |
| Bedrooms Total | 4 |
| Appliances | Dishwasher, Dryer, Stove, Washer, Refrigerator |
| Basement Development | Finished |
| Basement Type | N/a (finished) |
| Cooling Type | Central Air Conditioning |
| Exterior Finish | Brick |
| Half Bath Total | 1 |
| Heating Fuel | Natural Gas |
| Heating Type | Forced Air |
| Stories Total | 2 |
| Size Interior | 1,200 - 1,399 Sqft |
| Type | Row / Townhouse |
Parking
| Garage |
Land
| Acreage | No |
| Land Amenities | Hospital, Park, Schools |
Rooms
| Level | Type | Length | Width | Dimensions |
|---|---|---|---|---|
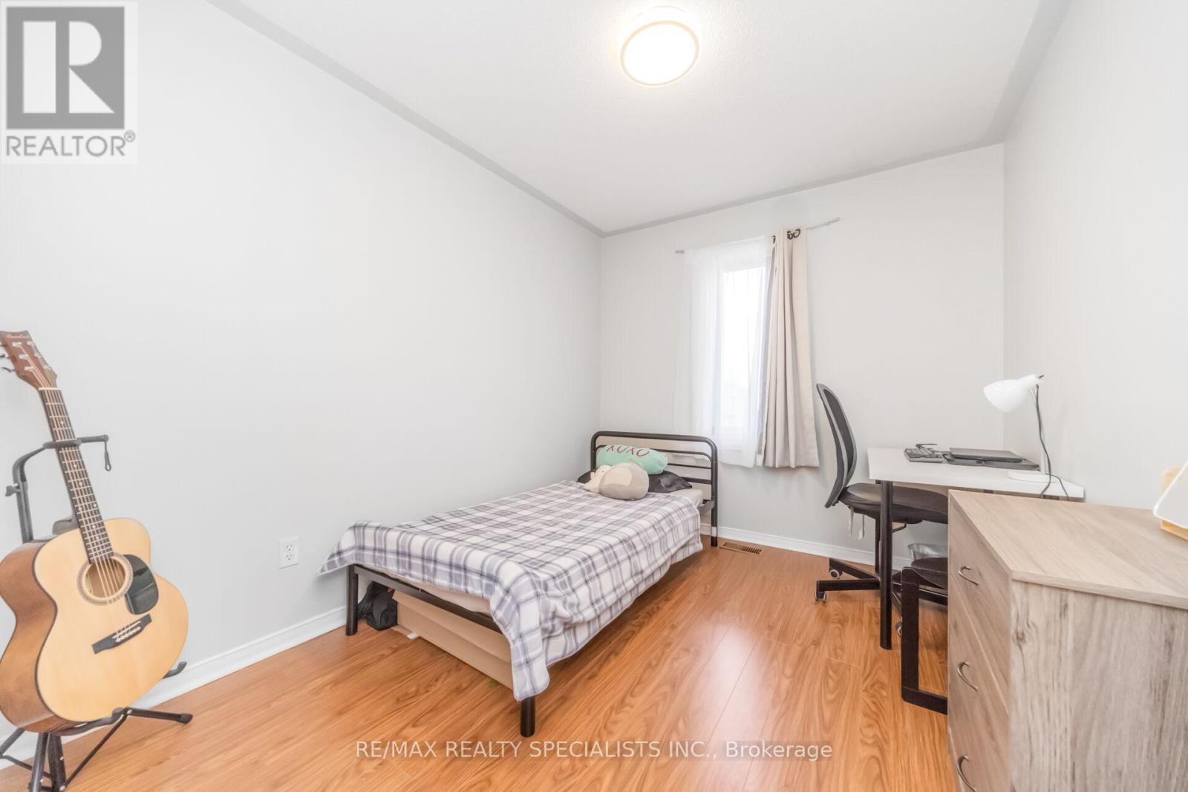
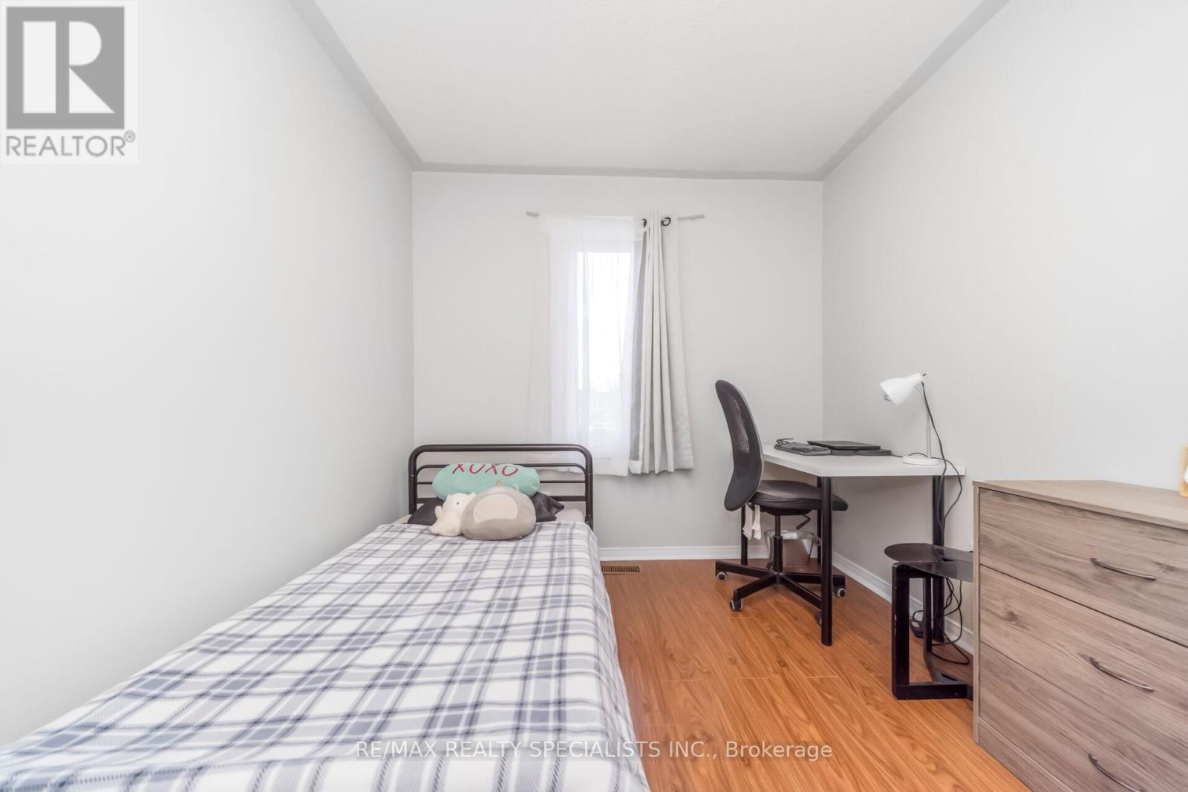
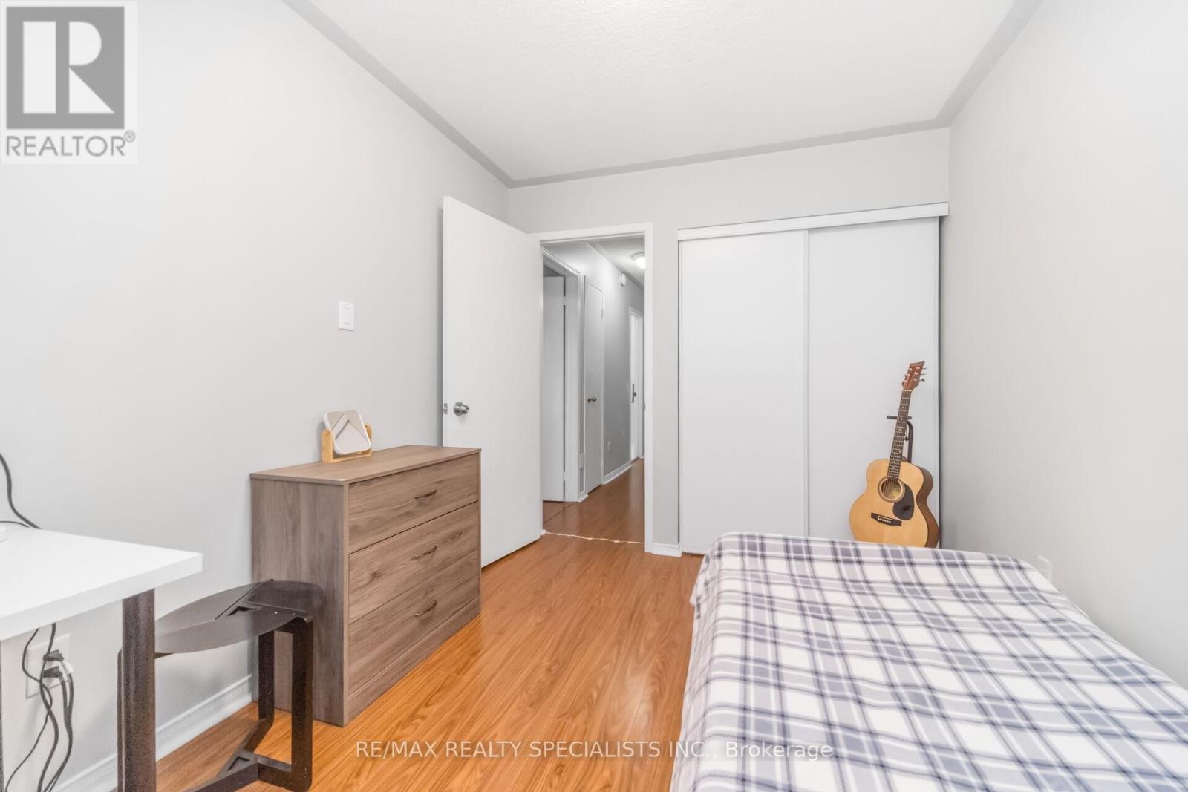
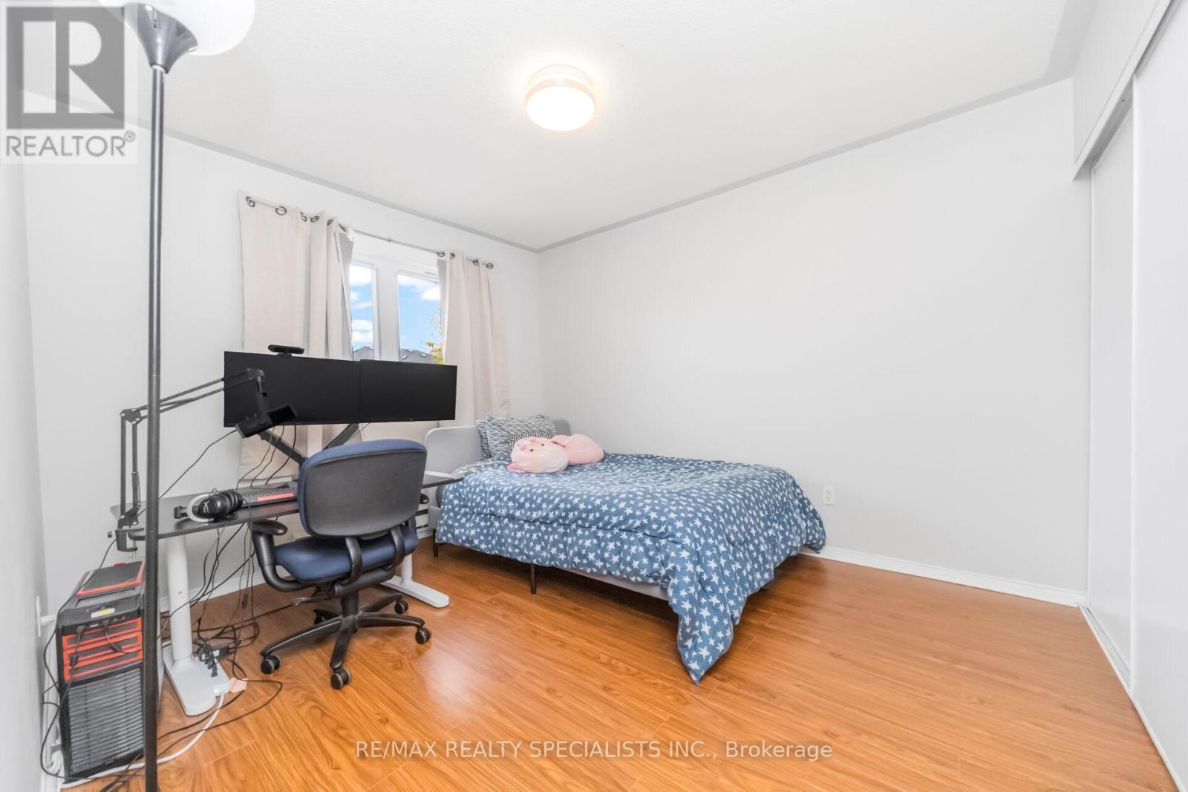
| Second Level | Bedroom 3 | 3.24 m | 2.66 m | 3.24 m x 2.66 m |
| Second Level | Bedroom 2 | 3.87 m | 3.14 m | 3.87 m x 3.14 m |
| Second Level | Primary Bedroom | 5.37 m | 4.17 m | 5.37 m x 4.17 m |
| Basement | Recreational, Games Room | Measurements not available | ||
| Basement | Bedroom | Measurements not available | ||
| Main Level | Dining Room | 6.25 m | 3.66 m | 6.25 m x 3.66 m |
| Main Level | Kitchen | 3.66 m | 3.59 m | 3.66 m x 3.59 m |
| Main Level | Living Room | 6.25 m | 3.66 m | 6.25 m x 3.66 m |
Contact Us
Contact us for more information

This REALTOR.ca listing content is owned and licensed by REALTOR® members of The Canadian Real Estate Association
The trademarks REALTOR®, REALTORS®, and the REALTOR® logo are controlled by The Canadian Real Estate Association (CREA) and identify real estate professionals who are members of CREA. The trademarks MLS®, Multiple Listing Service® and the associated logos are owned by The Canadian Real Estate Association (CREA) and identify the quality of services provided by real estate professionals who are members of CREA. The trademark DDF® is owned by The Canadian Real Estate Association (CREA) and identifies CREA's Data Distribution Facility (DDF®)
July 15 2026 11:35:39
Toronto Regional Real Estate Board
RE/MAX Realty Specialists Inc.