
90 White Tail Crescent Brampton, Ontario L6Y 5B9

3 Bedroom
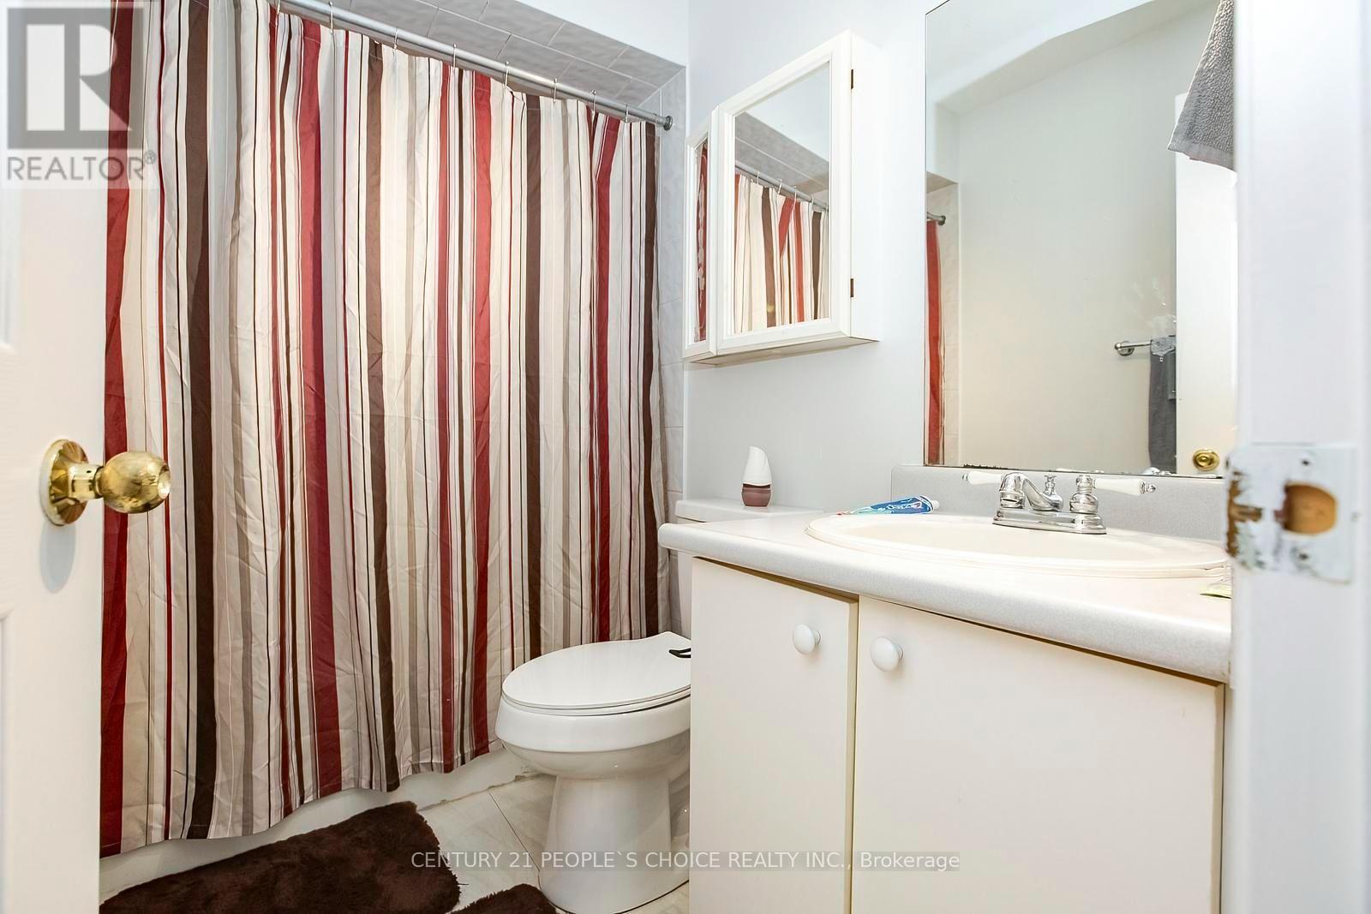
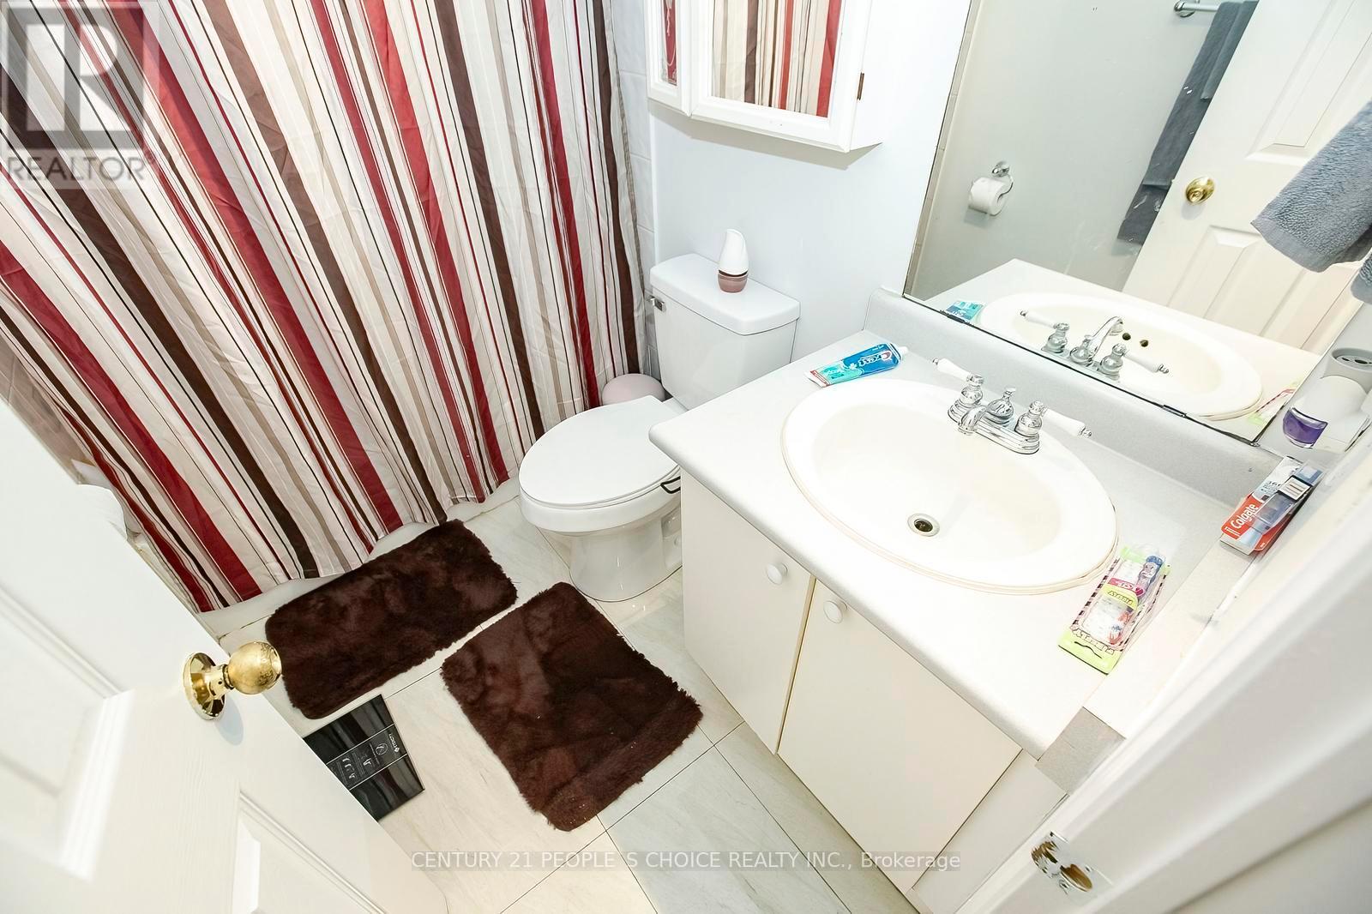
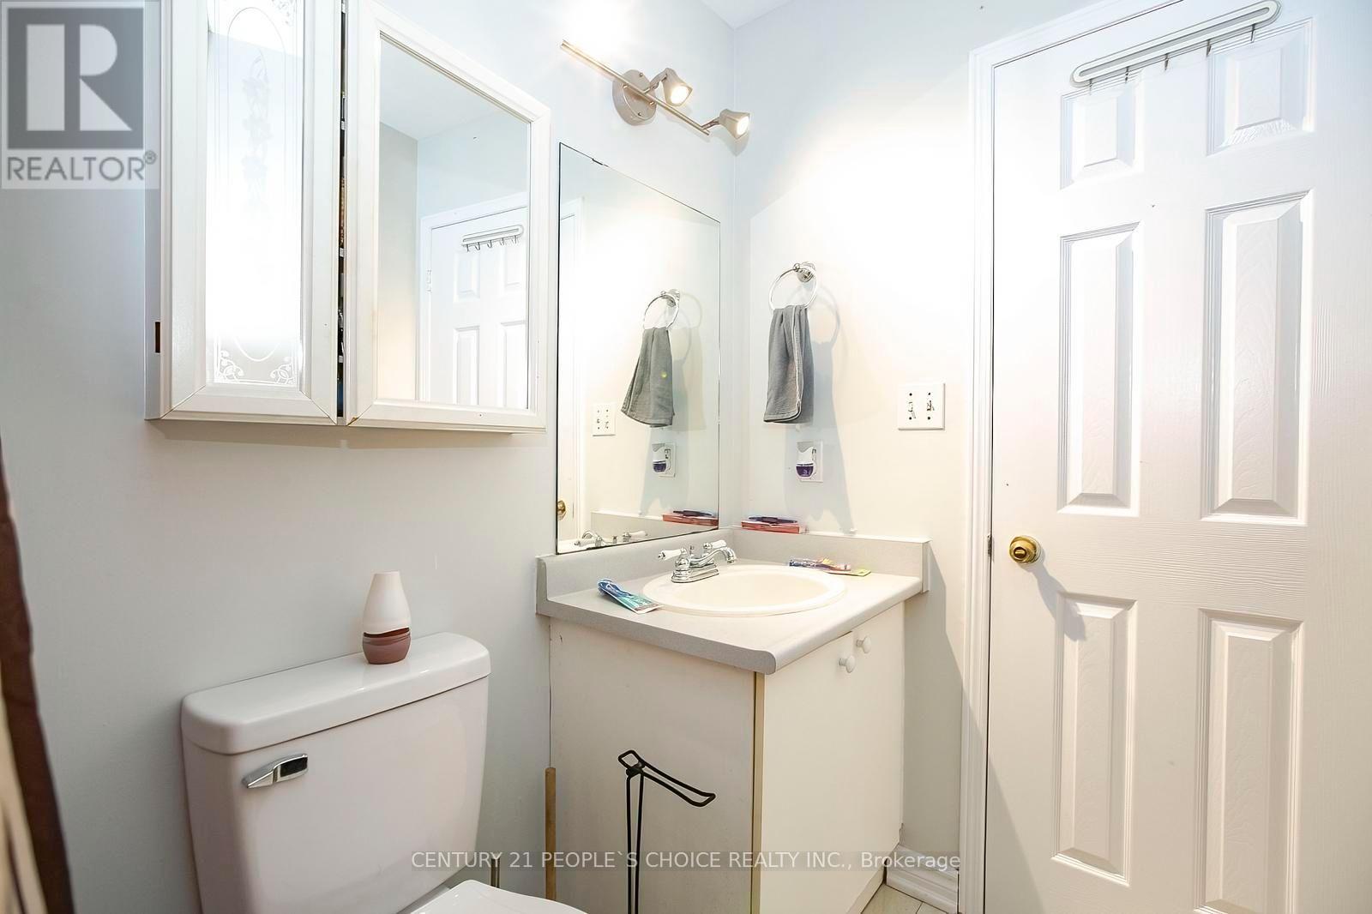
3 Bathroom
1,500 - 2,000 sqft
Fireplace
Central Air Conditioning
Forced Air
$749,000
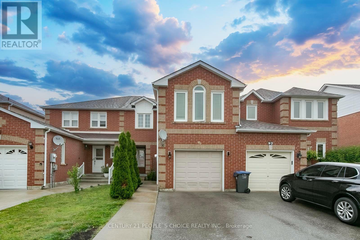
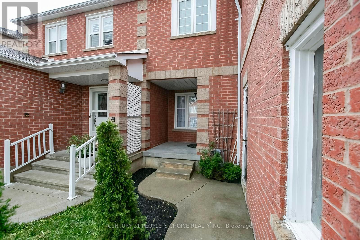
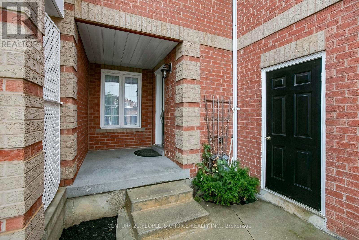
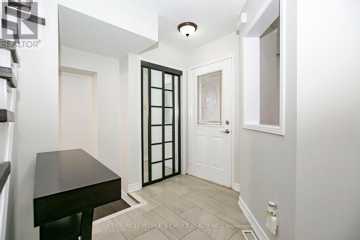
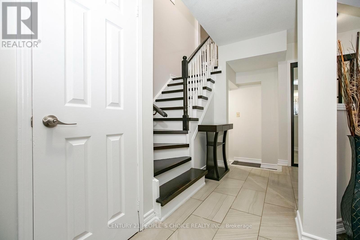
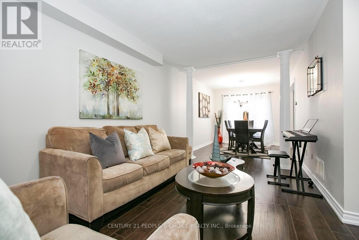
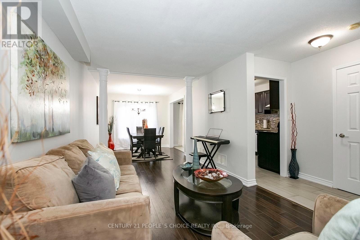
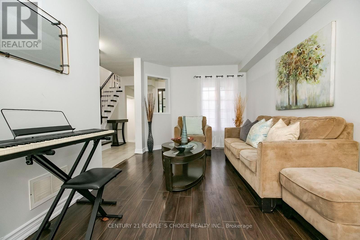
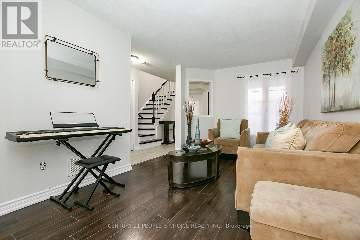
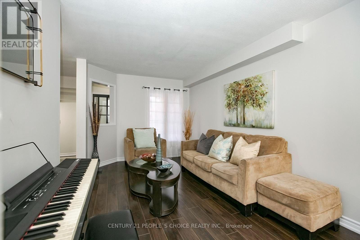
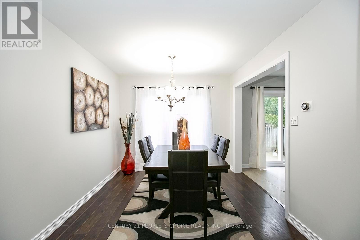
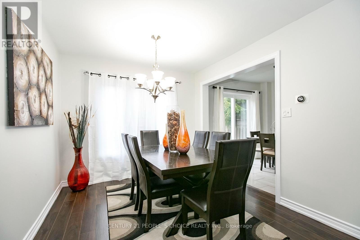
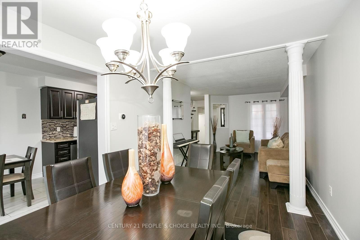
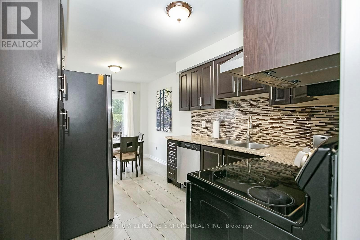
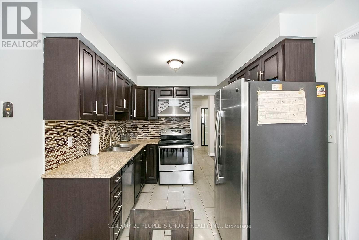
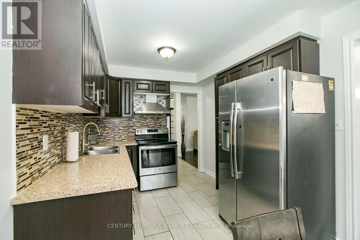
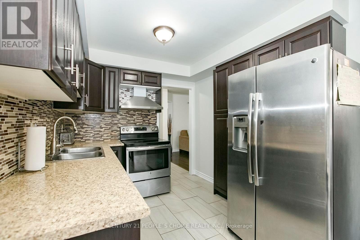
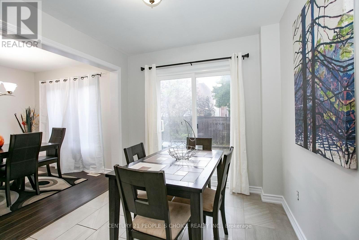
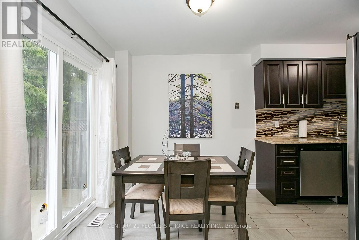
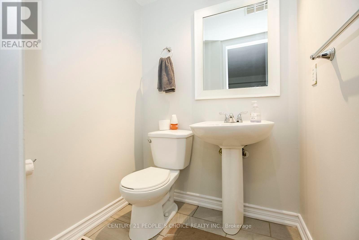
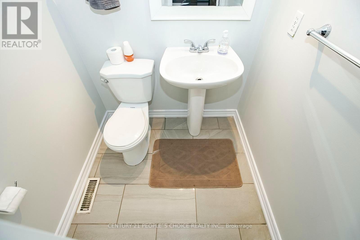
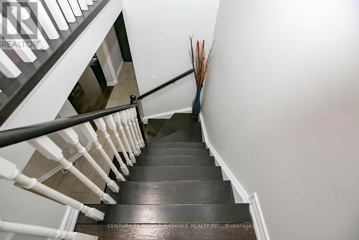
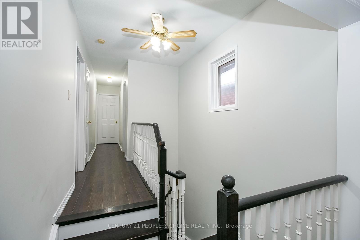
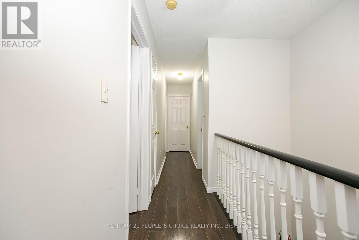
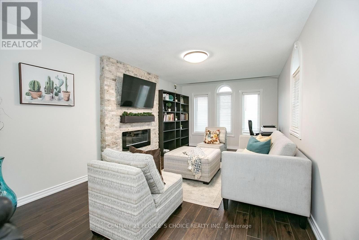
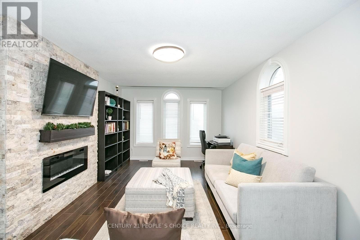
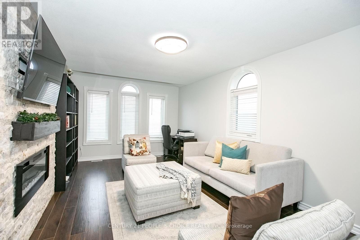
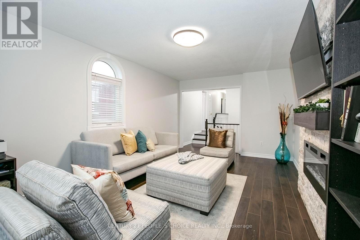
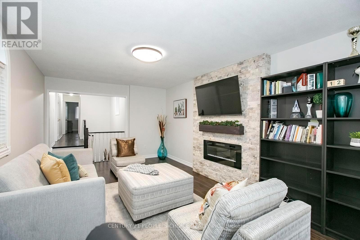
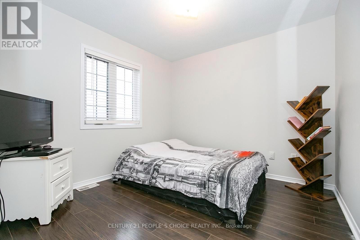
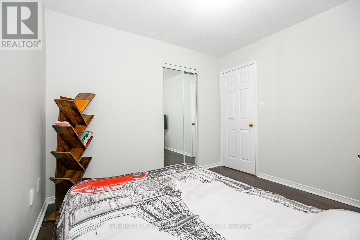
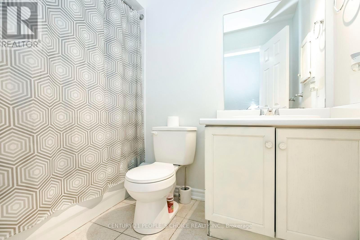
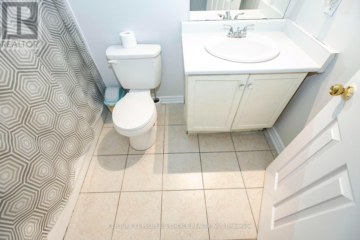
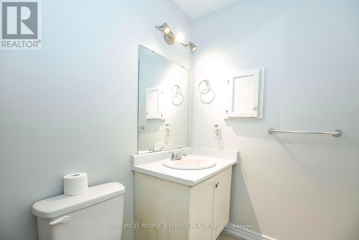
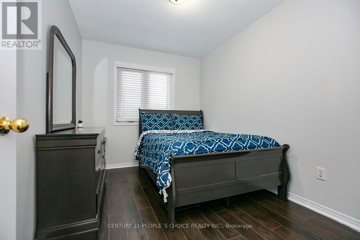
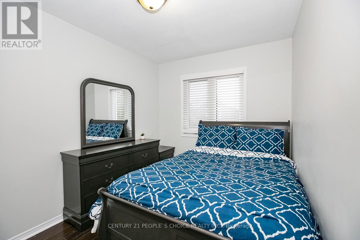
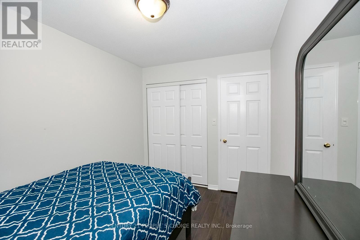
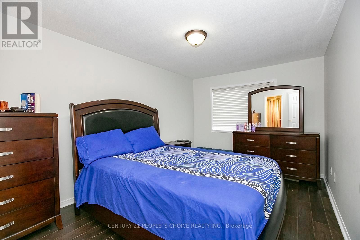
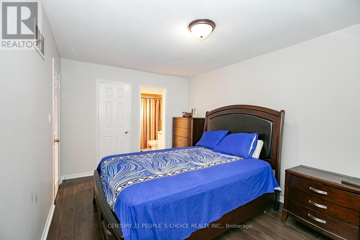
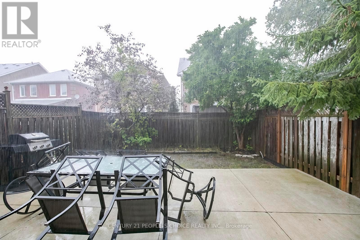
Gorgeous upgraded 3 bedroom, 3 bathroom all brick ( LINK ) home with Separate Family & Separate Living Room . Meticulously maintained and rarely offered in this desirable area. Recent upgrades : AC & FURNANCE ( 2024 APPOX ) HWT ( 2025 ) MOST WINDOWS ( 4 YEARS APPOX ) PATIO DOOR ( AUG 2026 ) CONCRETE IN BACKYARD !!! Featuring a bright and spacious open concept main floor with a welcoming foyer, gleaming porcelain flooring, and 2piece bath. The fabulous eat in kitchen offers an extra cabinetry , breakfast area , backsplash. The open living and dining area is filled with natural light from large windows and showcases rich toned flooring. Walk out to a fully fenced backyard with concrete patio for BBQ & Entertainment. Second floor Offers separate Big family room with Electric FIRE PLACE & MODERN ACCENT WALL , The generous primary bedroom features a walk-in closet, and a 4 piece EnSite. Other bedrooms with good size and large closets. Side entrance to garage and from garage to backyard with separate door.Close To Schools, shopping, Transits and HWYs. (id:15069)
Property Details
| MLS® Number | W13671634 |
| Property Type | Single Family |
| Community Name | Fletcher's West |
| Equipment Type | Air Conditioner |
| Parking Space Total | 3 |
| Rental Equipment Type | Air Conditioner |
Building
| Bathroom Total | 3 |
| Bedrooms Above Ground | 3 |
| Bedrooms Total | 3 |
| Appliances | All |
| Basement Type | Full |
| Construction Style Attachment | Attached |
| Cooling Type | Central Air Conditioning |
| Exterior Finish | Brick |
| Fireplace Present | Yes |
| Flooring Type | Laminate, Tile |
| Foundation Type | Poured Concrete |
| Half Bath Total | 1 |
| Heating Fuel | Natural Gas |
| Heating Type | Forced Air |
| Stories Total | 2 |
| Size Interior | 1,500 - 2,000 Sqft |
| Type | Row / Townhouse |
| Utility Water | Municipal Water |
Parking
| Attached Garage | |
| Garage |
Land
| Acreage | No |
| Sewer | Sanitary Sewer |
| Size Depth | 101 Ft ,8 In |
| Size Frontage | 23 Ft |
| Size Irregular | 23 X 101.7 Ft |
| Size Total Text | 23 X 101.7 Ft |
| Zoning Description | Res |
Rooms
| Level | Type | Length | Width | Dimensions |
|---|---|---|---|---|
| Second Level | Family Room | 4.9 m | 3.45 m | 4.9 m x 3.45 m |
| Second Level | Primary Bedroom | 4.5 m | 2.53 m | 4.5 m x 2.53 m |
| Second Level | Bedroom 2 | 3.47 m | 2.47 m | 3.47 m x 2.47 m |
| Second Level | Bedroom 3 | 3.05 m | 3 m | 3.05 m x 3 m |
| Main Level | Living Room | 4 m | 2.85 m | 4 m x 2.85 m |
| Main Level | Dining Room | 4 m | 2.85 m | 4 m x 2.85 m |
| Main Level | Kitchen | 4.65 m | 2.89 m | 4.65 m x 2.89 m |
Contact Us
Contact us for more information

This REALTOR.ca listing content is owned and licensed by REALTOR® members of The Canadian Real Estate Association
The trademarks REALTOR®, REALTORS®, and the REALTOR® logo are controlled by The Canadian Real Estate Association (CREA) and identify real estate professionals who are members of CREA. The trademarks MLS®, Multiple Listing Service® and the associated logos are owned by The Canadian Real Estate Association (CREA) and identify the quality of services provided by real estate professionals who are members of CREA. The trademark DDF® is owned by The Canadian Real Estate Association (CREA) and identifies CREA's Data Distribution Facility (DDF®)
September 07 2026 04:30:26
Toronto Regional Real Estate Board
Century 21 People's Choice Realty Inc.