
90 Renault Crescent Toronto, Ontario M9P 1J6

5 Bedroom
3 Bathroom
1,100 - 1,500 sqft
Bungalow
Central Air Conditioning
Forced Air
$1,349,000
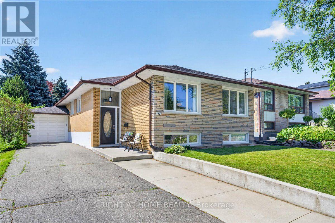
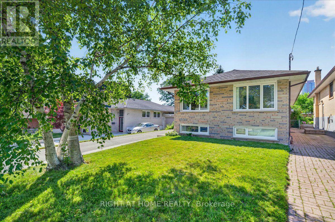
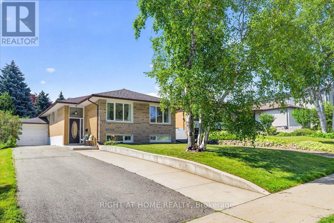
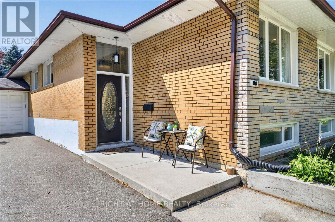
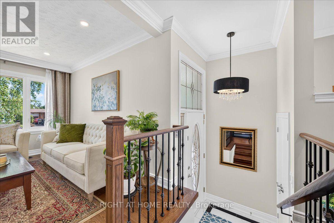
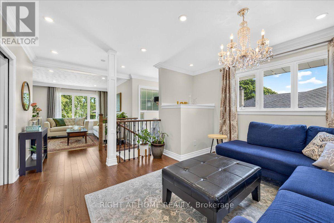
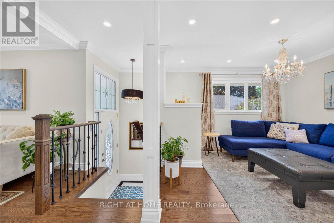
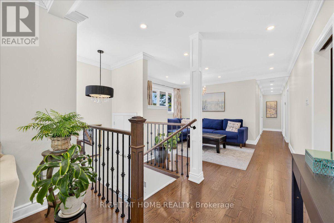
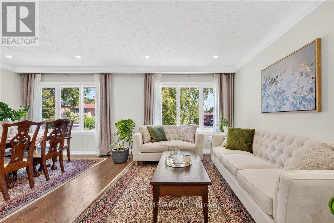
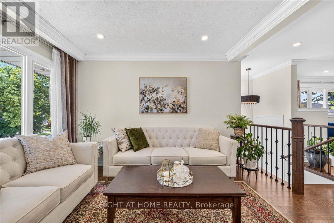
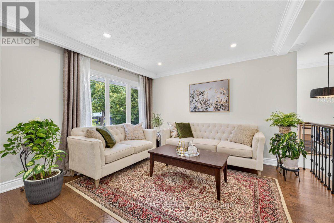
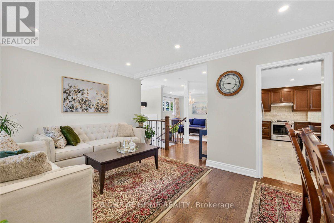
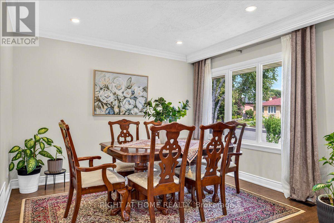
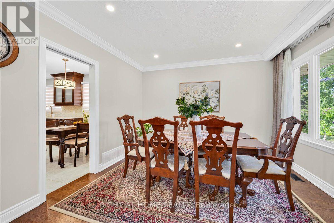
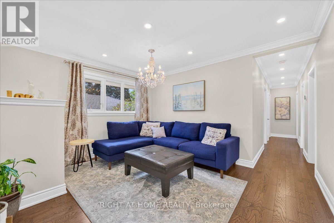
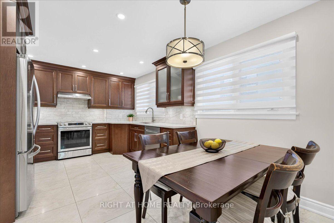
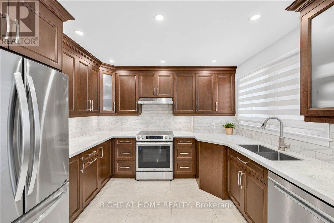
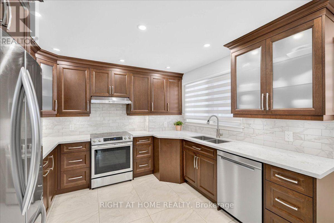
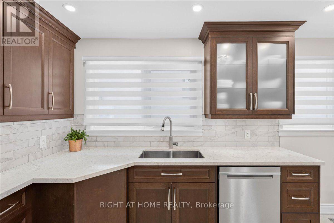
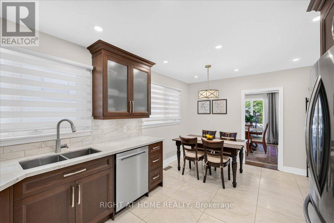
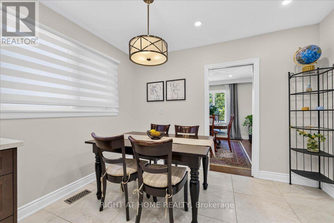
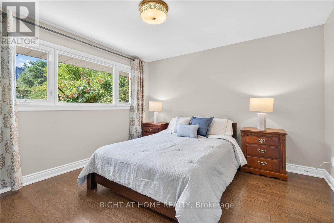
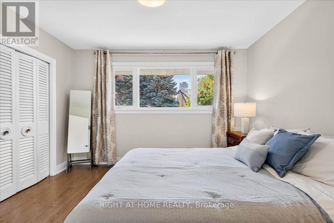
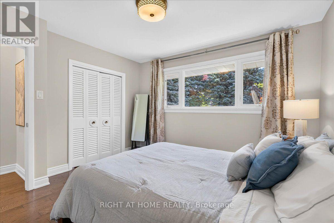
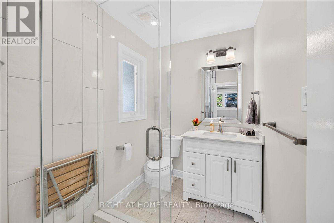
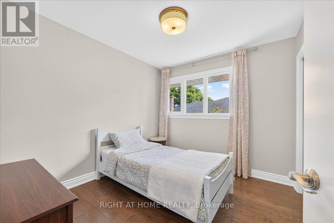
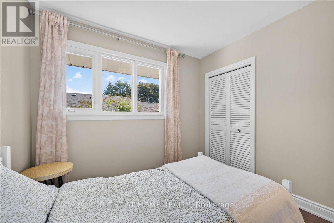
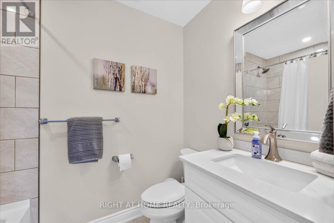
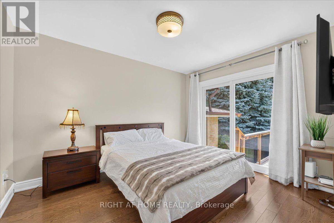
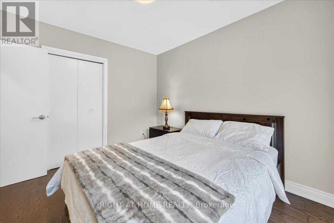
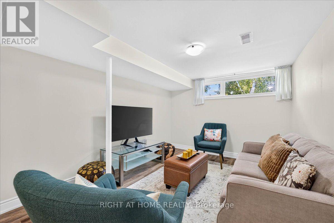
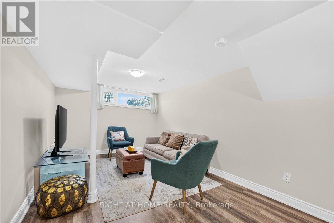
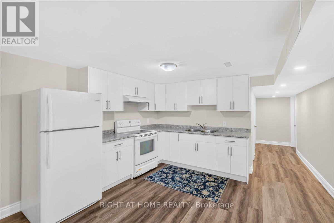
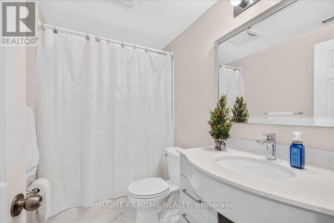
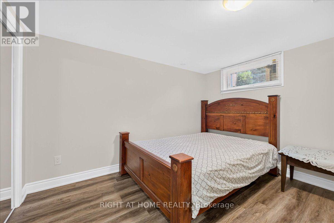
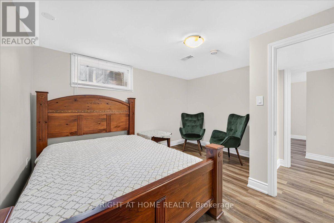
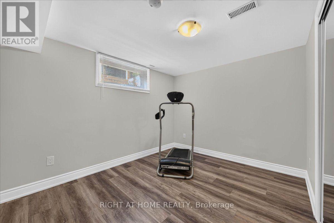
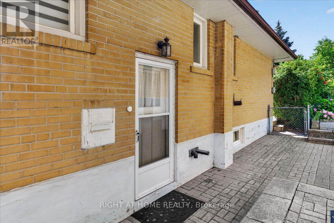
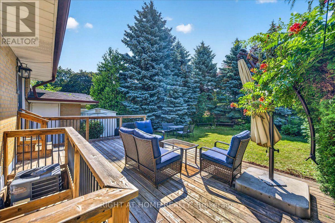
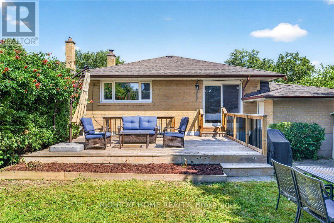
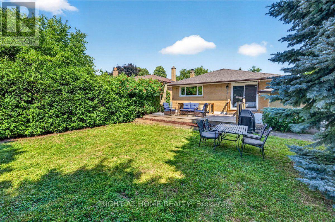
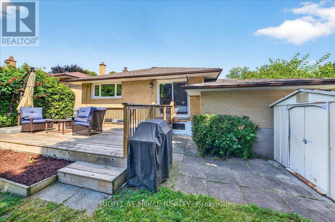
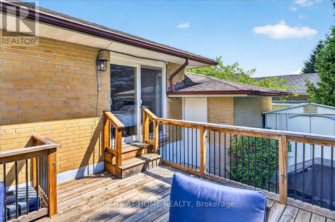
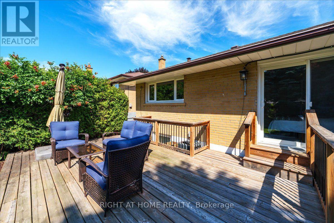
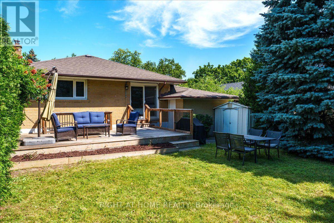
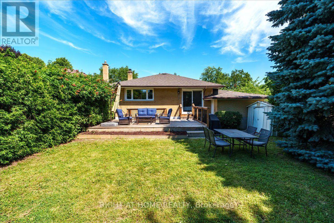
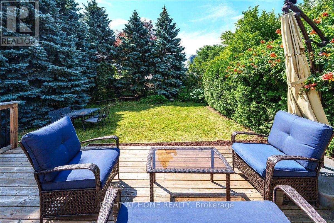
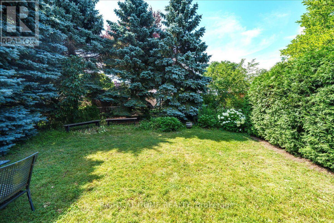
Welcome to 90 Renault Crescent, a beautifully renovated bungalow with one of the largest layouts in the prestigious Humber Heights neighbourhood, offering over 1,400 sq. ft. of elegant main-floor living space plus a fully renovated basement apartment. This exceptional home offers 3 spacious bedrooms with a 3 piece master ensuite and a full second bathroom on the main floor, making it an ideal choice for growing families, multi-generational living, or those seeking both comfort and functionality. The bright and inviting main level offers a sun-filled living room, formal dining room, welcoming family room, and a beautiful eat-in kitchen with ample custom cabinetry and generous workspace. Rich hardwood flooring, large windows, and a thoughtfully designed open layout create the perfect setting for everyday enjoyment. The fully finished lower level offers outstanding versatility, featuring 2 additional bedrooms, a full bathroom, a spacious recreation room, and a large storage room with the potential to be converted into a third basement bedroom. A separate side entrance provides excellent flexibility for extended family, guests, a home office, or future in-law suite potential.Outside, enjoy exceptional curb appeal with mature landscaping, a private backyard, a large driveway, and an attached garage offering ample parking and storage. Ideally located in the highly sought-after Humber Heights community, close to top-rated Etobicoke schools, parks, Humber River trails, shopping, public transit, and major highways, this move-in-ready home offers the perfect combination of luxury, space, and convenience. Don't miss your chance to own this exceptional family home in one of Etobicoke's most desirable neighbourhoods. (id:15069)
Property Details
| MLS® Number | W13569774 |
| Property Type | Single Family |
| Neigbourhood | Humber Heights-Westmount |
| Community Name | Humber Heights |
| Amenities Near By | Park, Schools |
| Equipment Type | Water Heater - Gas, Water Heater |
| Features | In-law Suite |
| Parking Space Total | 5 |
| Rental Equipment Type | Water Heater - Gas, Water Heater |
Building
| Bathroom Total | 3 |
| Bedrooms Above Ground | 3 |
| Bedrooms Below Ground | 2 |
| Bedrooms Total | 5 |
| Appliances | Dryer, Washer, Window Coverings |
| Architectural Style | Bungalow |
| Basement Development | Finished |
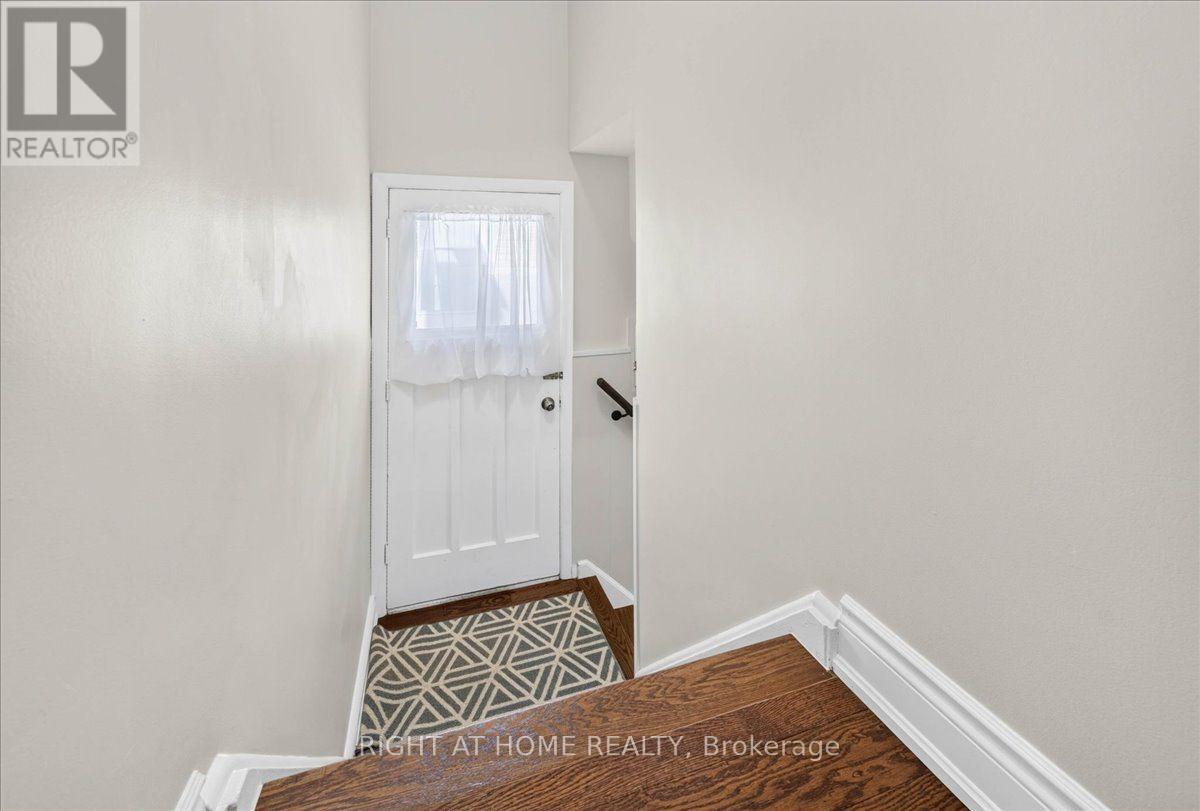
| Basement Features | Apartment In Basement, Separate Entrance |
| Basement Type | N/a (finished), N/a, N/a |
| Construction Style Attachment | Detached |
| Cooling Type | Central Air Conditioning |
| Exterior Finish | Brick |
| Foundation Type | Concrete |
| Heating Fuel | Natural Gas |
| Heating Type | Forced Air |
| Stories Total | 1 |
| Size Interior | 1,100 - 1,500 Sqft |
| Type | House |
| Utility Water | Municipal Water |
Parking
| Attached Garage | |
| Garage |
Land
| Acreage | No |
| Land Amenities | Park, Schools |
| Sewer | Sanitary Sewer |
| Size Depth | 150 Ft |
| Size Frontage | 45 Ft |
| Size Irregular | 45 X 150 Ft |
| Size Total Text | 45 X 150 Ft |
Contact Us
Contact us for more information

This REALTOR.ca listing content is owned and licensed by REALTOR® members of The Canadian Real Estate Association
The trademarks REALTOR®, REALTORS®, and the REALTOR® logo are controlled by The Canadian Real Estate Association (CREA) and identify real estate professionals who are members of CREA. The trademarks MLS®, Multiple Listing Service® and the associated logos are owned by The Canadian Real Estate Association (CREA) and identify the quality of services provided by real estate professionals who are members of CREA. The trademark DDF® is owned by The Canadian Real Estate Association (CREA) and identifies CREA's Data Distribution Facility (DDF®)
July 16 2026 03:35:49
Toronto Regional Real Estate Board
Right At Home Realty