
90 Palace Road Greater Napanee, Ontario K7R 3B3

3 Bedroom
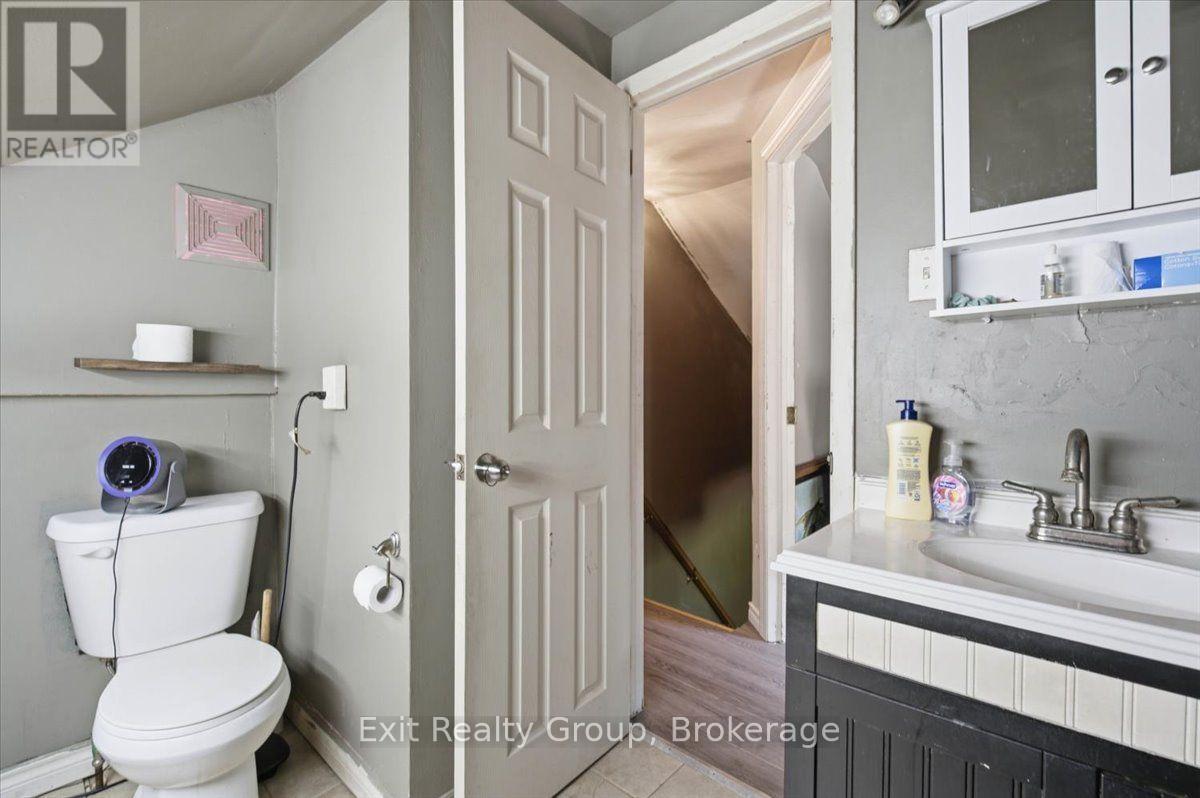
2 Bathroom
1,100 - 1,500 sqft
Central Air Conditioning
Forced Air
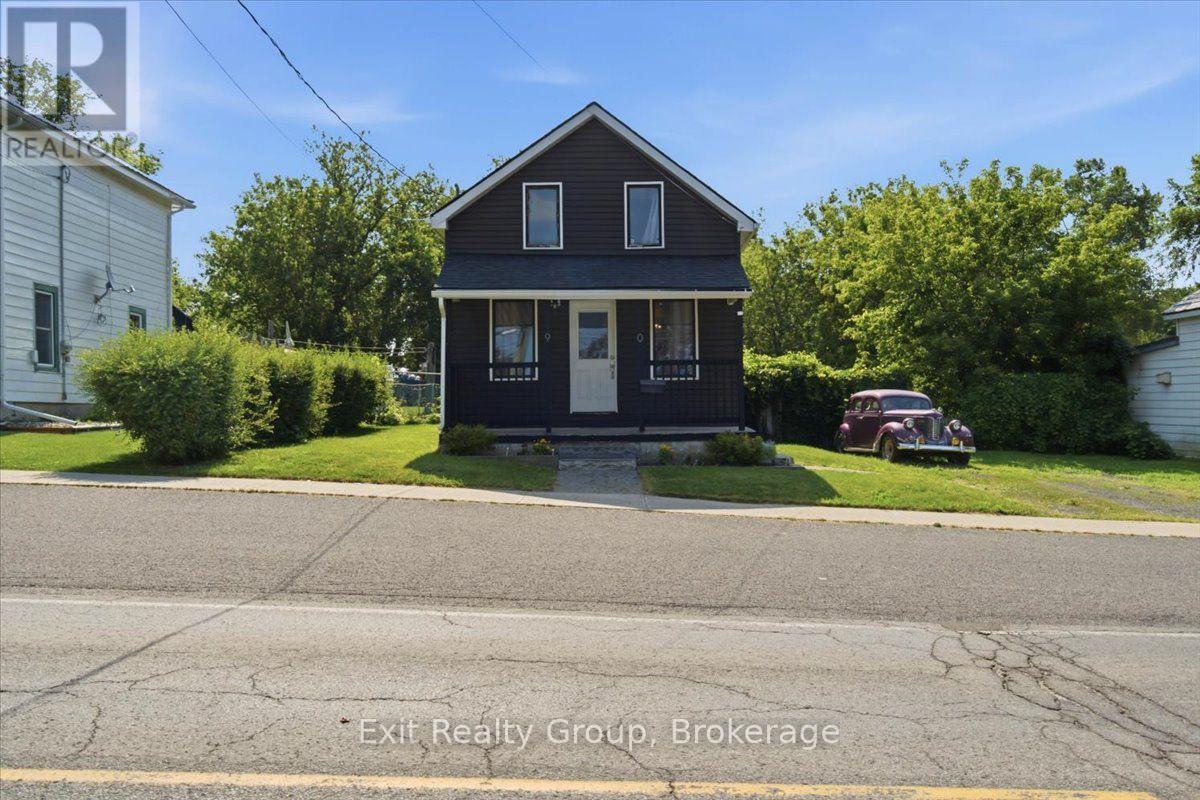
Landscaped
$325,000
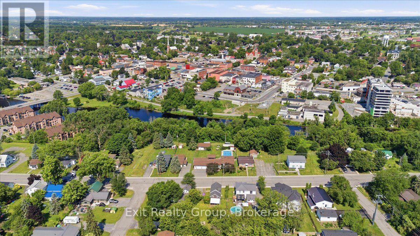
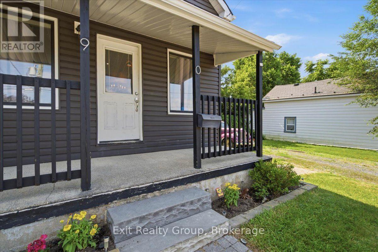
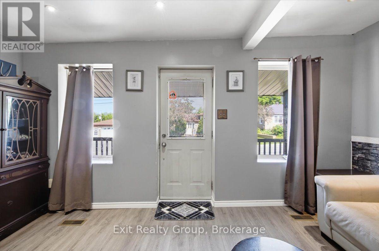
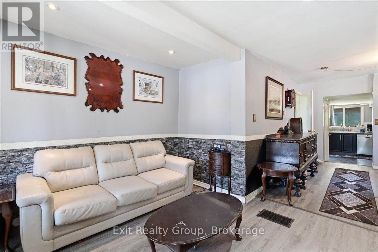
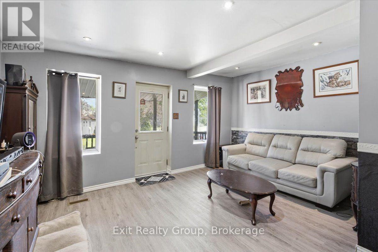
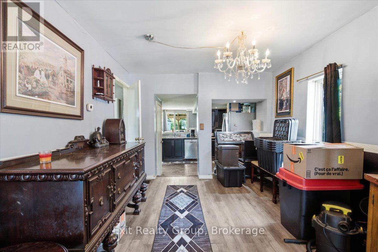
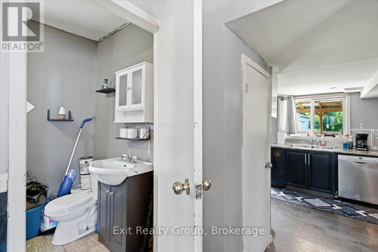
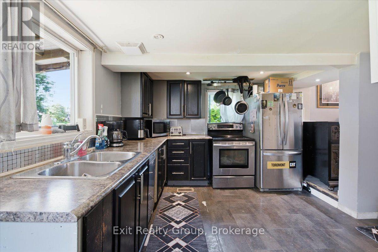
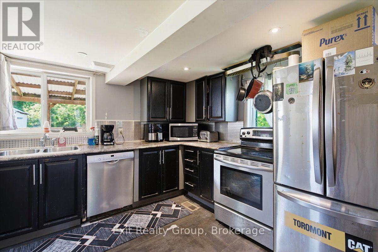
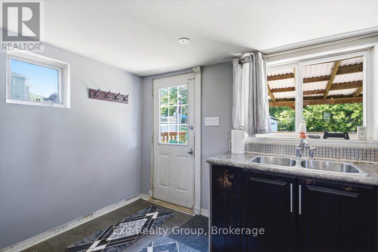
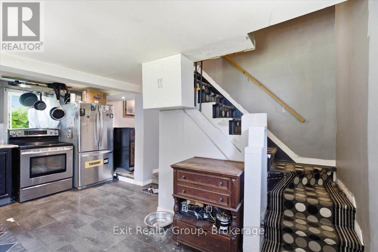
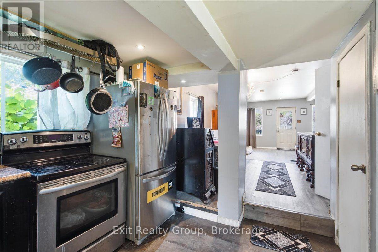
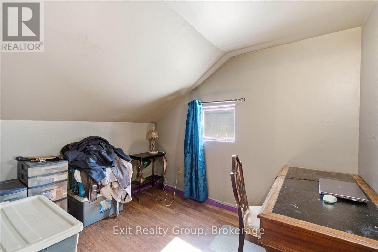
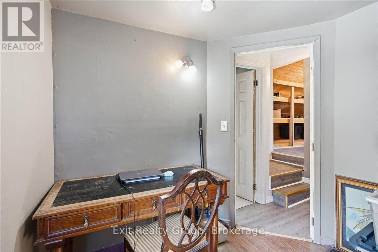
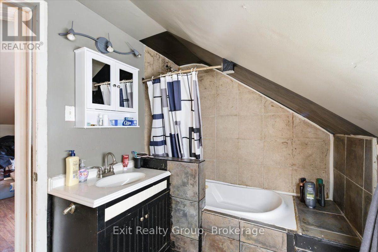
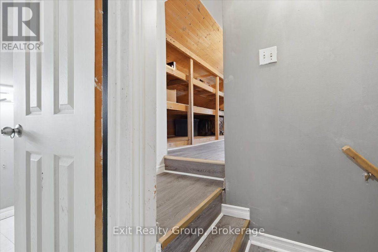
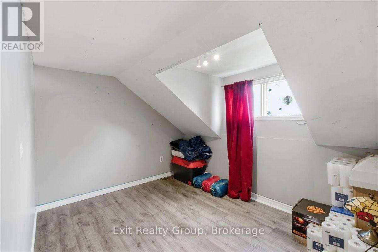
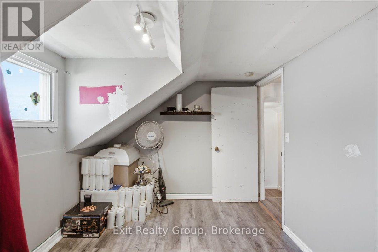
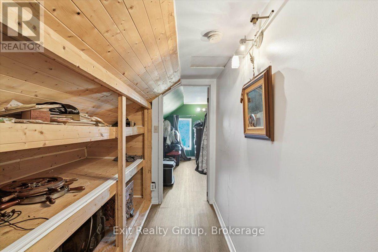
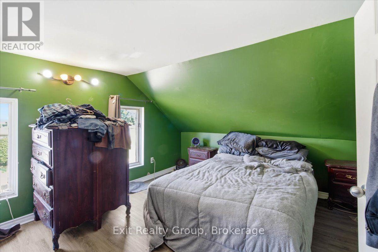
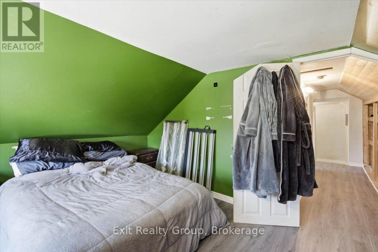
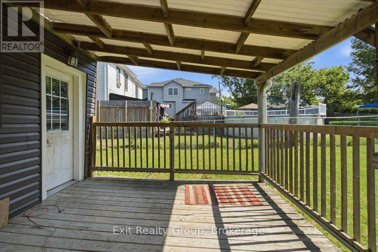
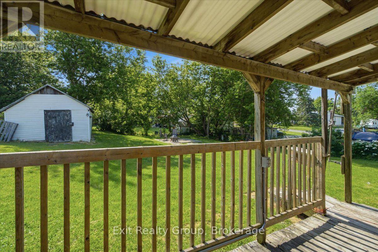
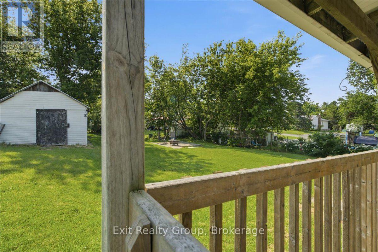
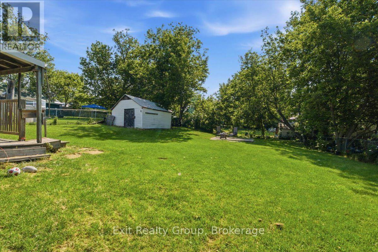
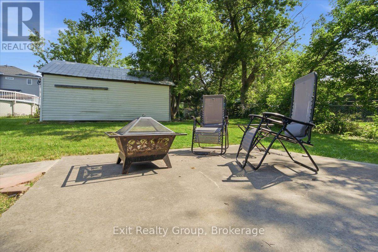
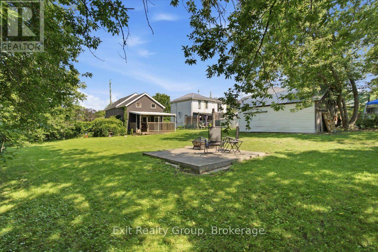
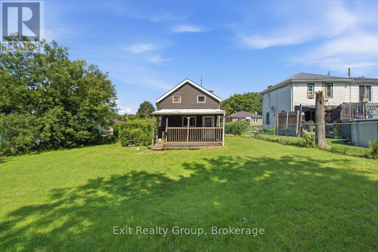
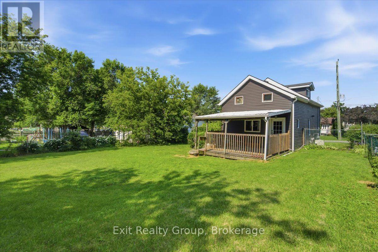
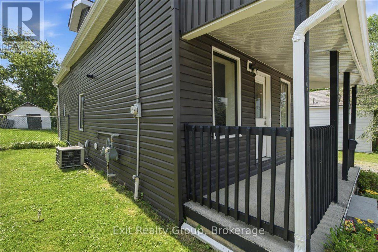
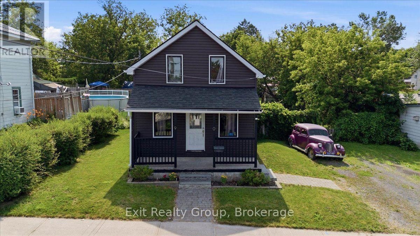
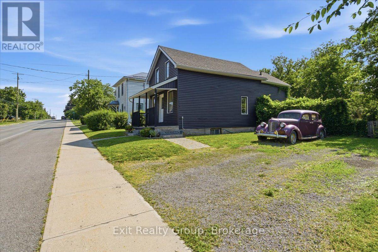
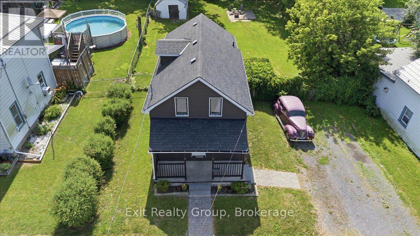
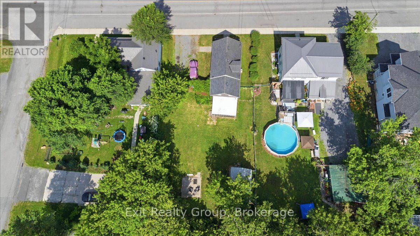
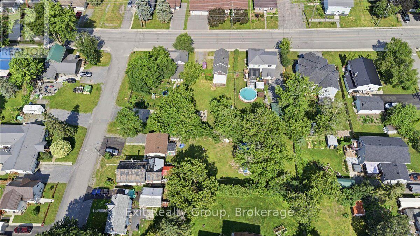
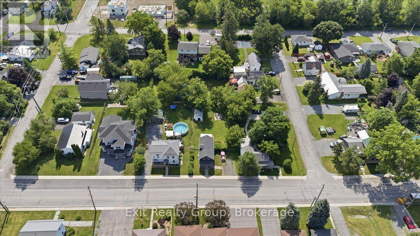
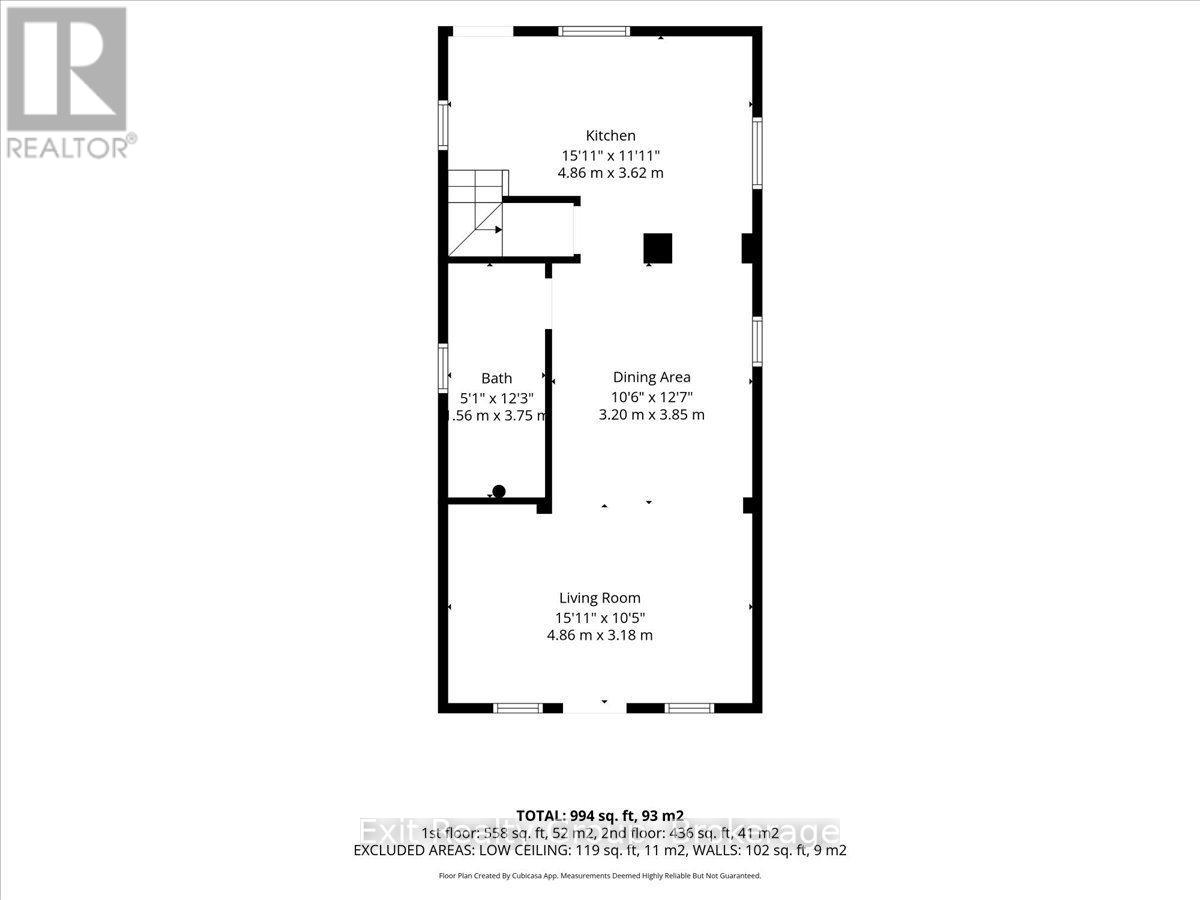
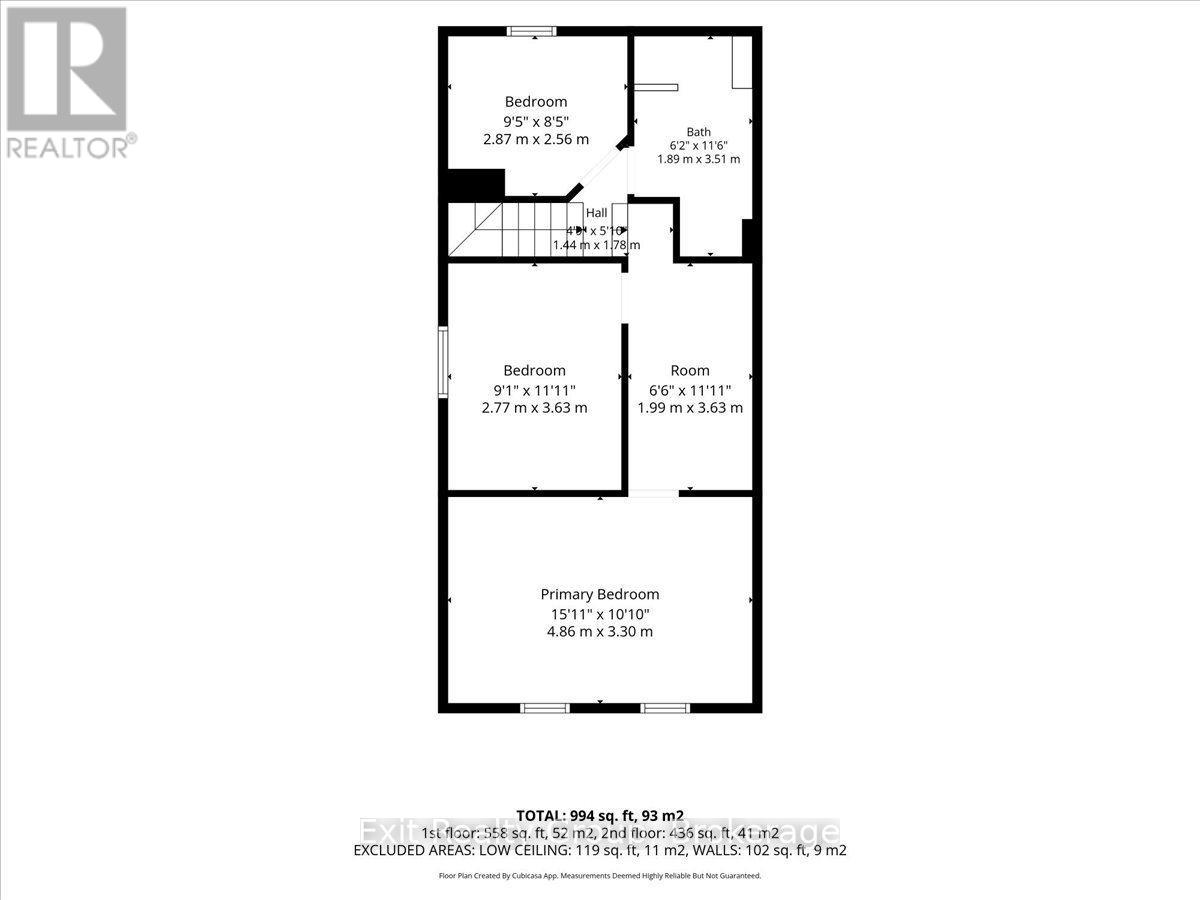
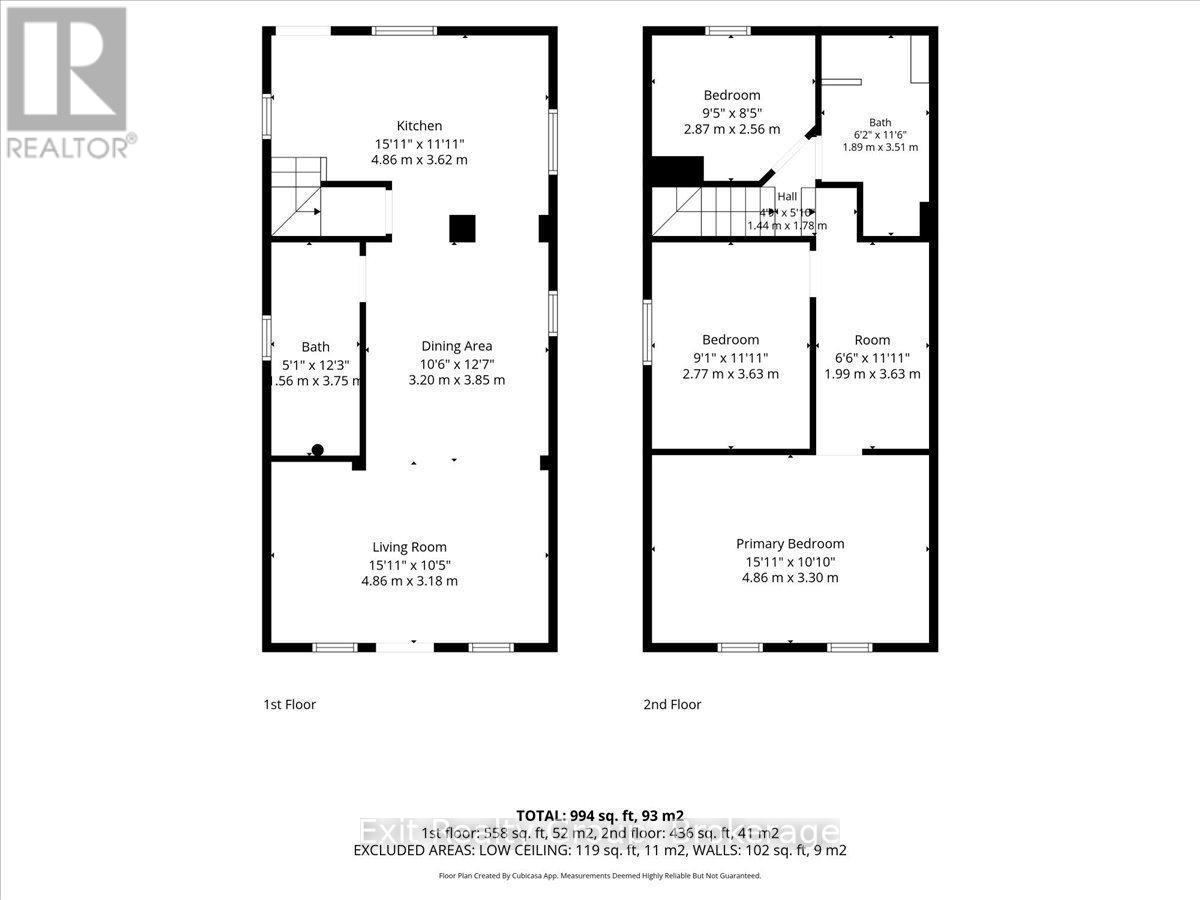
Welcome to this charming 3-bedroom, 2-bathroom, two-storey home nestled in a welcoming neighborhood in Greater Napanee, offering the perfect blend of comfort and convenience. Greeted by a lovely covered porch - an ideal spot to sip your morning coffee or watch the sunset - you step inside to a bright and inviting open-concept main floor. This thoughtfully designed layout is flooded with natural light and seamlessly connects the spacious living room, the dedicated dining area, and a well-appointed kitchen. The kitchen itself is highly functional for everyday family life, featuring sleek stainless steel appliances and ample counter space to make meal prep and entertaining a breeze. A convenient 2- piece powder room is perfectly tucked away to complete the main level. Heading upstairs, the entire second floor is beautifully dedicated to rest and relaxation, hosting three comfortable, generously sized bedrooms. These bedrooms share access to a full 4-piece family bathroom that provides a peaceful retreat for busy morning routines or evening unwinding. The outdoor space is just as impressive and serves as a true extension of your living area. Boasting a versatile covered deck for rain-or-shine enjoyment and an adjoining open patio that is perfectly set up for summer barbecues, this backyard is designed for making memories. Beyond the patio lies a sprawling, backyard that is absolutely perfect for families with children wanting room to run, pets needing space to play, or anyone looking to add gardens or extra outdoor storage sheds. (id:15069)
Open House
This property has open houses!
July
19
Sunday
Starts at:
1:00 pm
Ends at:3:00 pm
Property Details
| MLS® Number | X13571910 |
| Property Type | Single Family |
| Community Name | 58 - Greater Napanee |
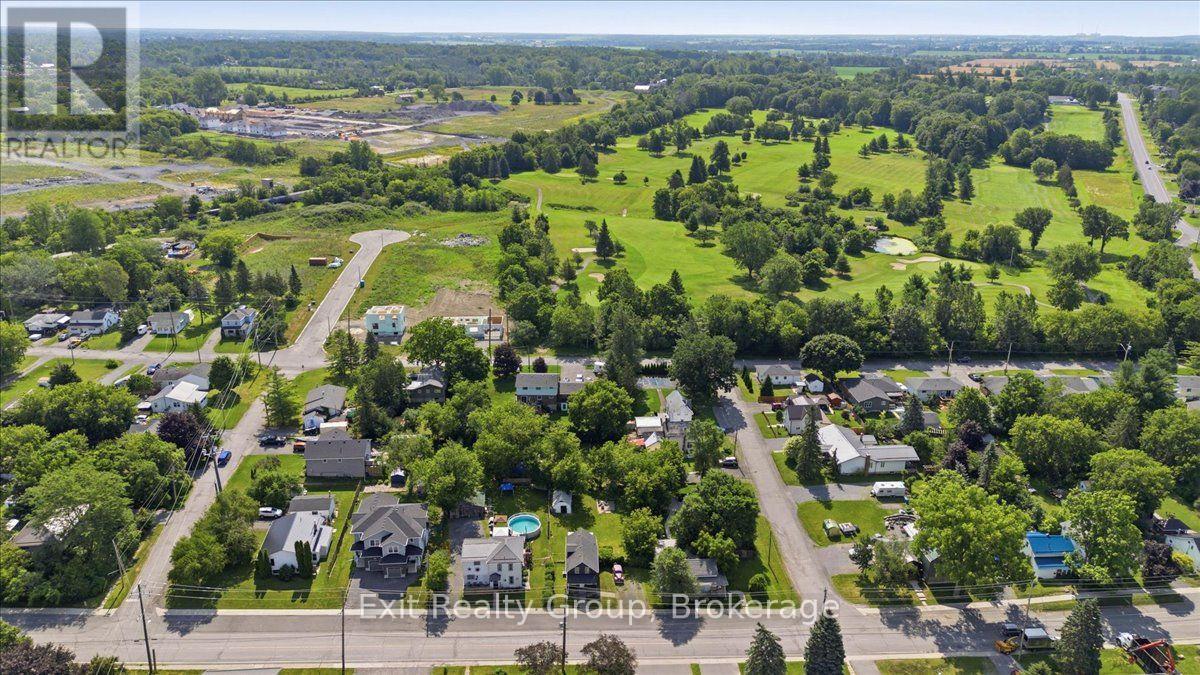
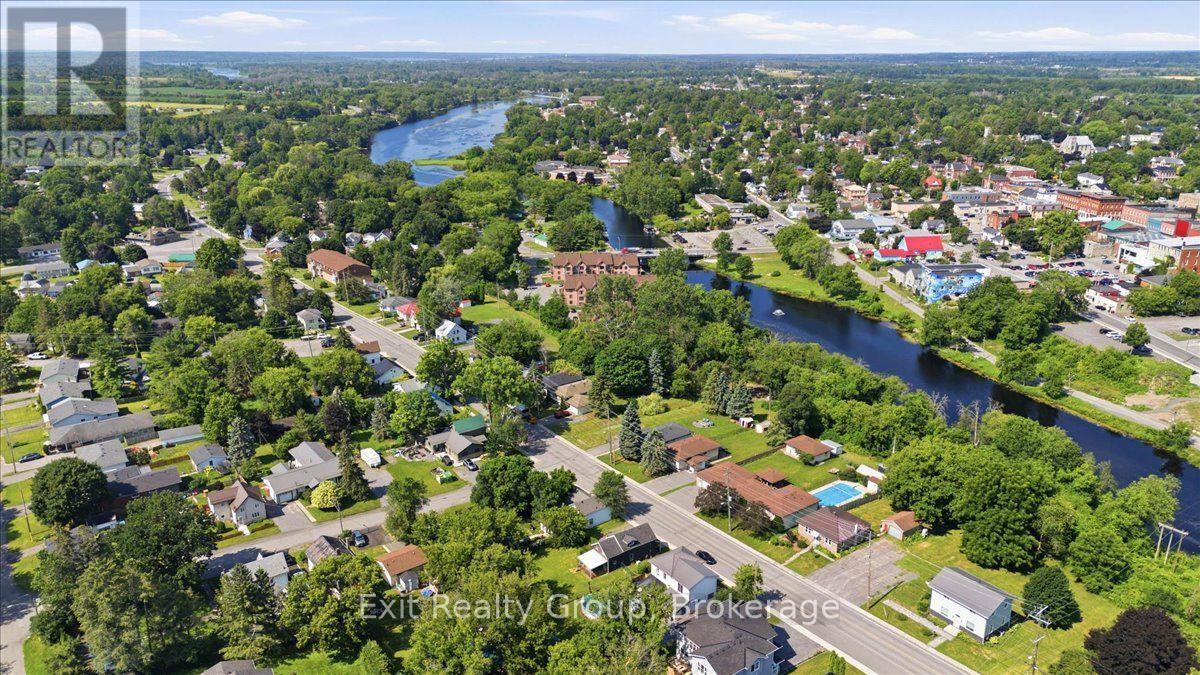
| Amenities Near By | Golf Nearby, Hospital, Park, Schools |
| Community Features | School Bus |
| Easement | Easement |
| Equipment Type | None |
| Features | Irregular Lot Size, Level |
| Parking Space Total | 6 |
| Rental Equipment Type | None |
| Structure | Shed |
Building
| Bathroom Total | 2 |
| Bedrooms Above Ground | 3 |
| Bedrooms Total | 3 |
| Age | 100+ Years |
| Appliances | Water Heater - Tankless, Water Heater, Dishwasher, Dryer, Microwave, Stove, Washer, Window Coverings, Refrigerator |
| Basement Development | Unfinished |
| Basement Type | N/a (unfinished) |
| Construction Style Attachment | Detached |
| Cooling Type | Central Air Conditioning |
| Exterior Finish | Vinyl Siding |
| Foundation Type | Stone |
| Half Bath Total | 1 |
| Heating Fuel | Natural Gas |
| Heating Type | Forced Air |
| Stories Total | 2 |
| Size Interior | 1,100 - 1,500 Sqft |
| Type | House |
| Utility Water | Municipal Water |
Parking
| No Garage |
Land
| Access Type | Year-round Access |
| Acreage | No |
| Land Amenities | Golf Nearby, Hospital, Park, Schools |
| Landscape Features | Landscaped |
| Sewer | Sanitary Sewer |
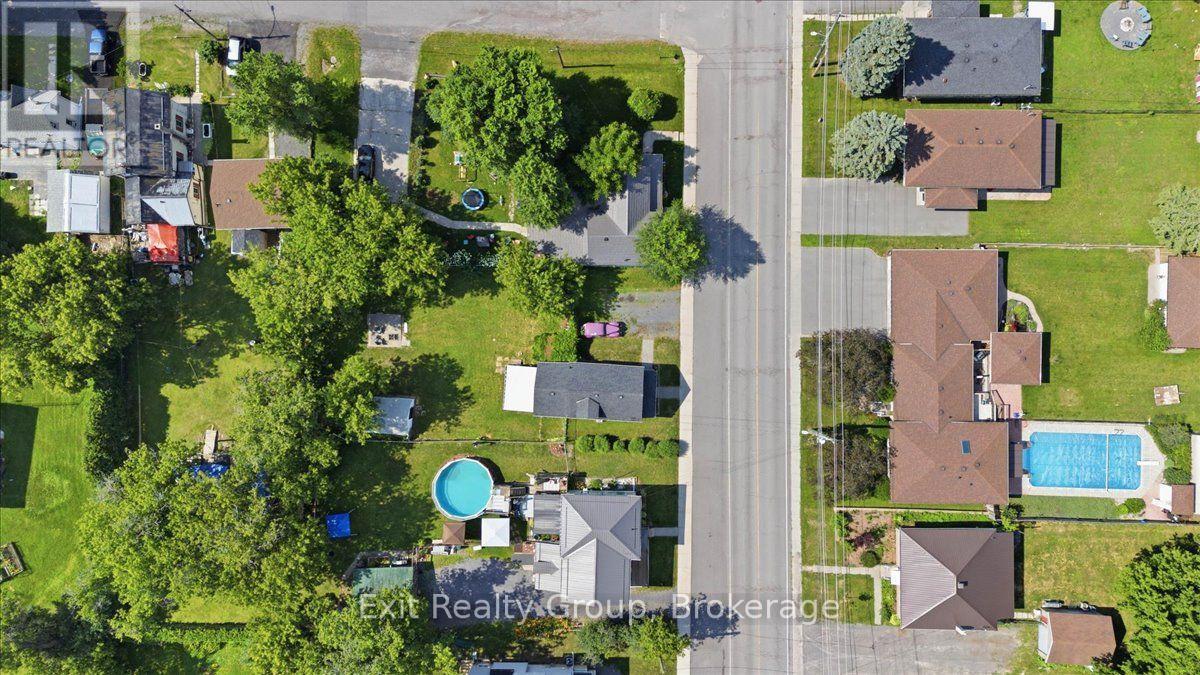
| Size Depth | 132 Ft |
| Size Frontage | 66 Ft |
| Size Irregular | 66 X 132 Ft ; 66.03 Ft X 132.16ft X 66.80ft X 132.05ft |
| Size Total Text | 66 X 132 Ft ; 66.03 Ft X 132.16ft X 66.80ft X 132.05ft|under 1/2 Acre |
| Surface Water | River/stream |
| Zoning Description | R1 |
Rooms
| Level | Type | Length | Width | Dimensions |
|---|---|---|---|---|
| Second Level | Primary Bedroom | 4.86 m | 3.3 m | 4.86 m x 3.3 m |
| Second Level | Bedroom 2 | 3.63 m | 2.77 m | 3.63 m x 2.77 m |
| Second Level | Bedroom 3 | 2.87 m | 2.56 m | 2.87 m x 2.56 m |
| Second Level | Bathroom | 3.51 m | 1.89 m | 3.51 m x 1.89 m |
| Second Level | Other | 3.63 m | 1.99 m | 3.63 m x 1.99 m |
| Ground Level | Living Room | 4.86 m | 3.18 m | 4.86 m x 3.18 m |
| Ground Level | Dining Room | 3.85 m | 3.2 m | 3.85 m x 3.2 m |
| Ground Level | Kitchen | 4.86 m | 3.62 m | 4.86 m x 3.62 m |
| Ground Level | Bathroom | 3.75 m | 1.56 m | 3.75 m x 1.56 m |
Utilities
| Cable | Installed |
| Electricity | Installed |
| Sewer | Installed |
Contact Us
Contact us for more information

This REALTOR.ca listing content is owned and licensed by REALTOR® members of The Canadian Real Estate Association
The trademarks REALTOR®, REALTORS®, and the REALTOR® logo are controlled by The Canadian Real Estate Association (CREA) and identify real estate professionals who are members of CREA. The trademarks MLS®, Multiple Listing Service® and the associated logos are owned by The Canadian Real Estate Association (CREA) and identify the quality of services provided by real estate professionals who are members of CREA. The trademark DDF® is owned by The Canadian Real Estate Association (CREA) and identifies CREA's Data Distribution Facility (DDF®)
July 16 2026 05:49:52
Central Lakes Association of REALTORS®
Exit Realty Group