
9 Trillium Way Norfolk, Ontario N3Y 0B8

3 Bedroom
2 Bathroom
1,100 - 1,500 sqft
Bungalow
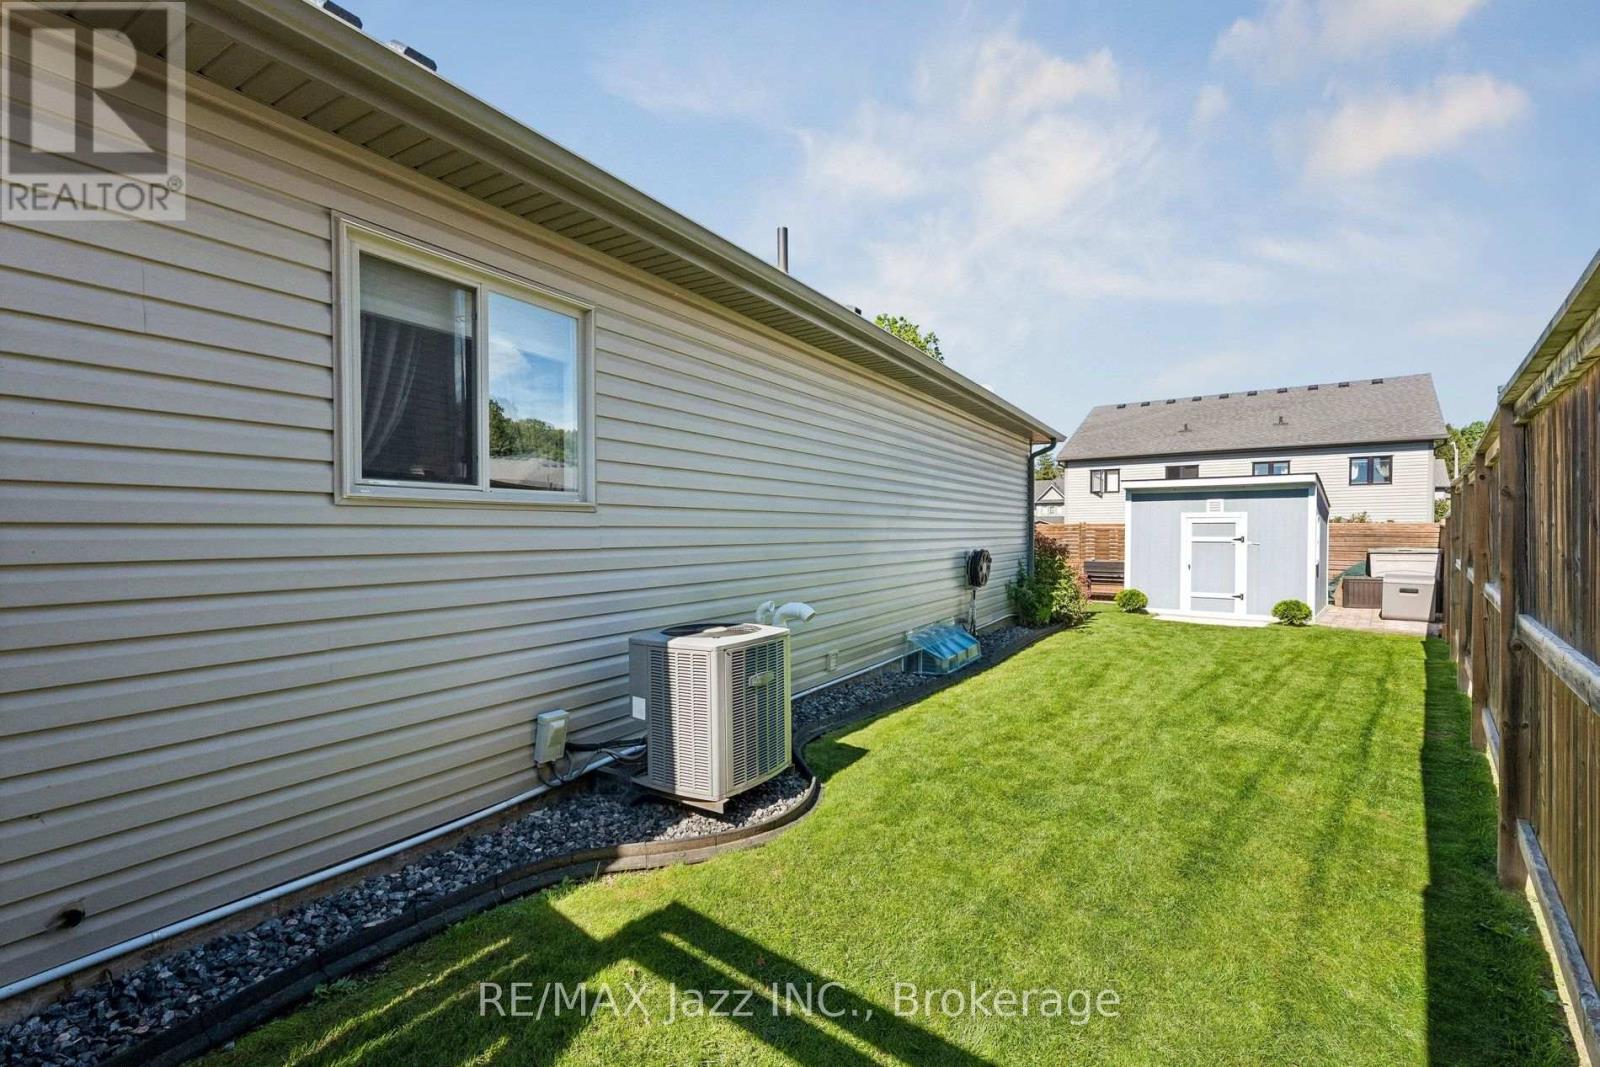
Central Air Conditioning, Air Exchanger
Forced Air
$574,900
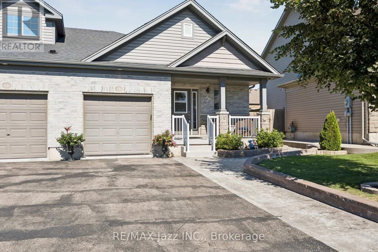
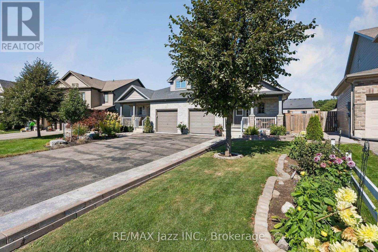
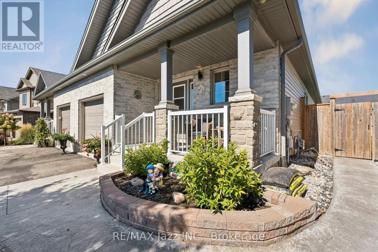
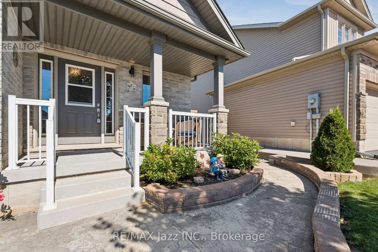
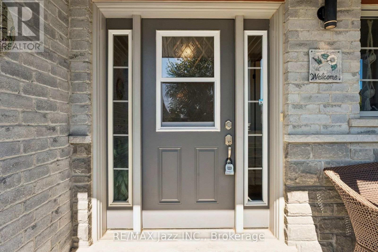
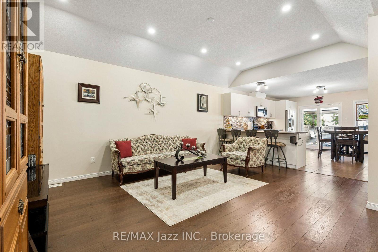
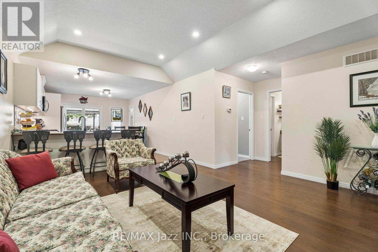
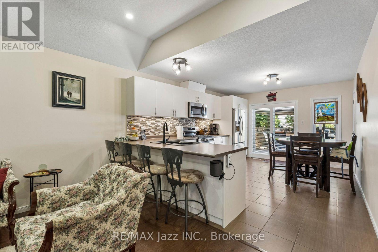
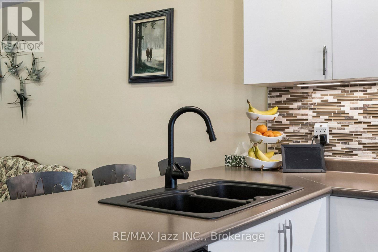
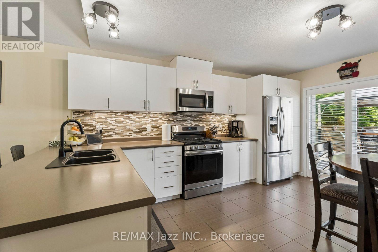
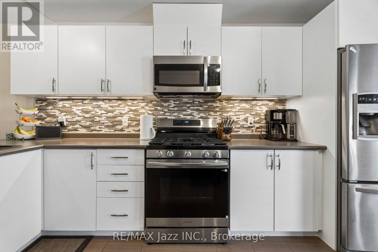
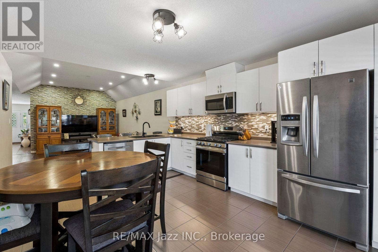
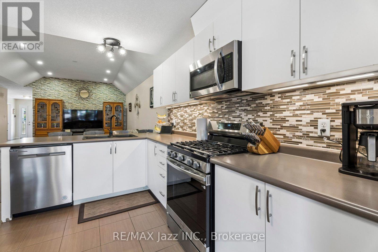
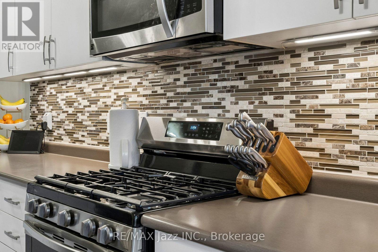
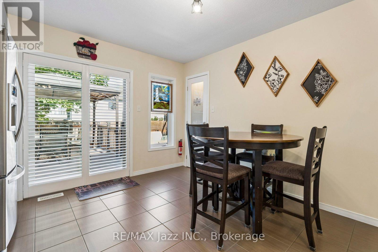
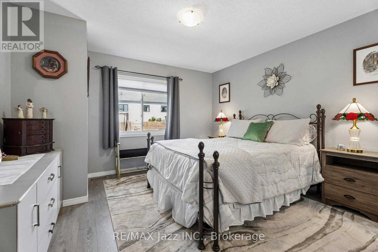
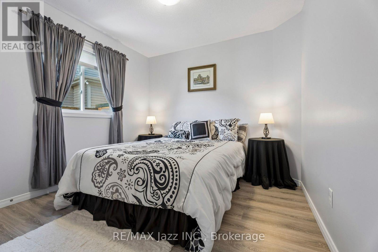
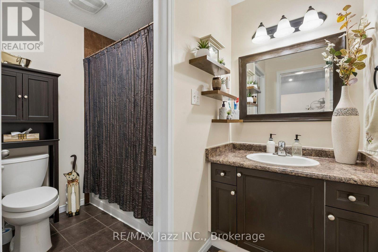
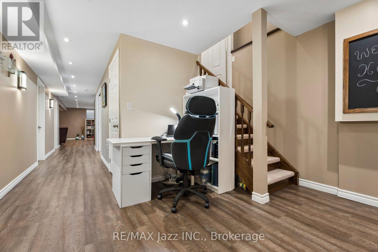
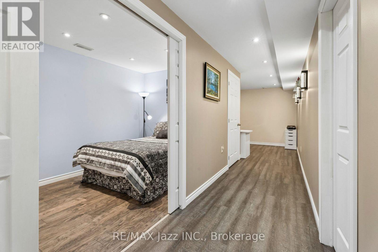
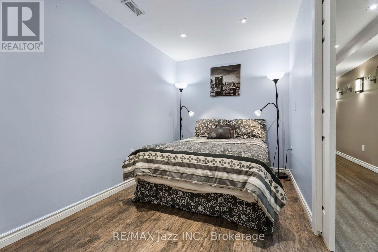
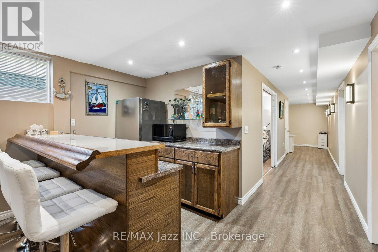
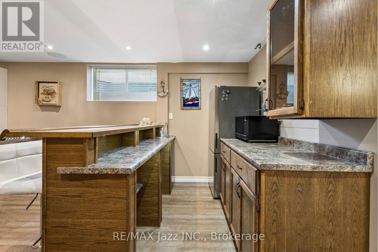
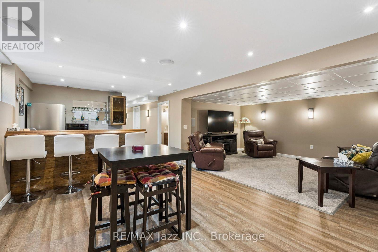
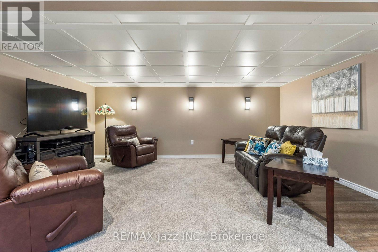
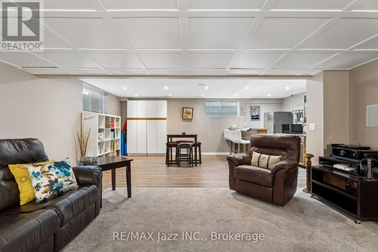
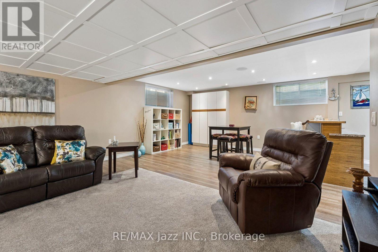
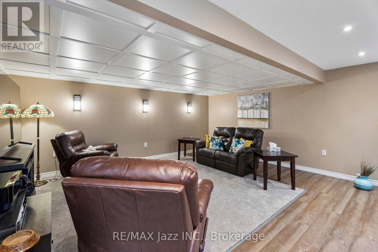
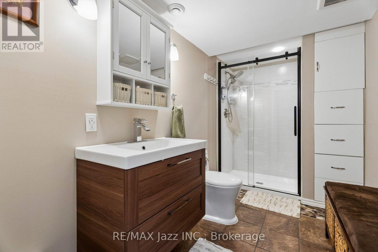
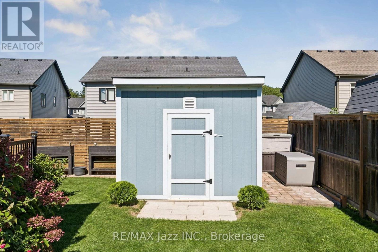
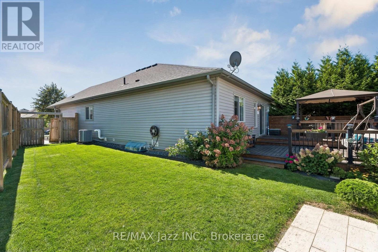
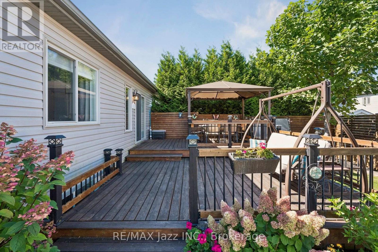
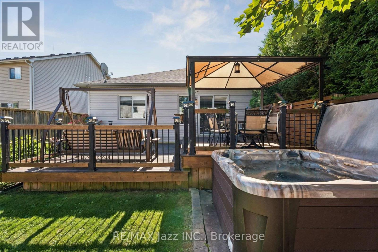
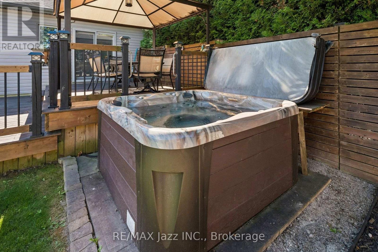
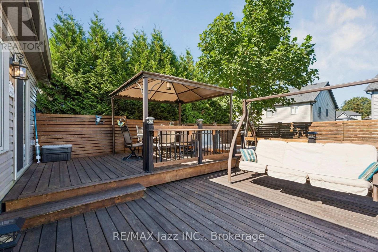
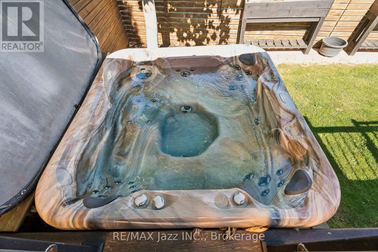
** Open house this Sunday October 4th from 1-4pm ** Picture Perfect! This beautiful home glistens with pride of ownership! Enjoy morning coffee on the covered front porch, overlooking the manicured lawns and landscaping. The open concept offers easy maneuverability within the layout. The Great room with vaulted ceilings and pot lighting is the central focus with clear visibility to the spacious kitchen, but also just steps away to the bedrooms. Participate in cooking and conversation with breakfast bar seating. Under cabinet lighting, gourmet 5 burner gas stove, stainless appliances, an abundance of cabinetry and pantry add to the attraction. Entertaining is a breeze, with easy access from the kitchen to the tiered decks, gazebo, barbecue area, fence yard and inviting hot tub! Master bedroom offers, two large double closets. The main bathroom offers a privacy room for showers. Guests will enjoy retreating to the lower bedroom with a new three piece bathroom. The glassed shower and built-in cabinets provides functionality and comfort. Bring the popcorn while watching movies in the soundproof entertainment room with built-in speakers. It blends into the adjacent games room area with a beautiful 5 seater wet bar, including bar fridge & cabinets. Outside, extensive Crete-print walkways, solid fencing & gate, convenient shed, & 2 car parking (no sidewalks) complete this irresistible home! (id:15069)
Open House
This property has open houses!
October
4
Sunday
Starts at:
1:00 pm
Ends at:4:00 pm
Property Details
| MLS® Number | X13834176 |
| Property Type | Single Family |
| Community Name | Simcoe |
| Amenities Near By | Hospital, Park, Schools |
| Equipment Type | Water Heater |
| Features | Level Lot, Flat Site, Carpet Free, Gazebo, Guest Suite, Sump Pump |
| Parking Space Total | 3 |
| Rental Equipment Type | Water Heater |
| Structure | Deck, Porch, Shed |
Building
| Bathroom Total | 2 |
| Bedrooms Above Ground | 2 |
| Bedrooms Below Ground | 1 |
| Bedrooms Total | 3 |
| Age | 6 To 15 Years |
| Appliances | Hot Tub, Garage Door Opener Remote(s), Dishwasher, Dryer, Garage Door Opener, Stove, Washer, Water Softener, Window Coverings, Refrigerator |
| Architectural Style | Bungalow |
| Basement Development | Finished |
| Basement Type | Full (finished) |
| Construction Style Attachment | Semi-detached |
| Cooling Type | Central Air Conditioning, Air Exchanger |
| Exterior Finish | Stone, Vinyl Siding |
| Flooring Type | Ceramic, Laminate, Carpeted |
| Foundation Type | Poured Concrete |
| Heating Fuel | Natural Gas |
| Heating Type | Forced Air |
| Stories Total | 1 |
| Size Interior | 1,100 - 1,500 Sqft |
| Type | House |
| Utility Water | Municipal Water |
Parking
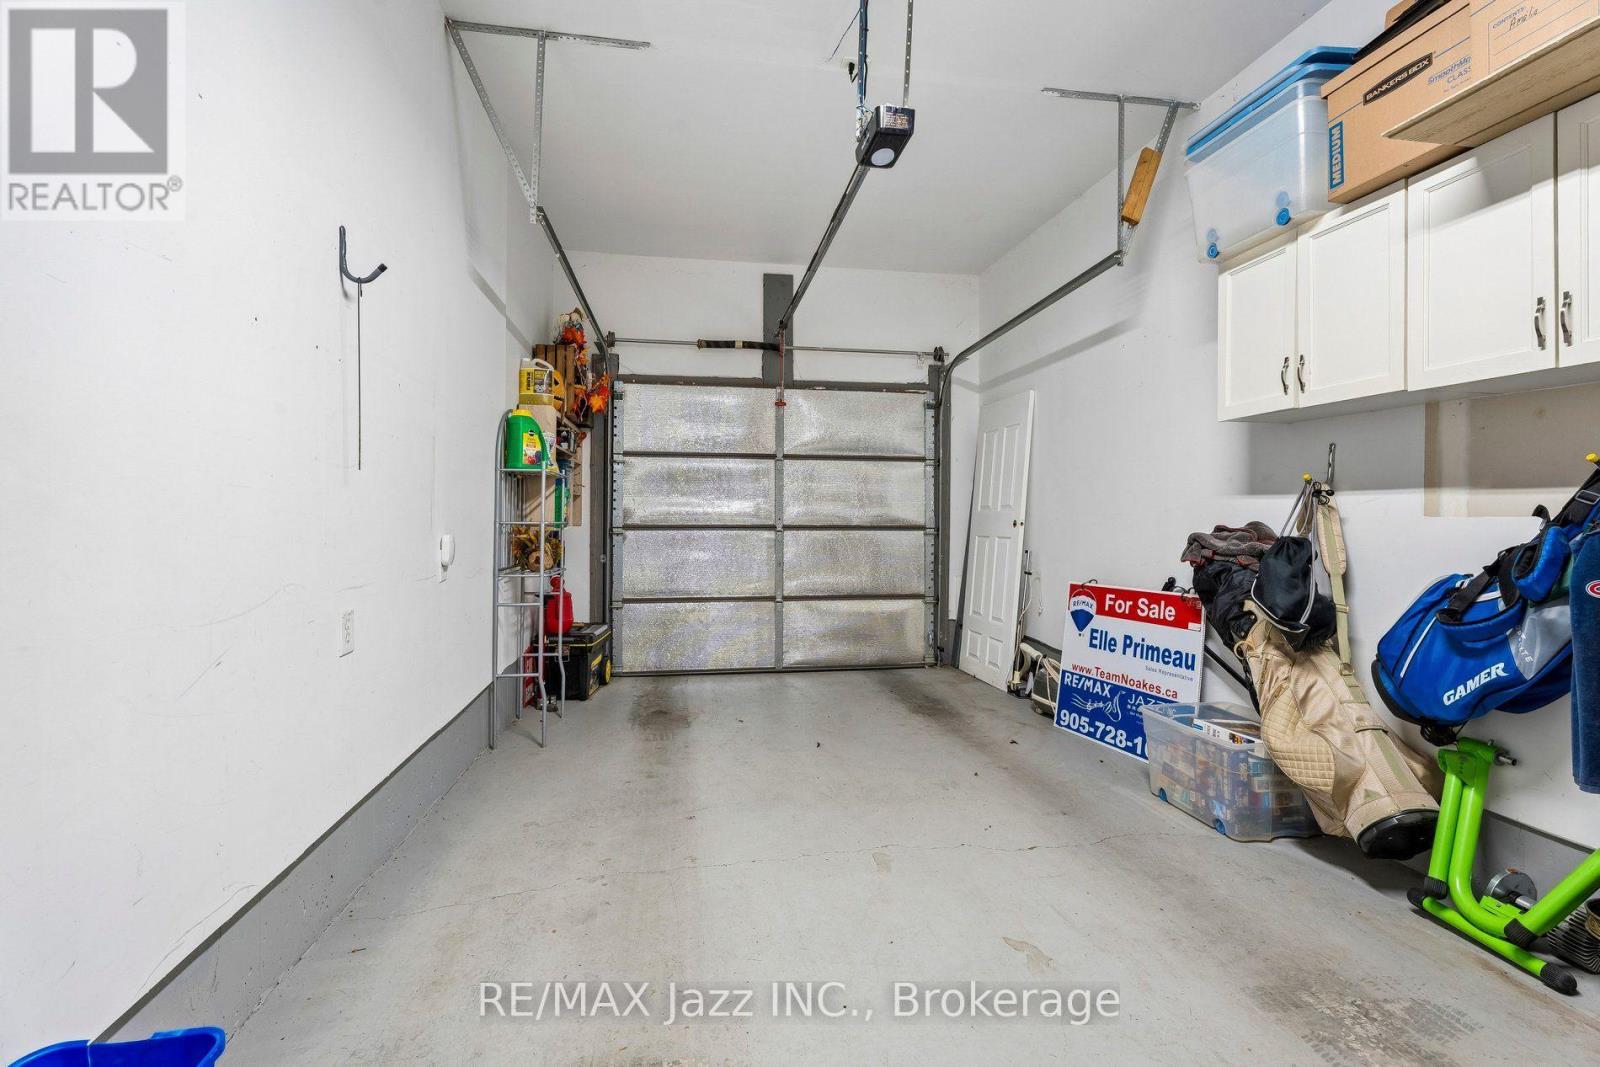
| Attached Garage | |
| Garage |
Land
| Acreage | No |
| Fence Type | Fully Fenced, Fenced Yard |
| Land Amenities | Hospital, Park, Schools |
| Sewer | Sanitary Sewer |
| Size Depth | 110 Ft ,2 In |
| Size Frontage | 28 Ft ,4 In |
| Size Irregular | 28.4 X 110.2 Ft |
| Size Total Text | 28.4 X 110.2 Ft |
Rooms
| Level | Type | Length | Width | Dimensions |
|---|---|---|---|---|
| Lower Level | Bathroom | 3.32 m | 1.76 m | 3.32 m x 1.76 m |
| Lower Level | Utility Room | 2.31 m | 3.53 m | 2.31 m x 3.53 m |
| Lower Level | Office | 2.8 m | 2.6 m | 2.8 m x 2.6 m |
| Lower Level | Bedroom 3 | 4.31 m | 2.25 m | 4.31 m x 2.25 m |
| Lower Level | Games Room | 5.28 m | 3.55 m | 5.28 m x 3.55 m |
| Lower Level | Media | 5.28 m | 3.55 m | 5.28 m x 3.55 m |
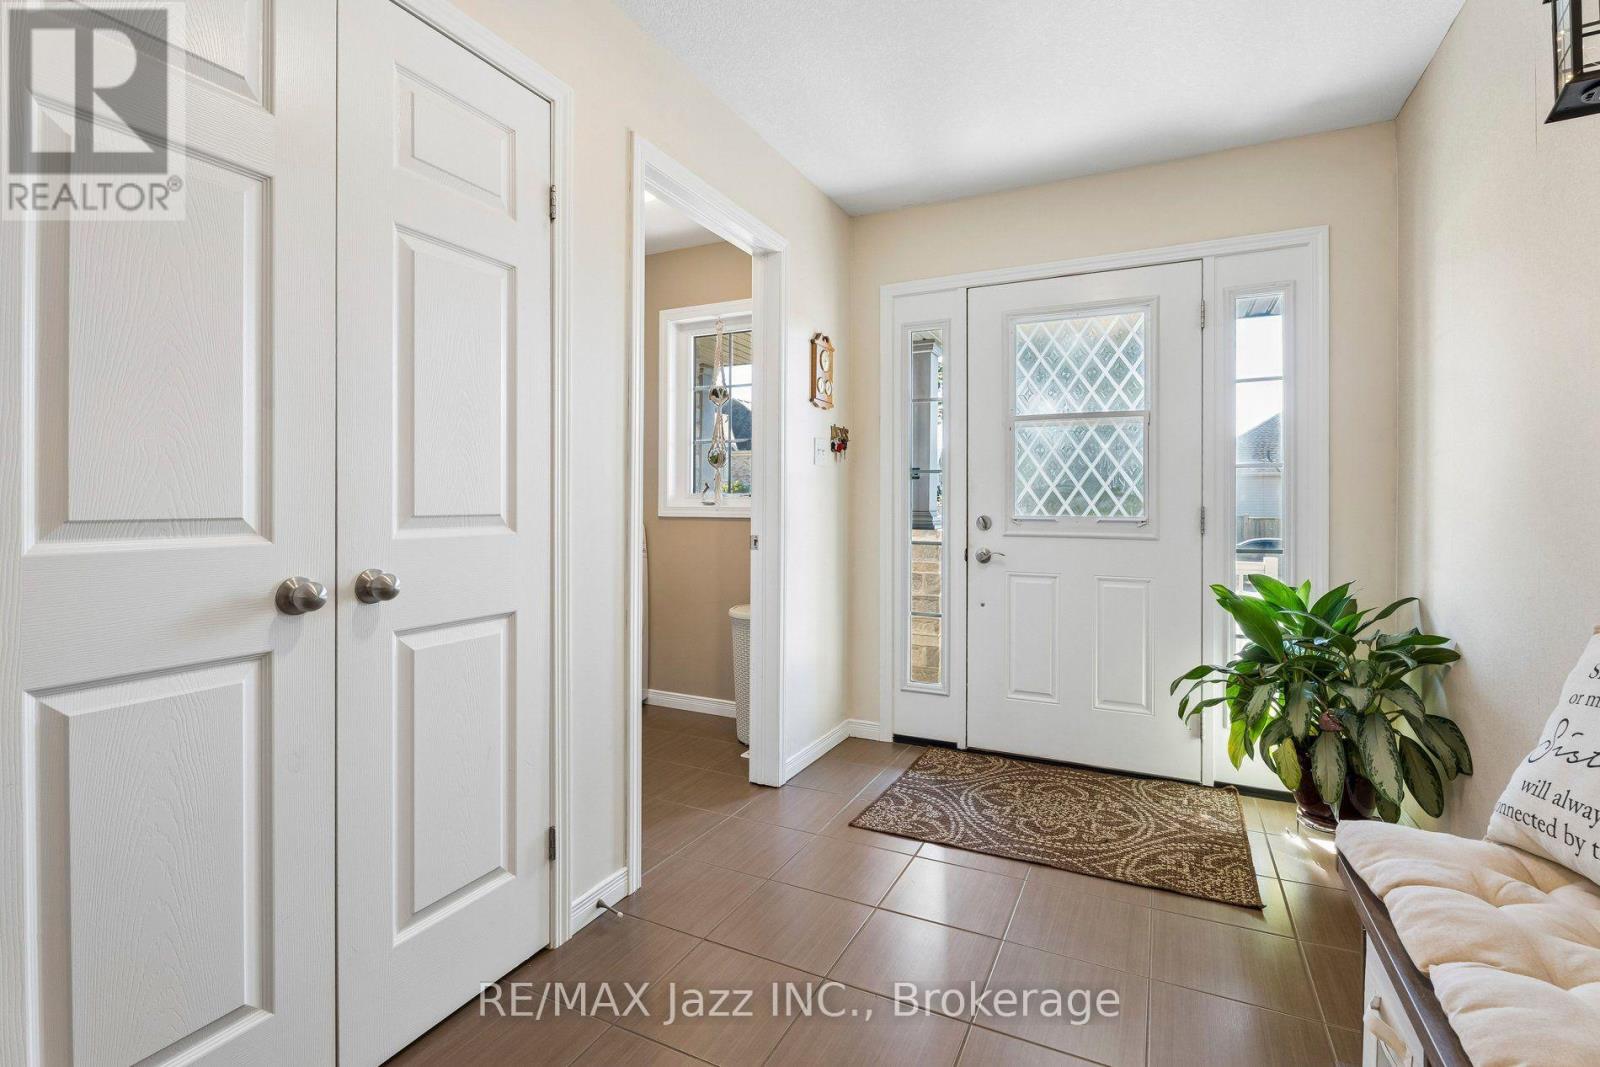
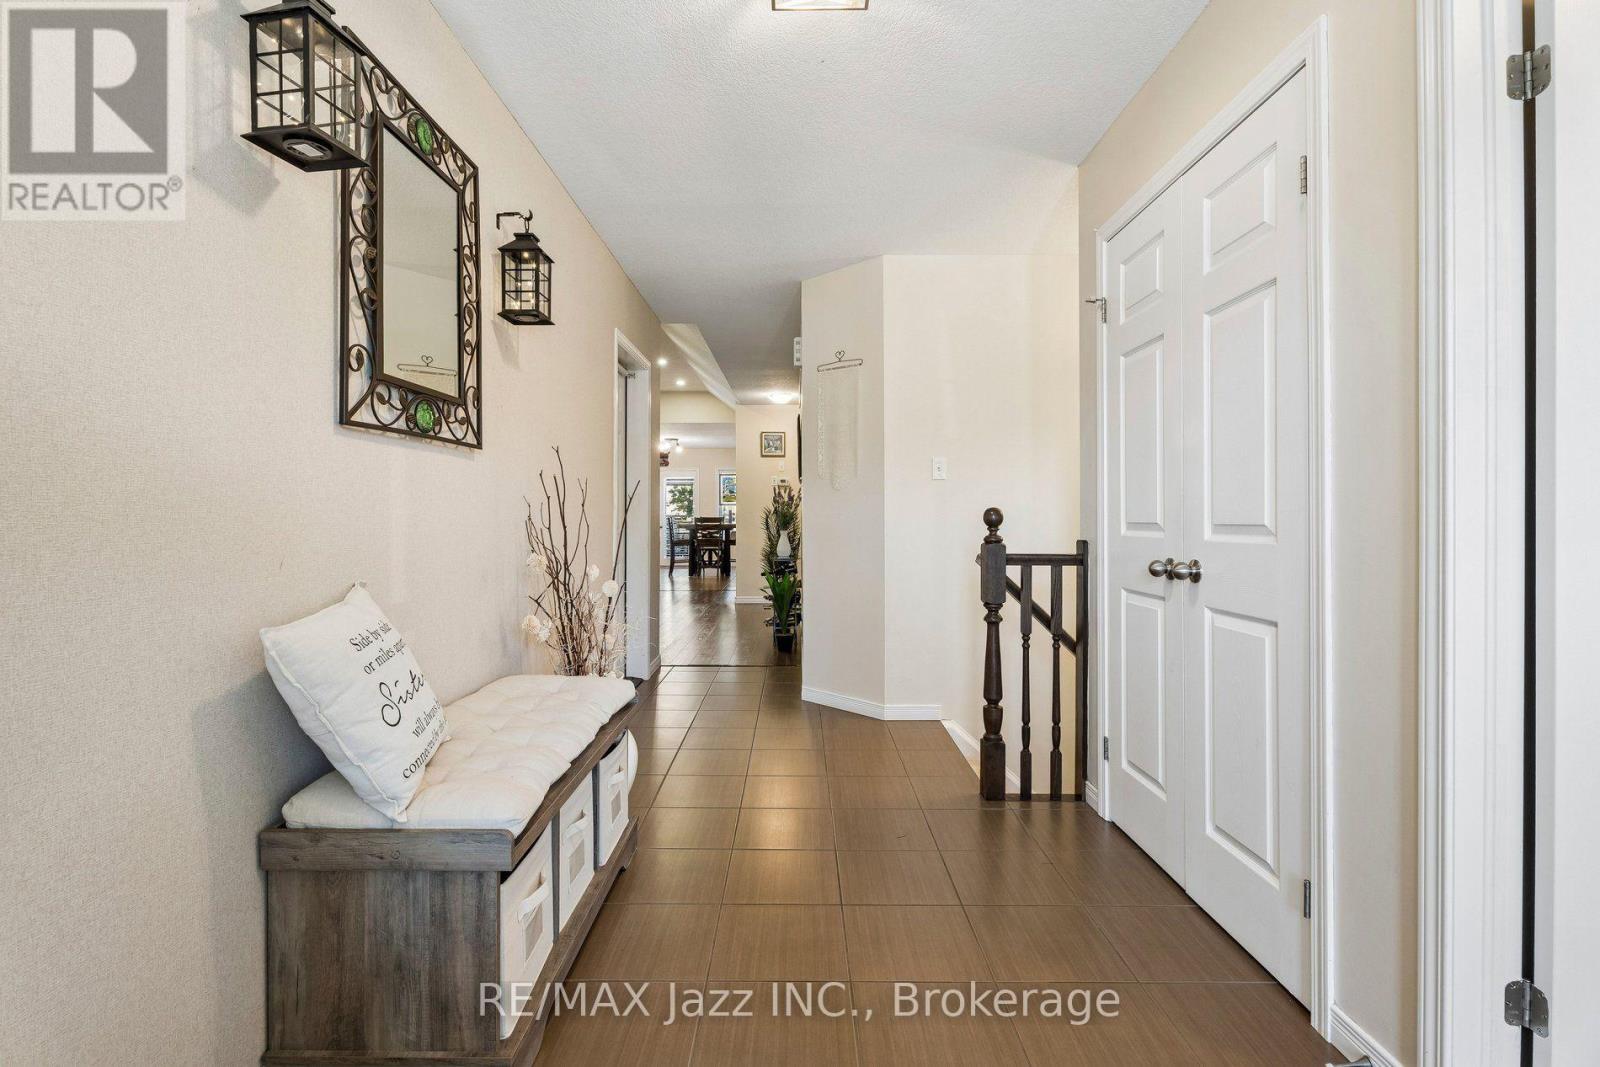
| Main Level | Foyer | 3.66 m | 3.05 m | 3.66 m x 3.05 m |
| Main Level | Bathroom | 1.56 m | 1.65 m | 1.56 m x 1.65 m |
| Main Level | Great Room | 3.78 m | 4.57 m | 3.78 m x 4.57 m |
| Main Level | Kitchen | 3.78 m | 3.68 m | 3.78 m x 3.68 m |
| Main Level | Primary Bedroom | 4.3 m | 3.79 m | 4.3 m x 3.79 m |
| Main Level | Bedroom 2 | 3.71 m | 3.27 m | 3.71 m x 3.27 m |
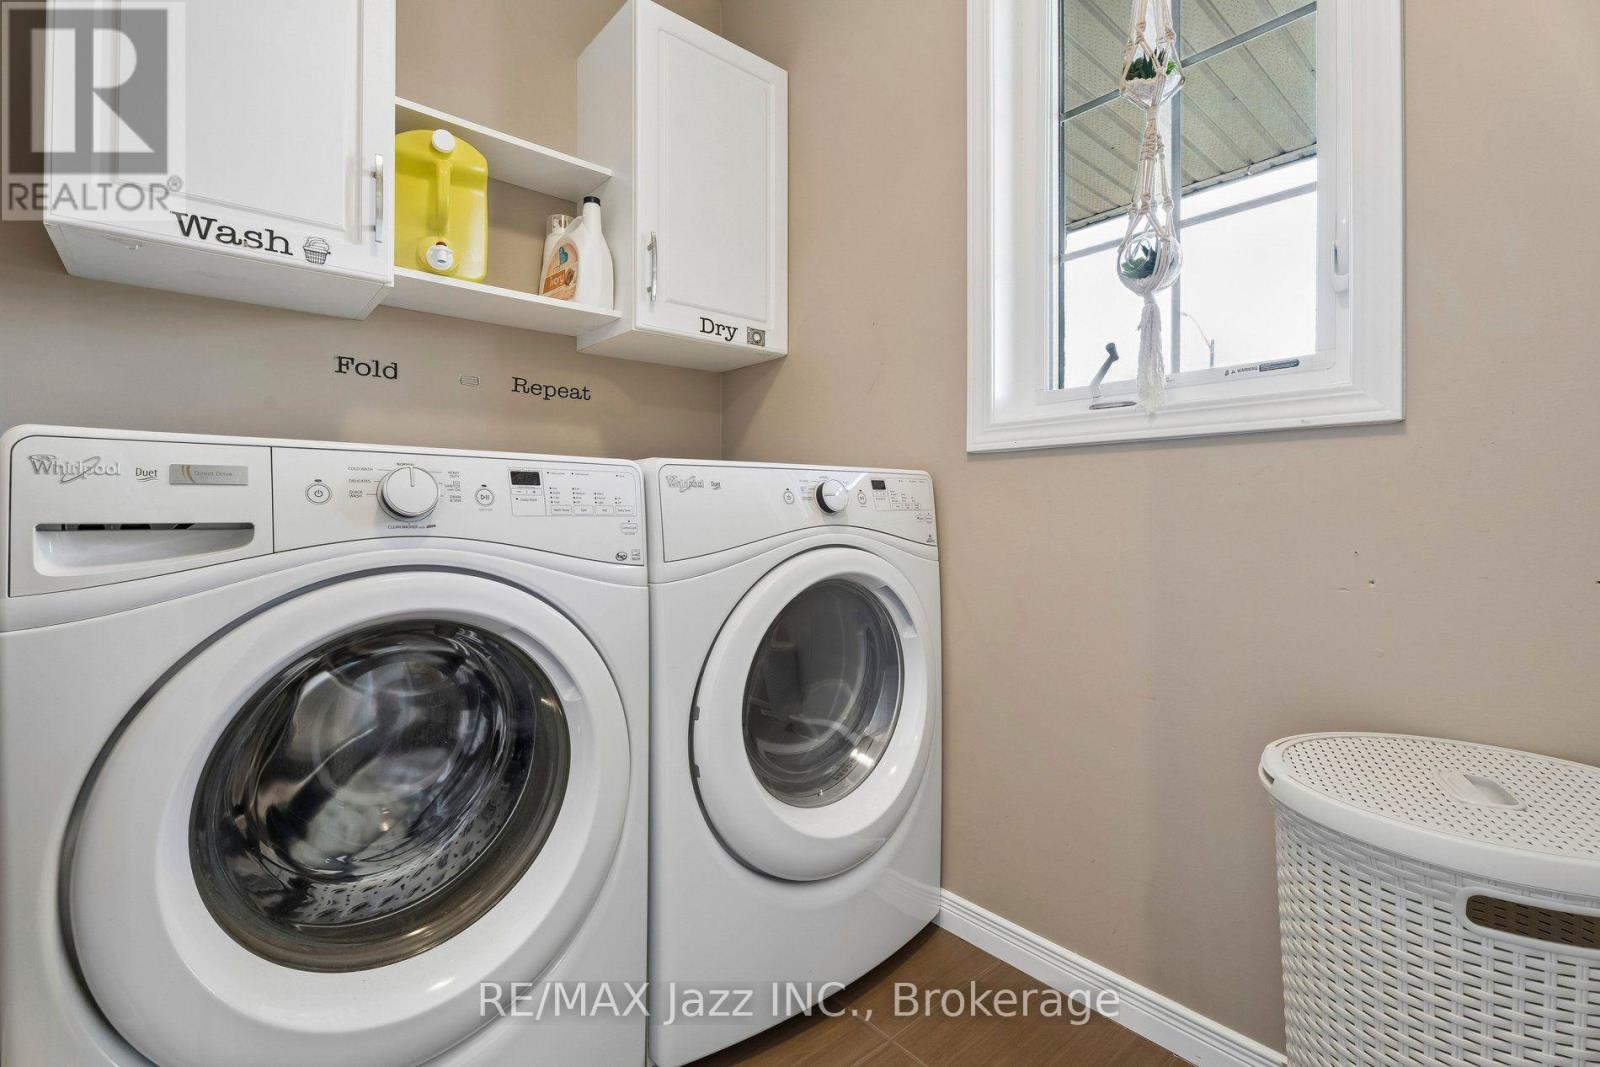
| Main Level | Laundry Room | 1.88 m | 1.6 m | 1.88 m x 1.6 m |
Utilities
| Cable | Installed |
| Electricity | Installed |
| Sewer | Installed |
https://www.realtor.ca/real-estate/30334289/9-trillium-way-norfolk-simcoe-simcoe
Contact Us
Contact us for more information

This REALTOR.ca listing content is owned and licensed by REALTOR® members of The Canadian Real Estate Association
The trademarks REALTOR®, REALTORS®, and the REALTOR® logo are controlled by The Canadian Real Estate Association (CREA) and identify real estate professionals who are members of CREA. The trademarks MLS®, Multiple Listing Service® and the associated logos are owned by The Canadian Real Estate Association (CREA) and identify the quality of services provided by real estate professionals who are members of CREA. The trademark DDF® is owned by The Canadian Real Estate Association (CREA) and identifies CREA's Data Distribution Facility (DDF®)
October 01 2026 04:21:21
Central Lakes Association of REALTORS®
RE/MAX Jazz Inc.