
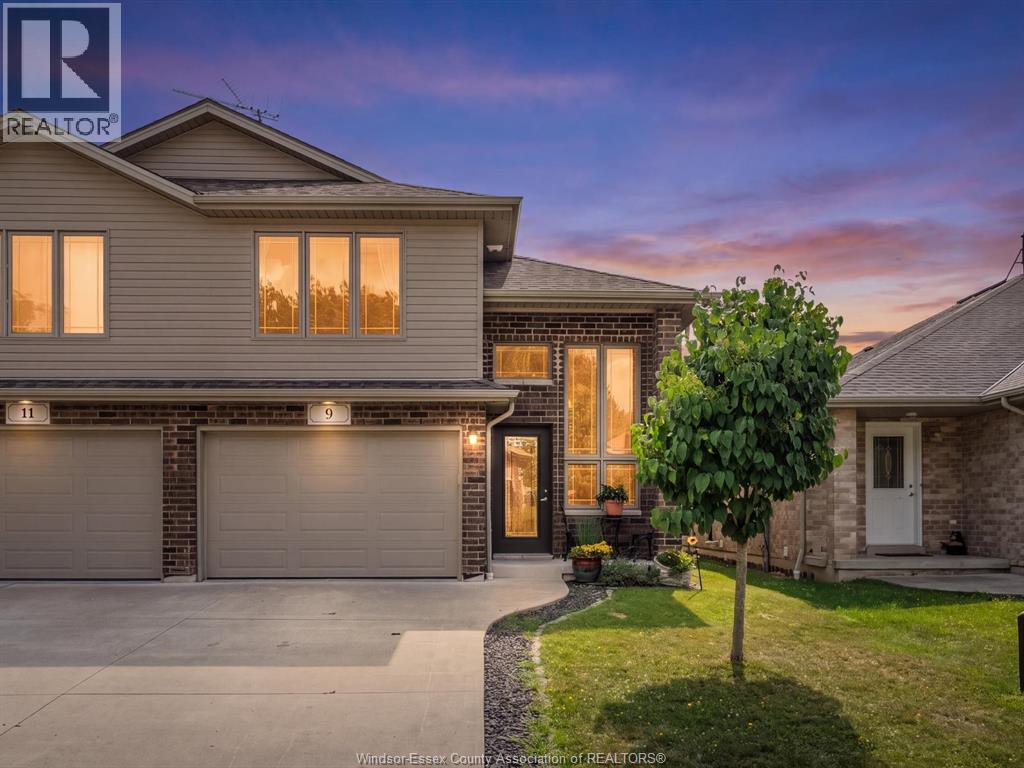
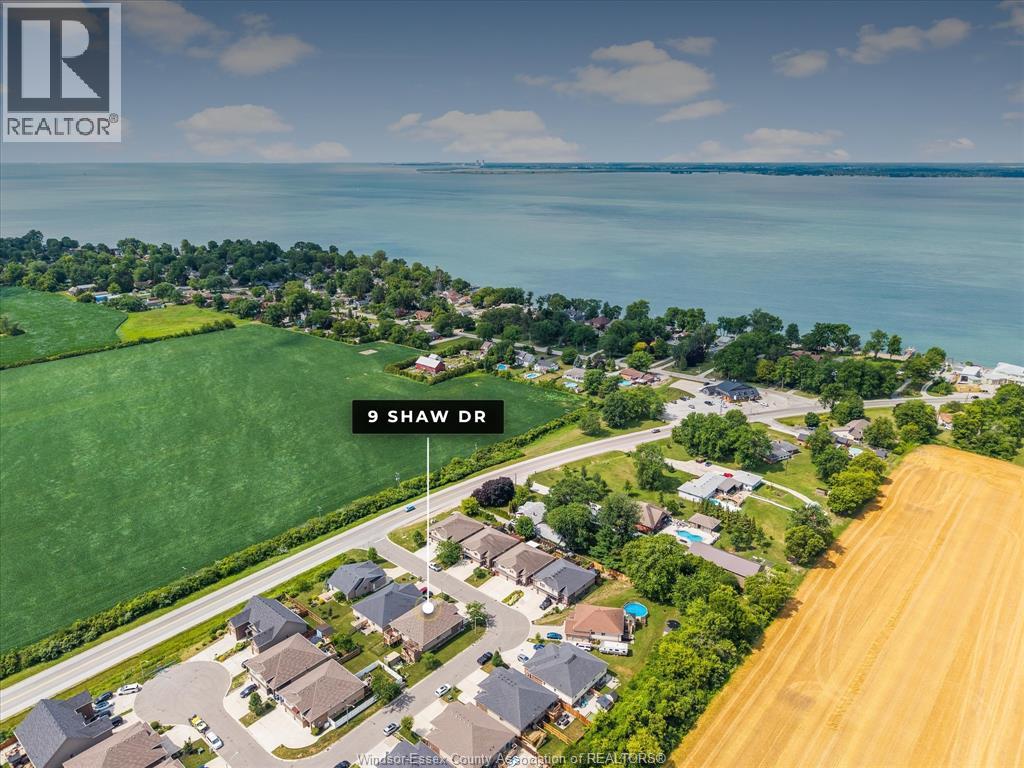
9 Shaw Drive Amherstburg, Ontario N9V 3V1

2 Bedroom
2 Bathroom
Raised Ranch W/ Bonus Room
Central Air Conditioning
Forced Air, Furnace
$499,000
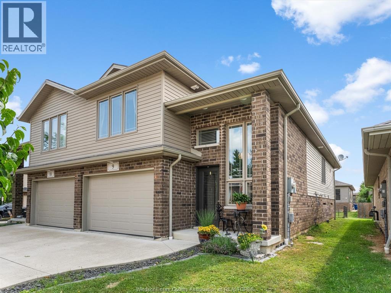
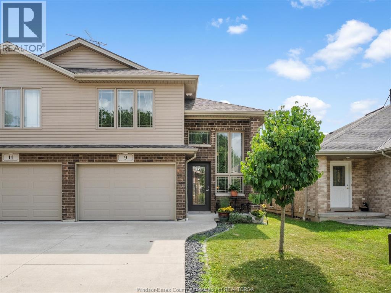
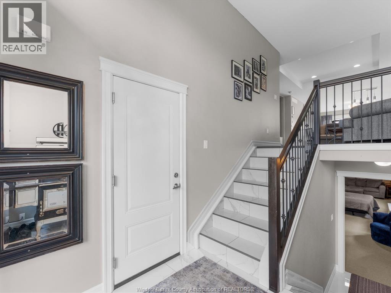
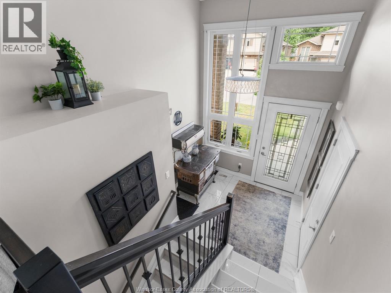
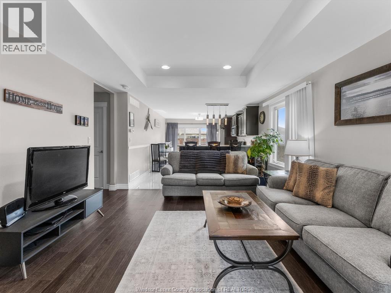
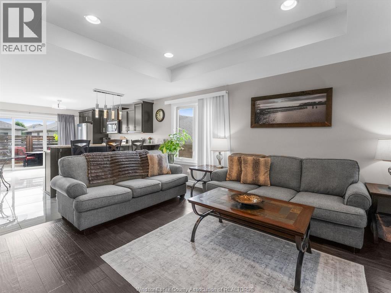
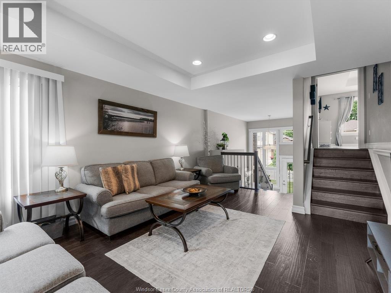
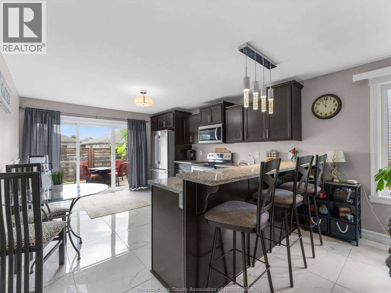
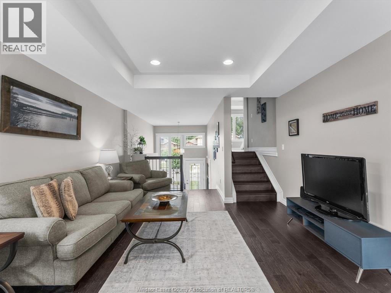
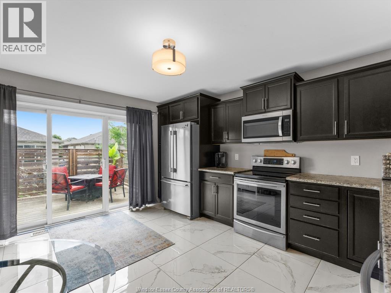
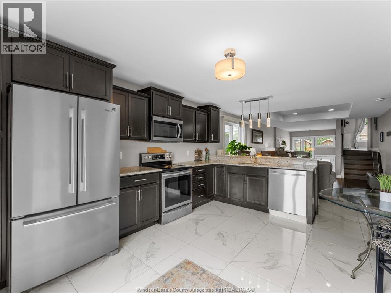
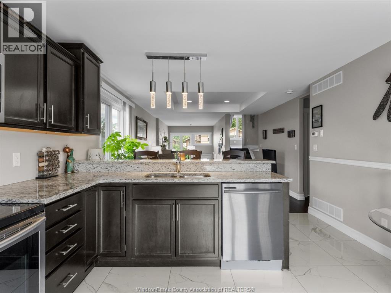
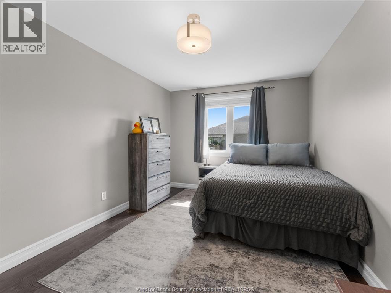
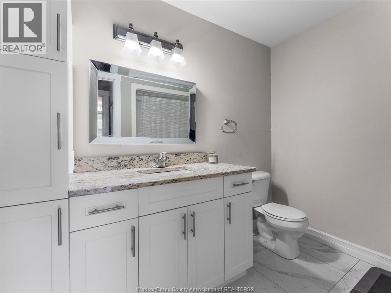
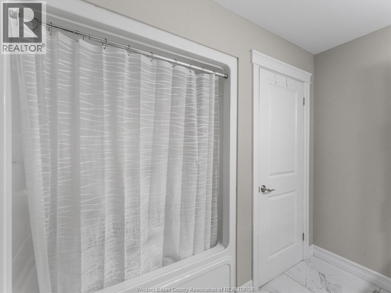
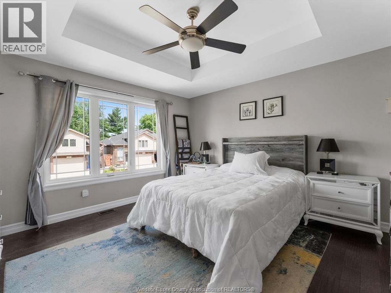
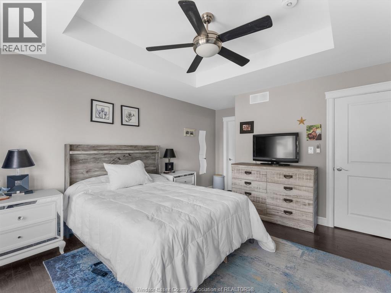
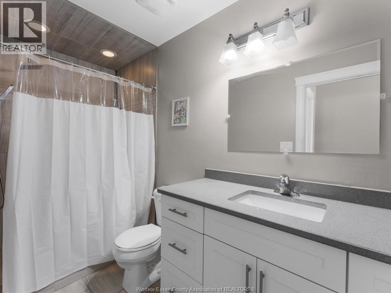
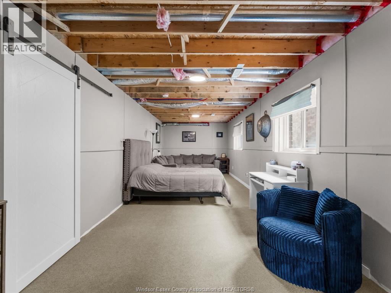
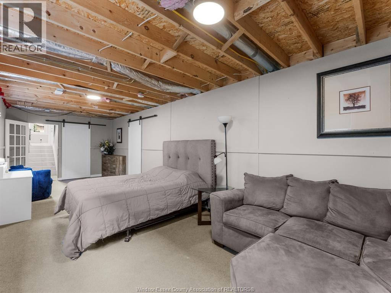
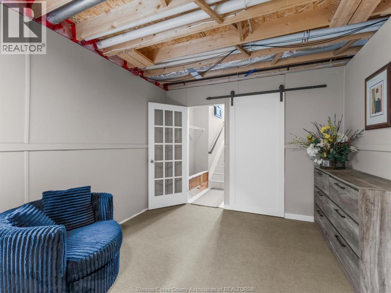
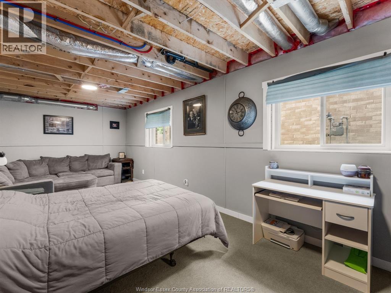
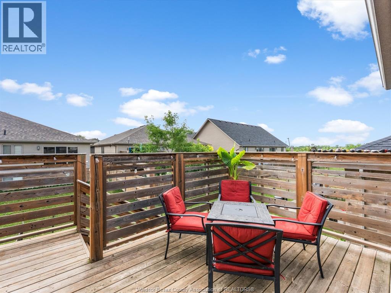
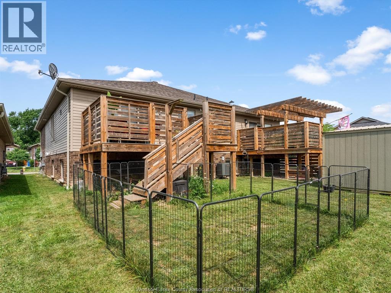
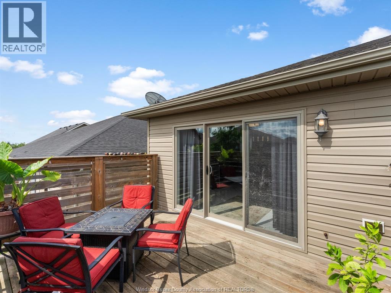
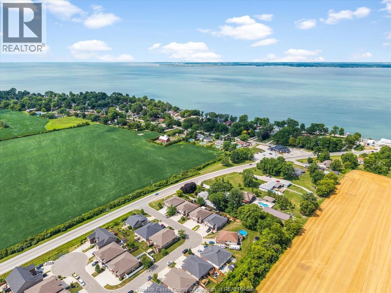
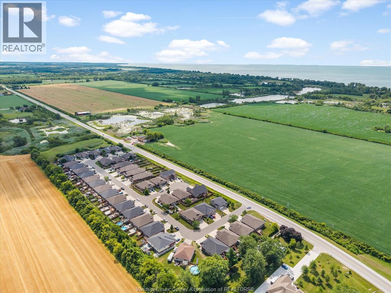
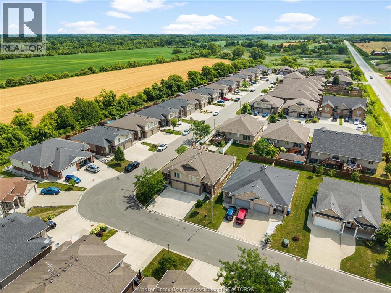
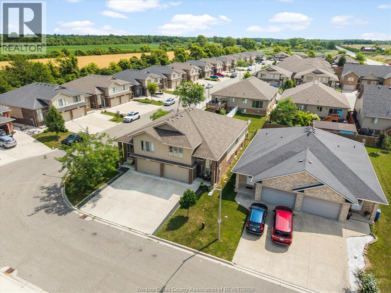
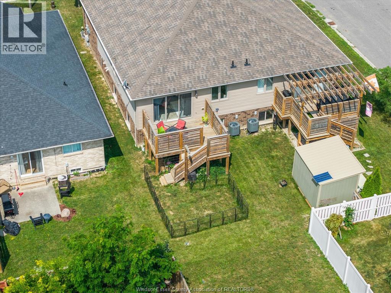
Welcome to 9 Shaw Drive in the charming Town of Amherstburg! This beautifully maintained semi-detached home is ideally located just minutes from the waterfront, parks, shopping, restaurants, and all the amenities this historic community has to offer. Step inside to find stunning hardwood and porcelain tile flooring throughout the main and upper level. The bright and spacious layout features a welcoming living room, dining area, and well-appointed kitchen with patio doors leading to the rear porch, perfect for relaxing or entertaining. The main floor also offers a generous secondary bedroom and a full 4-piece bathroom. Upstairs, you'll find a beautiful primary retreat complete with its own private ensuite bath. The partially finished basement provides a versatile office space, laundry area, and plenty of storage to suit your needs. Whether you're a first-time buyer, downsizing, or looking for a low-maintenance home in a sought-after location, this property is one you won't want to miss! (id:15069)
Property Details
| MLS® Number | 26019369 |
| Property Type | Single Family |
| Features | Concrete Driveway, Finished Driveway, Front Driveway |
Building
| Bathroom Total | 2 |
| Bedrooms Above Ground | 2 |
| Bedrooms Total | 2 |
| Appliances | Dishwasher, Dryer, Refrigerator, Stove, Washer |
| Architectural Style | Raised Ranch W/ Bonus Room |
| Constructed Date | 2018 |
| Construction Style Attachment | Attached |
| Cooling Type | Central Air Conditioning |
| Exterior Finish | Aluminum/vinyl, Brick |
| Flooring Type | Ceramic/porcelain, Hardwood |
| Foundation Type | Concrete |
| Heating Fuel | Natural Gas |
| Heating Type | Forced Air, Furnace |
| Type | House |
Parking
| Garage | |
| Inside Entry |
Land
| Acreage | No |
| Size Irregular | 27.5 X 109.91 Ft |
| Size Total Text | 27.5 X 109.91 Ft |
| Zoning Description | Res |
Rooms
| Level | Type | Length | Width | Dimensions |
|---|---|---|---|---|
| Second Level | 3pc Ensuite Bath | Measurements not available | ||
| Second Level | Primary Bedroom | Measurements not available | ||
| Lower Level | Utility Room | Measurements not available | ||
| Lower Level | Storage | Measurements not available | ||
| Lower Level | Laundry Room | Measurements not available | ||
| Main Level | 4pc Bathroom | Measurements not available | ||
| Main Level | Dining Room | Measurements not available | ||
| Main Level | Bedroom | Measurements not available | ||
| Main Level | Living Room | Measurements not available | ||
| Main Level | Kitchen | Measurements not available | ||
| Main Level | Foyer | Measurements not available |
https://www.realtor.ca/real-estate/30136359/9-shaw-drive-amherstburg
Contact Us
Contact us for more information

This REALTOR.ca listing content is owned and licensed by REALTOR® members of The Canadian Real Estate Association
The trademarks REALTOR®, REALTORS®, and the REALTOR® logo are controlled by The Canadian Real Estate Association (CREA) and identify real estate professionals who are members of CREA. The trademarks MLS®, Multiple Listing Service® and the associated logos are owned by The Canadian Real Estate Association (CREA) and identify the quality of services provided by real estate professionals who are members of CREA. The trademark DDF® is owned by The Canadian Real Estate Association (CREA) and identifies CREA's Data Distribution Facility (DDF®)
August 17 2026 02:44:05
Windsor-Essex County Association of REALTORS®
RE/MAX Preferred Realty Ltd. - 586