
9 Sawdust Bay Road N Carling, Ontario P0G 1G0

3 Bedroom
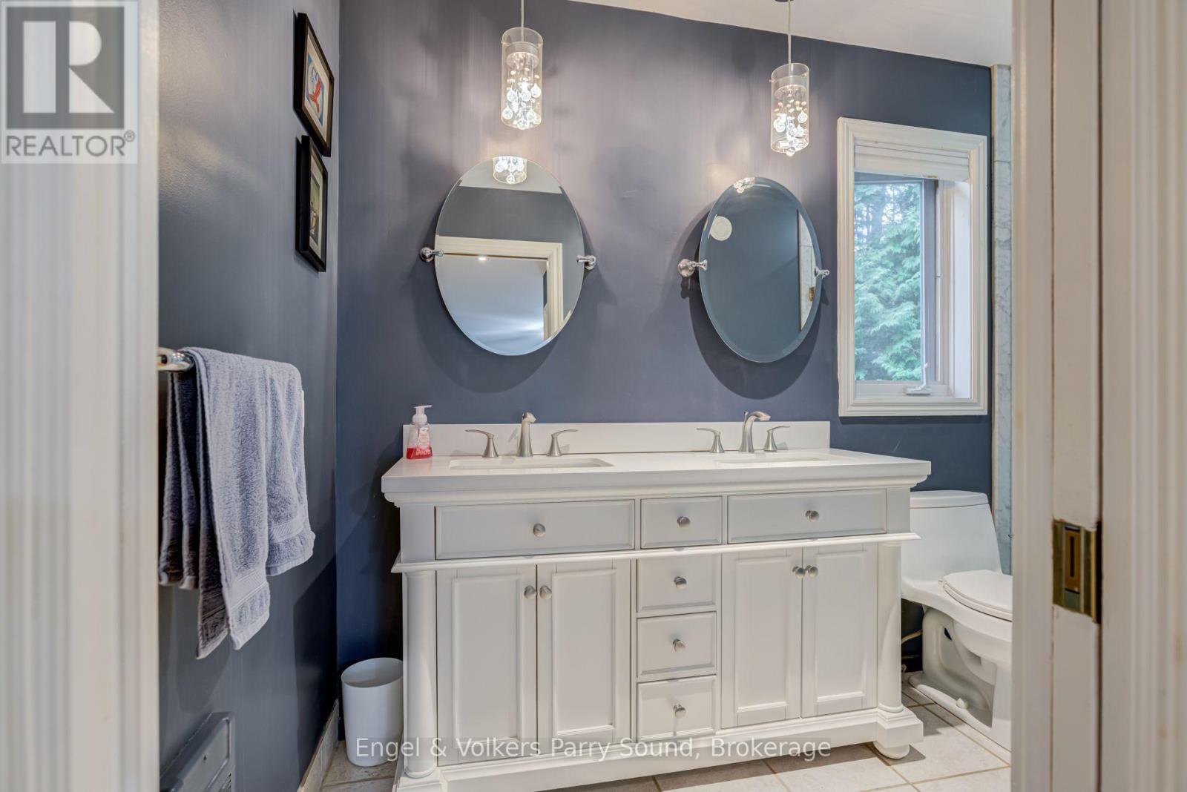
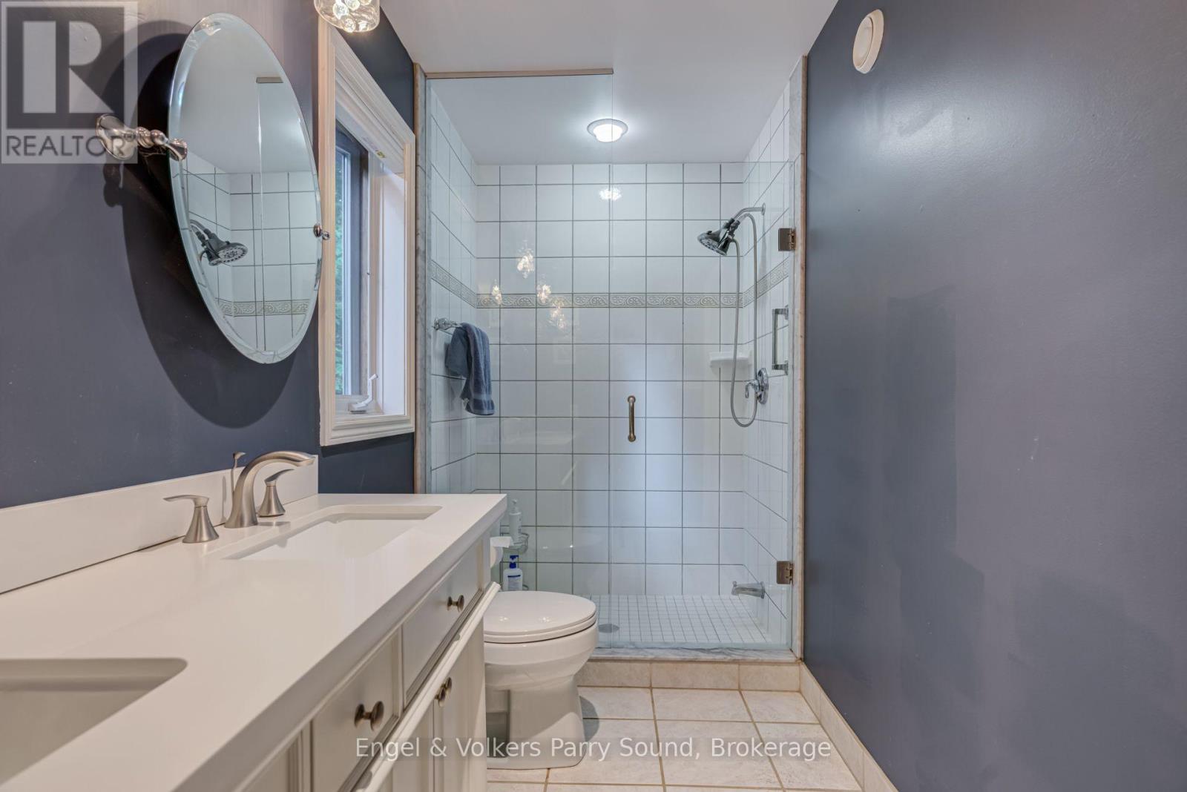
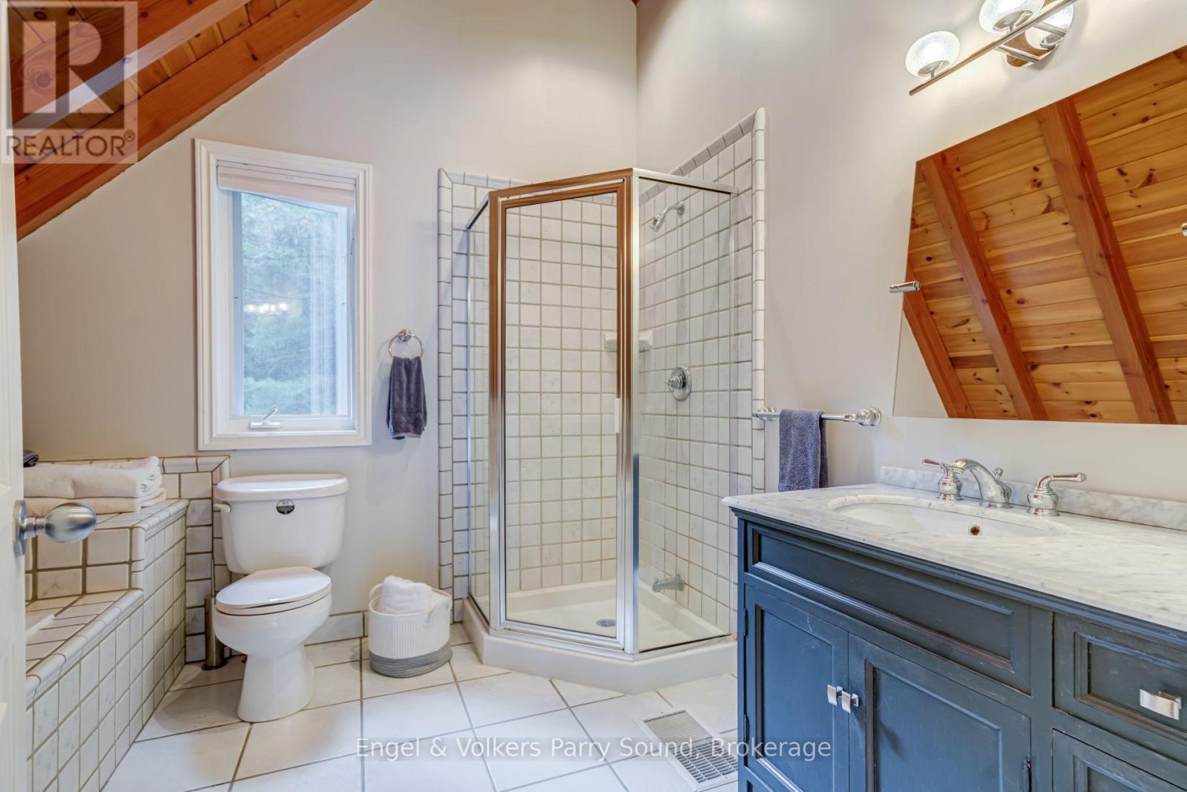
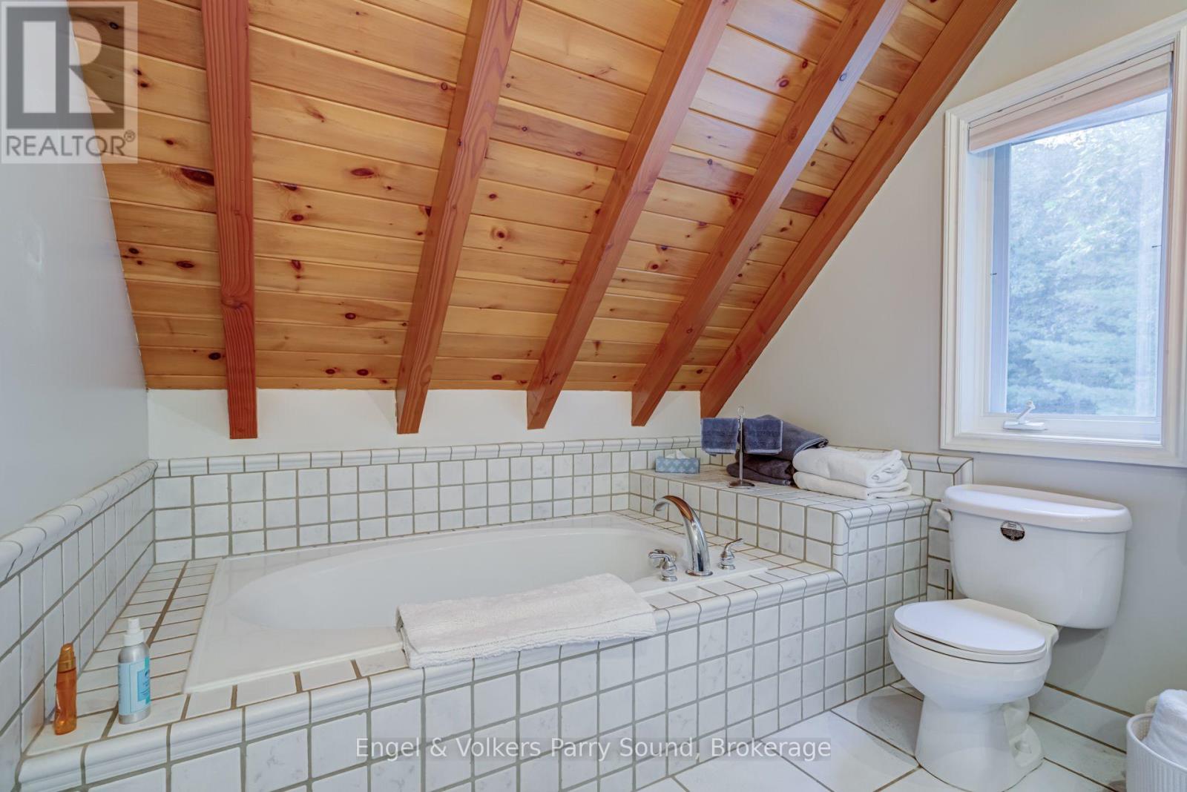
3 Bathroom
2,000 - 2,500 sqft
Fireplace
None
Other
Waterfront
Acreage
$2,349,000
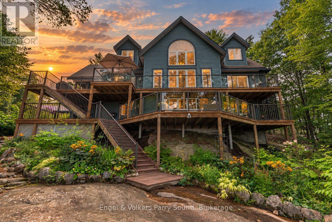
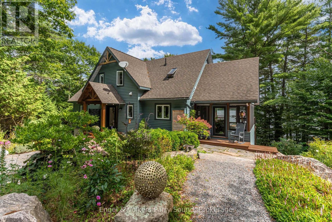
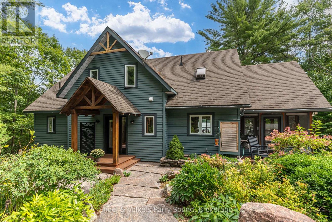
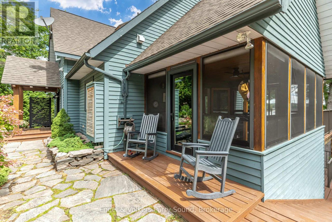
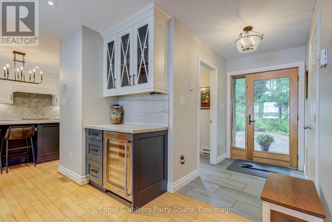
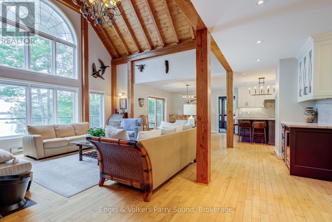
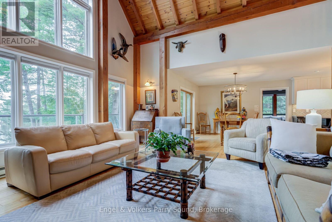
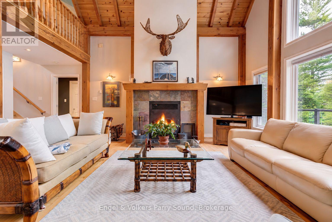
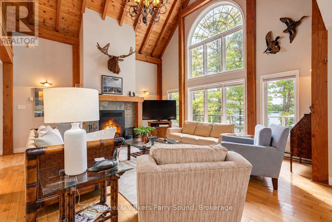
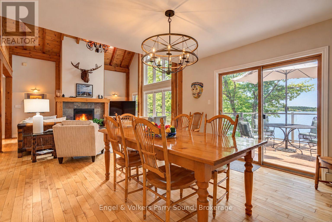
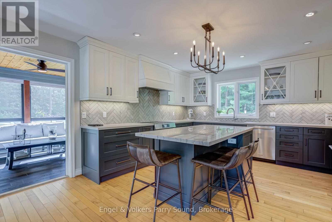
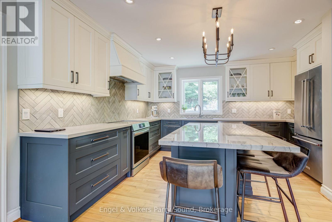
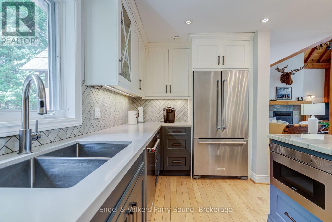
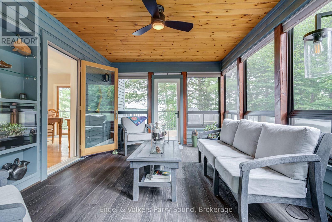
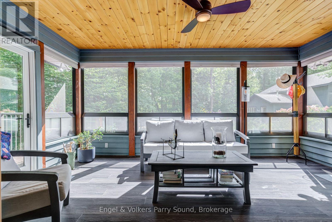
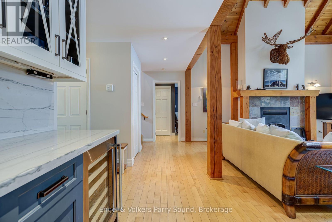
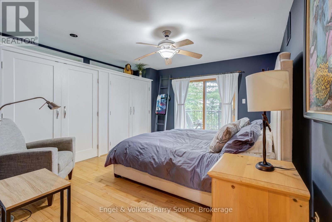
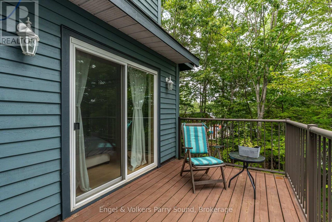
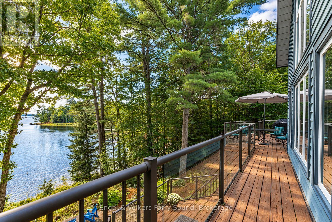
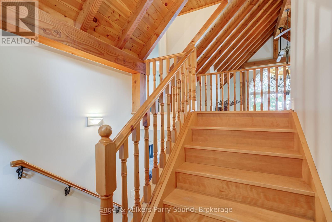
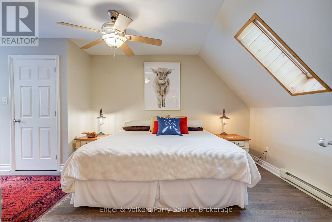
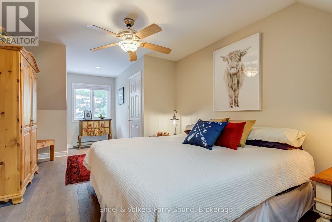
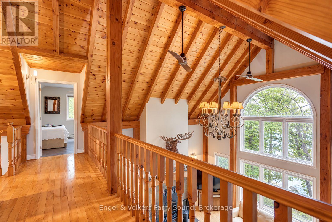
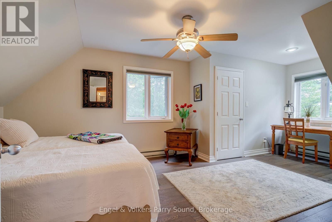
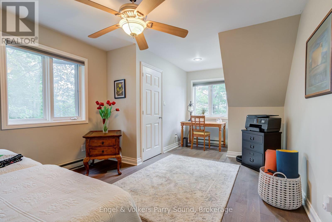
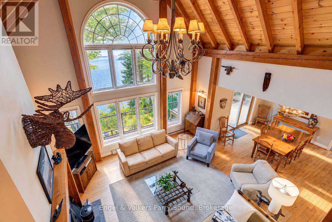
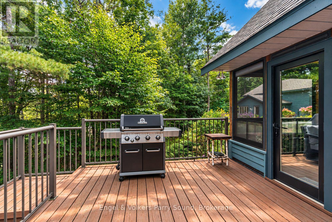
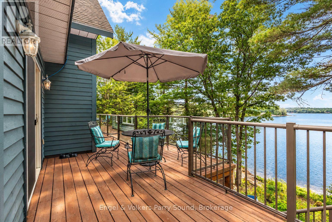
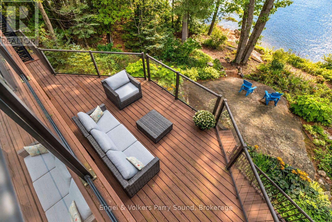
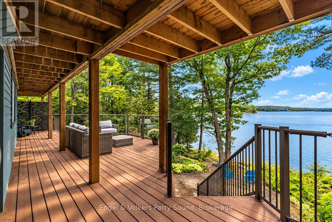
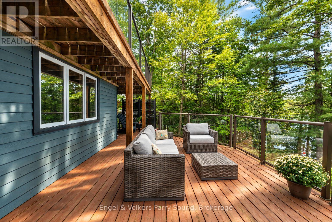
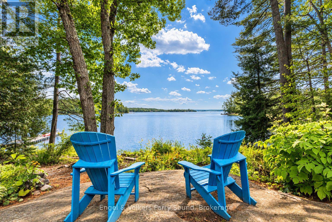
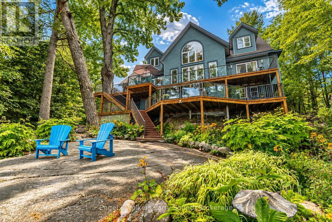
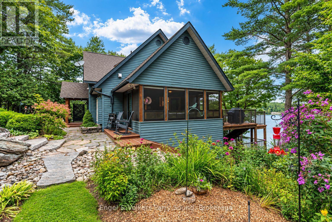
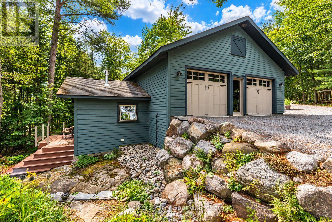
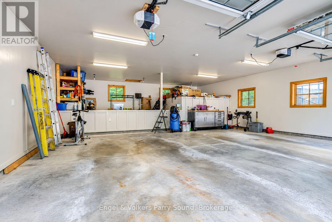
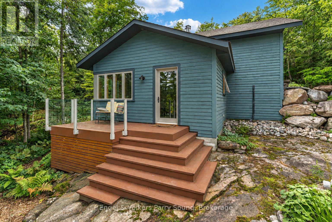
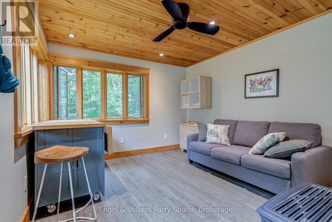
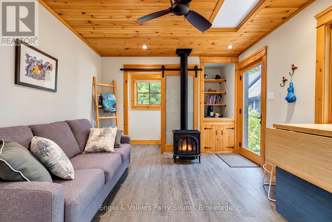
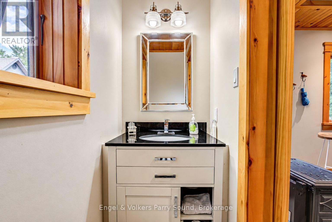
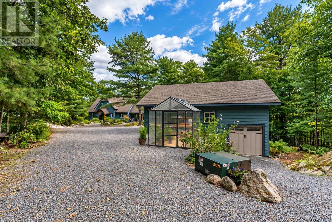
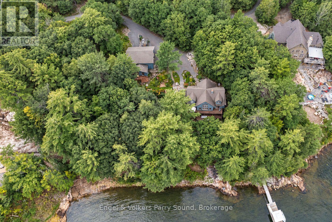
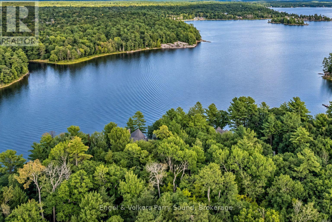
*GEORGIAN BAY WATERFRONT* An exceptional offering on the iconic shores of Georgian Bay, this beautifully maintained waterfront property combines privacy, quality craftsmanship and effortless year-round accessibility. Set on 2.7 acres with an impressive 269 feet of prime frontage, the property enjoys bright southern exposure overlooking a quiet, protected bay; an idyllic setting for swimming, paddling, boating and relaxed days by the water. Built by prestigious local builder Ron Bowman with quality timber-frame construction, the three-bedroom primary residence offers a warm and inviting atmosphere with an open-concept layout designed for entertaining. A beautifully renovated kitchen anchors the main living space, while a cozy wood-burning fireplace creates the perfect gathering place for crisp fall evenings and winter weekends on the Bay. An idyllic sunroom provides a peaceful retreat to curl up with a favourite book, take in the surrounding natural beauty or enjoy a glass of wine at the end of the day. The level, friendly lot is particularly well suited to multi-generational living, with an additional multi-purpose room adjoining the two-car garage offering flexibility for guests, recreation, a home office or studio. Municipal road access makes year-round enjoyment effortless, while fibre-optic internet and a full backup generator provide added peace of mind and exceptional work-from-home capability in every season. A nearby municipal boat launch makes getting your favourite water toys onto Georgian Bay easy, and the property is conveniently located minutes from Highway 559 and Highway 400, with Parry Sound only 20 minutes away. Move-in ready and offering a rare combination of substantial Georgian Bay frontage, southern exposure, protected waters, excellent access and quality construction, this is the kind of waterfront opportunity that seldom comes to market. (id:15069)
Property Details
| MLS® Number | X13749232 |
| Property Type | Single Family |
| Community Name | Carling |
| Easement | Unknown |
| Equipment Type | Propane Tank |
| Parking Space Total | 6 |
| Rental Equipment Type | Propane Tank |
| Structure | Dock |
| View Type | Direct Water View |
| Water Front Name | Georgian Bay |
| Water Front Type | Waterfront |
Building
| Bathroom Total | 3 |
| Bedrooms Above Ground | 3 |
| Bedrooms Total | 3 |
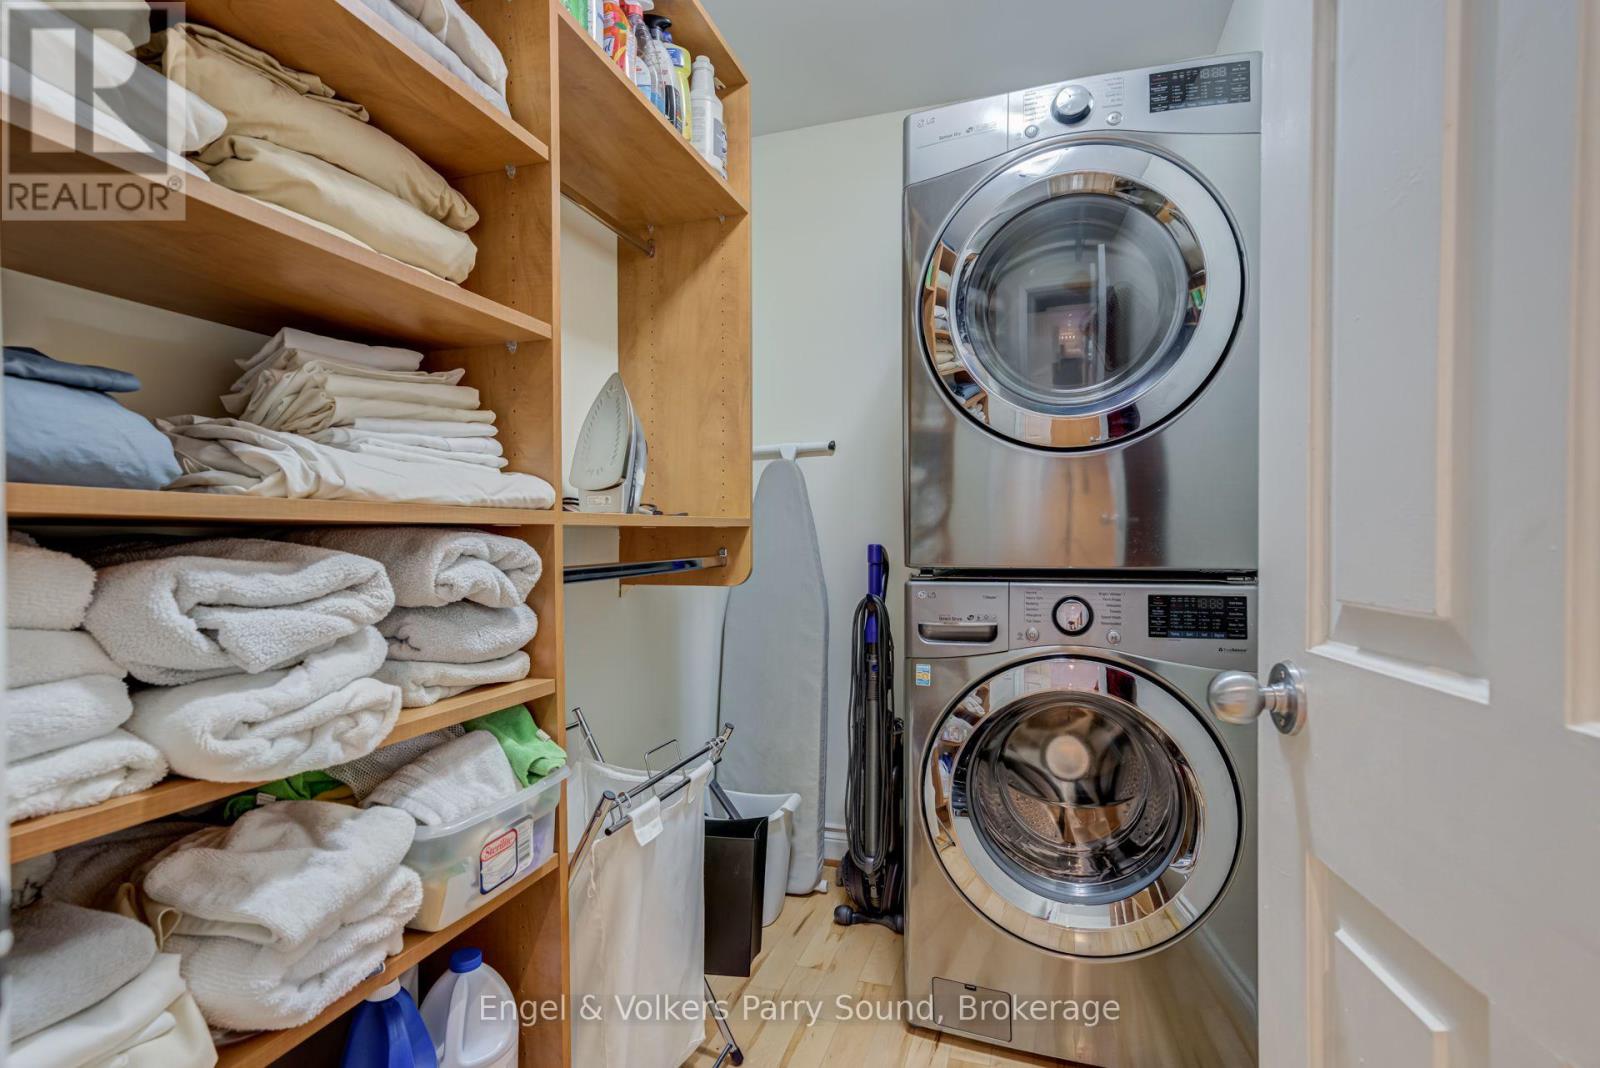
| Appliances | Dishwasher, Dryer, Oven, Stove, Washer, Window Coverings, Refrigerator |
| Basement Type | Crawl Space |
| Construction Style Attachment | Detached |
| Cooling Type | None |
| Exterior Finish | Wood |
| Fireplace Present | Yes |
| Foundation Type | Concrete |
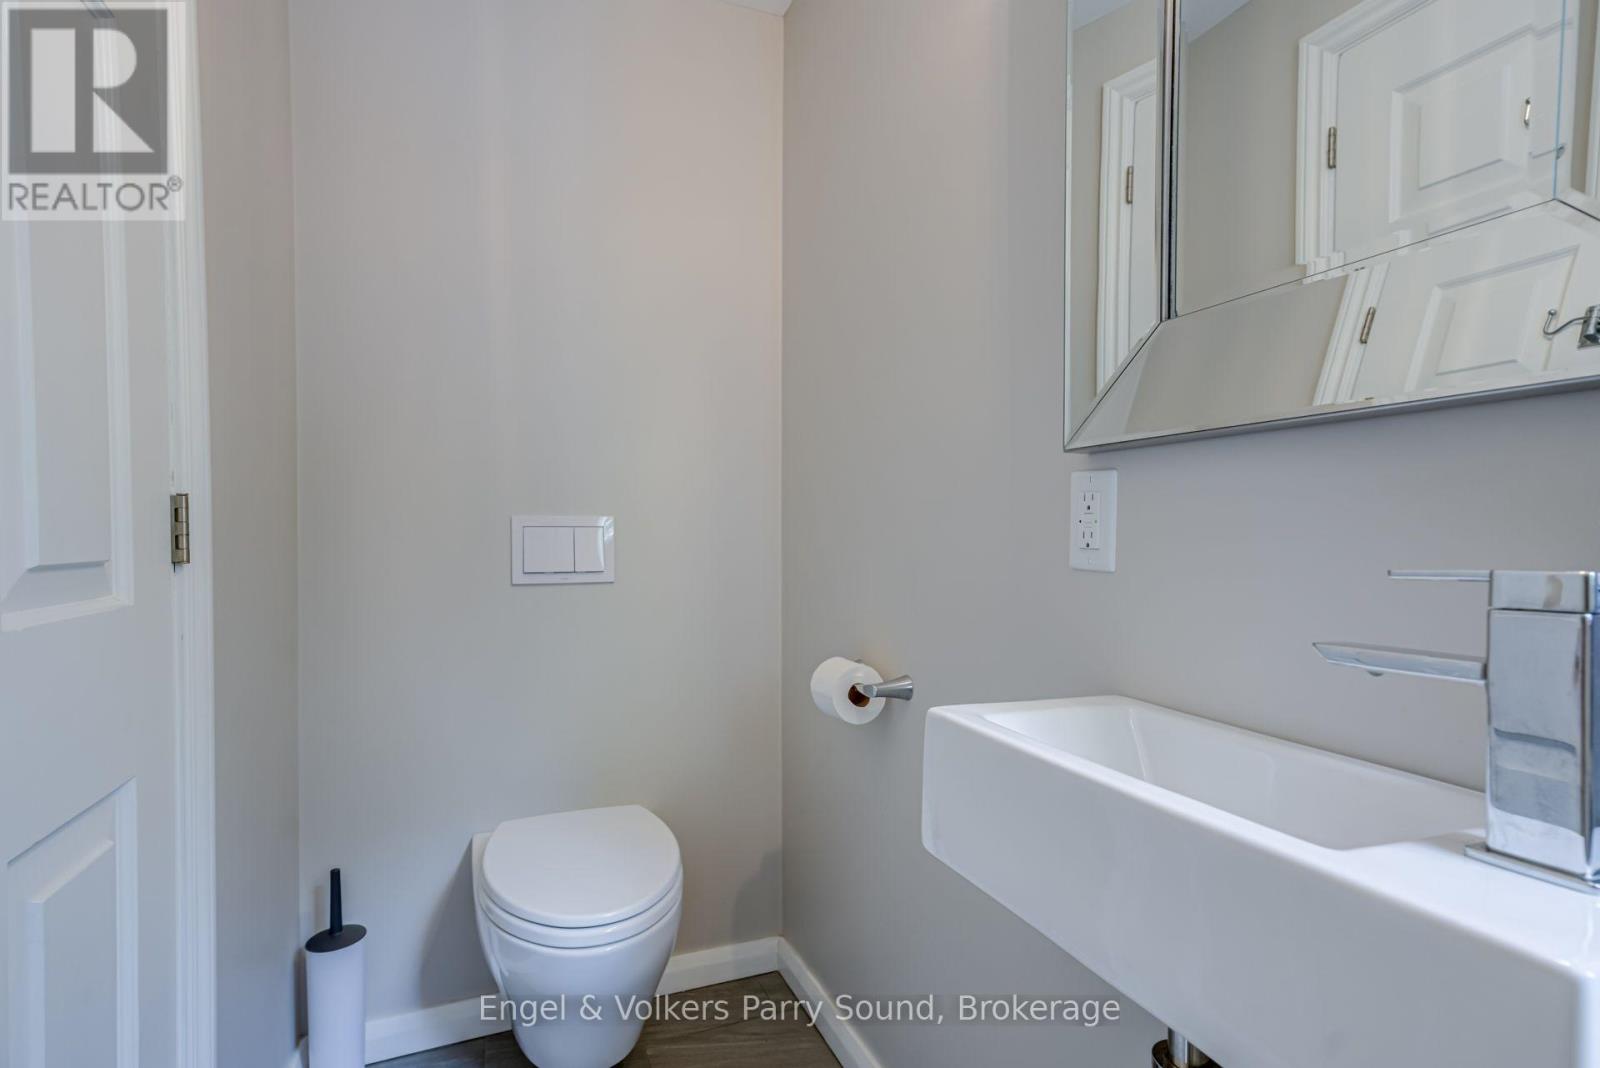
| Half Bath Total | 1 |
| Heating Fuel | Electric, Wood |
| Heating Type | Other |
| Stories Total | 2 |
| Size Interior | 2,000 - 2,500 Sqft |
| Type | House |
Parking
| Detached Garage | |
| Garage |
Land
| Access Type | Public Road, Private Docking |
| Acreage | Yes |
| Sewer | Septic System |
| Size Depth | 433 Ft |
| Size Frontage | 269 Ft |
| Size Irregular | 269 X 433 Ft |
| Size Total Text | 269 X 433 Ft|2 - 4.99 Acres |
| Zoning Description | Wf1 |
Rooms
| Level | Type | Length | Width | Dimensions |
|---|---|---|---|---|
| Main Level | Foyer | 1.48 m | 2.27 m | 1.48 m x 2.27 m |
| Main Level | Living Room | 5.73 m | 9.41 m | 5.73 m x 9.41 m |
| Main Level | Dining Room | 3.7 m | 3.24 m | 3.7 m x 3.24 m |
| Main Level | Kitchen | 4.31 m | 4.93 m | 4.31 m x 4.93 m |
| Main Level | Sunroom | 3.51 m | 5.34 m | 3.51 m x 5.34 m |
| Main Level | Primary Bedroom | 4.25 m | 5.99 m | 4.25 m x 5.99 m |
| Main Level | Bathroom | 3.53 m | 1.54 m | 3.53 m x 1.54 m |
| Main Level | Bathroom | 1.73 m | 2.17 m | 1.73 m x 2.17 m |
| Upper Level | Bathroom | 3.32 m | 2.65 m | 3.32 m x 2.65 m |
| Upper Level | Bedroom 2 | 3.52 m | 6.46 m | 3.52 m x 6.46 m |
| Upper Level | Bedroom 3 | 3.55 m | 6.46 m | 3.55 m x 6.46 m |
Utilities
| Electricity | Installed |
https://www.realtor.ca/real-estate/30240050/9-sawdust-bay-road-n-carling-carling
Contact Us
Contact us for more information

This REALTOR.ca listing content is owned and licensed by REALTOR® members of The Canadian Real Estate Association
The trademarks REALTOR®, REALTORS®, and the REALTOR® logo are controlled by The Canadian Real Estate Association (CREA) and identify real estate professionals who are members of CREA. The trademarks MLS®, Multiple Listing Service® and the associated logos are owned by The Canadian Real Estate Association (CREA) and identify the quality of services provided by real estate professionals who are members of CREA. The trademark DDF® is owned by The Canadian Real Estate Association (CREA) and identifies CREA's Data Distribution Facility (DDF®)
September 05 2026 09:58:50
The Lakelands Association of REALTORS®
Engel & Volkers Parry Sound