
9 Rustlewood Avenue Kawartha Lakes, Ontario L0A 1A0

5 Bedroom
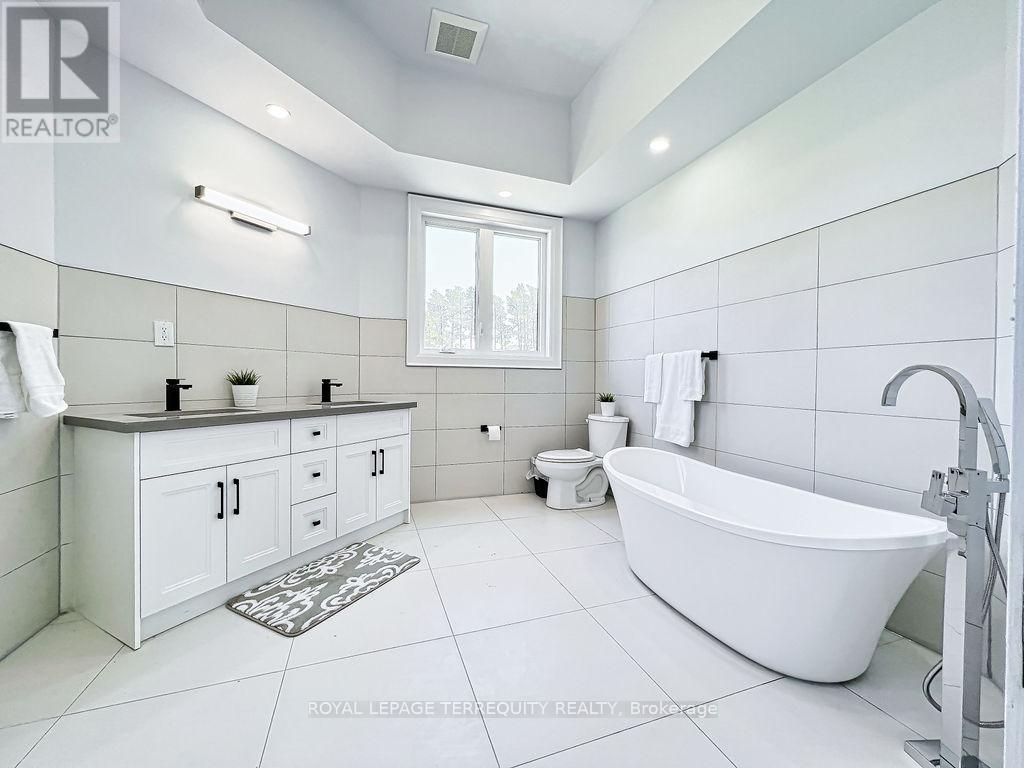
9 Bathroom
3,500 - 5,000 sqft
Central Air Conditioning
Forced Air
$2,499,000
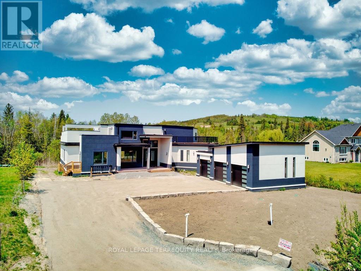
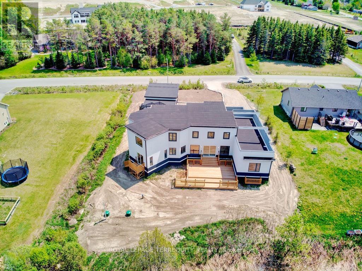
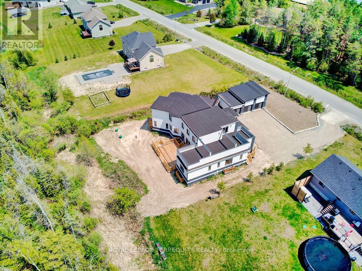
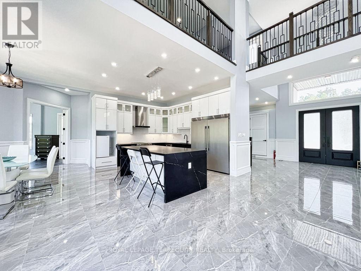
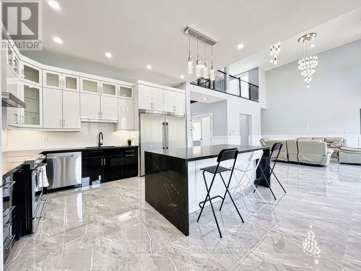
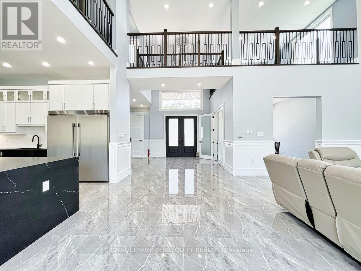
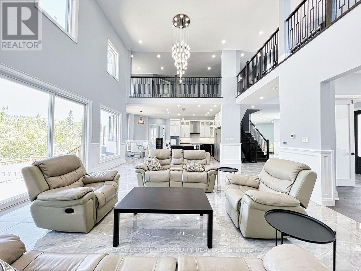
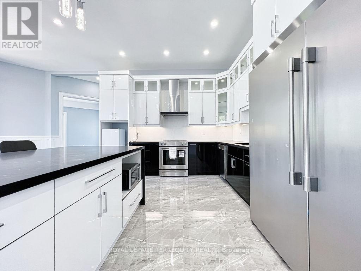
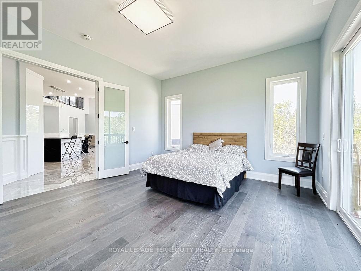
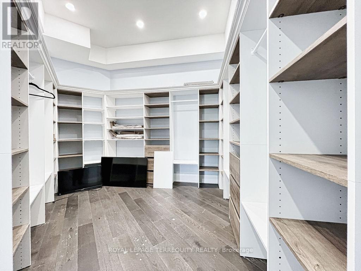
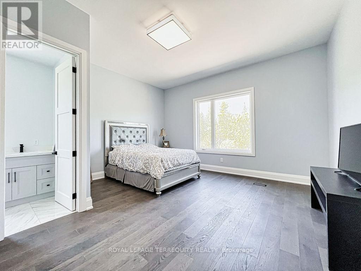
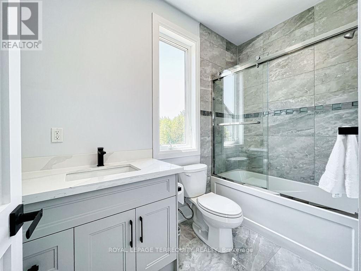
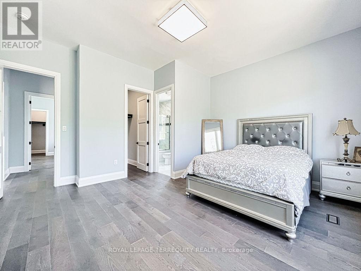
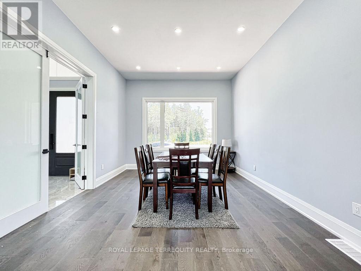
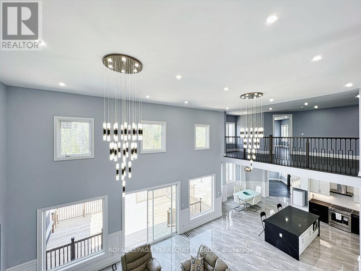
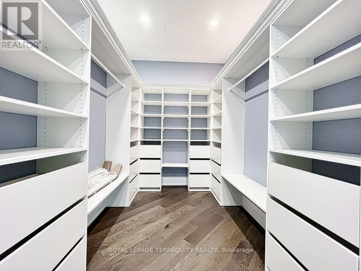
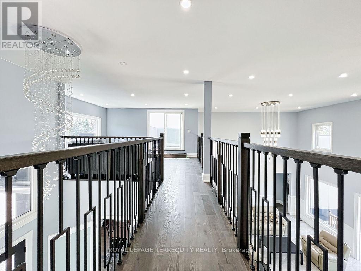
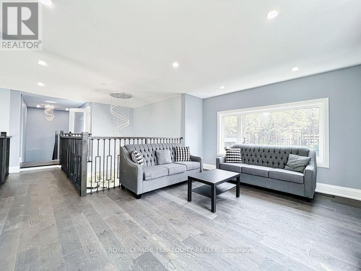
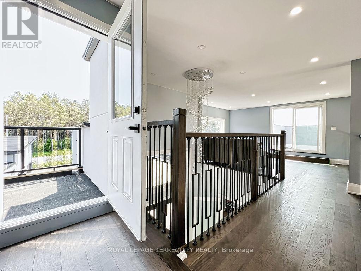
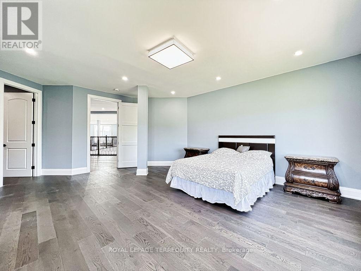
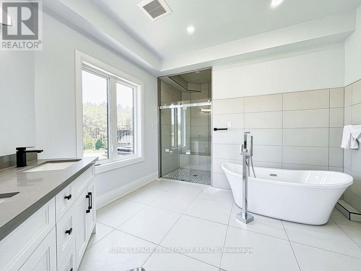
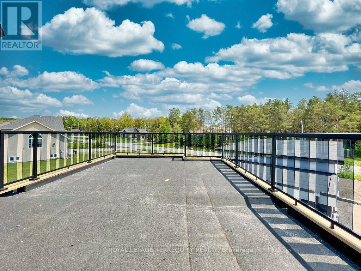
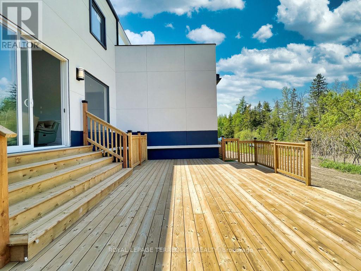
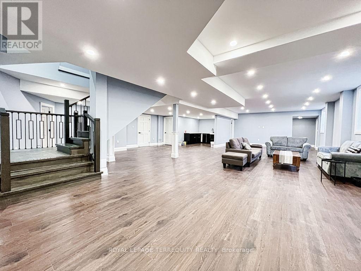
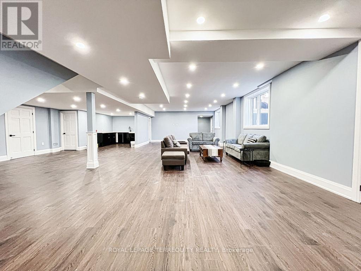
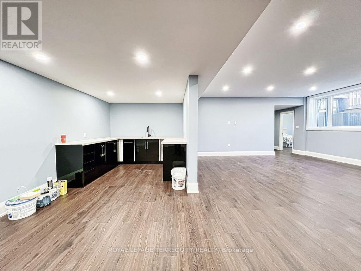
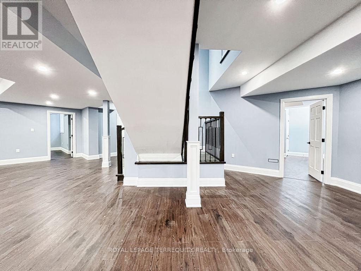
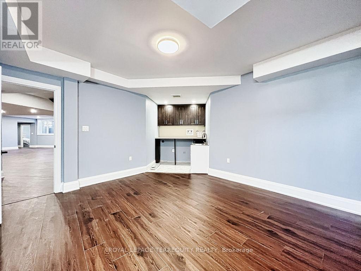
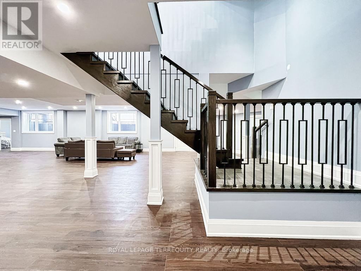
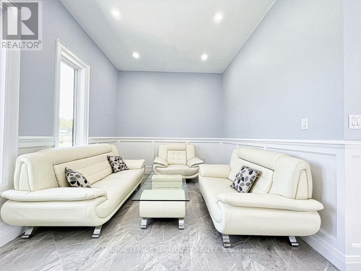
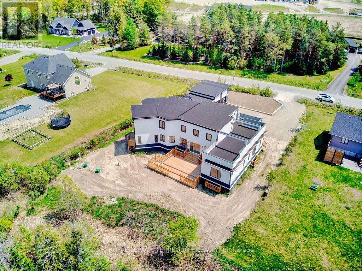
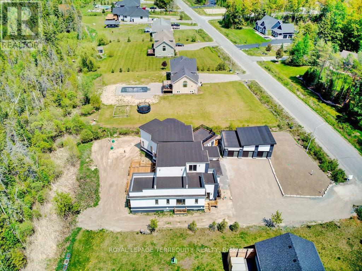
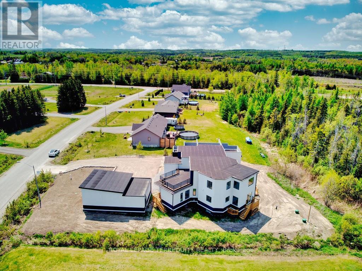
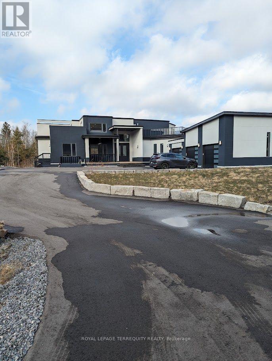
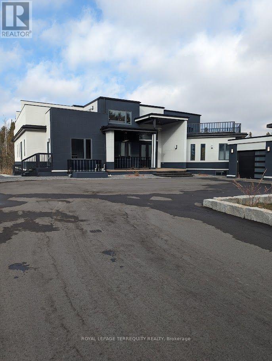
Acreage Community, Upscale Neighborhood, 40 Minutes From Toronto Boundary, A Newly Custom built Luxurious Home tastefully Designed Inside And Out. Home Features Open Concept Kitchen/Living/Dining With Luxurious Living Space, 5 Bedrooms, 5.5 Bathrooms, Plus A Spacious Loft, Approx. 4,500 Sq Ft Upper Level Plus 3,000 Sq Ft Basement With All The Finishes, Perfect For Large Extended Families & big Space For Entertaining with Friends. A Fully Finished Lower Level, 2 Additional rooms, 3Pc Bathroom, Full Rec Room & Games Area. Beautiful Hill View, 2 Huge Walk Out Decks. 10.5 Ft Ceiling On Main Levels With 20 Ft Ceiling On Living Room. Close To Hwys 35,115,7 & 407. (id:15069)
Property Details
| MLS® Number | X13661272 |
| Property Type | Single Family |
| Community Name | Manvers |
| Features | Carpet Free |
| Parking Space Total | 11 |
| Structure | Deck |
Building
| Bathroom Total | 9 |
| Bedrooms Above Ground | 5 |
| Bedrooms Total | 5 |
| Appliances | Garage Door Opener Remote(s), All |
| Basement Development | Finished |
| Basement Type | Full (finished) |
| Construction Style Attachment | Detached |
| Cooling Type | Central Air Conditioning |
| Exterior Finish | Concrete, Stucco |
| Flooring Type | Tile, Hardwood |
| Foundation Type | Concrete |
| Half Bath Total | 1 |
| Heating Fuel | Natural Gas |
| Heating Type | Forced Air |
| Stories Total | 2 |
| Size Interior | 3,500 - 5,000 Sqft |
| Type | House |
| Utility Water | Drilled Well |
Parking
| Detached Garage | |
| Garage |
Land
| Acreage | No |
| Sewer | Septic System |
| Size Depth | 644 Ft ,2 In |
| Size Frontage | 126 Ft ,2 In |
| Size Irregular | 126.2 X 644.2 Ft |
| Size Total Text | 126.2 X 644.2 Ft |
Rooms
| Level | Type | Length | Width | Dimensions |
|---|---|---|---|---|
| Basement | Media | 3.65 m | 3.04 m | 3.65 m x 3.04 m |
| Basement | Office | 3.04 m | 3.04 m | 3.04 m x 3.04 m |
| Basement | Primary Bedroom | 5.8 m | 4.9 m | 5.8 m x 4.9 m |
| Basement | Recreational, Games Room | 6.1 m | 4.57 m | 6.1 m x 4.57 m |
| Main Level | Living Room | 5.8 m | 5.85 m | 5.8 m x 5.85 m |
| Main Level | Kitchen | 4.7 m | 4.6 m | 4.7 m x 4.6 m |
| Main Level | Dining Room | 3.7 m | 4.6 m | 3.7 m x 4.6 m |
| Main Level | Bedroom | 4.2 m | 4.62 m | 4.2 m x 4.62 m |
| Main Level | Bedroom 2 | 4.5 m | 5.25 m | 4.5 m x 5.25 m |
| Main Level | Bedroom 3 | 4.62 m | 4 m | 4.62 m x 4 m |
| Main Level | Bedroom 4 | 4.9 m | 4.7 m | 4.9 m x 4.7 m |
Utilities
| Cable | Available |
| Electricity | Available |
https://www.realtor.ca/real-estate/30140284/9-rustlewood-avenue-kawartha-lakes-manvers-manvers
Contact Us
Contact us for more information

This REALTOR.ca listing content is owned and licensed by REALTOR® members of The Canadian Real Estate Association
The trademarks REALTOR®, REALTORS®, and the REALTOR® logo are controlled by The Canadian Real Estate Association (CREA) and identify real estate professionals who are members of CREA. The trademarks MLS®, Multiple Listing Service® and the associated logos are owned by The Canadian Real Estate Association (CREA) and identify the quality of services provided by real estate professionals who are members of CREA. The trademark DDF® is owned by The Canadian Real Estate Association (CREA) and identifies CREA's Data Distribution Facility (DDF®)
August 11 2026 02:39:49
Toronto Regional Real Estate Board
Royal LePage Terrequity Realty