
9 Nokomis Beach Rd Sault Ste. Marie, Ontario P6A 5K6

6 Bedroom
4 Bathroom
1,800 sqft
2 Level
Central Air Conditioning
Forced Air
Waterfront
Acreage
$849,900
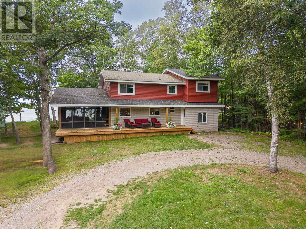
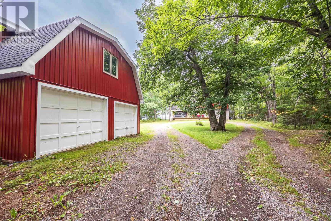
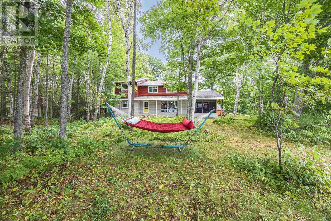
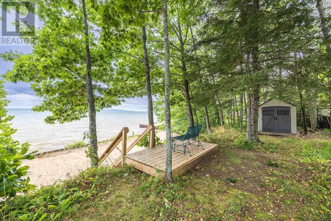
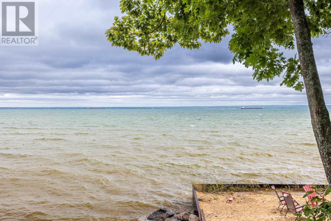
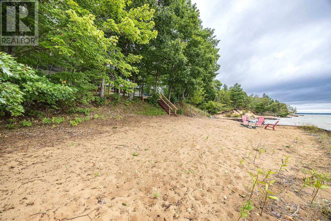
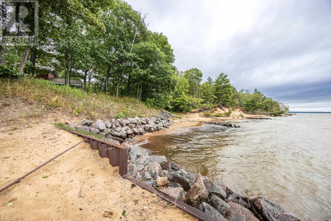
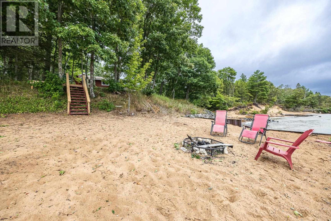
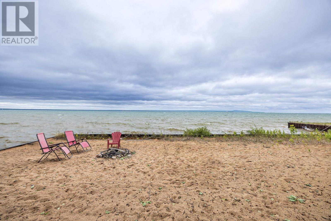
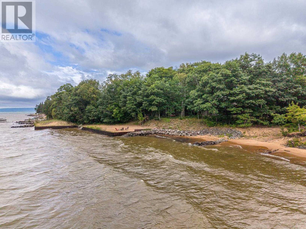
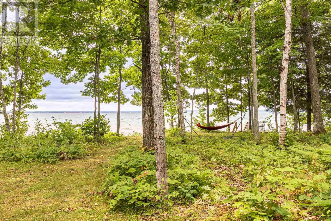
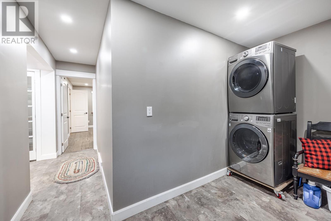
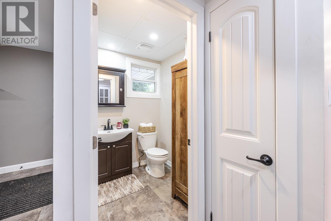
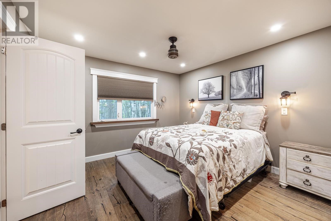
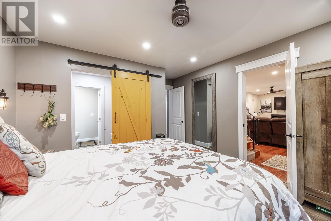
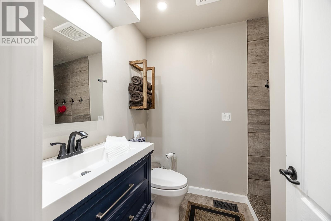
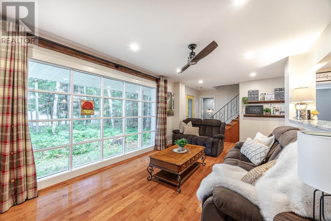
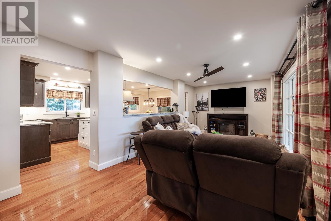
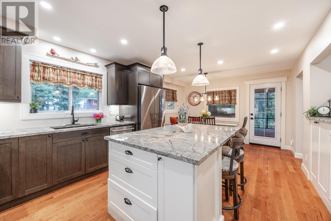
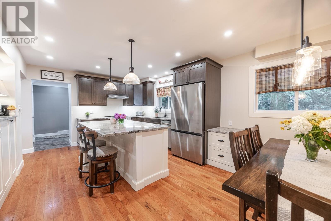
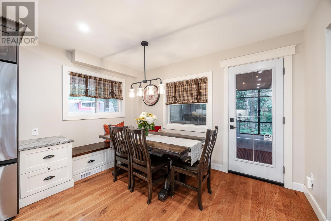
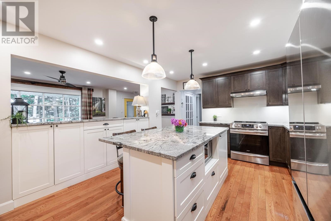
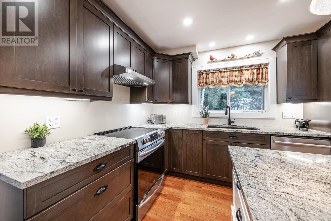
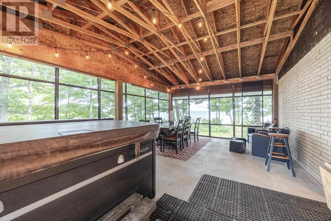
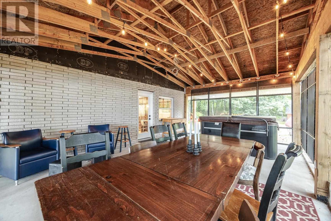
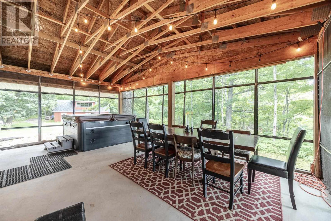
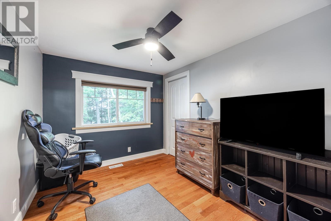
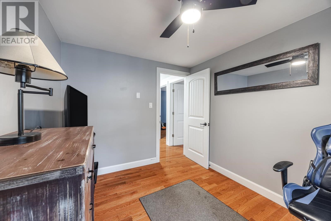
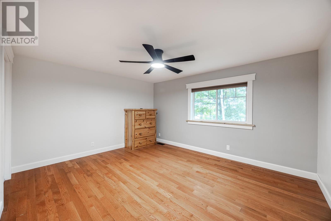
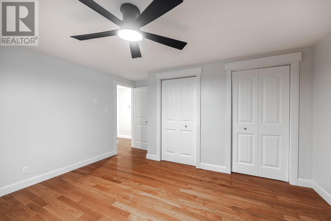
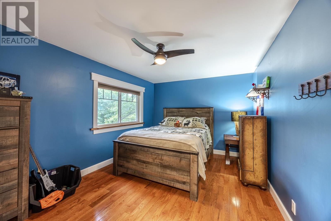
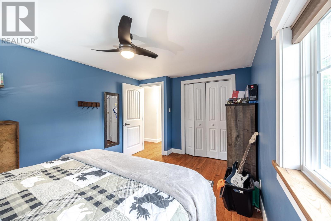
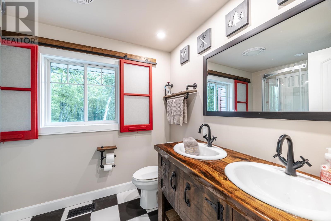
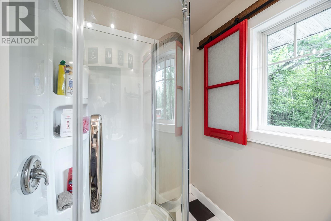
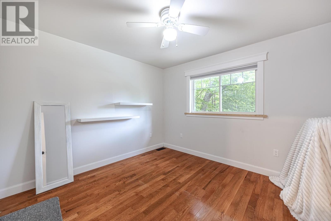
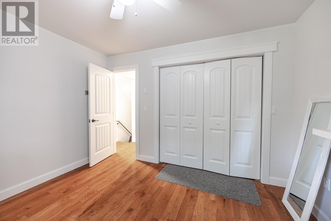
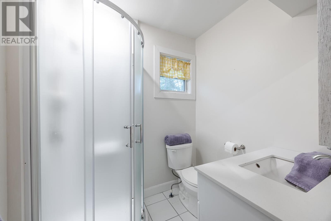
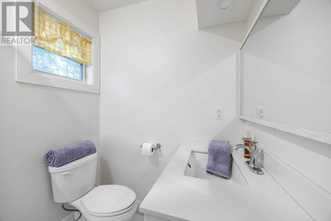
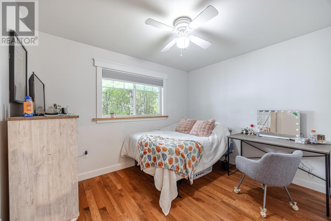
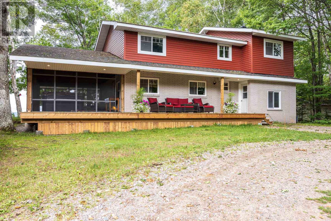
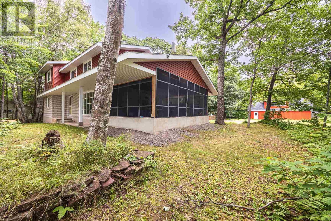
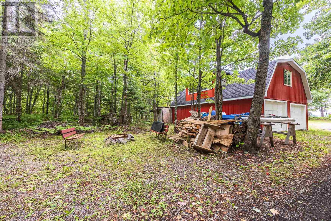
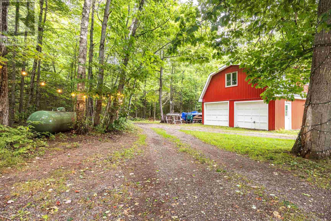
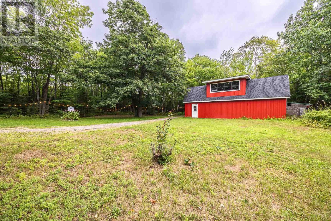
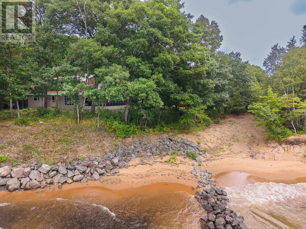
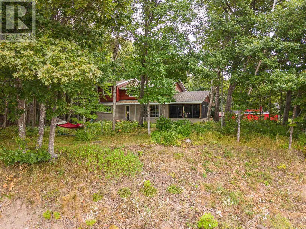
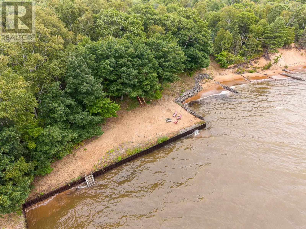
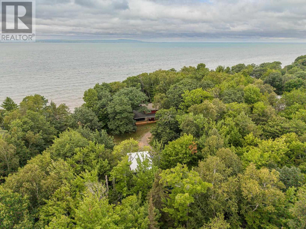
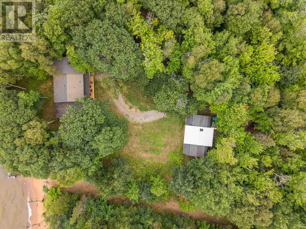
Privacy, sand beach and glorious Lake Superior waterfront with 265 feet of shoreline on a private 2.3 acre lot, located beside Pointe Des Chenes Park with direct access to ATV and bike trails. Only 15 minutes from the Sault, this spacious home offers 6 bedrooms, 2 full bath/ 3 pceensuite and 2pce powder room. Space is designed with larger families or work from home in mind. Main floor features a large living room with an expansive window overlooking Lake Superior, a recently renovated kitchen with granite countertops, white cabinetry and large island. Convenient entrance mudroom/ laundry plus a main floor primary bedroom suite with 3pce ensuite and walk through closet. Screened in room for summer dining, entertaining and watching freighters without the bugs. The upper level has 5 additional bedrooms 2-3pce baths and laundry hookup. A full, high and dry basement provides excellent storage and future potential for a recreation room or additional finished living space. Barn style detached garage has space for vehicles, recreational equipment, workshop and storage. Second floor of garage has beginnings of 1 bdrm apartment/bunkie. (id:15069)
Property Details
| MLS® Number | SM262294 |
| Property Type | Single Family |
| Community Name | Sault Ste. Marie |
| Structure | Deck |
| Water Front Name | Lake Superior |
| Water Front Type | Waterfront |
Building
| Bathroom Total | 4 |
| Bedrooms Above Ground | 6 |
| Bedrooms Total | 6 |
| Appliances | Stove, Dryer, Window Coverings, Dishwasher, Refrigerator, Washer |
| Architectural Style | 2 Level |
| Basement Development | Unfinished |
| Basement Type | Full (unfinished) |
| Constructed Date | 1968 |
| Construction Style Attachment | Detached |
| Cooling Type | Central Air Conditioning |
| Exterior Finish | Brick, Siding |
| Foundation Type | Poured Concrete |
| Half Bath Total | 1 |
| Heating Fuel | Propane |
| Heating Type | Forced Air |
| Stories Total | 2 |
| Size Interior | 1,800 Sqft |
| Utility Water | Drilled Well |
Parking
| Garage | |
| Detached Garage | |
| See Remarks |
Land
| Acreage | Yes |
| Sewer | Septic System |
| Size Frontage | 133.0000 |
| Size Total Text | 1 - 3 Acres |
Rooms
| Level | Type | Length | Width | Dimensions |
|---|---|---|---|---|
| Second Level | Bedroom | 11.11 x 10.5 | ||
| Second Level | Bedroom | 14.10 x 10 | ||
| Second Level | Bedroom | 11.11 x 10.5 | ||
| Second Level | Bedroom | 11.11 x 13.10 | ||
| Second Level | Bedroom | 8.9 x 10.11 | ||
| Second Level | Bathroom | 3pce | ||
| Second Level | Bathroom | 4pce | ||
| Basement | Workshop | 25 x 21 | ||
| Main Level | Living Room | 21.9 x 10.8 | ||
| Main Level | Kitchen | 15 x 11.10 | ||
| Main Level | Dining Nook | 6.4 x 11.10 | ||
| Main Level | Primary Bedroom | 12 x 12 | ||
| Main Level | Sunroom | 23.10 x15.5 | ||
| Main Level | Bathroom | 2pce | ||
| Main Level | Ensuite | 3pce |
https://www.realtor.ca/real-estate/30193640/9-nokomis-beach-rd-sault-ste-marie-sault-ste-marie
Contact Us
Contact us for more information

This REALTOR.ca listing content is owned and licensed by REALTOR® members of The Canadian Real Estate Association
The trademarks REALTOR®, REALTORS®, and the REALTOR® logo are controlled by The Canadian Real Estate Association (CREA) and identify real estate professionals who are members of CREA. The trademarks MLS®, Multiple Listing Service® and the associated logos are owned by The Canadian Real Estate Association (CREA) and identify the quality of services provided by real estate professionals who are members of CREA. The trademark DDF® is owned by The Canadian Real Estate Association (CREA) and identifies CREA's Data Distribution Facility (DDF®)
August 26 2026 09:46:41
Sault Ste. Marie Real Estate Board
RE/MAX Sault Ste. Marie Realty Inc.