
9 Mcnaughton Road Welland, Ontario L3B 2R4

2 Bedroom
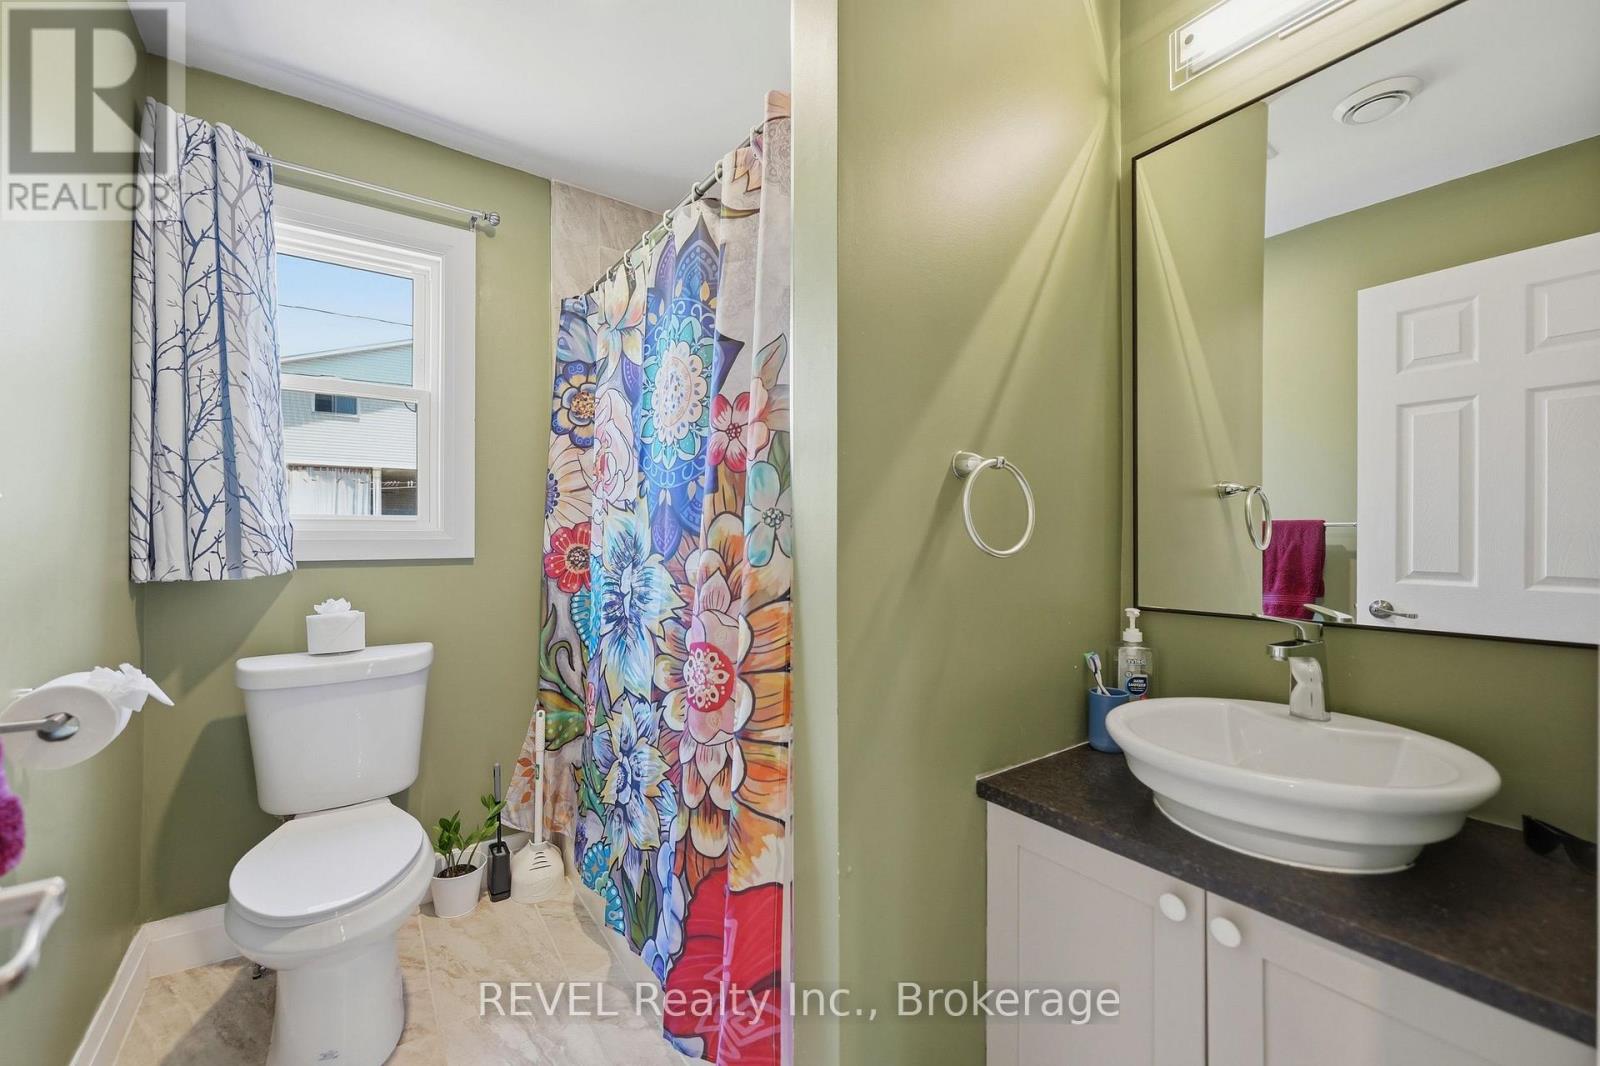
1 Bathroom
700 - 1,100 sqft
Bungalow
Central Air Conditioning
Forced Air
$379,900
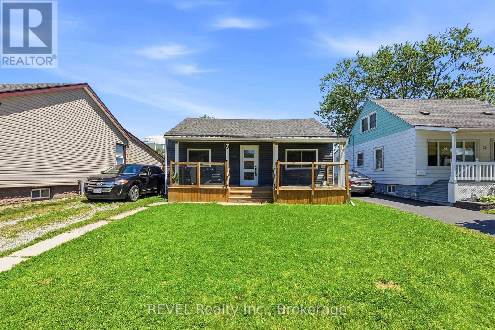
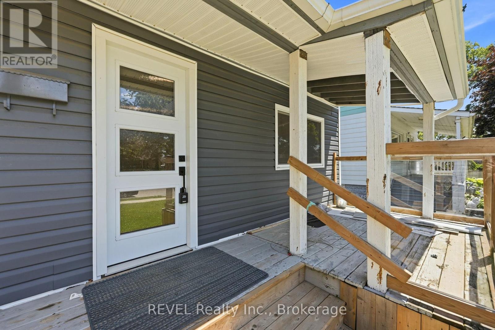
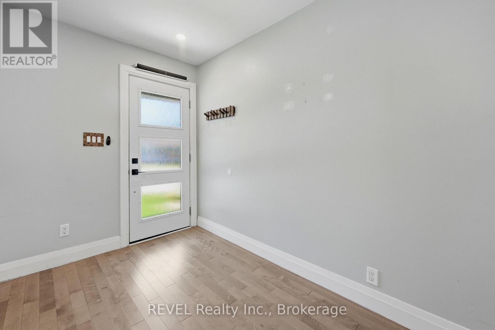
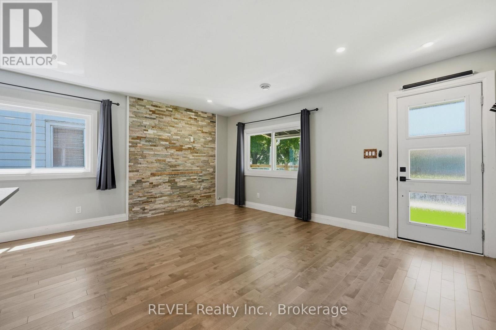
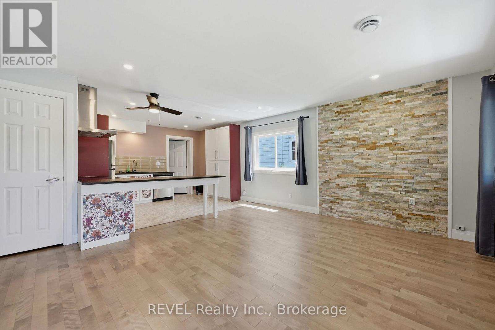
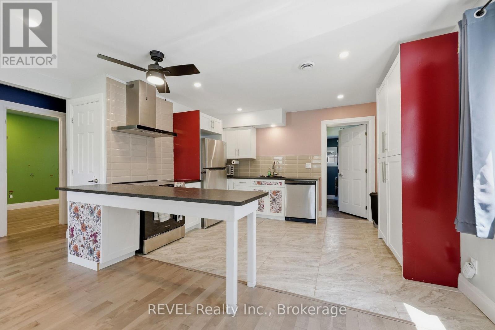
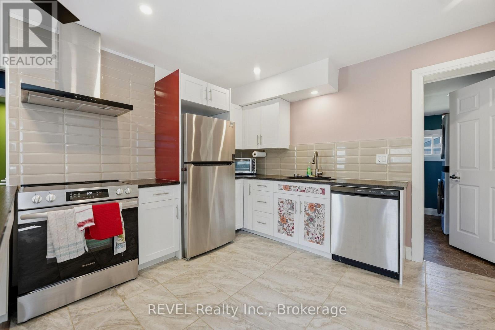
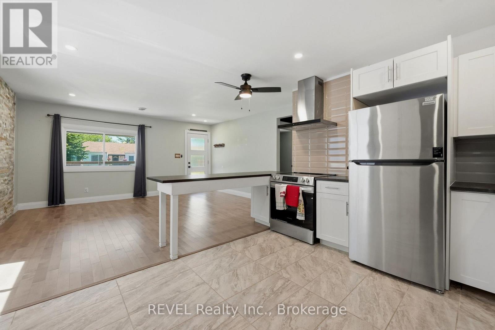
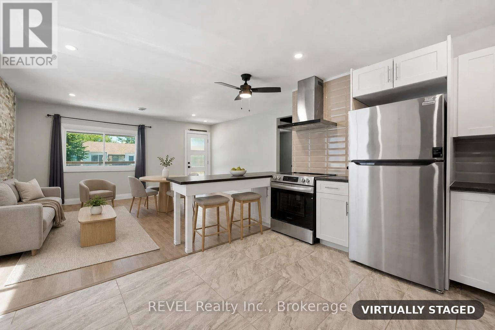
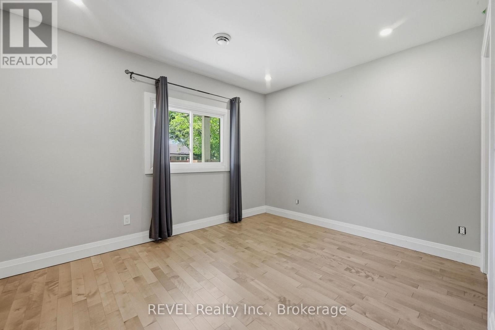
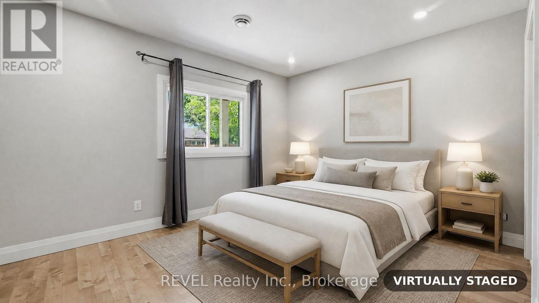
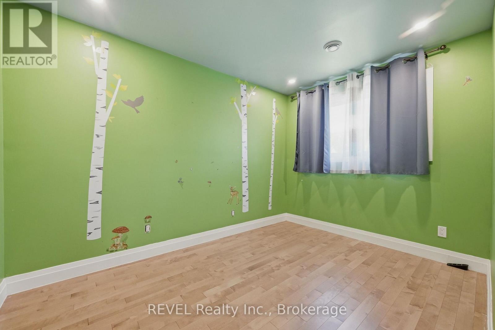
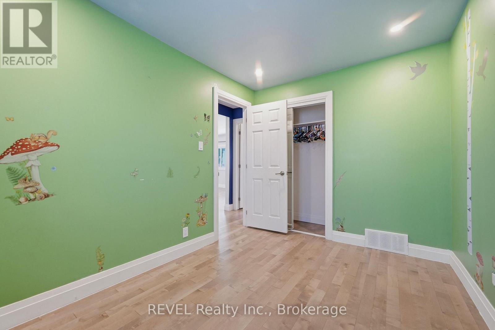
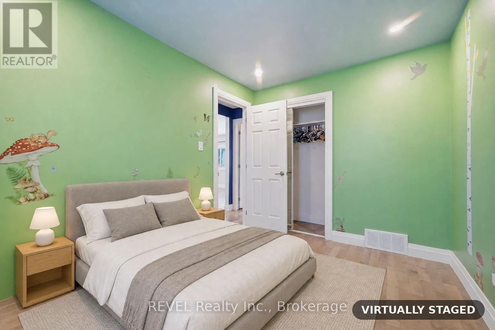
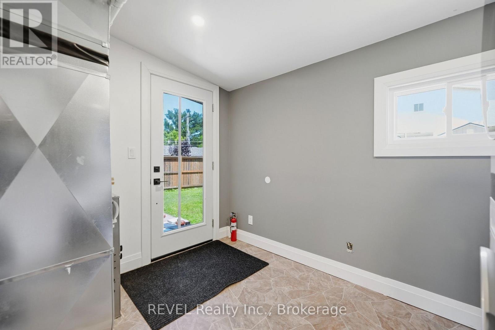
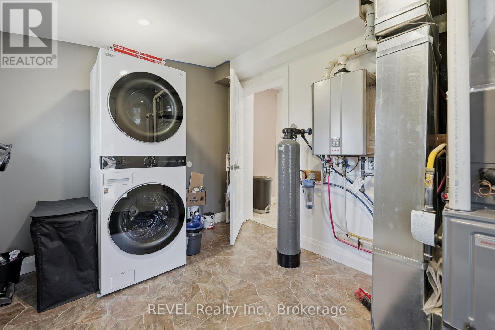
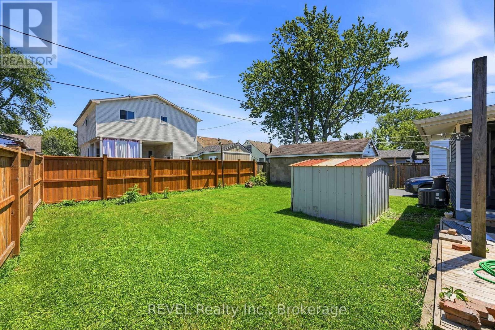
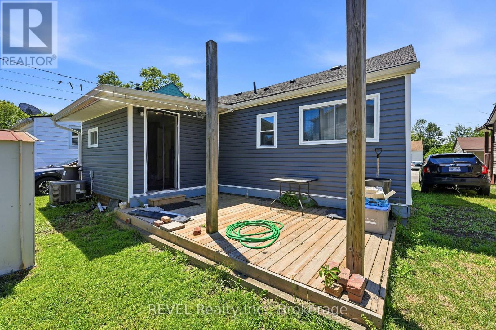
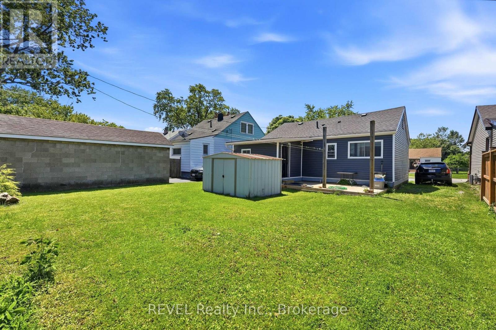
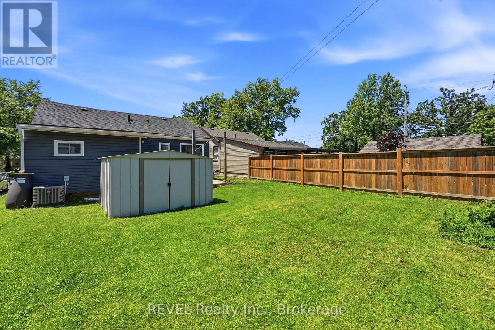
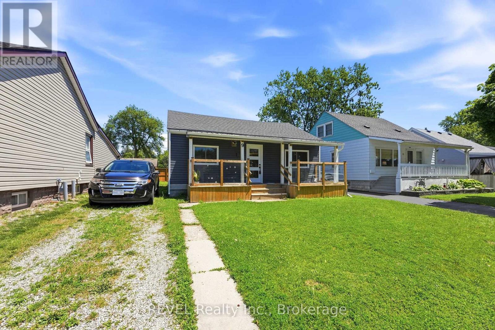
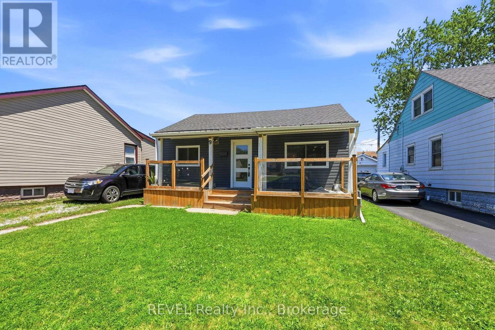
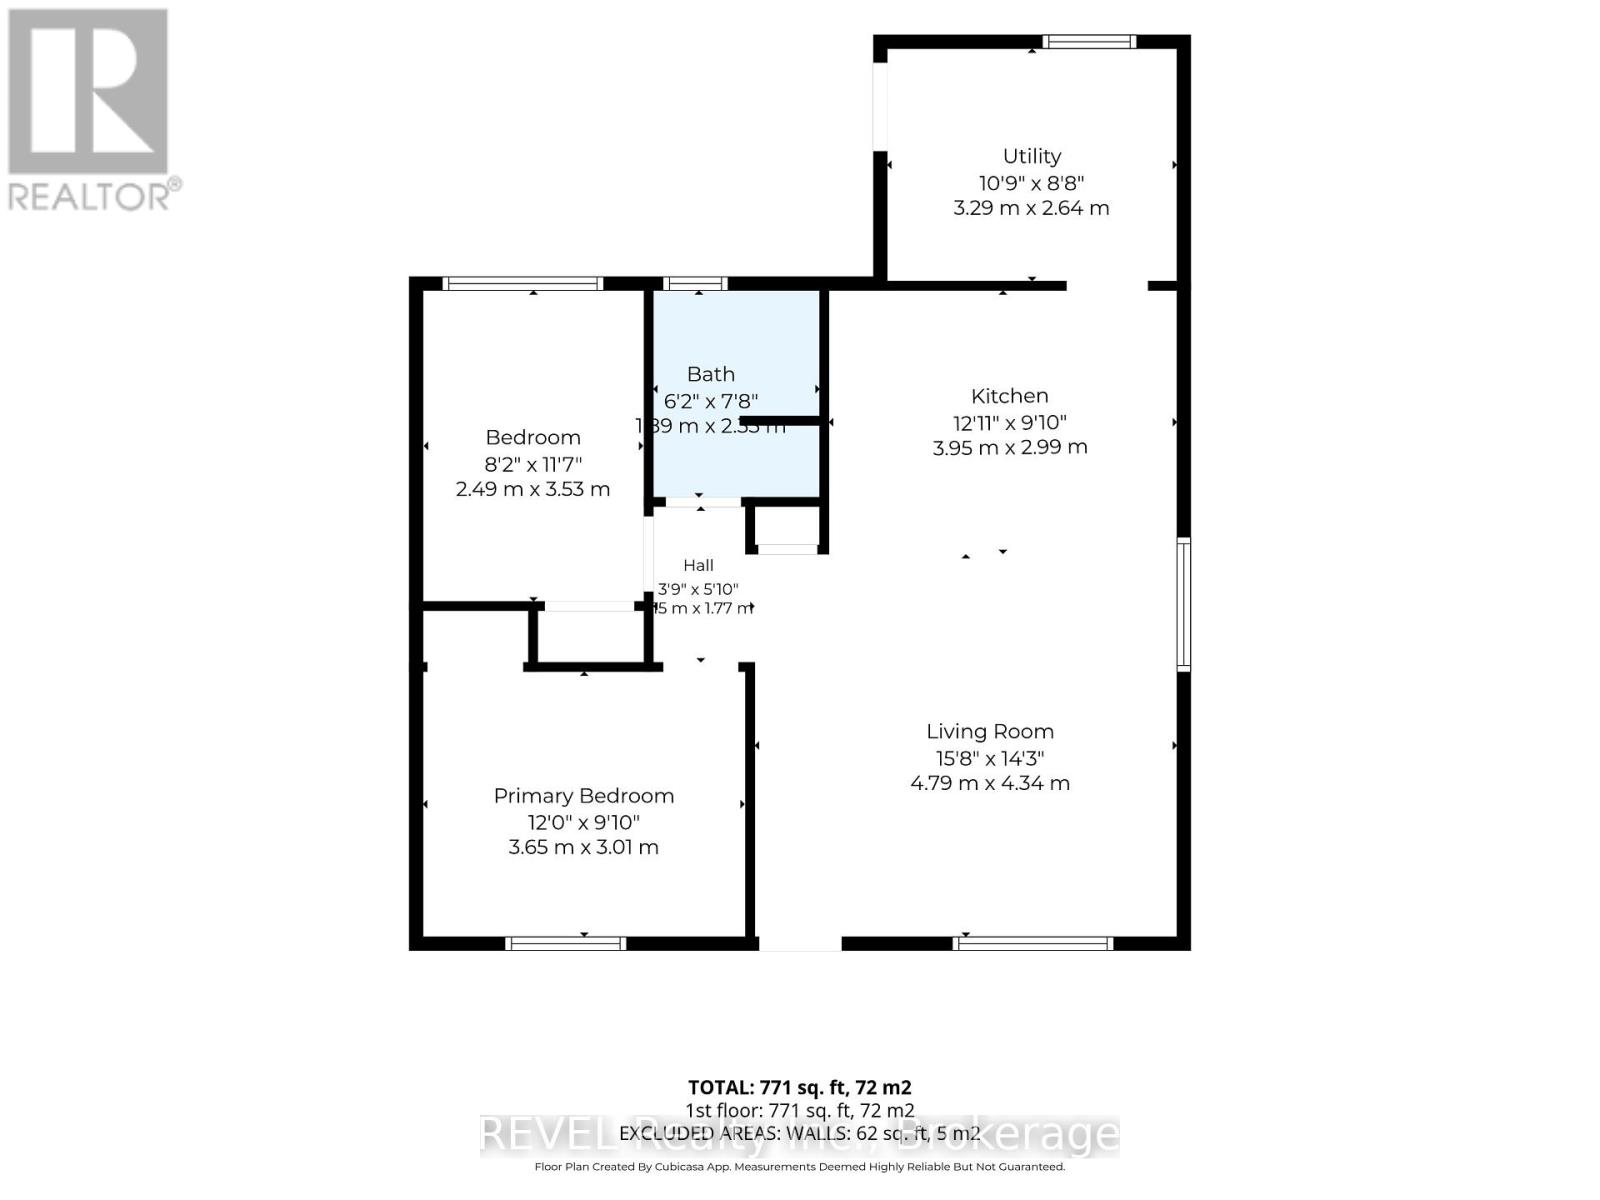
Excellent opportunity for first-time buyers, downsizers, or savvy investors! This charming 2-bedroom detached bungalow offers a bright and carpet-free +/- 771 sq. ft. layout with spacious principal rooms and the convenience of single-level living. The home features a functional kitchen, main-floor laundry, and central air conditioning for year-round comfort. Situated on a 40 ft x 95 ft lot with tandem parking for two vehicles. Unmatched location with incredible proximity to amenities: a short walk to Plymouth Park and within easy walking distance to Welland Hospital and local schools. Commuters will appreciate being minutes from Hwy 406 access, while students and staff are just a 10 minute drive to Niagara College Welland Campus. Enjoy all the Niagara region has to offer with a quick 25 minute drive to Niagara Falls. Vacant and move-in ready with immediate possession available. Don't miss out on this well-located detached home. Book your showing today! (id:15069)
Property Details
| MLS® Number | X13606194 |
| Property Type | Single Family |
| Community Name | 773 - Lincoln/Crowland |
| Equipment Type | Water Heater - Gas |
| Features | Carpet Free |
| Parking Space Total | 2 |
| Rental Equipment Type | Water Heater - Gas |
Building
| Bathroom Total | 1 |
| Bedrooms Above Ground | 2 |
| Bedrooms Total | 2 |
| Appliances | Water Heater |
| Architectural Style | Bungalow |
| Basement Type | Crawl Space |
| Construction Style Attachment | Detached |
| Cooling Type | Central Air Conditioning |
| Exterior Finish | Vinyl Siding |
| Foundation Type | Block |
| Heating Fuel | Natural Gas |
| Heating Type | Forced Air |
| Stories Total | 1 |
| Size Interior | 700 - 1,100 Sqft |
| Type | House |
| Utility Water | Municipal Water |
Parking
| No Garage | |
| Tandem |
Land
| Acreage | No |
| Sewer | Sanitary Sewer |
| Size Depth | 95 Ft |
| Size Frontage | 40 Ft |
| Size Irregular | 40 X 95 Ft |
| Size Total Text | 40 X 95 Ft |
Rooms
| Level | Type | Length | Width | Dimensions |
|---|---|---|---|---|
| Main Level | Living Room | 4.79 m | 4.34 m | 4.79 m x 4.34 m |
| Main Level | Kitchen | 3.95 m | 2.99 m | 3.95 m x 2.99 m |
| Main Level | Primary Bedroom | 3.65 m | 3.01 m | 3.65 m x 3.01 m |
| Main Level | Bedroom | 2.49 m | 3.53 m | 2.49 m x 3.53 m |
| Main Level | Bathroom | 1.89 m | 2.34 m | 1.89 m x 2.34 m |
| Main Level | Utility Room | 3.29 m | 2.64 m | 3.29 m x 2.64 m |
Contact Us
Contact us for more information

This REALTOR.ca listing content is owned and licensed by REALTOR® members of The Canadian Real Estate Association
The trademarks REALTOR®, REALTORS®, and the REALTOR® logo are controlled by The Canadian Real Estate Association (CREA) and identify real estate professionals who are members of CREA. The trademarks MLS®, Multiple Listing Service® and the associated logos are owned by The Canadian Real Estate Association (CREA) and identify the quality of services provided by real estate professionals who are members of CREA. The trademark DDF® is owned by The Canadian Real Estate Association (CREA) and identifies CREA's Data Distribution Facility (DDF®)
July 25 2026 08:53:35
Niagara Association of REALTORS®
Revel Realty Inc., Brokerage