
9 Holly Meadow Road Barrie, Ontario L4N 8S1
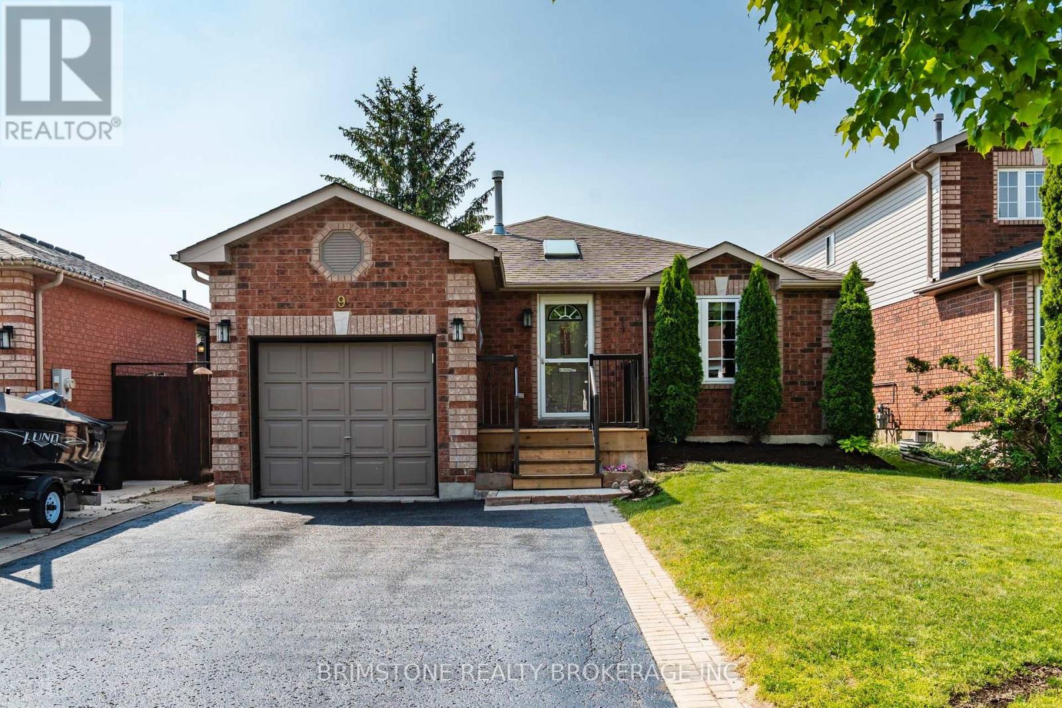
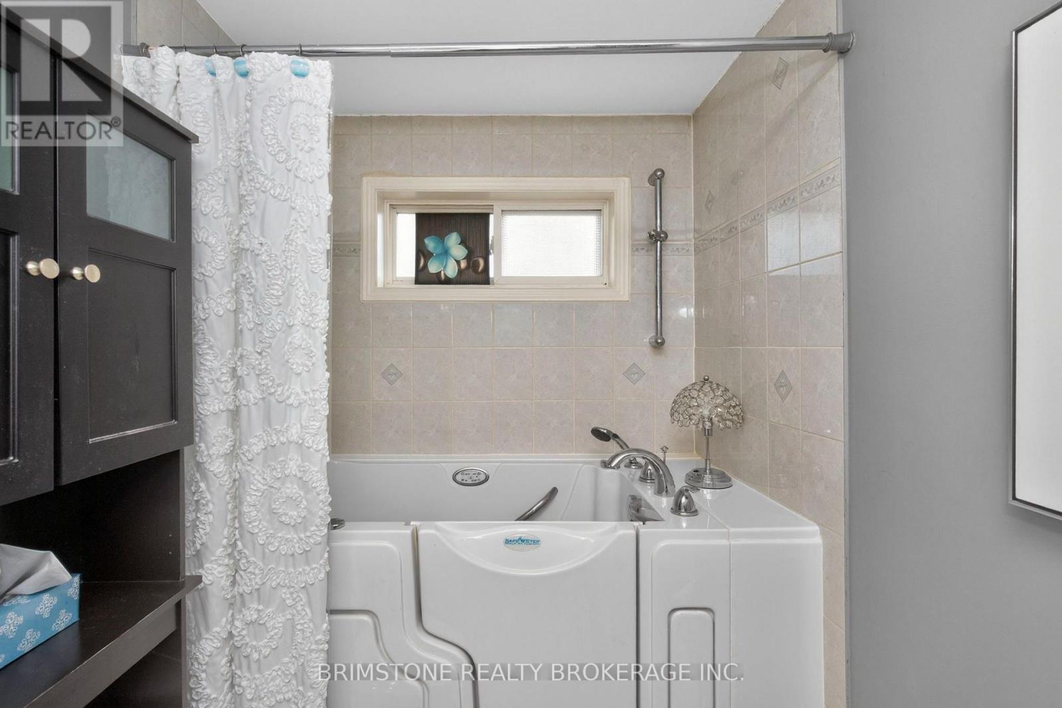
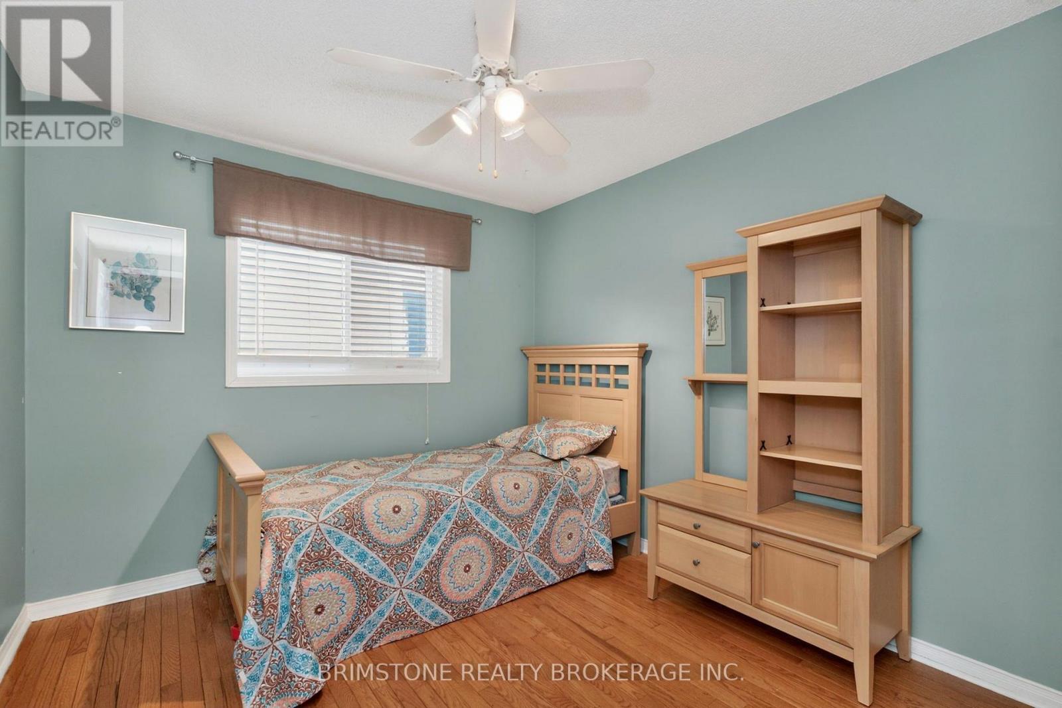
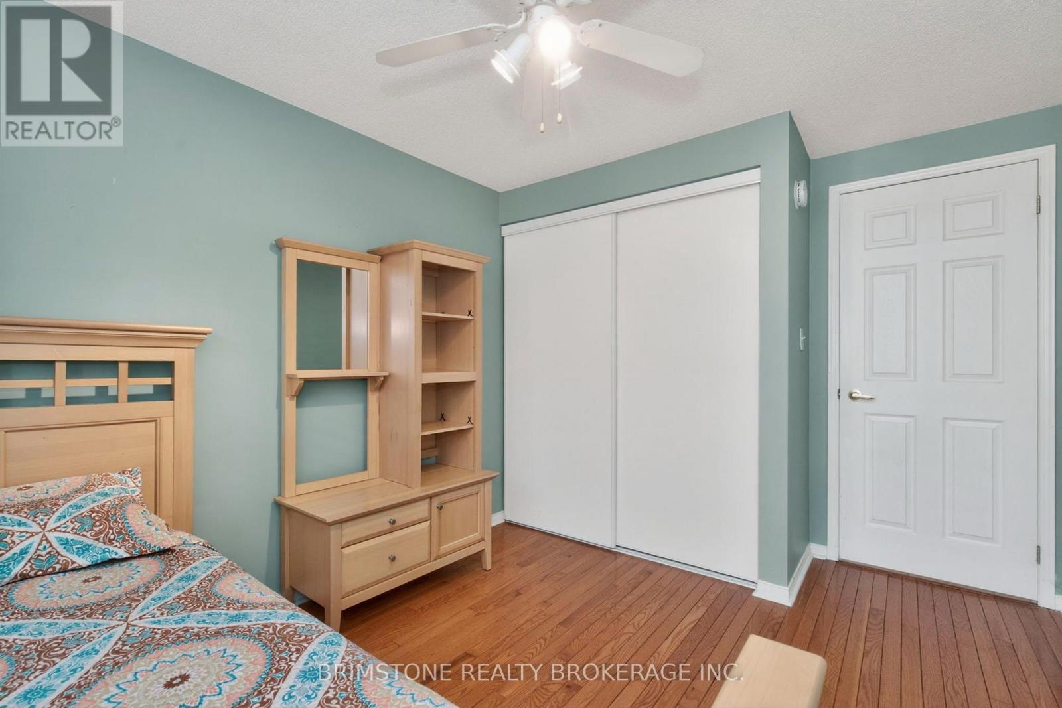
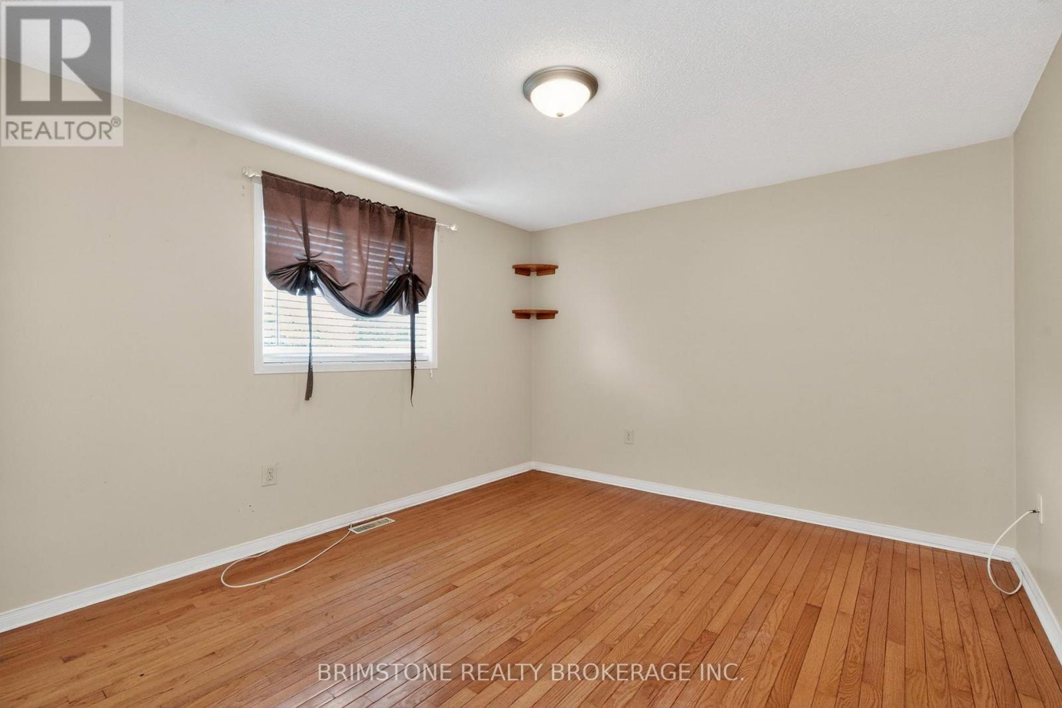

4 Bedroom
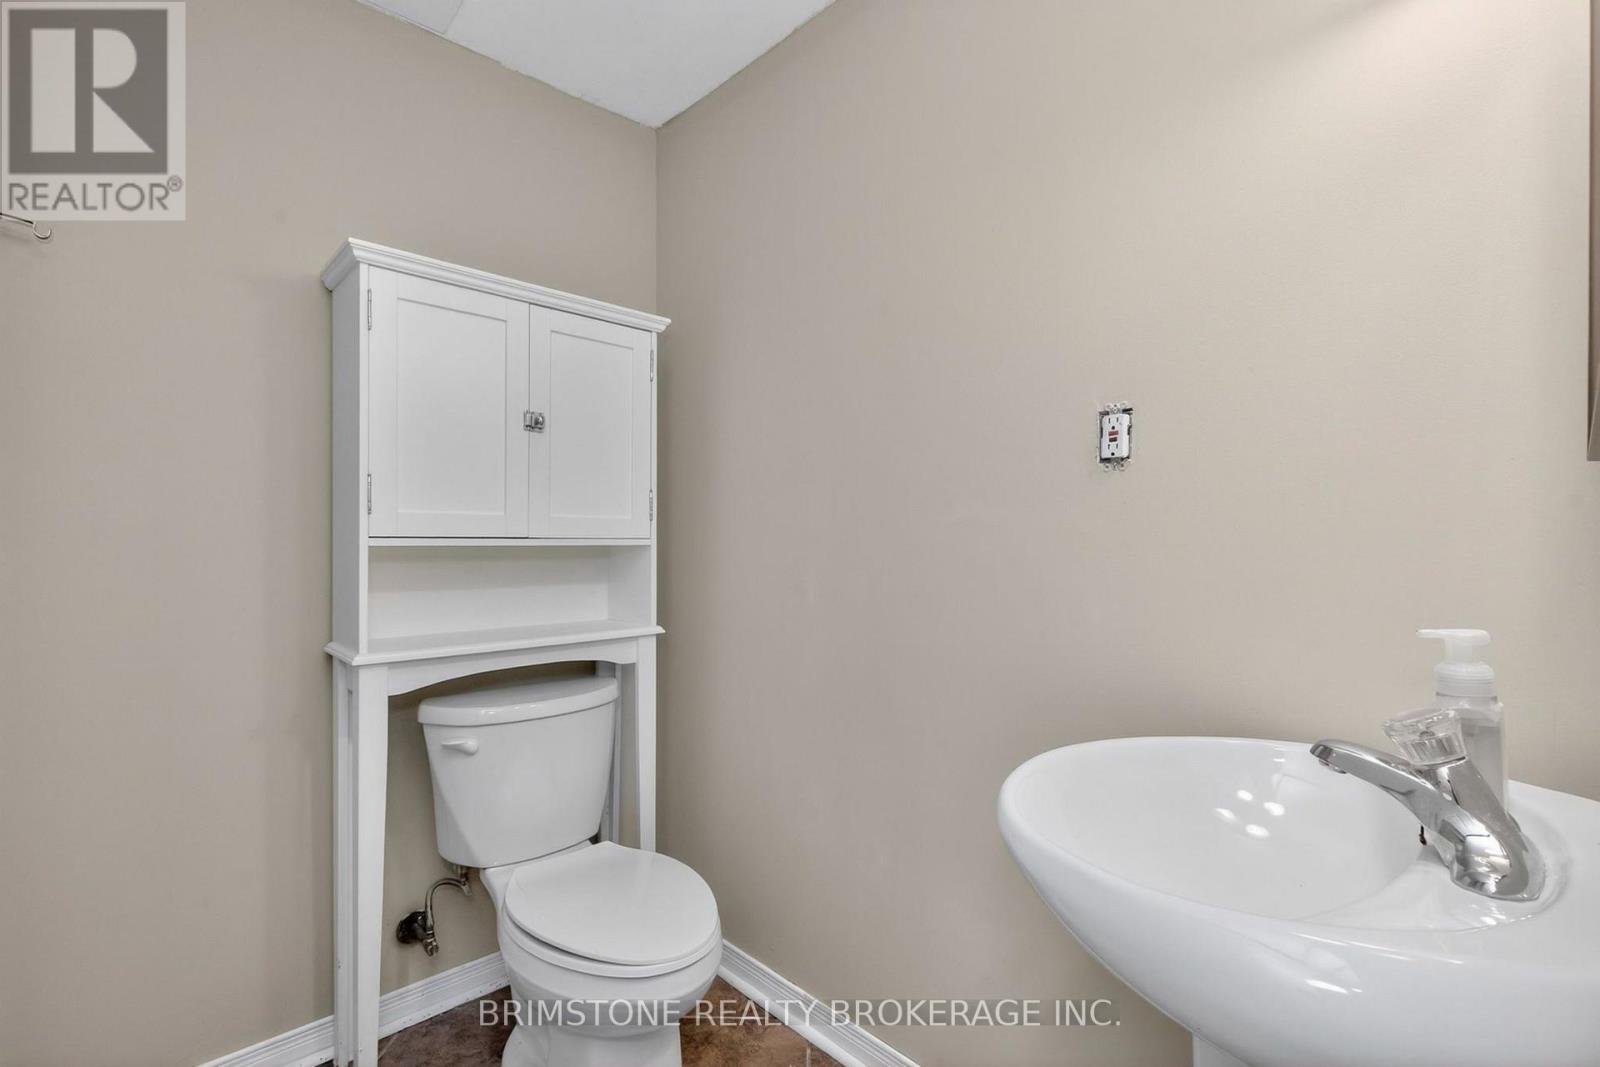
2 Bathroom
1,100 - 1,500 sqft
Bungalow
Central Air Conditioning
Forced Air
$649,900
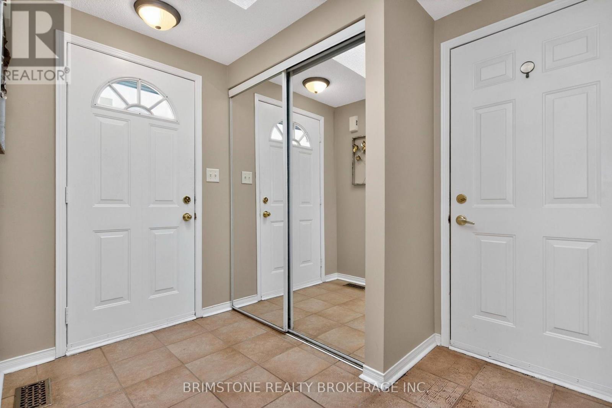
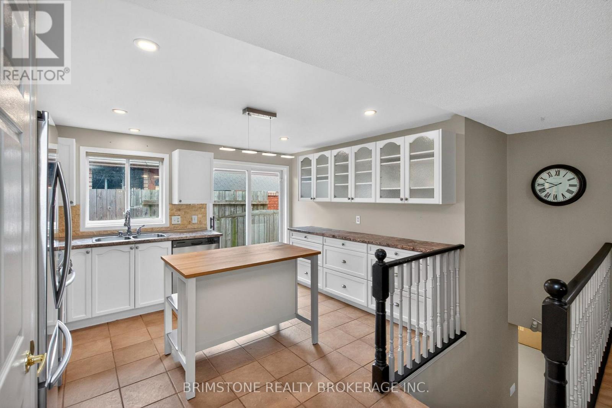
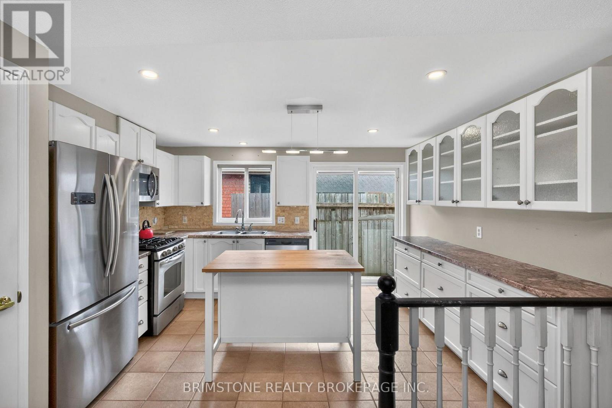
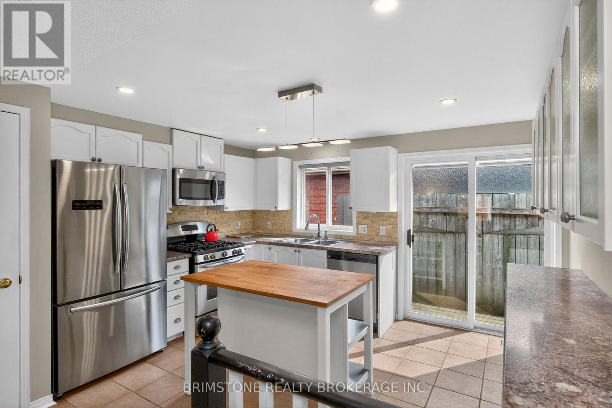
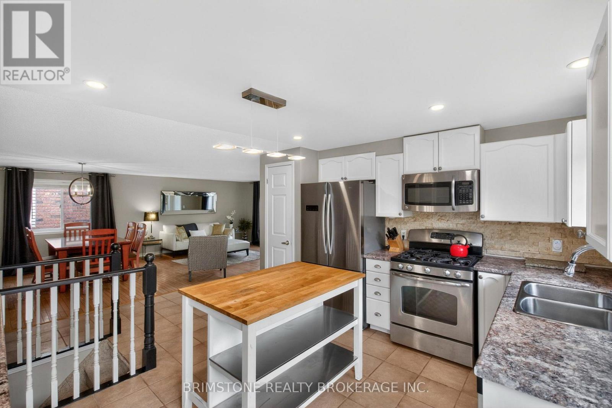
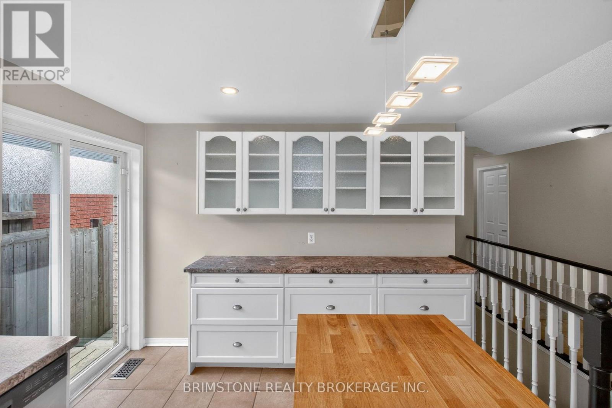
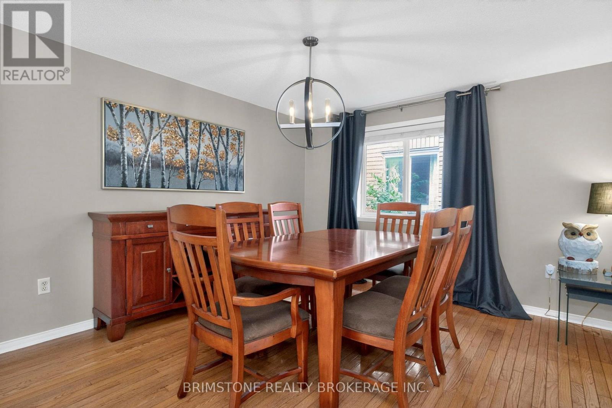
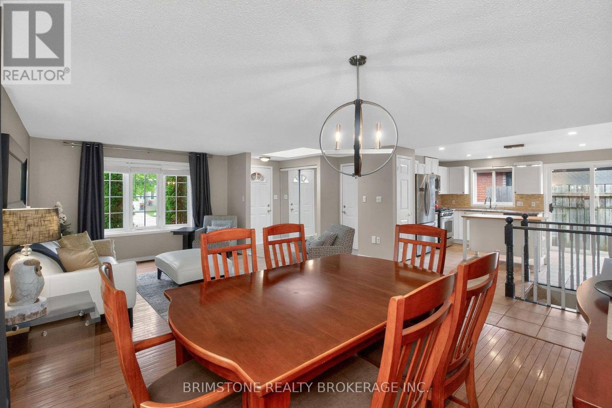
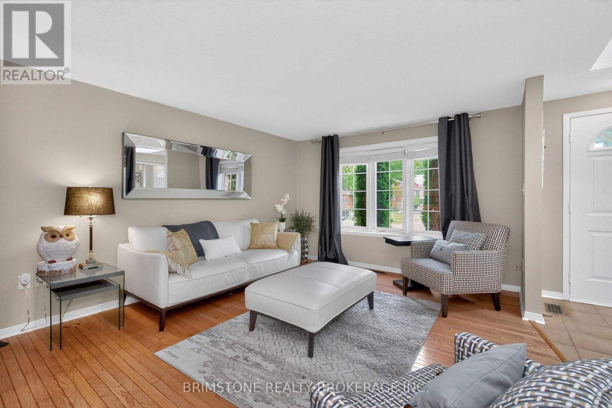
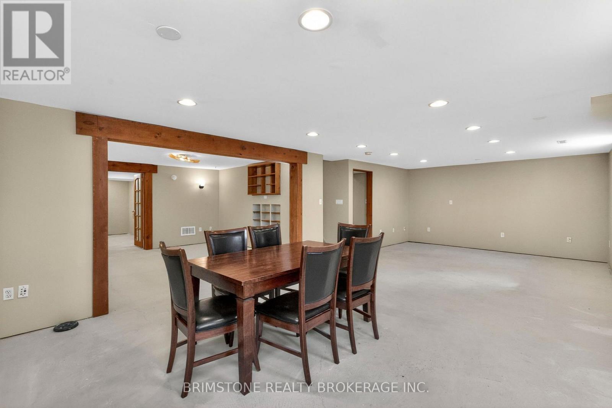
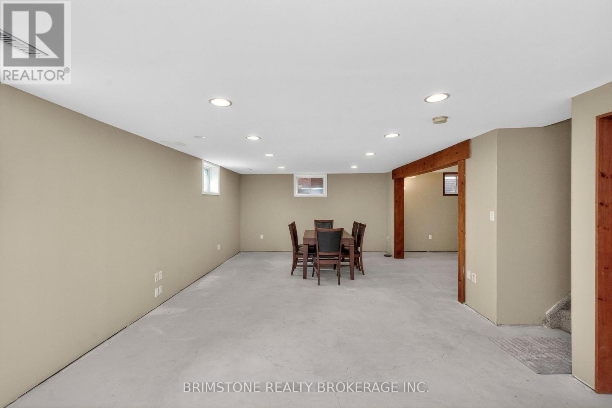
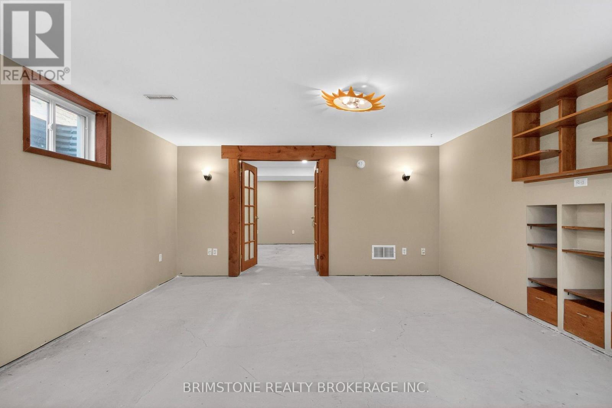
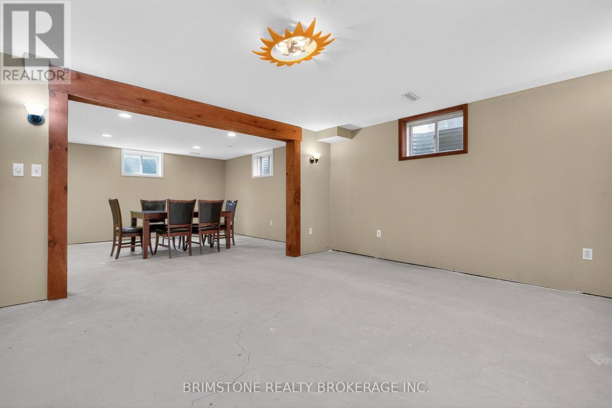
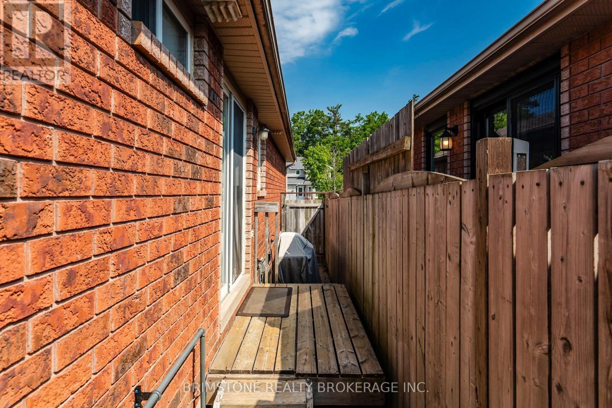
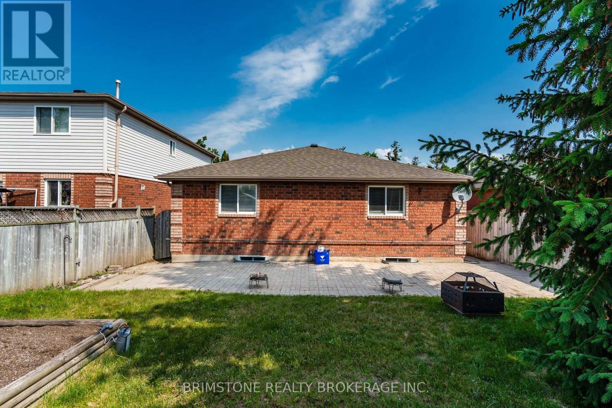
Welcome to 9 Holly Meadow Road! This beautifully cared for bungalow is right across from the Ardagh Bluffs. This 3 bedroom home has space galore. With a beautiful kitchen tastefully updated, beautiful open concept living and dining room. With 2 bathrooms, hardwood flooring on the main floor, a side walk out front the kitchen, and a fully fenced yard. Walk downstairs to an almost fully finished basement with another 850 sf of living space. The home has a whole home Generac Generator, never lose power again. 9 Holly Meadows is waiting for your personal touches. Perfect for the whole family, extended family and friends. (id:15069)
Open House
This property has open houses!
August
15
Saturday
Starts at:
12:00 pm
Ends at:2:00 pm
Property Details
| MLS® Number | S13638182 |
| Property Type | Single Family |
| Community Name | Holly |
| Amenities Near By | Place Of Worship, Schools, Public Transit |
| Community Features | Community Centre |
| Equipment Type | Water Heater |
| Parking Space Total | 4 |
| Rental Equipment Type | Water Heater |
| Structure | Porch |
Building
| Bathroom Total | 2 |
| Bedrooms Above Ground | 3 |
| Bedrooms Below Ground | 1 |
| Bedrooms Total | 4 |
| Age | 16 To 30 Years |
| Appliances | Water Meter, Dishwasher, Dryer, Stove, Washer, Refrigerator |
| Architectural Style | Bungalow |
| Basement Development | Partially Finished |
| Basement Type | Full (partially Finished) |
| Construction Style Attachment | Detached |
| Cooling Type | Central Air Conditioning |
| Exterior Finish | Brick |
| Foundation Type | Poured Concrete |
| Heating Fuel | Natural Gas |
| Heating Type | Forced Air |
| Stories Total | 1 |
| Size Interior | 1,100 - 1,500 Sqft |
| Type | House |
| Utility Water | Municipal Water |
Parking
| Attached Garage | |
| Garage | |
| Inside Entry |
Land
| Acreage | No |
| Fence Type | Fenced Yard |
| Land Amenities | Place Of Worship, Schools, Public Transit |
| Sewer | Sanitary Sewer |
| Size Depth | 109 Ft ,10 In |
| Size Frontage | 39 Ft ,4 In |
| Size Irregular | 39.4 X 109.9 Ft |
| Size Total Text | 39.4 X 109.9 Ft |
| Zoning Description | R1 Single Family Residential |
Rooms
| Level | Type | Length | Width | Dimensions |
|---|---|---|---|---|
| Lower Level | Exercise Room | 4.19 m | 2.94 m | 4.19 m x 2.94 m |
| Lower Level | Family Room | 8.81 m | 4.27 m | 8.81 m x 4.27 m |
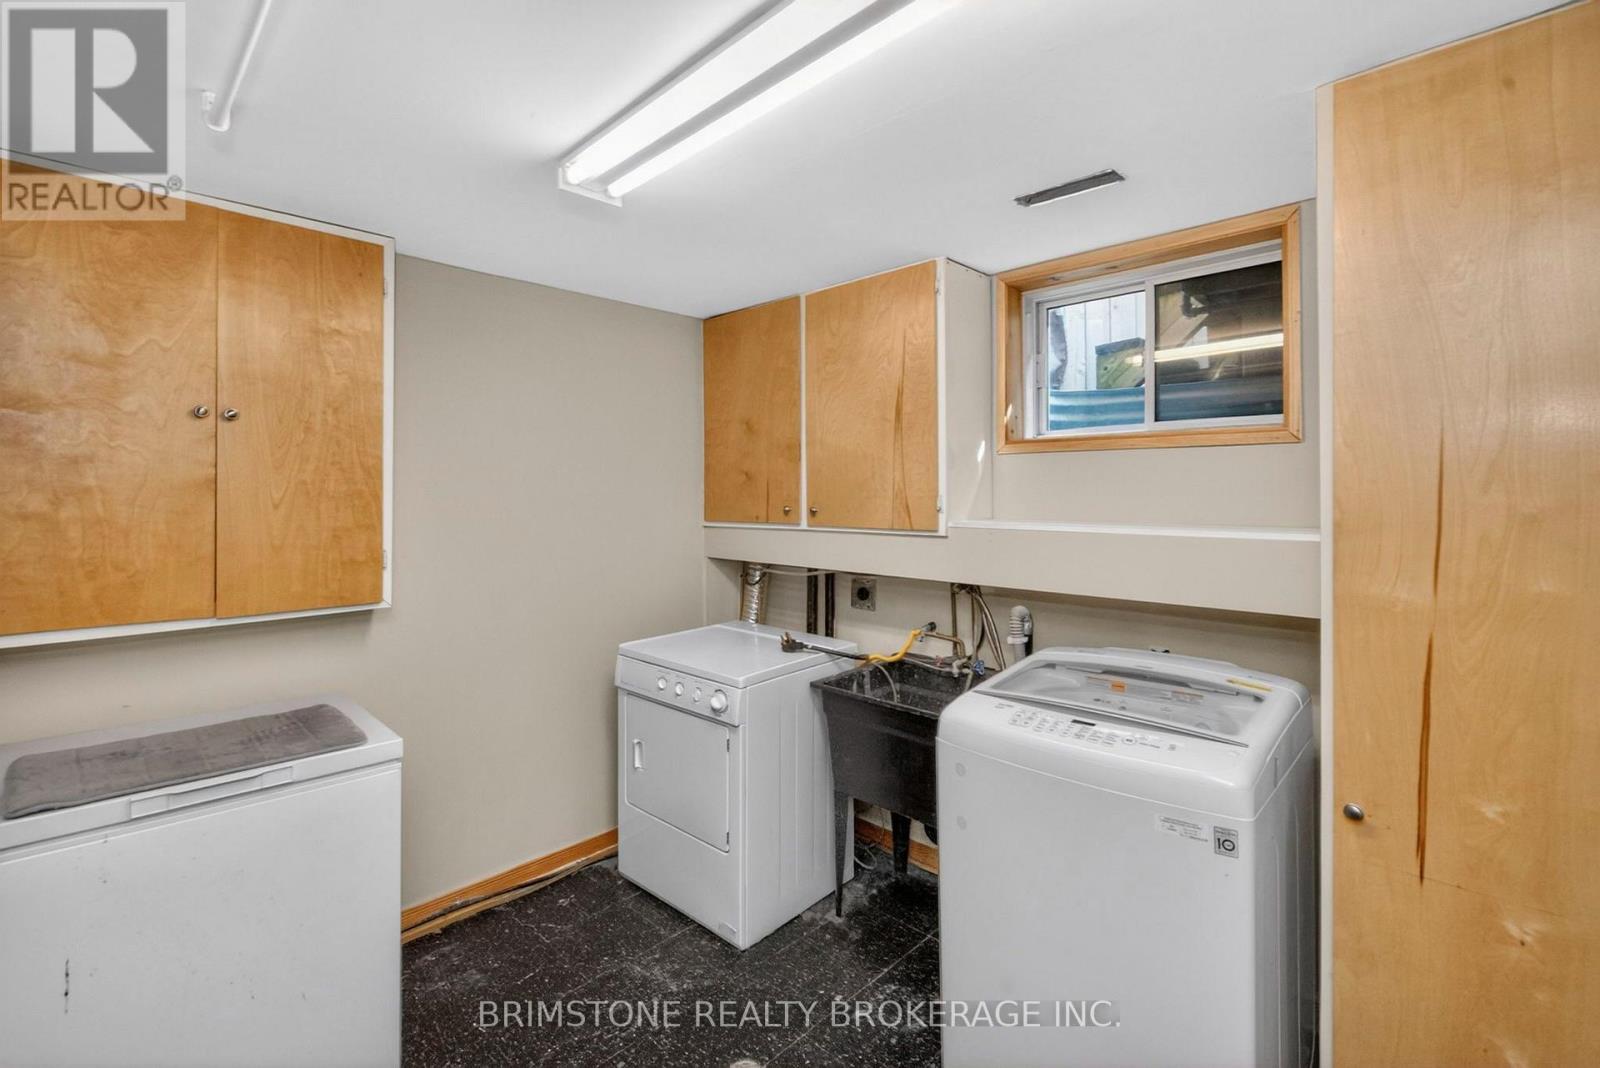
| Lower Level | Laundry Room | 4.24 m | 3.94 m | 4.24 m x 3.94 m |
| Lower Level | Bathroom | 1.5 m | 1.1 m | 1.5 m x 1.1 m |
| Main Level | Living Room | 3.79 m | 6.83 m | 3.79 m x 6.83 m |
| Main Level | Kitchen | 4.24 m | 3.94 m | 4.24 m x 3.94 m |
| Main Level | Bathroom | 1 m | 1.8 m | 1 m x 1.8 m |
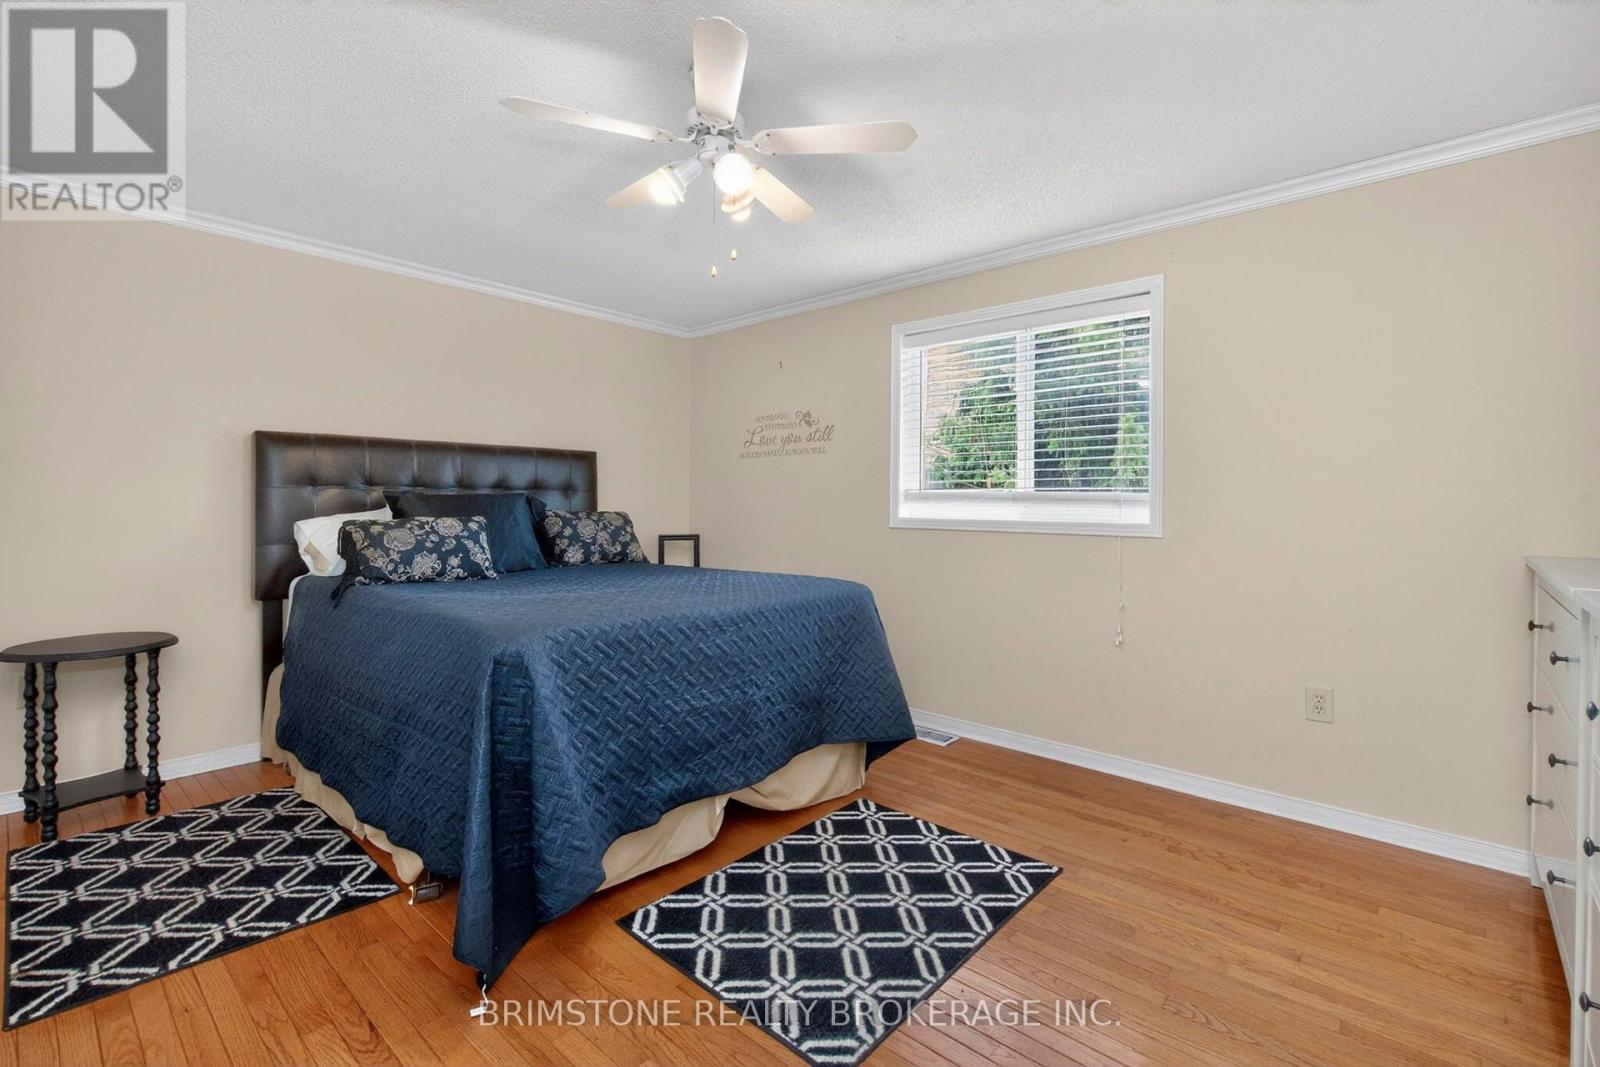
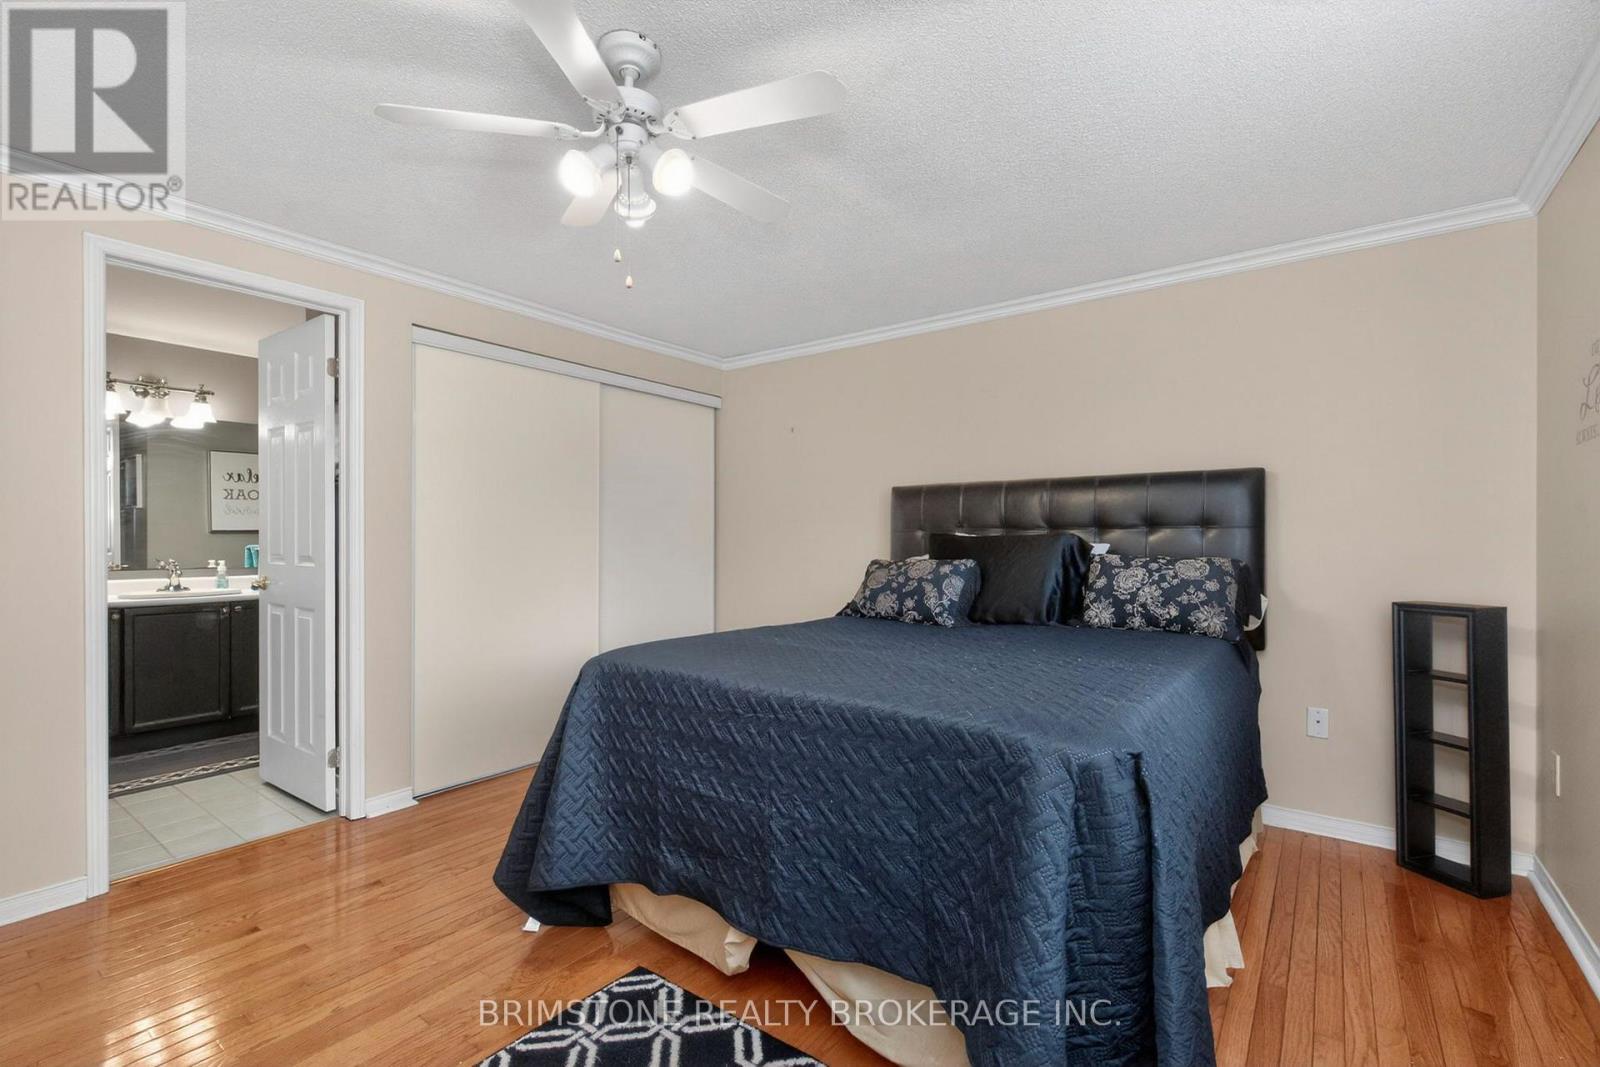
| Main Level | Bedroom | 3.66 m | 3.25 m | 3.66 m x 3.25 m |
| Main Level | Bedroom 2 | 3.66 m | 3.25 m | 3.66 m x 3.25 m |
| Main Level | Bedroom 3 | 3.66 m | 2.72 m | 3.66 m x 2.72 m |
| Main Level | Dining Room | 6.83 m | 3.79 m | 6.83 m x 3.79 m |
https://www.realtor.ca/real-estate/30115083/9-holly-meadow-road-barrie-holly-holly
Contact Us
Contact us for more information

This REALTOR.ca listing content is owned and licensed by REALTOR® members of The Canadian Real Estate Association
The trademarks REALTOR®, REALTORS®, and the REALTOR® logo are controlled by The Canadian Real Estate Association (CREA) and identify real estate professionals who are members of CREA. The trademarks MLS®, Multiple Listing Service® and the associated logos are owned by The Canadian Real Estate Association (CREA) and identify the quality of services provided by real estate professionals who are members of CREA. The trademark DDF® is owned by The Canadian Real Estate Association (CREA) and identifies CREA's Data Distribution Facility (DDF®)
August 11 2026 05:33:13
Toronto Regional Real Estate Board
Brimstone Realty Brokerage Inc.