
9 Forward Avenue London North, Ontario N6H 1B5

3 Bedroom
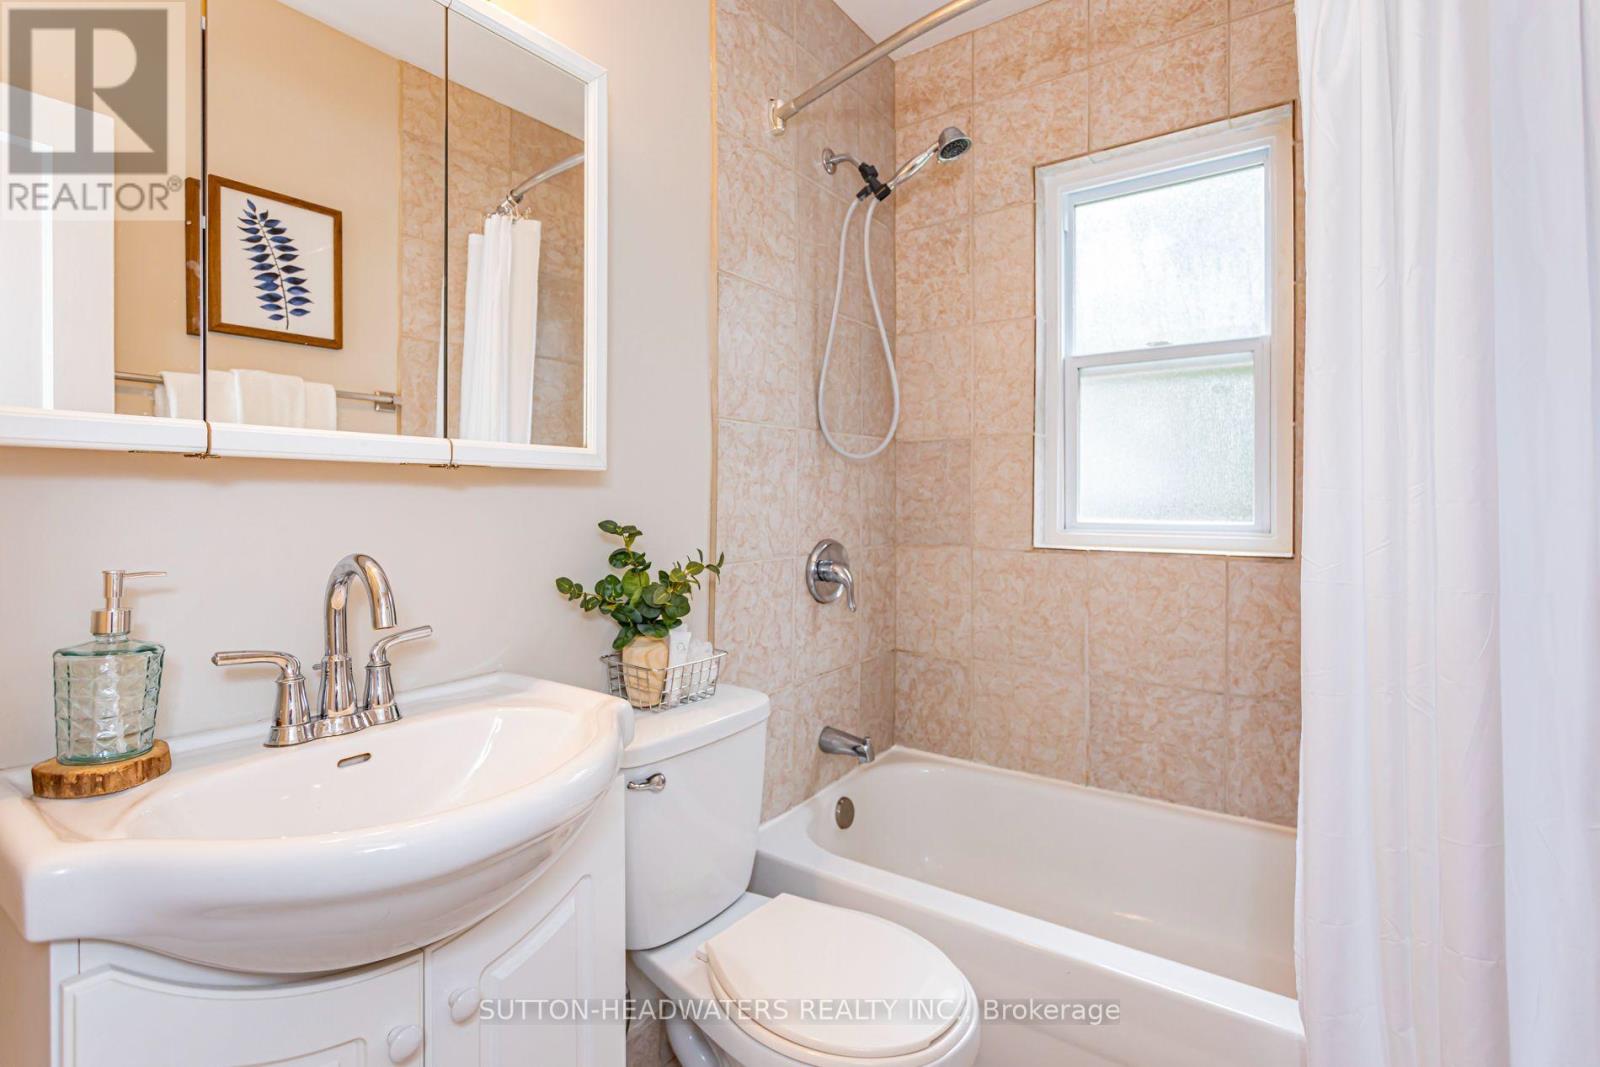
2 Bathroom
700 - 1,100 sqft
Bungalow
Central Air Conditioning
Forced Air
$499,000
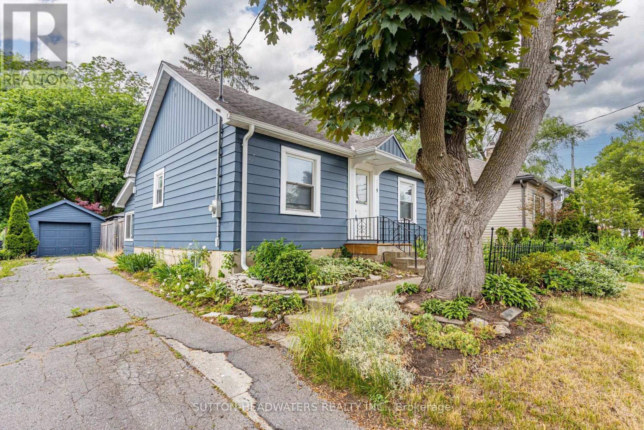
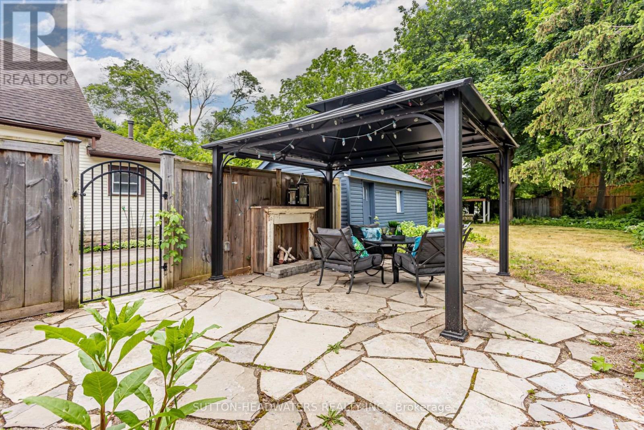
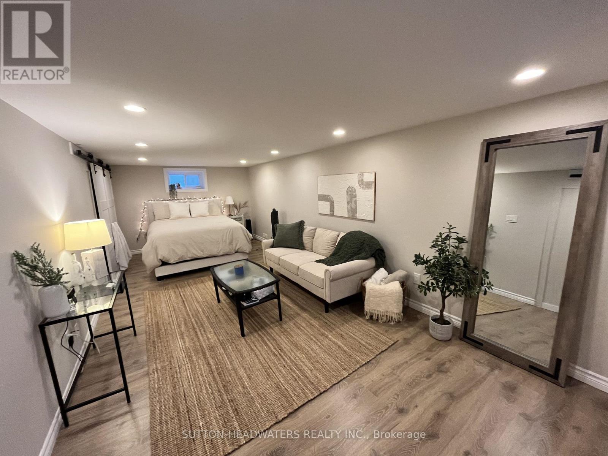
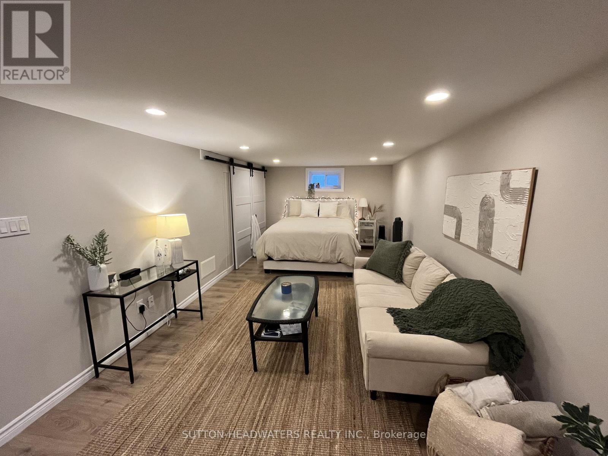
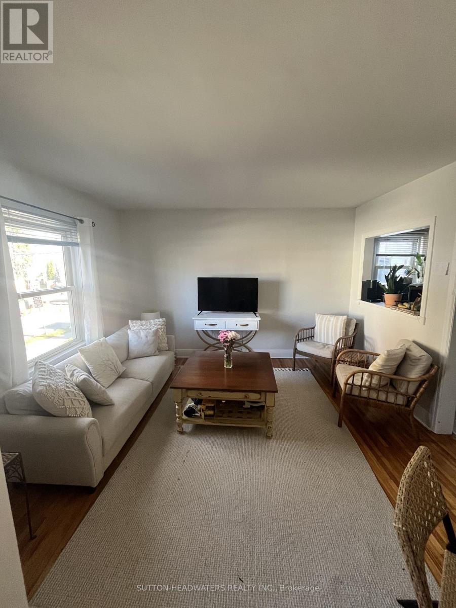
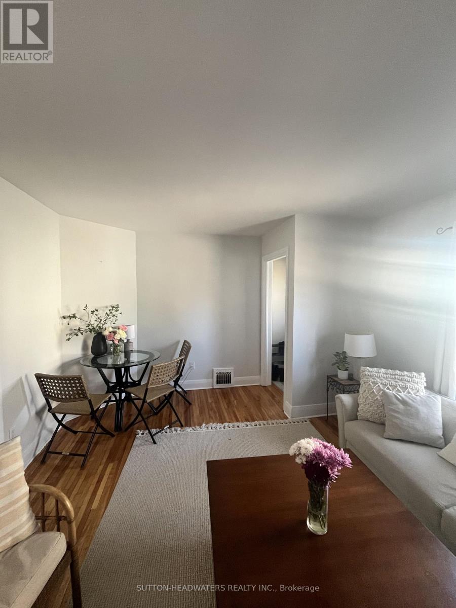
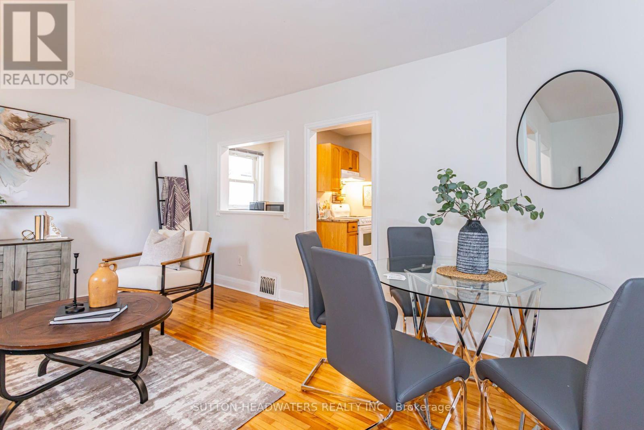
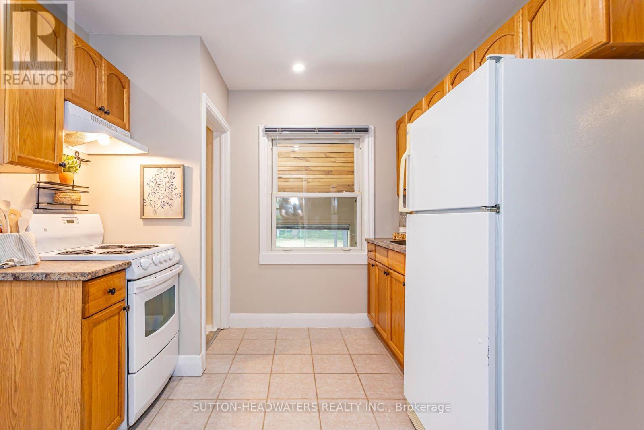
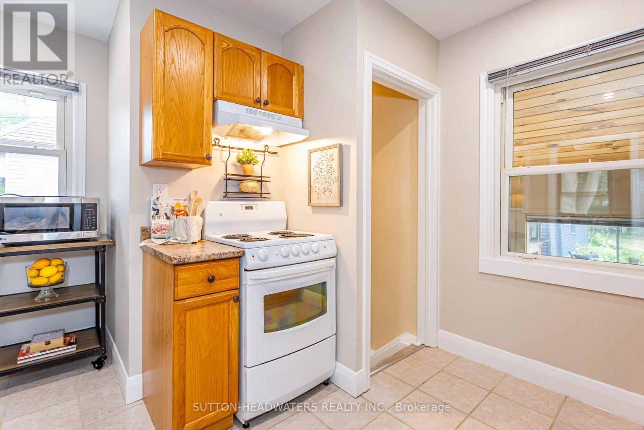
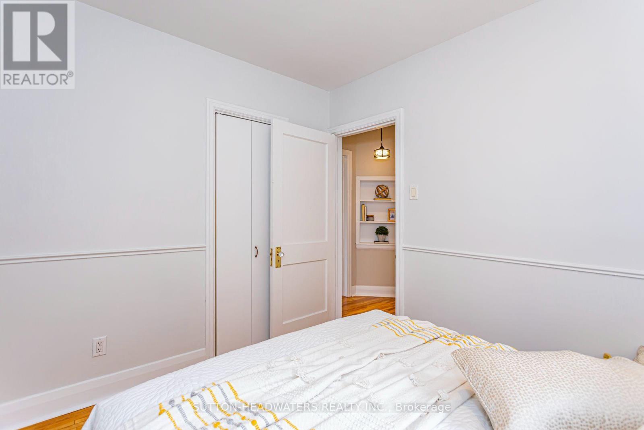
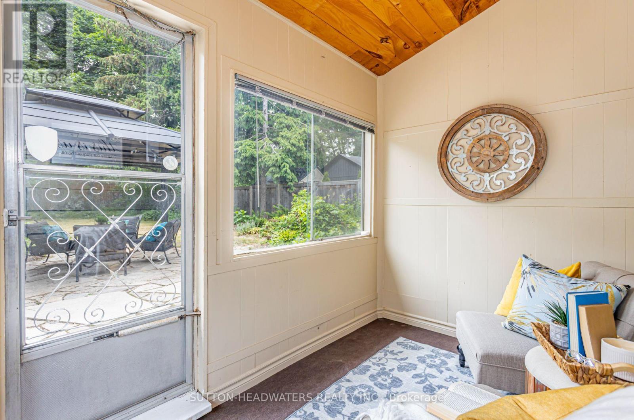
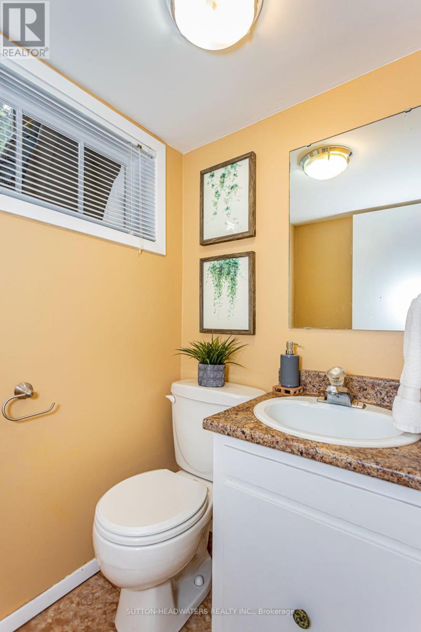
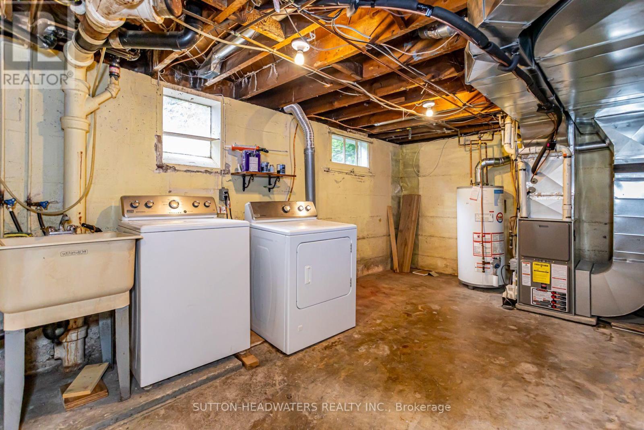
Welcome to Forward Ave. A highly desirable location close to the Thames River, the down town core and easy access to large box shopping. This large lot offers stunning perennial gardens, well maintained & updated home with back covered sun room. Just a 20 minute walk to Western's Campus or a short bus ride with city bus stop across the street. Perfect opportunity for young family with 2 large bedrooms on the main floor and a finished room in the lower level. The back yard is perfect for a BBQ, lounging in the shade of 30 foot maples and there is enough parking for 5 cars if needed. Very well maintained and gardens are spectacular. Just minutes to downtown and box store shopping. The large garage was renovated in 2022 and the house was upgraded in 2022 including hardwood floors being refinished, fresh paint inside and out and A/C. Enjoy relaxing under the gazebo. The basement is finished with a 2 pc bath - a perfect 3rd bedroom or rec room. (id:15069)
Property Details
| MLS® Number | X13787434 |
| Property Type | Single Family |
| Community Name | North N |
| Equipment Type | Water Heater |
| Features | Flat Site |
| Parking Space Total | 4 |
| Rental Equipment Type | Water Heater |
| Structure | Porch |
Building
| Bathroom Total | 2 |
| Bedrooms Above Ground | 2 |
| Bedrooms Below Ground | 1 |
| Bedrooms Total | 3 |
| Age | 51 To 99 Years |
| Appliances | Water Heater, Water Meter |
| Architectural Style | Bungalow |
| Basement Development | Finished |
| Basement Type | Full (finished) |
| Construction Style Attachment | Detached |
| Cooling Type | Central Air Conditioning |
| Exterior Finish | Vinyl Siding |
| Fire Protection | Smoke Detectors |
| Foundation Type | Block |
| Half Bath Total | 1 |
| Heating Fuel | Natural Gas |
| Heating Type | Forced Air |
| Stories Total | 1 |
| Size Interior | 700 - 1,100 Sqft |
| Type | House |
| Utility Water | Municipal Water |
Parking
| Detached Garage | |
| Garage |
Land
| Access Type | Year-round Access |
| Acreage | No |
| Fence Type | Fenced Yard |
| Sewer | Sanitary Sewer |
| Size Depth | 172 Ft |
| Size Frontage | 49 Ft |
| Size Irregular | 49 X 172 Ft ; 37.59 Ft X 174.26 Ft |
| Size Total Text | 49 X 172 Ft ; 37.59 Ft X 174.26 Ft|under 1/2 Acre |
| Zoning Description | R2-2 |
Rooms
| Level | Type | Length | Width | Dimensions |
|---|---|---|---|---|
| Basement | Recreational, Games Room | 5.79 m | 7.82 m | 5.79 m x 7.82 m |
| Basement | Bathroom | 1 m | 1.3 m | 1 m x 1.3 m |
| Basement | Other | 3.43 m | 5.56 m | 3.43 m x 5.56 m |
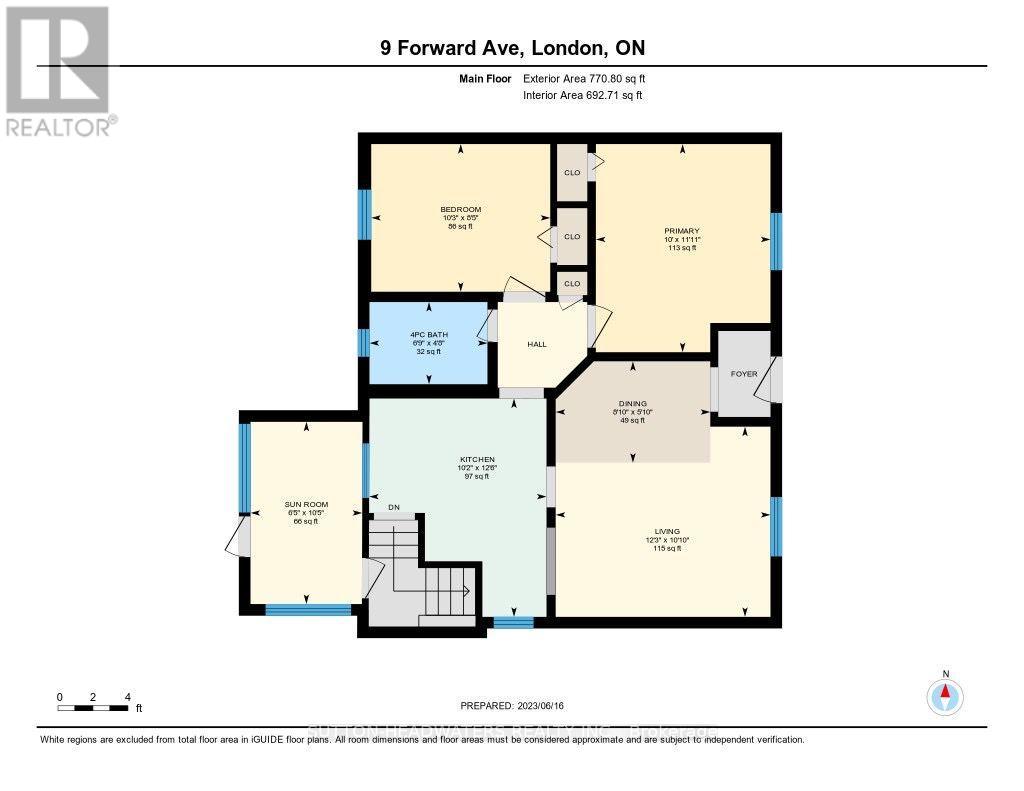
| Main Level | Kitchen | 3.1 m | 3.81 m | 3.1 m x 3.81 m |
| Main Level | Living Room | 3.73 m | 3.3 m | 3.73 m x 3.3 m |
| Main Level | Dining Room | 2.69 m | 1.78 m | 2.69 m x 1.78 m |
| Main Level | Primary Bedroom | 3.05 m | 3.63 m | 3.05 m x 3.63 m |
| Main Level | Bedroom | 3.12 m | 2.57 m | 3.12 m x 2.57 m |
| Main Level | Bathroom | 2.1 m | 1.6 m | 2.1 m x 1.6 m |
| Main Level | Sunroom | 1.96 m | 3.17 m | 1.96 m x 3.17 m |
Utilities
| Cable | Available |
| Electricity | Installed |
| Wireless | Available |
https://www.realtor.ca/real-estate/30282483/9-forward-avenue-london-north-north-n-north-n
Contact Us
Contact us for more information

This REALTOR.ca listing content is owned and licensed by REALTOR® members of The Canadian Real Estate Association
The trademarks REALTOR®, REALTORS®, and the REALTOR® logo are controlled by The Canadian Real Estate Association (CREA) and identify real estate professionals who are members of CREA. The trademarks MLS®, Multiple Listing Service® and the associated logos are owned by The Canadian Real Estate Association (CREA) and identify the quality of services provided by real estate professionals who are members of CREA. The trademark DDF® is owned by The Canadian Real Estate Association (CREA) and identifies CREA's Data Distribution Facility (DDF®)
September 15 2026 07:36:58
Toronto Regional Real Estate Board
Sutton-Headwaters Realty Inc.