
9 Foregate Avenue Toronto, Ontario M1B 2S2

5 Bedroom
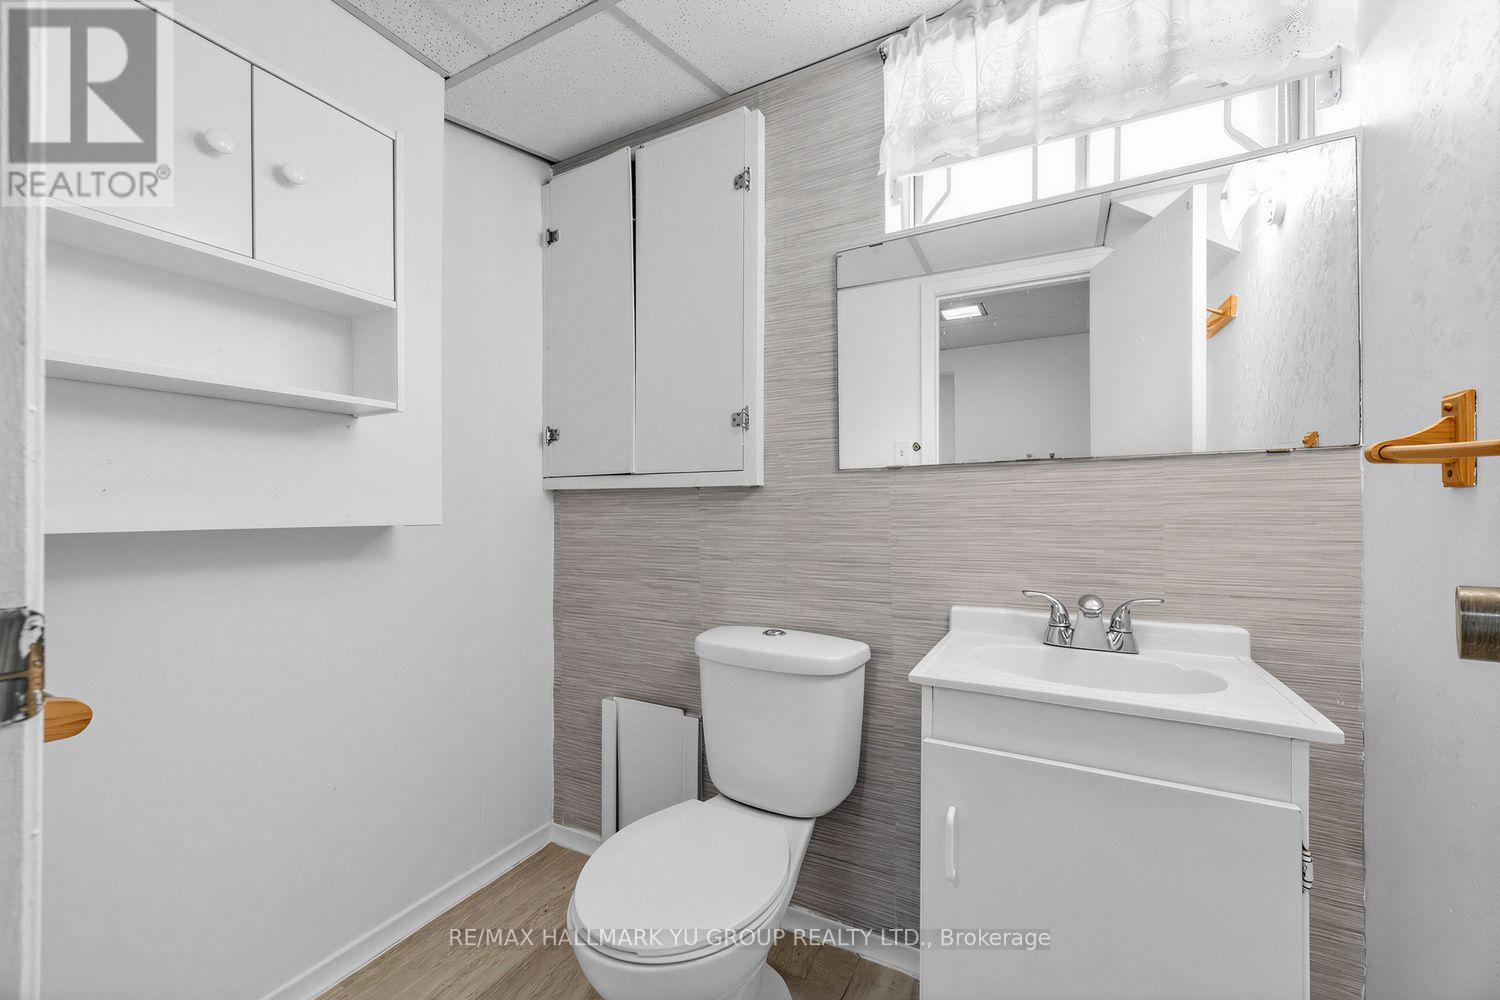
3 Bathroom
1,100 - 1,500 sqft
Central Air Conditioning
Forced Air
$799,000
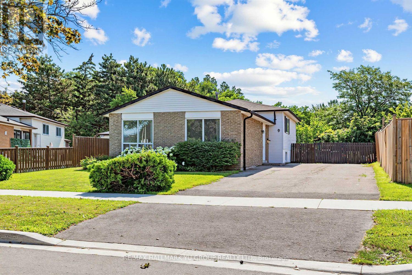
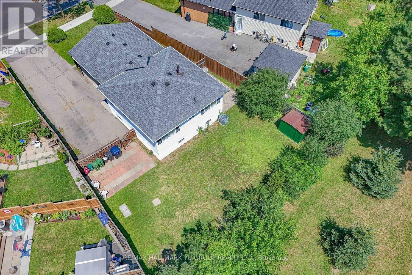
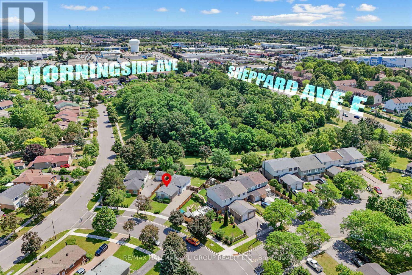
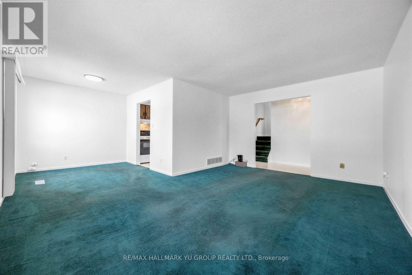
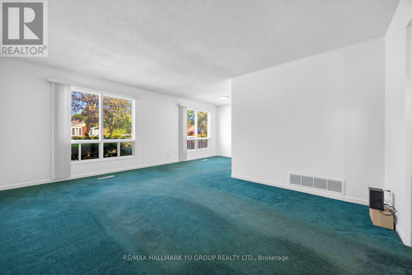
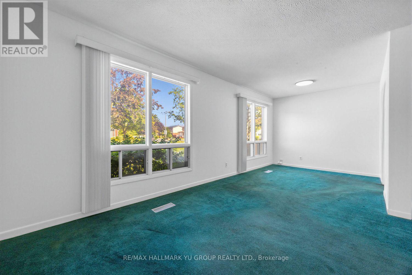
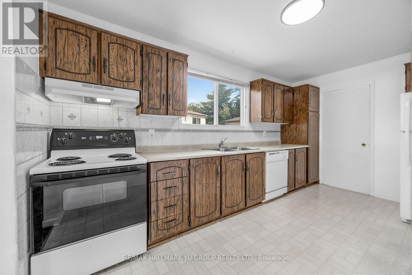
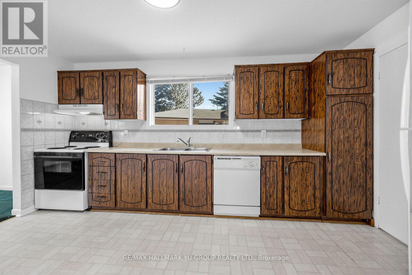
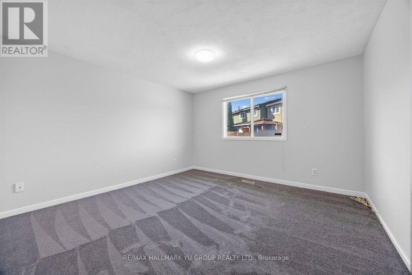
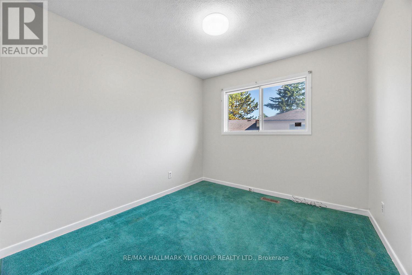
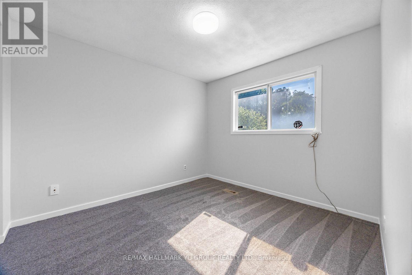
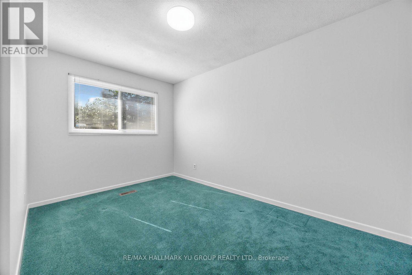
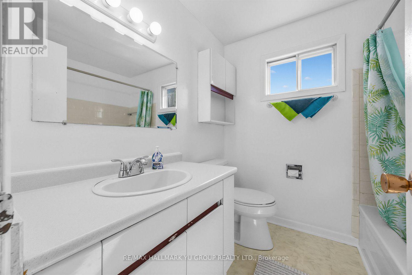
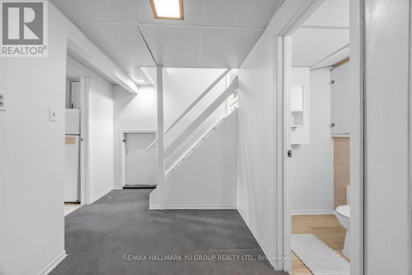
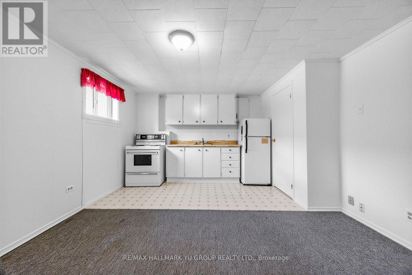
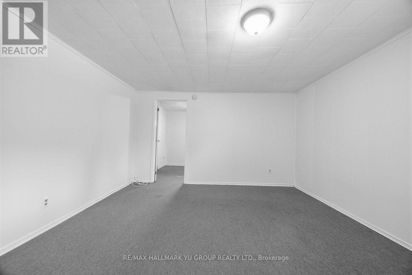
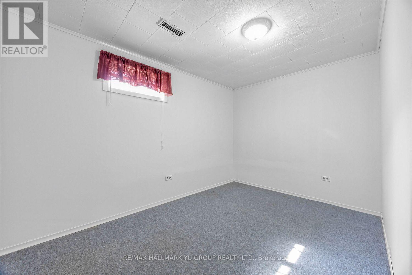
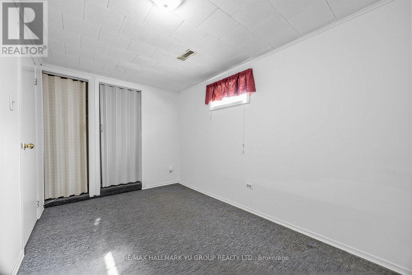
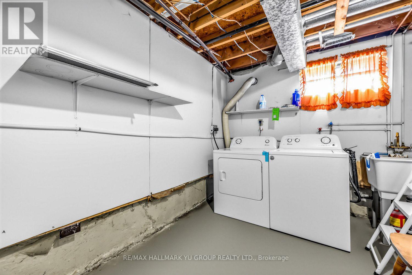
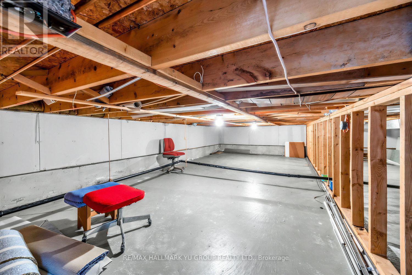
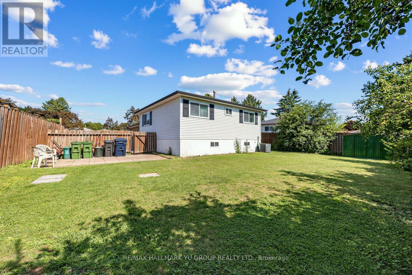
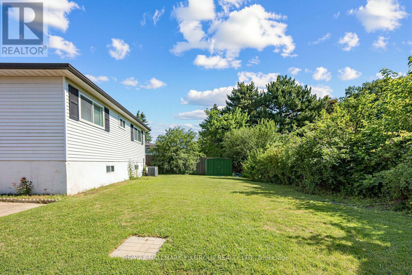
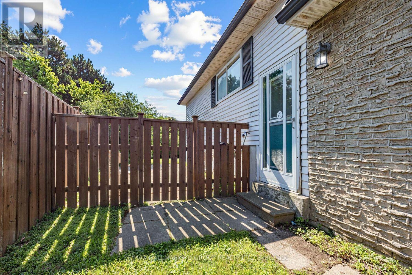
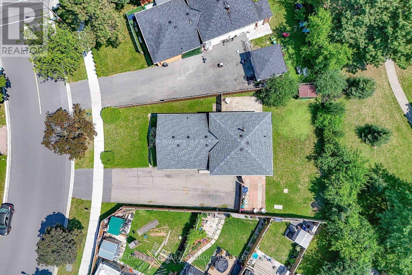
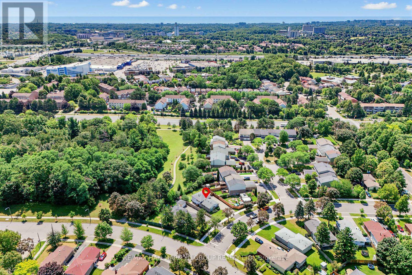
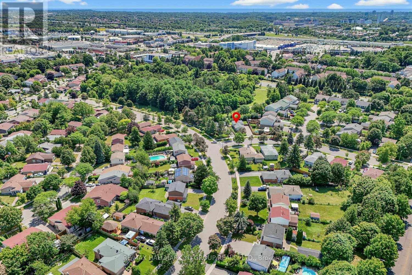
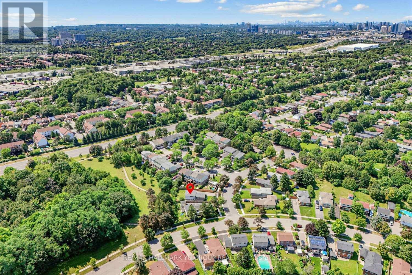
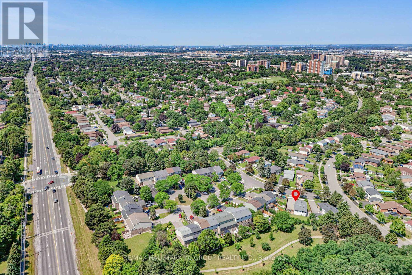
Spacious and well-maintained 4+1 bedroom, 3-level backsplit on a pie-shaped lot backing onto a peaceful wooded park with no rear neighbours. Separate side entrance provides access to a flexible lower level featuring a 2nd kitchen, living area, additional bedroom and shared laundry access - well suited for extended family, multi-generational living, or a variety of lifestyle needs. Bright and sun-filled home with an abundance of natural light throughout. Spacious L-shaped living and dining rooms plus a large eat-in kitchen with breakfast area. The upper level features 4 bedrooms and a full 4-piece bathroom. Lots of storage with a large crawl space beneath the main level. Private driveway easily fits 6 cars. Conveniently located close to public transit (less than 5 min walk to Sheppard Ave TTC), parks, schools, shopping, and Hwy 401, this home combines everyday convenience with the peaceful setting of a wooded park right in your own backyard. (id:15069)
Property Details
| MLS® Number | E13611574 |
| Property Type | Single Family |
| Community Name | Malvern |
| Amenities Near By | Public Transit, Park |
| Equipment Type | Water Heater |
| Features | Wooded Area, In-law Suite |
| Parking Space Total | 6 |
| Rental Equipment Type | Water Heater |
Building
| Bathroom Total | 3 |
| Bedrooms Above Ground | 4 |
| Bedrooms Below Ground | 1 |
| Bedrooms Total | 5 |
| Appliances | Dishwasher, Dryer, Two Stoves, Washer, Window Coverings, Two Refrigerators |
| Basement Development | Finished |
| Basement Features | Separate Entrance |
| Basement Type | N/a (finished), N/a |
| Construction Style Attachment | Detached |
| Construction Style Split Level | Backsplit |
| Cooling Type | Central Air Conditioning |
| Exterior Finish | Brick, Aluminum Siding |
| Flooring Type | Carpeted, Cushion/lino/vinyl |
| Foundation Type | Unknown |
| Half Bath Total | 2 |
| Heating Fuel | Natural Gas |
| Heating Type | Forced Air |
| Size Interior | 1,100 - 1,500 Sqft |
| Type | House |
| Utility Water | Municipal Water |
Parking
| No Garage |
Land
| Acreage | No |
| Land Amenities | Public Transit, Park |
| Sewer | Sanitary Sewer |
| Size Depth | 110 Ft |
| Size Frontage | 46 Ft ,2 In |
| Size Irregular | 46.2 X 110 Ft ; Rear: 67.65 Feet |
| Size Total Text | 46.2 X 110 Ft ; Rear: 67.65 Feet |
Rooms
| Level | Type | Length | Width | Dimensions |
|---|---|---|---|---|
| Second Level | Primary Bedroom | 3.58 m | 3.68 m | 3.58 m x 3.68 m |
| Second Level | Bedroom 2 | 2.44 m | 3.73 m | 2.44 m x 3.73 m |
| Second Level | Bedroom 3 | 2.84 m | 3.05 m | 2.84 m x 3.05 m |
| Second Level | Bedroom 4 | 2.84 m | 2.64 m | 2.84 m x 2.64 m |
| Basement | Utility Room | 2.31 m | 4.27 m | 2.31 m x 4.27 m |
| Basement | Living Room | 3.86 m | 4.83 m | 3.86 m x 4.83 m |
| Basement | Kitchen | 3.86 m | 4.83 m | 3.86 m x 4.83 m |
| Basement | Bedroom 5 | 3.86 m | 2.44 m | 3.86 m x 2.44 m |
| Main Level | Living Room | 3.68 m | 5.13 m | 3.68 m x 5.13 m |
| Main Level | Kitchen | 2.74 m | 4.62 m | 2.74 m x 4.62 m |
| Main Level | Dining Room | 2.87 m | 2.64 m | 2.87 m x 2.64 m |
https://www.realtor.ca/real-estate/30085799/9-foregate-avenue-toronto-malvern-malvern
Contact Us
Contact us for more information

This REALTOR.ca listing content is owned and licensed by REALTOR® members of The Canadian Real Estate Association
The trademarks REALTOR®, REALTORS®, and the REALTOR® logo are controlled by The Canadian Real Estate Association (CREA) and identify real estate professionals who are members of CREA. The trademarks MLS®, Multiple Listing Service® and the associated logos are owned by The Canadian Real Estate Association (CREA) and identify the quality of services provided by real estate professionals who are members of CREA. The trademark DDF® is owned by The Canadian Real Estate Association (CREA) and identifies CREA's Data Distribution Facility (DDF®)
July 28 2026 02:55:35
Toronto Regional Real Estate Board
RE/MAX Hallmark Yu Group Realty Ltd.