
9 Elderwood Drive Richmond Hill, Ontario L4B 2W8

6 Bedroom
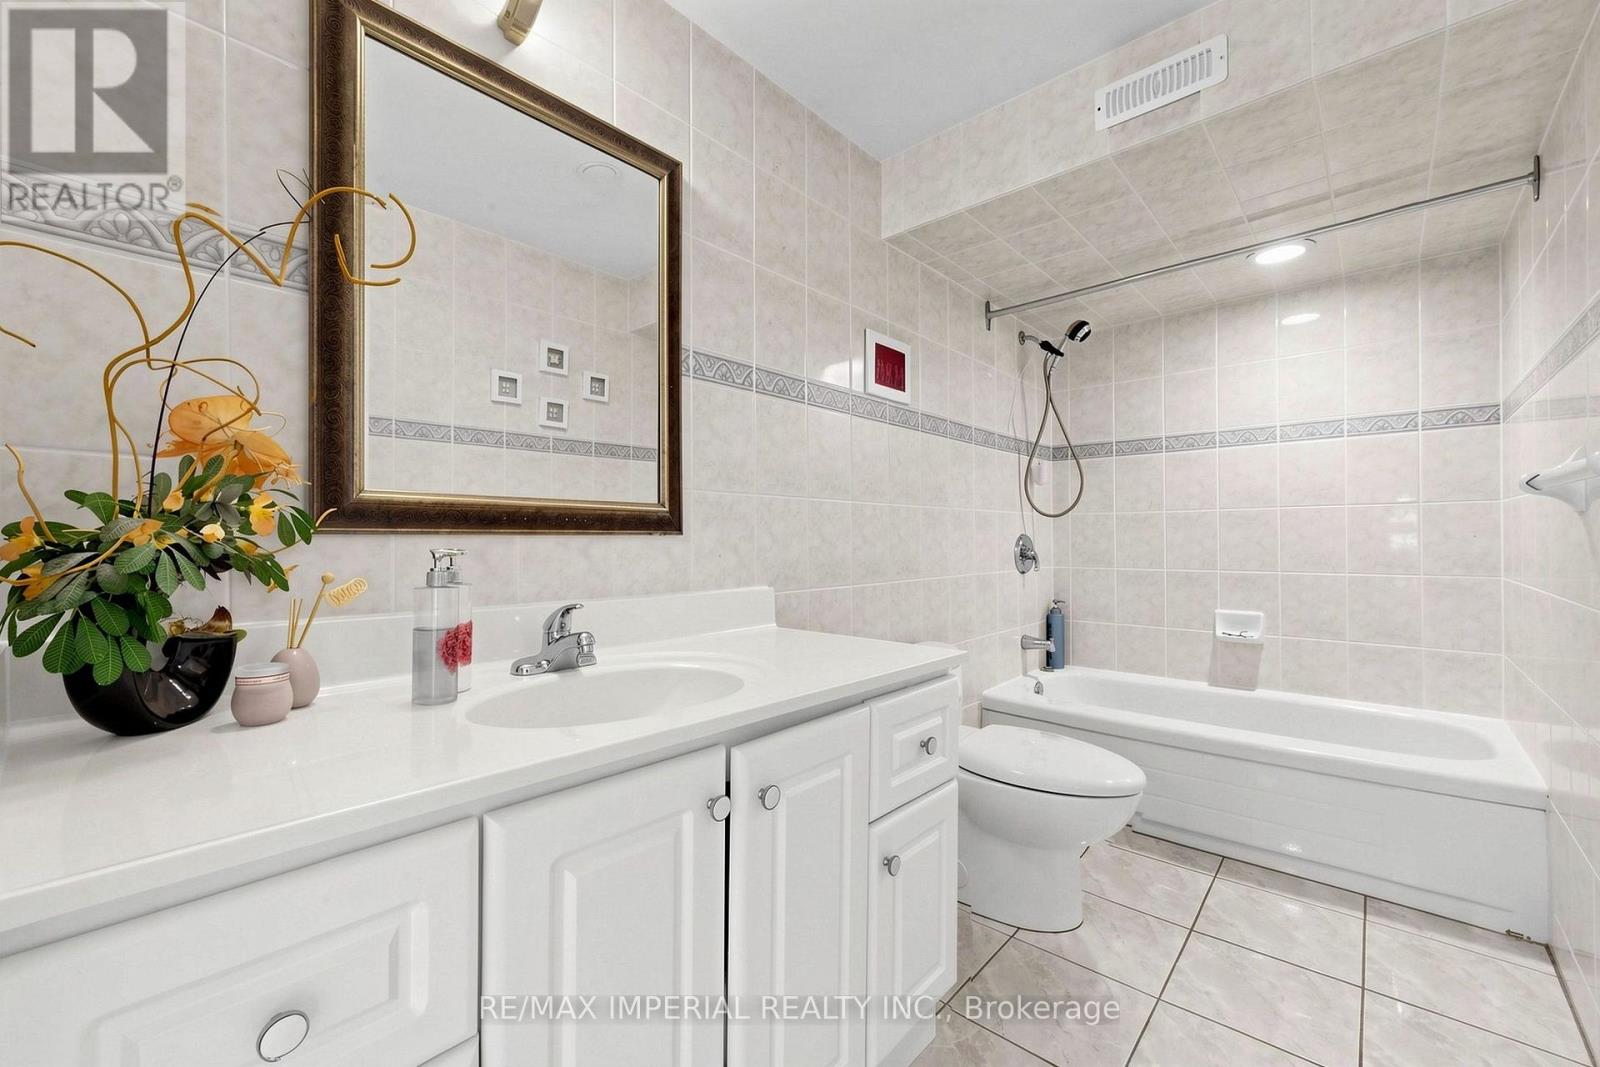
5 Bathroom
3,500 - 5,000 sqft
Fireplace
Central Air Conditioning
Forced Air
$2,960,000
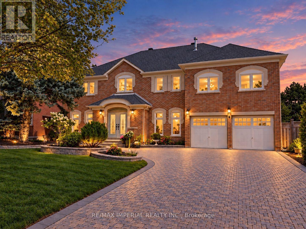
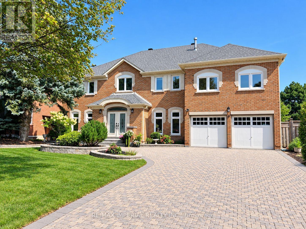
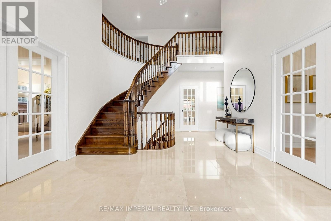
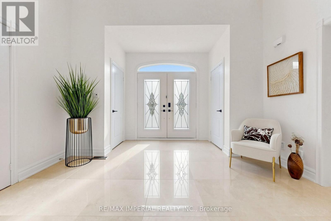
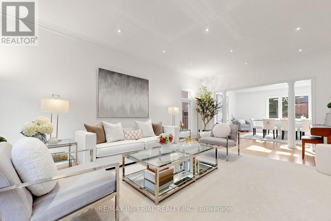
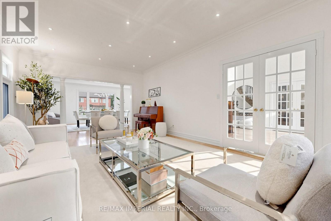
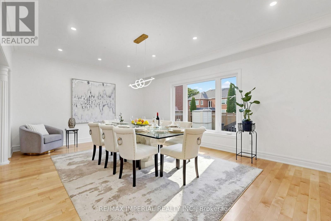
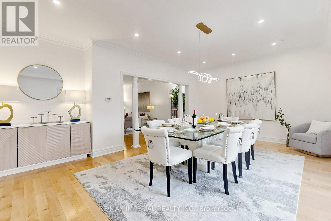
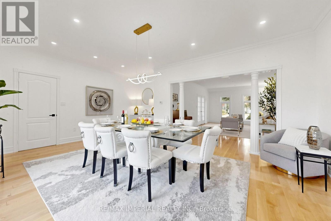
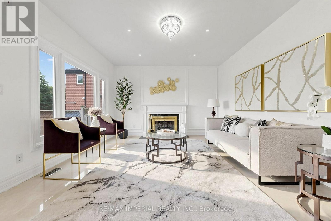
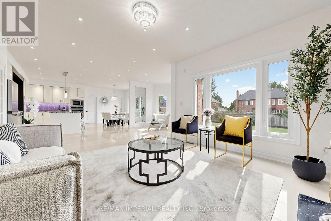
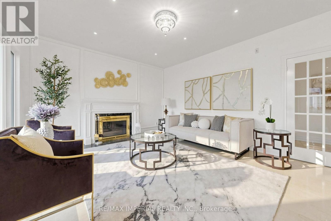
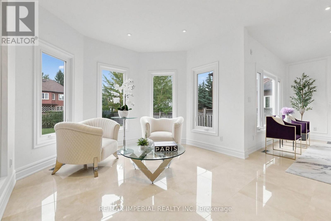
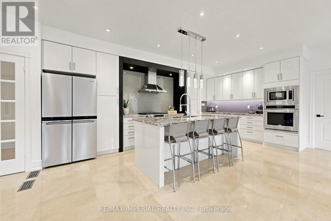
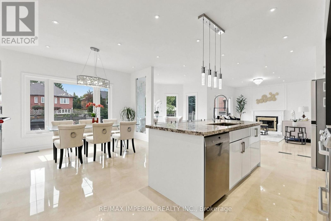
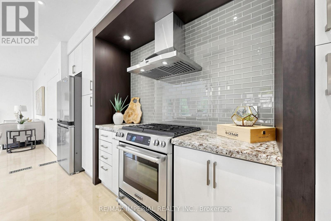
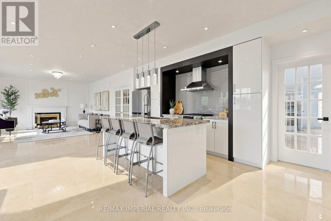
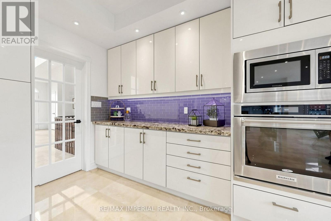
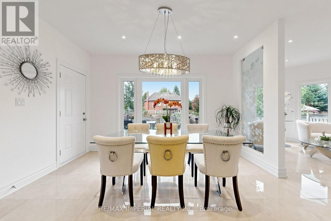
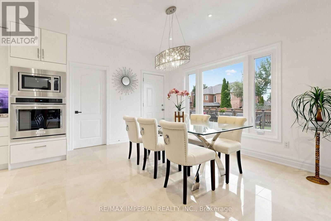
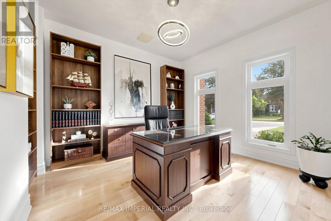
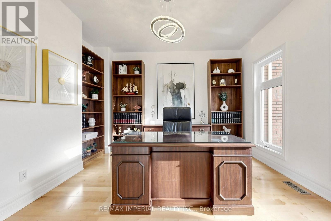
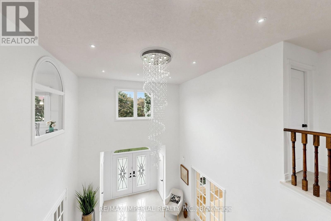
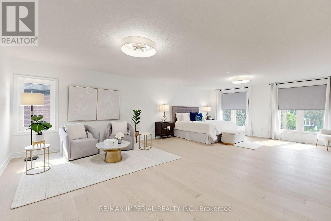
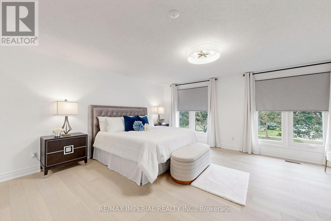
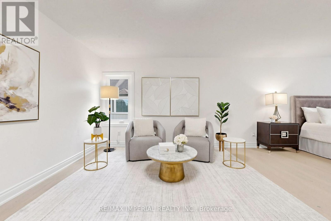
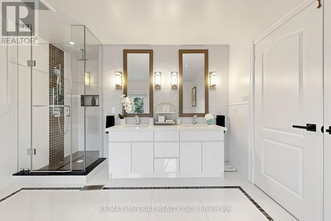
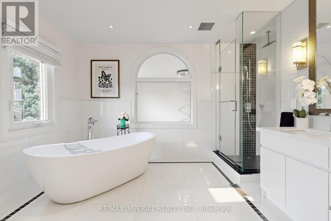
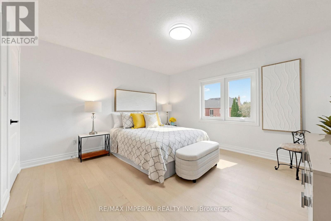
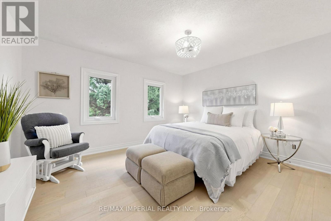
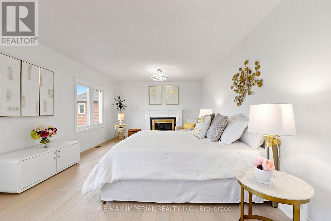
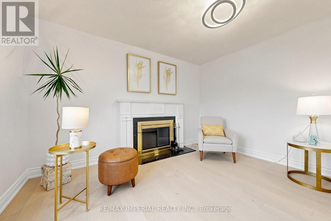
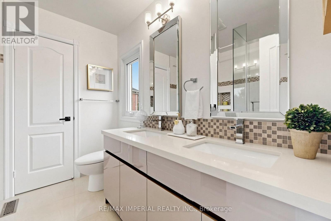
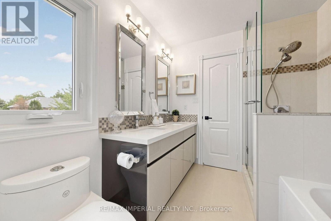
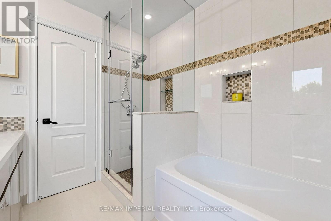
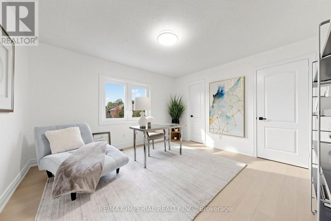
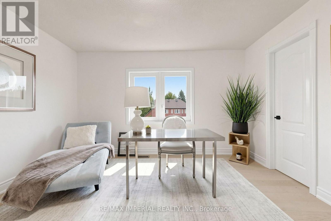
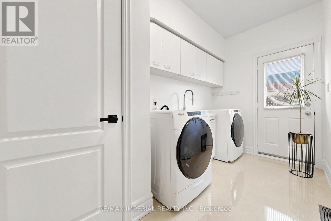
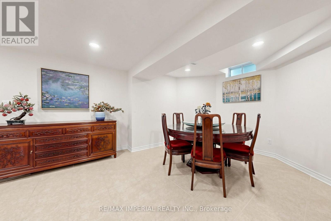
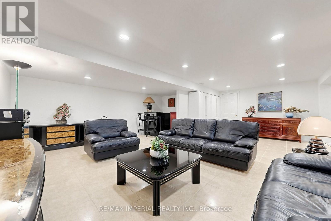
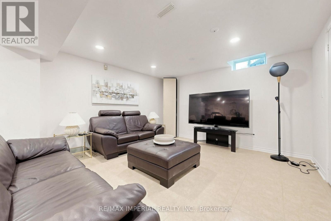
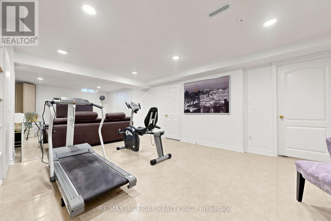
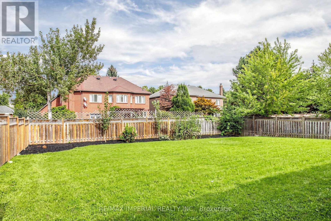
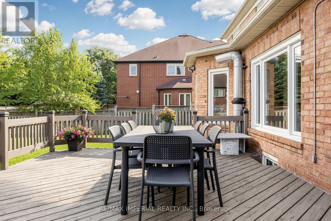
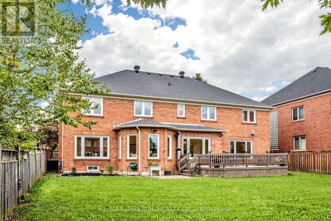
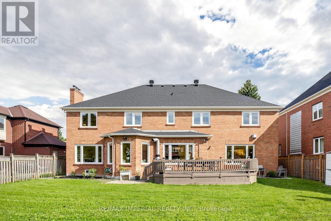
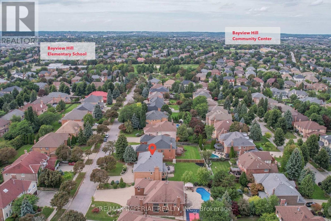
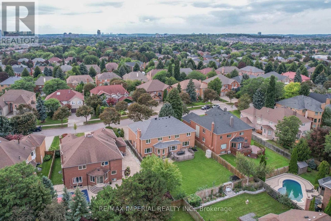
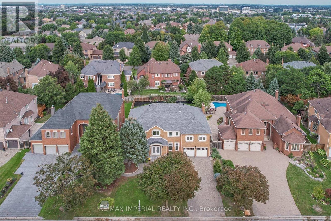
Welcome to 9 Elderwood Dr, an impressive 4,500+ sq. ft. residence situated on a rare 70' x 152' lot with no sidewalk. Total approx 6,300 sq ft living space. Featuring 5 spacious bedrooms, 9' ceilings on the main floor and a majestic approx. 18' grand foyer, this exceptional family home has been thoughtfully upgraded with over $250K in improvements. Smooth Ceilings, Elegant marble and hardwood flooring enhance the principal living areas, complemented by an updated kitchen with B/I appliances and beautifully renovated bathrooms. The spacious primary suite offers a luxurious 5-pc ensuite, while the remaining four bedrooms are thoughtfully arranged with two shared bathrooms - one 6-pc and one 4-pc - ideal for a large or growing family. Major updates include roof & windows (2023), second-floor hardwood flooring (2023), plus furnace & A/C approx. 10 years new. Professionally landscaped front and backyard, interlock driveway and impressive curb appeal complete this beautiful home. Within the school boundary of top-ranked Bayview Hill Elementary School (8.7/10) and Bayview Secondary School (IB Program). 6-min walk to Bayview Hill ES, 15-min walk to Bayview Hill community centre. Conveniently located near shopping plazas, parks, schools and public transit, easy access to Highways 404 & 407. (id:15069)
Property Details
| MLS® Number | N13778238 |
| Property Type | Single Family |
| Community Name | Bayview Hill |
| Equipment Type | Water Heater |
| Features | Carpet Free |
| Parking Space Total | 8 |
| Rental Equipment Type | Water Heater |
Building
| Bathroom Total | 5 |
| Bedrooms Above Ground | 5 |
| Bedrooms Below Ground | 1 |
| Bedrooms Total | 6 |
| Appliances | Oven - Built-in, Central Vacuum, Dishwasher, Dryer, Garage Door Opener, Stove, Washer, Refrigerator |
| Basement Development | Finished |
| Basement Type | N/a (finished) |
| Construction Style Attachment | Detached |
| Cooling Type | Central Air Conditioning |
| Exterior Finish | Brick |
| Fireplace Present | Yes |
| Fireplace Total | 2 |
| Flooring Type | Hardwood, Ceramic, Marble |
| Foundation Type | Block |
| Half Bath Total | 1 |
| Heating Fuel | Natural Gas |
| Heating Type | Forced Air |
| Stories Total | 2 |
| Size Interior | 3,500 - 5,000 Sqft |
| Type | House |
| Utility Water | Municipal Water |
Parking
| Attached Garage | |
| Garage |
Land
| Acreage | No |
| Sewer | Sanitary Sewer |
| Size Depth | 152 Ft |
| Size Frontage | 70 Ft ,1 In |
| Size Irregular | 70.1 X 152 Ft |
| Size Total Text | 70.1 X 152 Ft |
Rooms
| Level | Type | Length | Width | Dimensions |
|---|---|---|---|---|
| Second Level | Bedroom 5 | 4.14 m | 3.84 m | 4.14 m x 3.84 m |
| Second Level | Primary Bedroom | 3.15 m | 12.19 m | 3.15 m x 12.19 m |
| Second Level | Bedroom 2 | 4.14 m | 3.84 m | 4.14 m x 3.84 m |
| Second Level | Bedroom 3 | 4.25 m | 3.84 m | 4.25 m x 3.84 m |
| Second Level | Bedroom 4 | 4.14 m | 3.84 m | 4.14 m x 3.84 m |
| Basement | Recreational, Games Room | 13.15 m | 6.99 m | 13.15 m x 6.99 m |
| Basement | Media | 8.69 m | 3.99 m | 8.69 m x 3.99 m |
| Ground Level | Living Room | 6.88 m | 4.27 m | 6.88 m x 4.27 m |
| Ground Level | Dining Room | 6.09 m | 4.27 m | 6.09 m x 4.27 m |
| Ground Level | Family Room | 7.35 m | 4.04 m | 7.35 m x 4.04 m |
| Ground Level | Sunroom | 7.35 m | 4.04 m | 7.35 m x 4.04 m |
| Ground Level | Kitchen | 7.29 m | 6.26 m | 7.29 m x 6.26 m |
| Ground Level | Library | 3.65 m | 3.65 m | 3.65 m x 3.65 m |
Contact Us
Contact us for more information

This REALTOR.ca listing content is owned and licensed by REALTOR® members of The Canadian Real Estate Association
The trademarks REALTOR®, REALTORS®, and the REALTOR® logo are controlled by The Canadian Real Estate Association (CREA) and identify real estate professionals who are members of CREA. The trademarks MLS®, Multiple Listing Service® and the associated logos are owned by The Canadian Real Estate Association (CREA) and identify the quality of services provided by real estate professionals who are members of CREA. The trademark DDF® is owned by The Canadian Real Estate Association (CREA) and identifies CREA's Data Distribution Facility (DDF®)
October 05 2026 04:29:33
Toronto Regional Real Estate Board
RE/MAX Imperial Realty Inc.