
9 Durham Street W Kawartha Lakes, Ontario K9V 2P3

4 Bedroom
3 Bathroom
700 - 1,100 sqft
Bungalow
Central Air Conditioning
Forced Air
$510,000
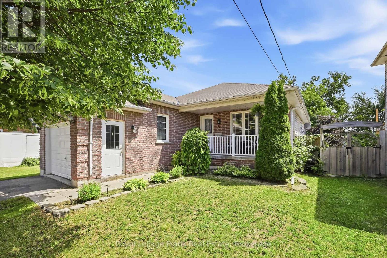
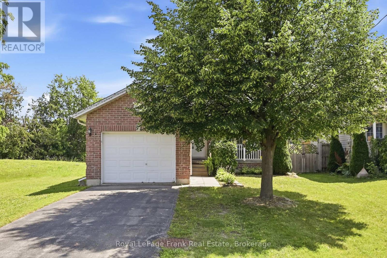
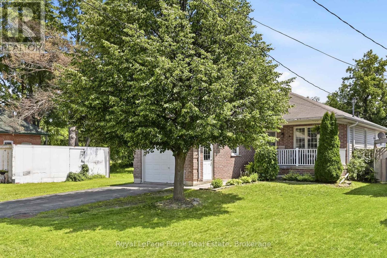
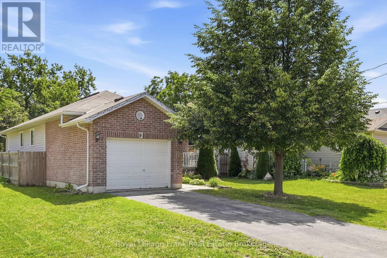
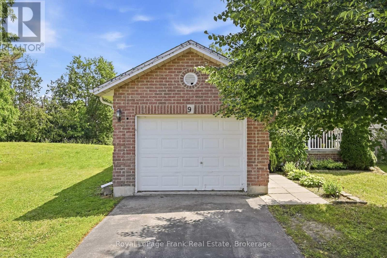
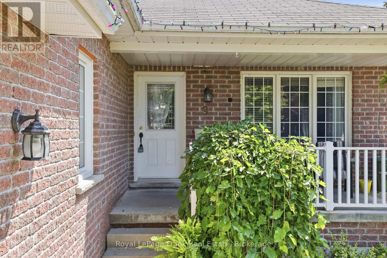
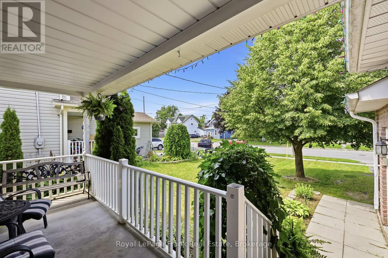
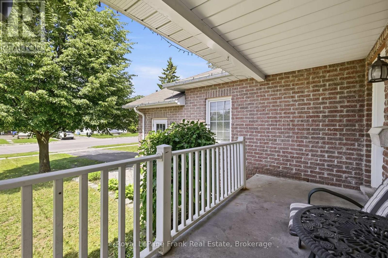
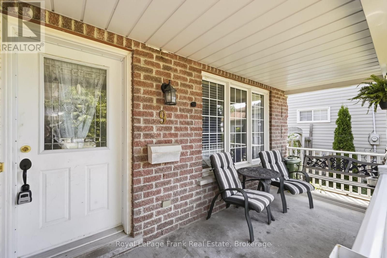
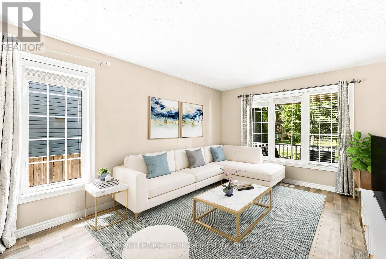
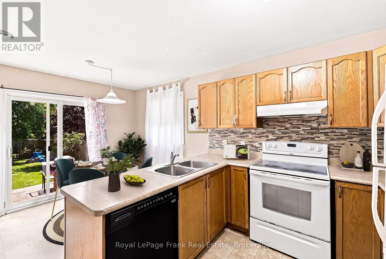
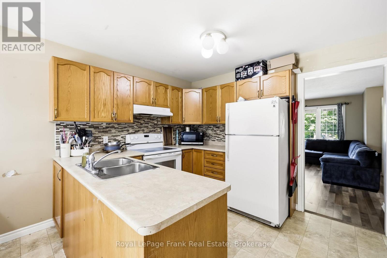
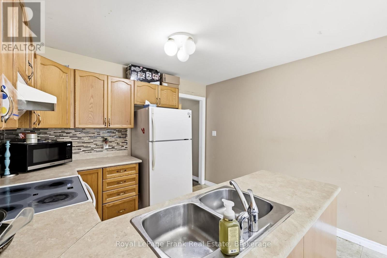
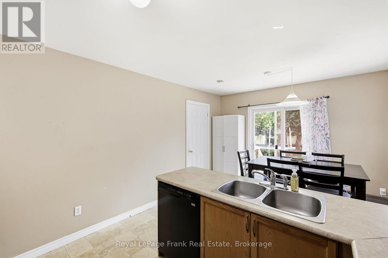
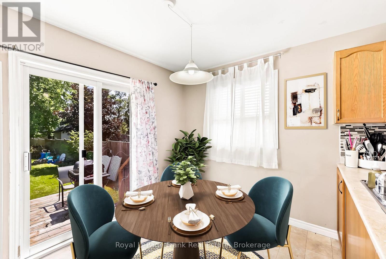
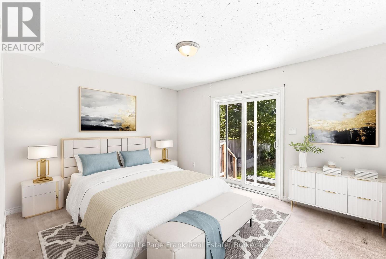
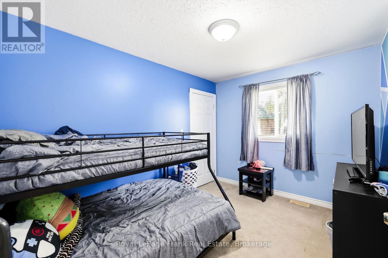
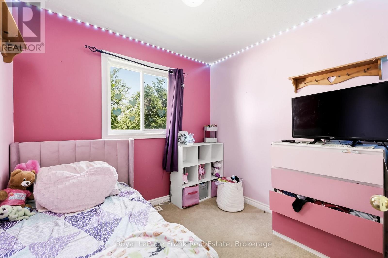
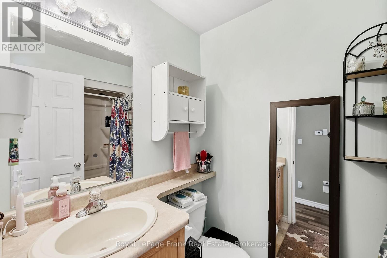
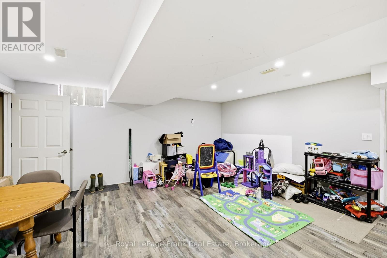
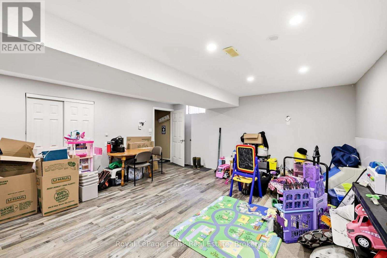
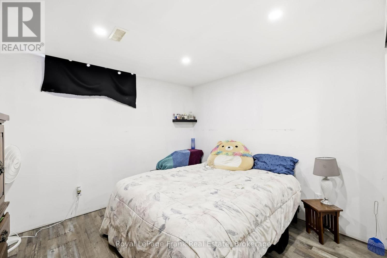
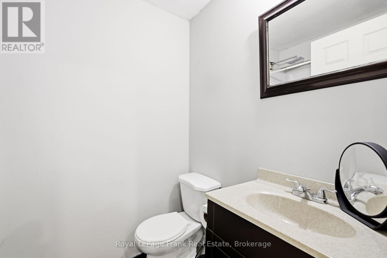
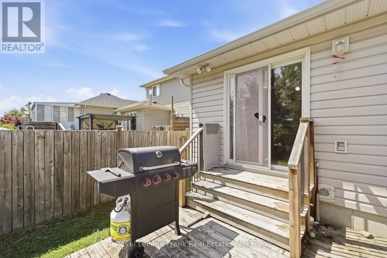
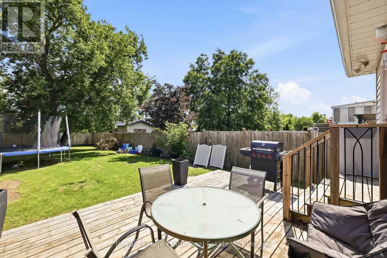
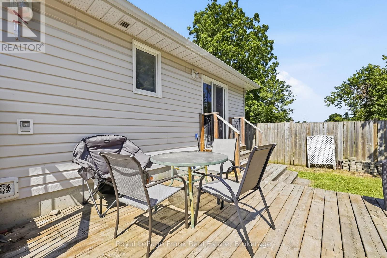
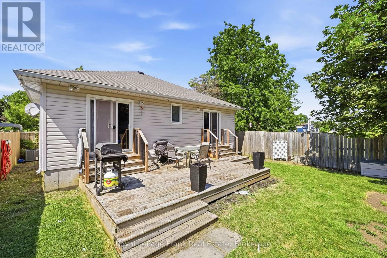
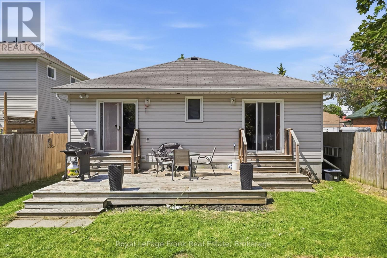
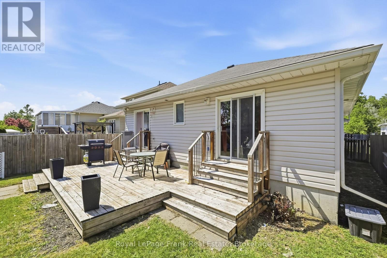
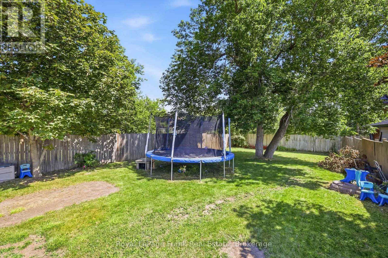
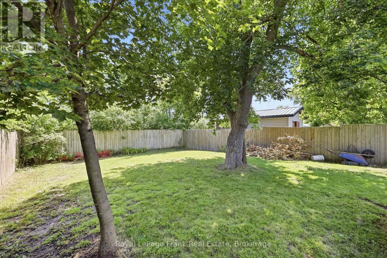
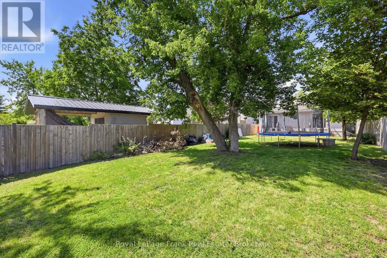
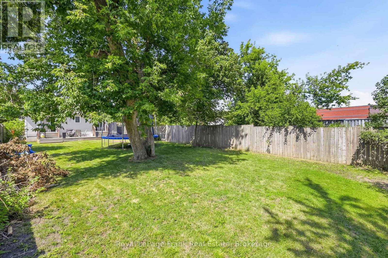
Welcome to this charming brick bungalow, ideally located in Lindsay and just minutes from a wide variety of everyday amenities, shopping, dining, parks, schools, and more. Set on an impressive 186-foot-deep lot, this home offers plenty of space both inside and out, with a deep, fully fenced backyard that's perfect for children, pets, entertaining, or simply enjoying your own private outdoor space. The main floor offers a functional layout featuring a bright living room, kitchen with breakfast/dining area, and three generously sized bedrooms. A convenient 2-piece bathroom with main floor laundry adds practicality, while the 4-piece main bathroom features a relaxing tub. The main level also provides easy access to the backyard deck, creating a seamless connection between indoor and outdoor living. The finished basement provides excellent additional living space and offers incredible potential for an in-law suite or secondary living arrangement. With a fourth bedroom, full bathroom, and laundry hookups already in place, the space is nearly complete and simply requires the kitchen to be finished to create a versatile in-law suite. Outside, enjoy the convenience of an attached single-car garage, a welcoming covered front porch, and the privacy of a deep, fenced backyard. Notable updates include the roof (approximately 2018) and AC (approximately 2024). Offering a fantastic combination of location, lot size, functional living space, and future potential, this home is an excellent opportunity for families, first-time buyers, or those looking for additional space for extended family. (id:15069)
Property Details
| MLS® Number | X13608928 |
| Property Type | Single Family |
| Community Name | Lindsay |
| Amenities Near By | Hospital, Park, Public Transit, Schools |
| Community Features | School Bus |
| Parking Space Total | 3 |
| Structure | Deck, Porch |
Building
| Bathroom Total | 3 |
| Bedrooms Above Ground | 3 |
| Bedrooms Below Ground | 1 |
| Bedrooms Total | 4 |
| Age | 6 To 15 Years |
| Appliances | Water Heater, Dishwasher, Dryer, Stove, Washer, Window Coverings, Refrigerator |
| Architectural Style | Bungalow |
| Basement Development | Finished |
| Basement Type | Full (finished) |
| Construction Style Attachment | Detached |
| Cooling Type | Central Air Conditioning |
| Exterior Finish | Brick, Vinyl Siding |
| Foundation Type | Unknown |
| Half Bath Total | 1 |
| Heating Fuel | Natural Gas |
| Heating Type | Forced Air |
| Stories Total | 1 |
| Size Interior | 700 - 1,100 Sqft |
| Type | House |
| Utility Water | Municipal Water |
Parking
| Attached Garage | |
| Garage |
Land
| Acreage | No |
| Fence Type | Fenced Yard |
| Land Amenities | Hospital, Park, Public Transit, Schools |
| Sewer | Sanitary Sewer |
| Size Depth | 186 Ft ,7 In |
| Size Frontage | 40 Ft |
| Size Irregular | 40 X 186.6 Ft |
| Size Total Text | 40 X 186.6 Ft|under 1/2 Acre |
Rooms
| Level | Type | Length | Width | Dimensions |
|---|---|---|---|---|
| Basement | Den | 9.56 m | 7.11 m | 9.56 m x 7.11 m |
| Basement | Bedroom 4 | 3.4 m | 3.96 m | 3.4 m x 3.96 m |
| Main Level | Kitchen | 3.21 m | 2.94 m | 3.21 m x 2.94 m |
| Main Level | Eating Area | 3.21 m | 2.06 m | 3.21 m x 2.06 m |
| Main Level | Living Room | 4.82 m | 4.39 m | 4.82 m x 4.39 m |
| Main Level | Primary Bedroom | 4.05 m | 3.16 m | 4.05 m x 3.16 m |
| Main Level | Bedroom 2 | 3.81 m | 2.66 m | 3.81 m x 2.66 m |
| Main Level | Bedroom 3 | 3.09 m | 2.78 m | 3.09 m x 2.78 m |
Utilities
| Cable | Available |
| Electricity | Installed |
| Sewer | Installed |
https://www.realtor.ca/real-estate/30082758/9-durham-street-w-kawartha-lakes-lindsay-lindsay
Contact Us
Contact us for more information

This REALTOR.ca listing content is owned and licensed by REALTOR® members of The Canadian Real Estate Association
The trademarks REALTOR®, REALTORS®, and the REALTOR® logo are controlled by The Canadian Real Estate Association (CREA) and identify real estate professionals who are members of CREA. The trademarks MLS®, Multiple Listing Service® and the associated logos are owned by The Canadian Real Estate Association (CREA) and identify the quality of services provided by real estate professionals who are members of CREA. The trademark DDF® is owned by The Canadian Real Estate Association (CREA) and identifies CREA's Data Distribution Facility (DDF®)
September 22 2026 08:49:56
Central Lakes Association of REALTORS®
Royal LePage Frank Real Estate