
9 Dietz Street South Bruce, Ontario N0G 2J0

3 Bedroom
2 Bathroom
1,100 - 1,500 sqft
Bungalow
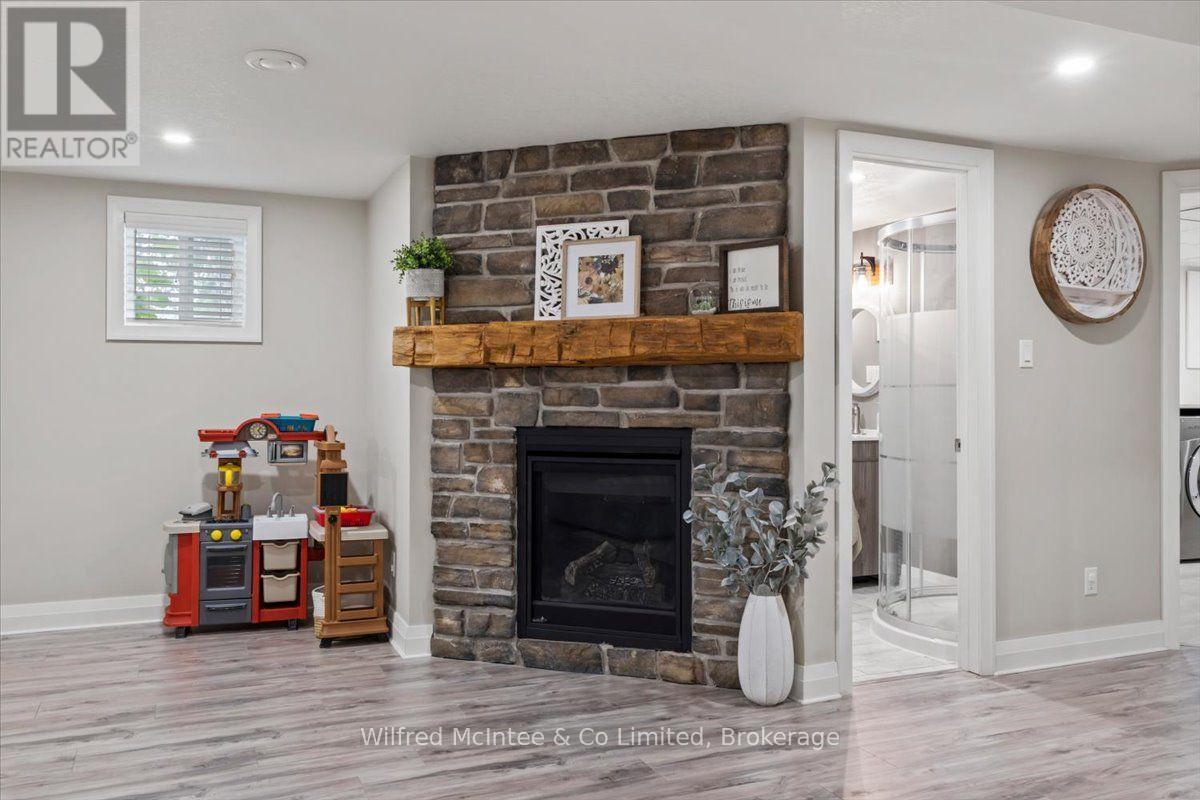
Fireplace
Central Air Conditioning
Forced Air
$579,900
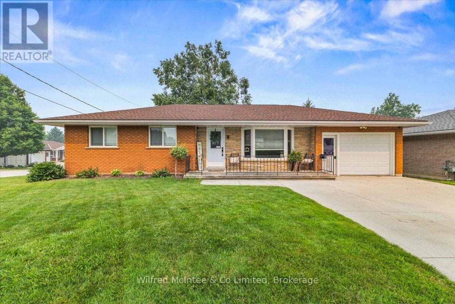
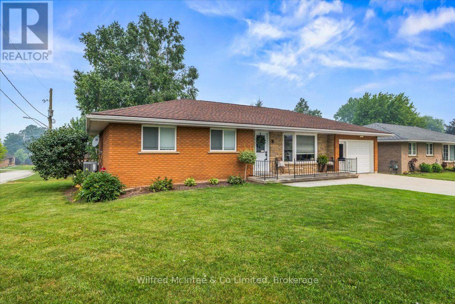
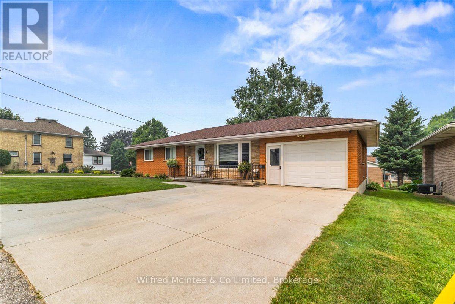
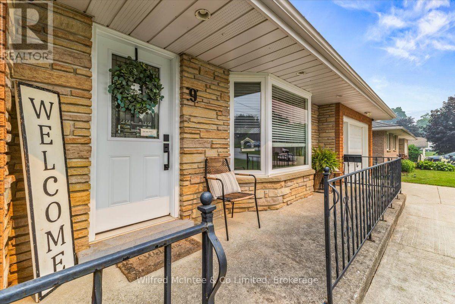
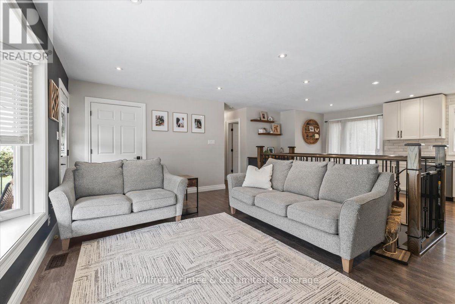
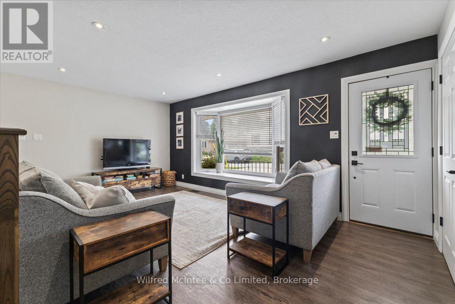
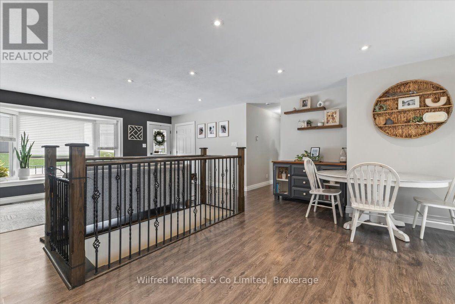
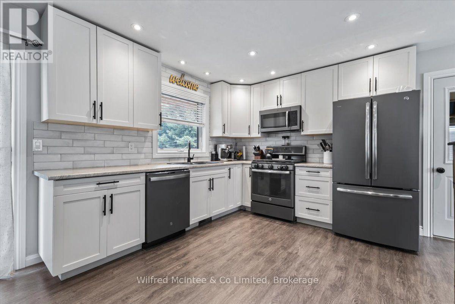
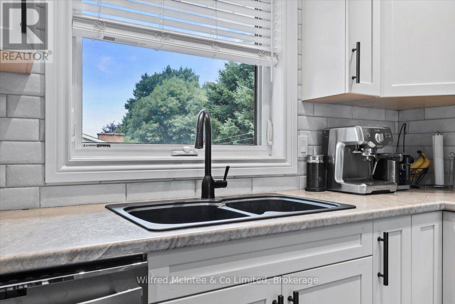
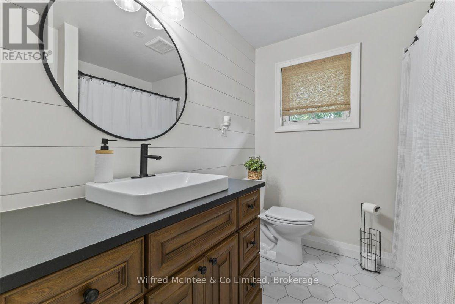
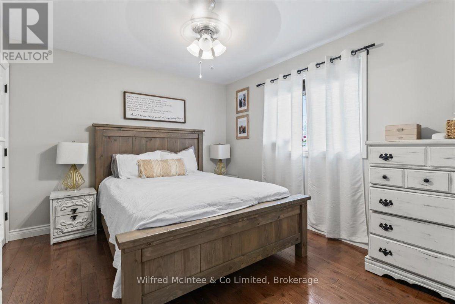
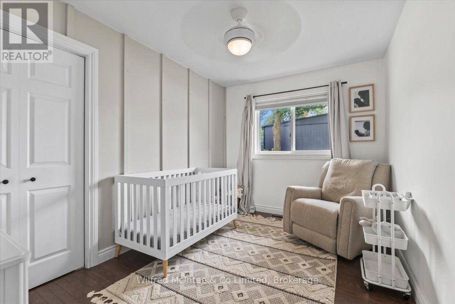
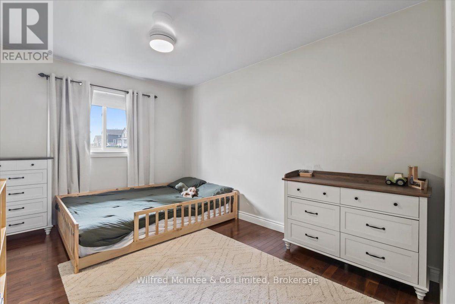
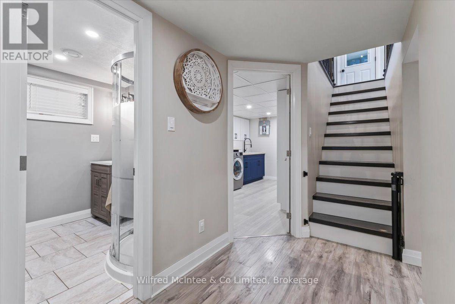
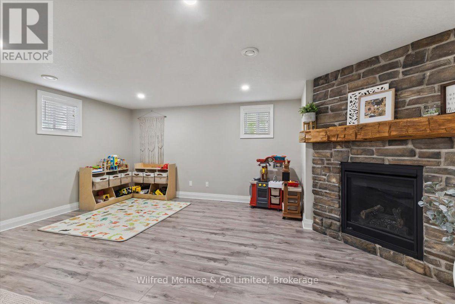
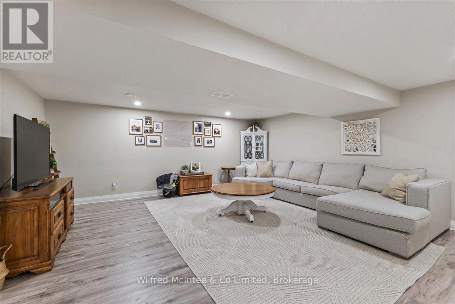
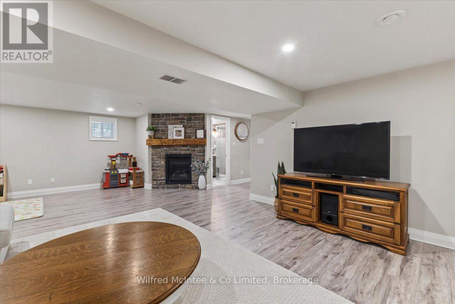
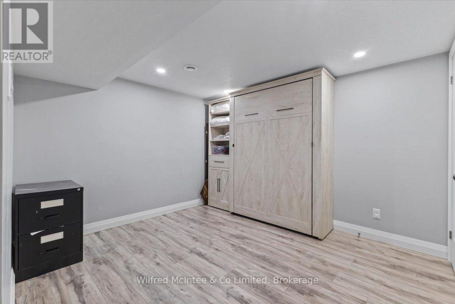
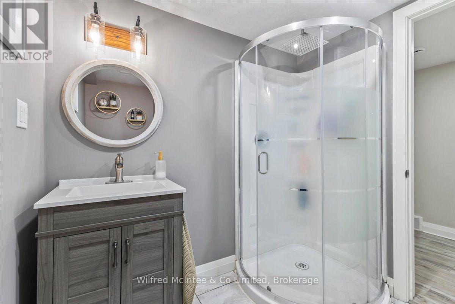
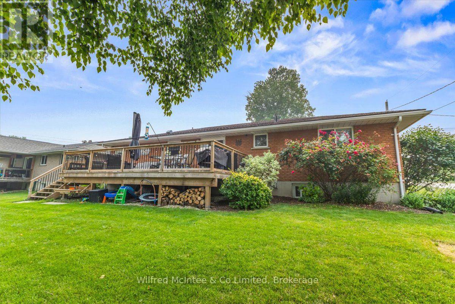
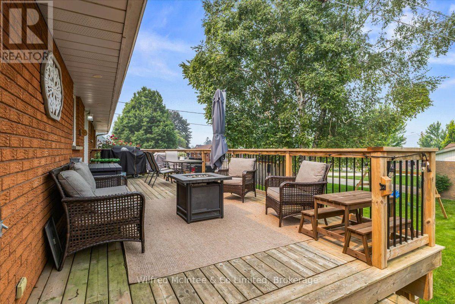
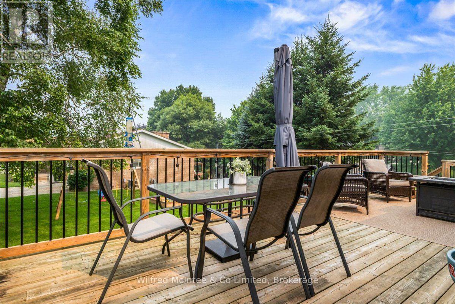
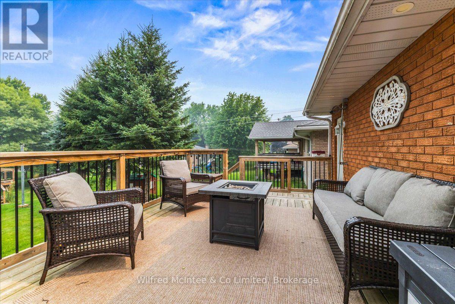
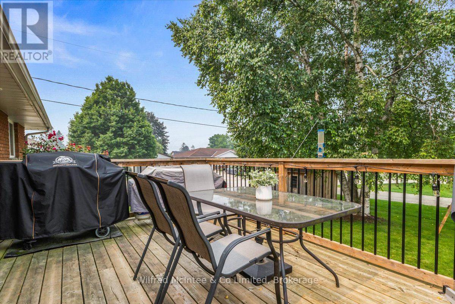
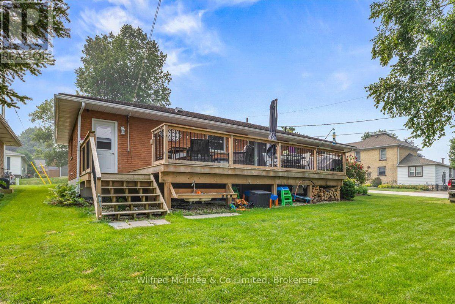
Welcome to this beautifully updated 3 bedroom, 2 bathroom home located on a desirable corner lot in the charming town of Mildmay. This move-in ready property offers modern finishes throughout, making it the perfect fit for families, first-time buyers, or anyone looking for a turnkey home. Enjoy the convenience of an attached garage. The fully finished basement features a cozy gas fireplace in the living room, perfect for relaxing evenings, as well as an additional versatile room ideal for a home office, gym, or play room. With its stylish updates, great location, and flexible living space, this home is ready for you to move in and make it your own. (id:15069)
Property Details
| MLS® Number | X13583434 |
| Property Type | Single Family |
| Community Name | South Bruce |
| Parking Space Total | 2 |
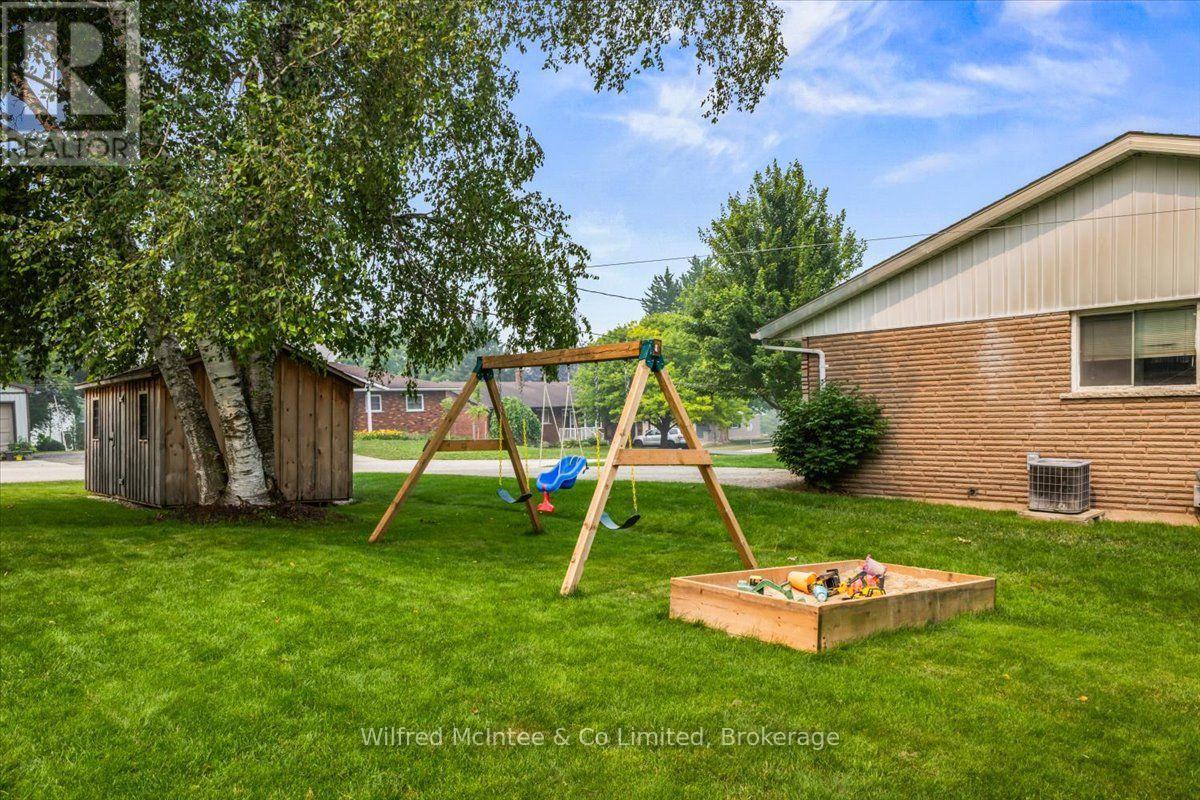
| Structure | Shed |
Building
| Bathroom Total | 2 |
| Bedrooms Above Ground | 3 |
| Bedrooms Total | 3 |
| Amenities | Fireplace(s) |
| Appliances | Water Heater, Dryer, Garage Door Opener, Microwave, Stove, Washer, Refrigerator |
| Architectural Style | Bungalow |
| Basement Development | Finished |
| Basement Type | N/a (finished) |
| Construction Style Attachment | Detached |
| Cooling Type | Central Air Conditioning |
| Exterior Finish | Brick |
| Fireplace Present | Yes |
| Foundation Type | Concrete |
| Heating Fuel | Natural Gas |
| Heating Type | Forced Air |
| Stories Total | 1 |
| Size Interior | 1,100 - 1,500 Sqft |
| Type | House |
| Utility Water | Municipal Water |
Parking
| Attached Garage | |
| Garage |
Land
| Acreage | No |
| Sewer | Sanitary Sewer |
| Size Depth | 115 Ft ,6 In |
| Size Frontage | 66 Ft |
| Size Irregular | 66 X 115.5 Ft |
| Size Total Text | 66 X 115.5 Ft |
Rooms
| Level | Type | Length | Width | Dimensions |
|---|---|---|---|---|
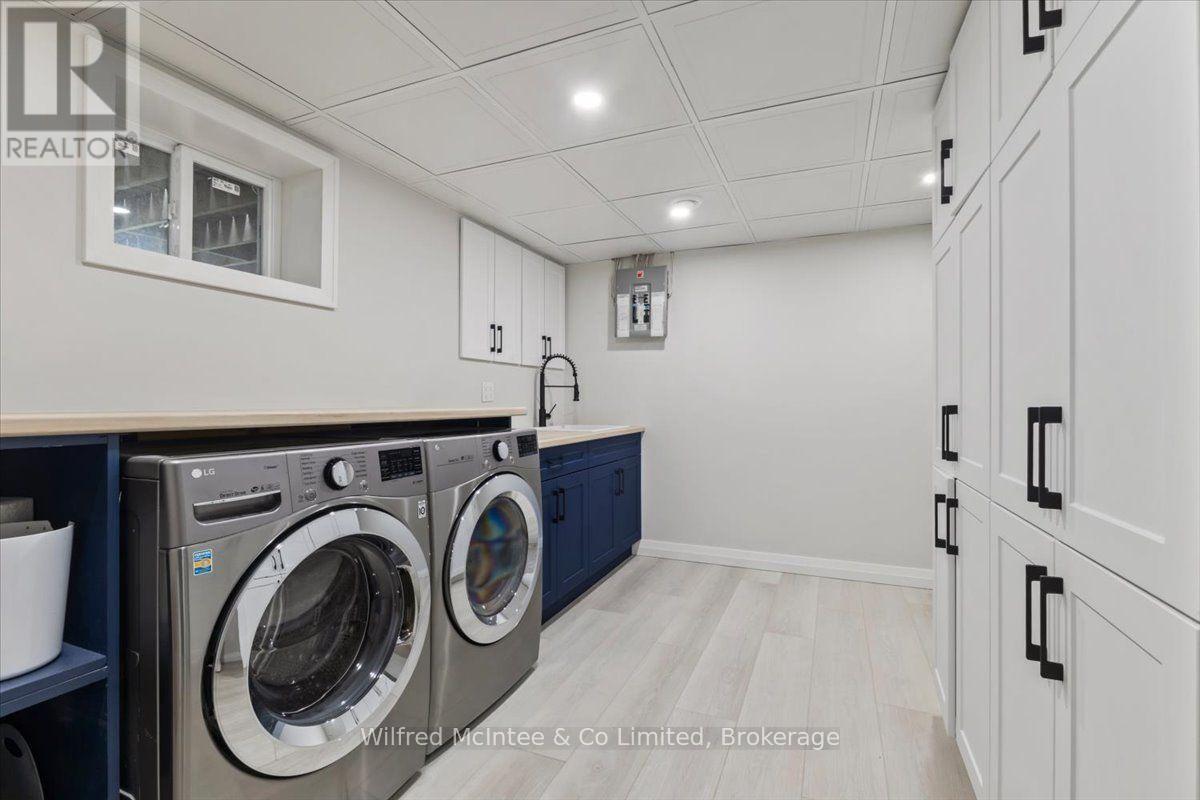
| Lower Level | Laundry Room | 4.5 m | 2.8 m | 4.5 m x 2.8 m |
| Lower Level | Family Room | 7.7 m | 5.3 m | 7.7 m x 5.3 m |
| Lower Level | Den | 3.4 m | 3 m | 3.4 m x 3 m |
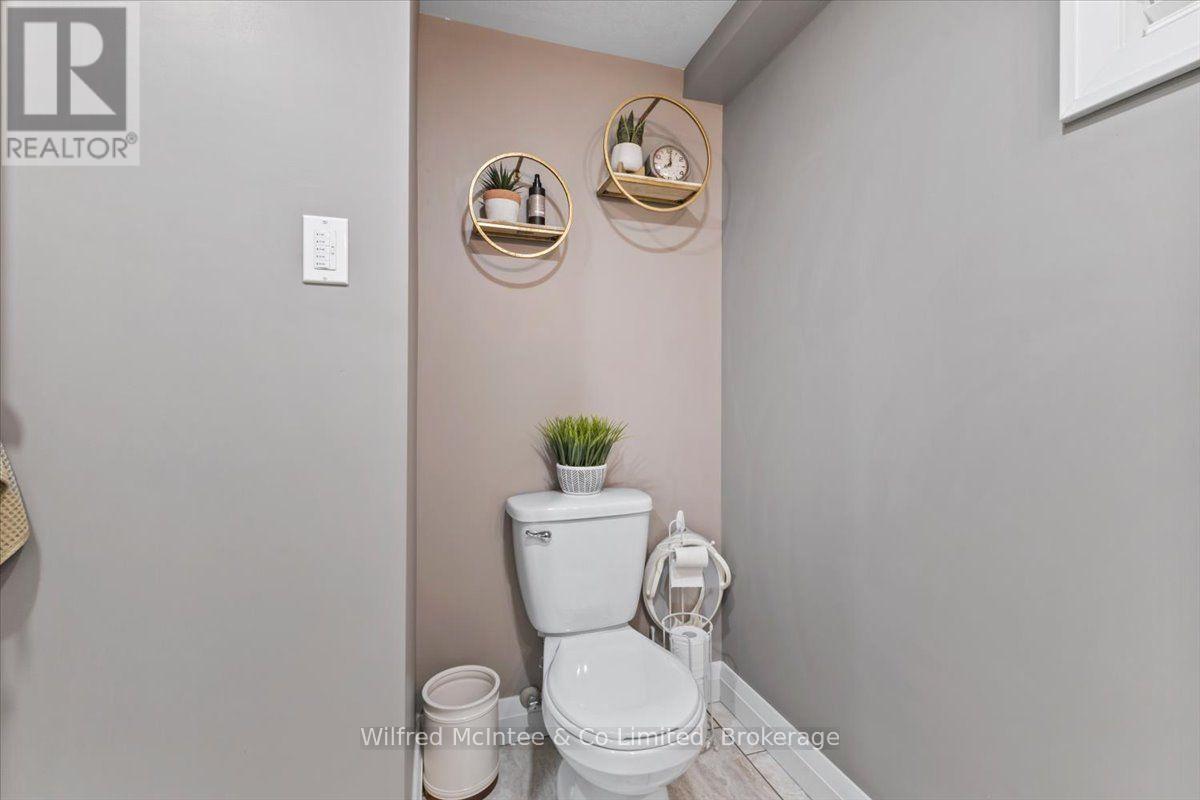
| Lower Level | Bathroom | 2.3 m | 2.2 m | 2.3 m x 2.2 m |
| Main Level | Kitchen | 5.86 m | 3.2 m | 5.86 m x 3.2 m |
| Main Level | Living Room | 5.7 m | 4.4 m | 5.7 m x 4.4 m |
| Main Level | Bedroom | 4.3 m | 3.2 m | 4.3 m x 3.2 m |
| Main Level | Bedroom 2 | 4.4 m | 2.9 m | 4.4 m x 2.9 m |
| Main Level | Bedroom 3 | 4.5 m | 3.8 m | 4.5 m x 3.8 m |
| Main Level | Bathroom | 2.9 m | 1.6 m | 2.9 m x 1.6 m |
https://www.realtor.ca/real-estate/30054988/9-dietz-street-south-bruce-south-bruce
Contact Us
Contact us for more information

This REALTOR.ca listing content is owned and licensed by REALTOR® members of The Canadian Real Estate Association
The trademarks REALTOR®, REALTORS®, and the REALTOR® logo are controlled by The Canadian Real Estate Association (CREA) and identify real estate professionals who are members of CREA. The trademarks MLS®, Multiple Listing Service® and the associated logos are owned by The Canadian Real Estate Association (CREA) and identify the quality of services provided by real estate professionals who are members of CREA. The trademark DDF® is owned by The Canadian Real Estate Association (CREA) and identifies CREA's Data Distribution Facility (DDF®)
July 26 2026 11:38:44
The Lakelands Association of REALTORS®
Wilfred Mcintee & Co Limited