
9 Cathcart Tilbury, Ontario N0P 2L0

2 Bedroom
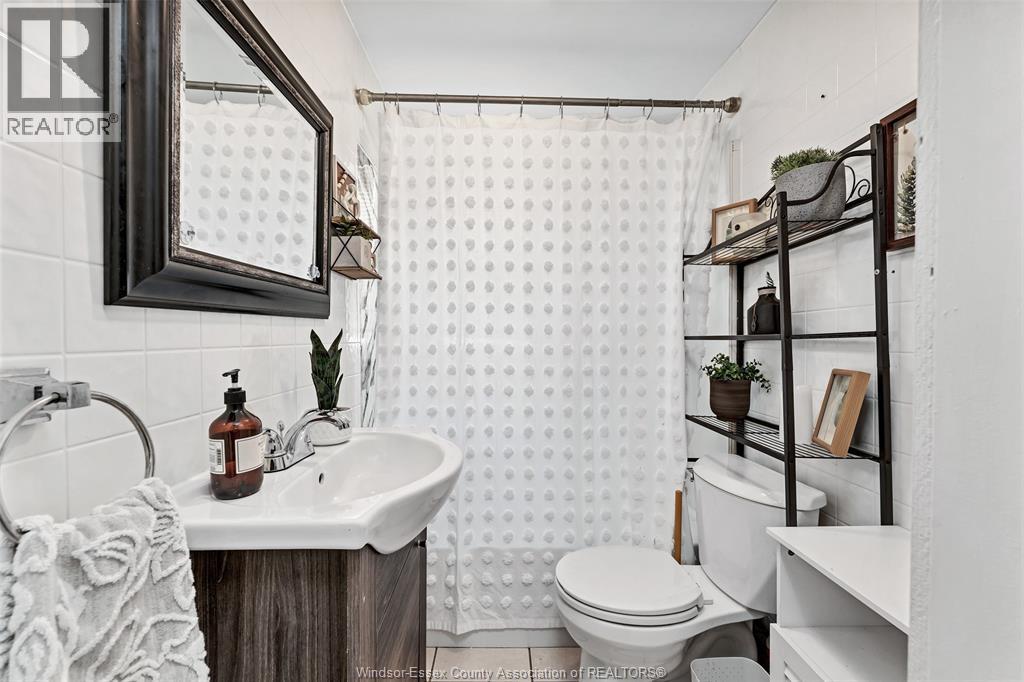
1 Bathroom
Central Air Conditioning
Forced Air, Furnace
Landscaped
$229,900
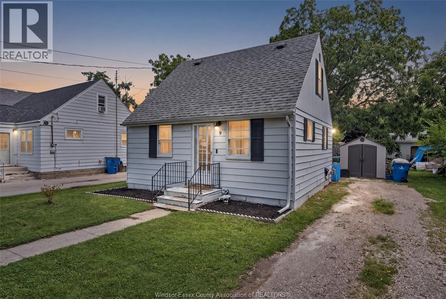
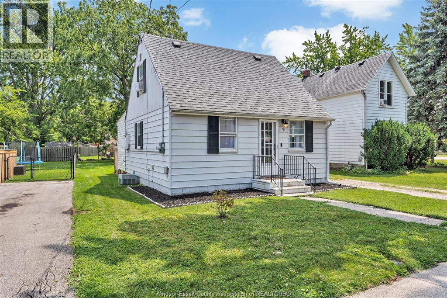
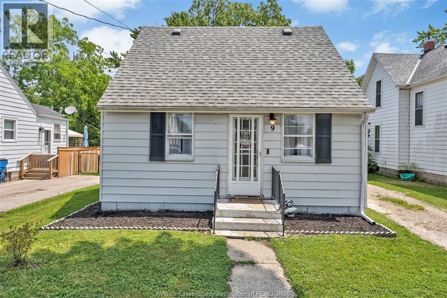
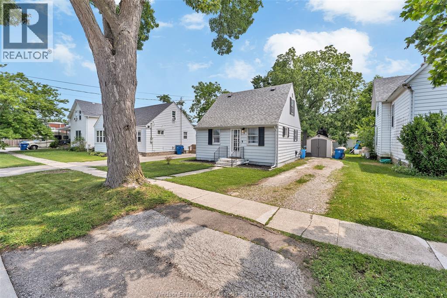
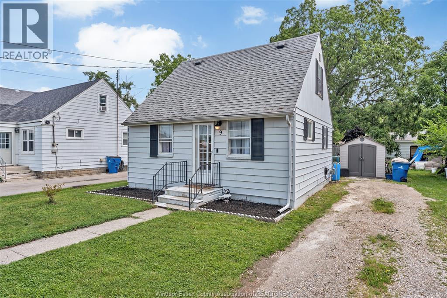
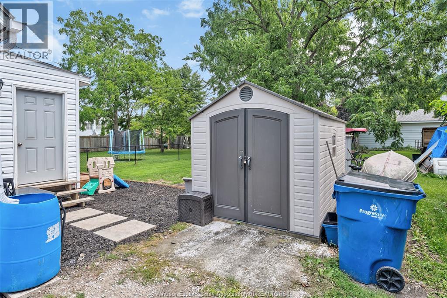
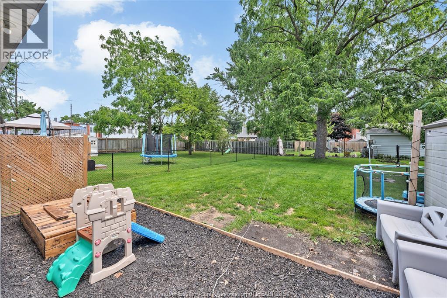
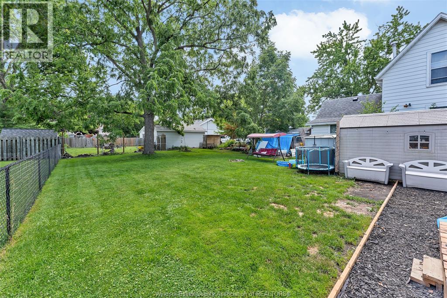
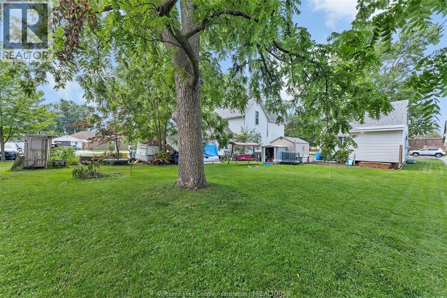
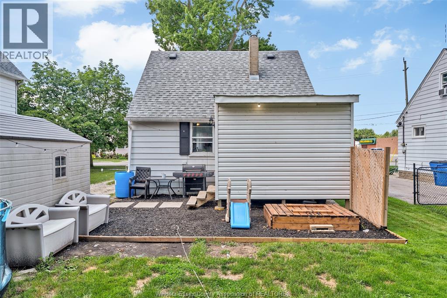
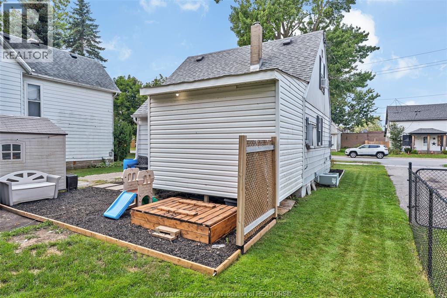
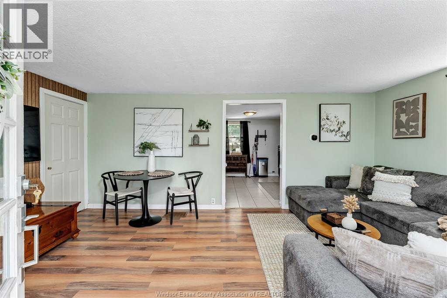
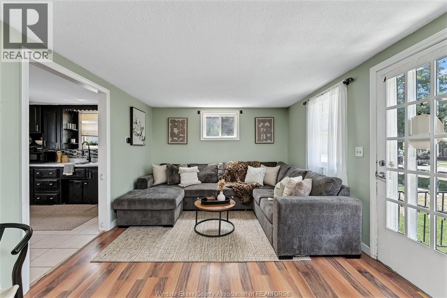
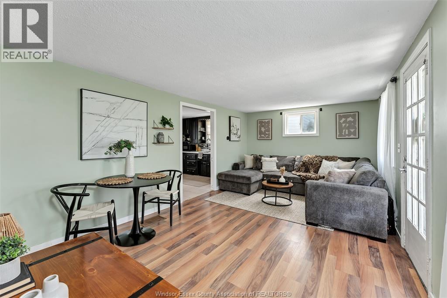
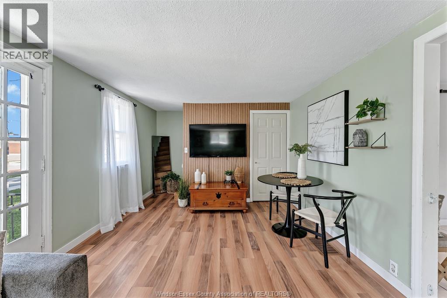
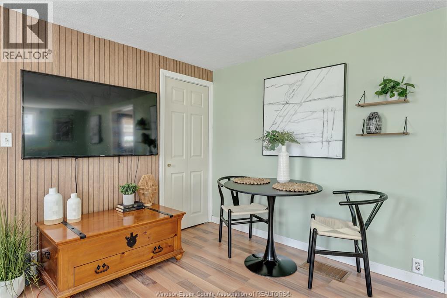
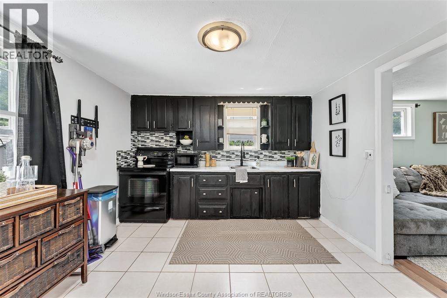
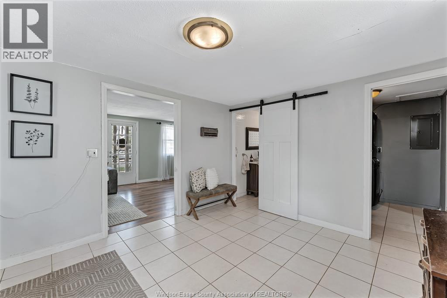
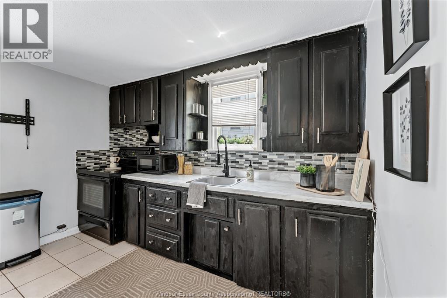
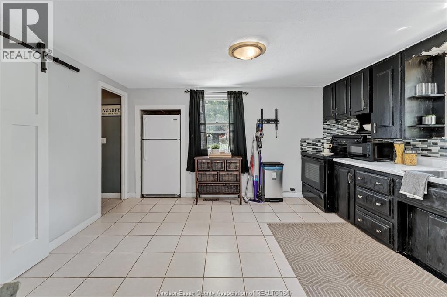
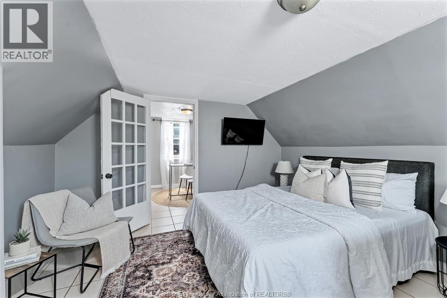
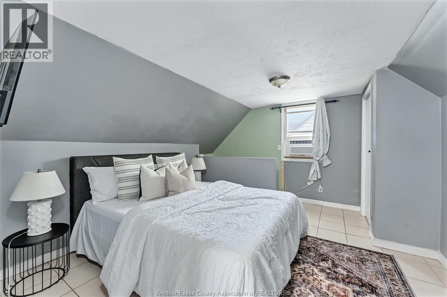
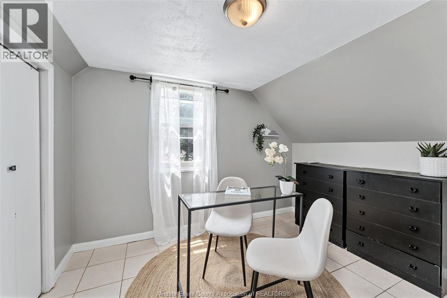
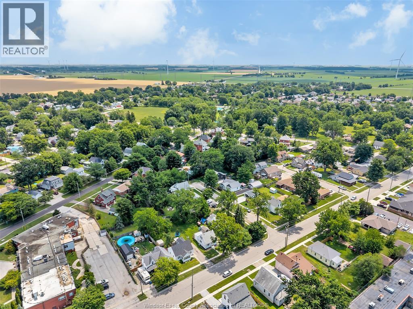
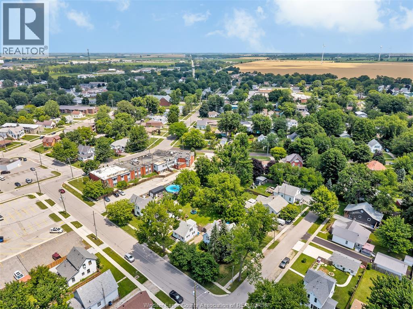
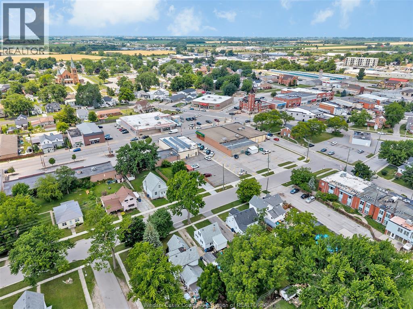
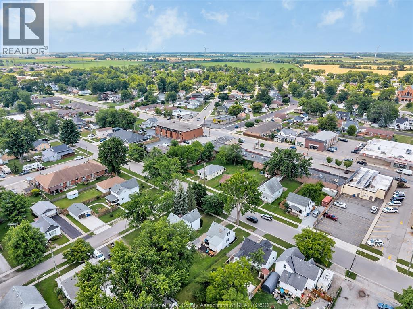
Welcome to this charming and affordable 1.5-storey home, perfectly situated in the heart of Tilbury! Whether you’re a first-time home buyer, investor, or looking to downsize without compromising on charm or outdoor space, this property is full of potential. Step inside to a bright and inviting main floor featuring a spacious living room, functional eat-in kitchen, full bathroom, and a comfortable layout. Upstairs offers two bedrooms. Outside, you’ll love the impressive, large backyard—ideal for kids, pets, entertaining, or simply enjoying your own private green space. A detached storage shed and private driveway add to the convenience. Located within walking distance to schools, parks, grocery stores, restaurants, and everyday amenities, this home offers incredible value in a family-friendly neighbourhood. Don’t miss this fantastic opportunity to own an affordable home in a great location! (id:15069)
Open House
This property has open houses!
July
12
Sunday
Starts at:
1:00 pm
Ends at:3:00 pm
Property Details
| MLS® Number | 26016443 |
| Property Type | Single Family |
| Features | Front Driveway, Gravel Driveway |
Building
| Bathroom Total | 1 |
| Bedrooms Above Ground | 1 |
| Bedrooms Below Ground | 1 |
| Bedrooms Total | 2 |
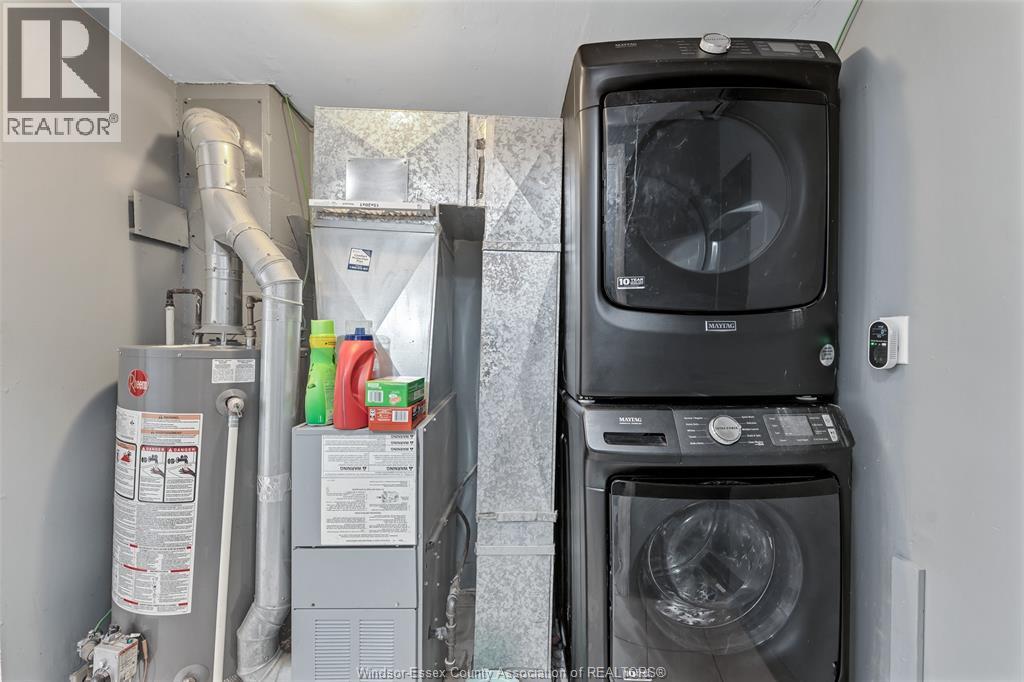
| Appliances | Dryer, Refrigerator, Stove, Washer |
| Construction Style Attachment | Detached |
| Cooling Type | Central Air Conditioning |
| Exterior Finish | Aluminum/vinyl |
| Flooring Type | Ceramic/porcelain, Hardwood |
| Foundation Type | Block |
| Heating Fuel | Natural Gas |
| Heating Type | Forced Air, Furnace |
| Stories Total | 2 |
| Type | House |
Parking
| Other |
Land
| Acreage | No |
| Landscape Features | Landscaped |
| Size Irregular | 48.21 X 137.99 / 0.153 Ac |
| Size Total Text | 48.21 X 137.99 / 0.153 Ac|0-0.25 Acre |
| Zoning Description | Res |
Rooms
| Level | Type | Length | Width | Dimensions |
|---|---|---|---|---|
| Second Level | Bedroom | Measurements not available | ||
| Second Level | Bedroom | Measurements not available | ||
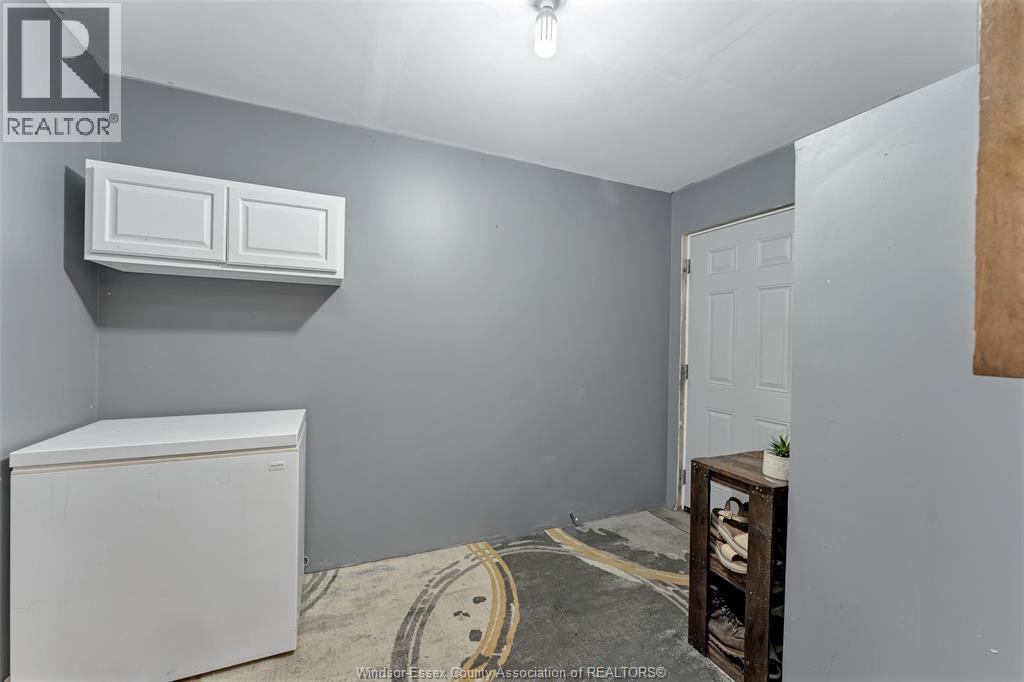
| Main Level | Mud Room | Measurements not available | ||
| Main Level | Utility Room | Measurements not available | ||
| Main Level | 4pc Bathroom | Measurements not available | ||
| Main Level | Dining Room | Measurements not available | ||
| Main Level | Kitchen | Measurements not available | ||
| Main Level | Living Room | Measurements not available | ||
| Main Level | Foyer | Measurements not available |
https://www.realtor.ca/real-estate/30007543/9-cathcart-tilbury
Contact Us
Contact us for more information

This REALTOR.ca listing content is owned and licensed by REALTOR® members of The Canadian Real Estate Association
The trademarks REALTOR®, REALTORS®, and the REALTOR® logo are controlled by The Canadian Real Estate Association (CREA) and identify real estate professionals who are members of CREA. The trademarks MLS®, Multiple Listing Service® and the associated logos are owned by The Canadian Real Estate Association (CREA) and identify the quality of services provided by real estate professionals who are members of CREA. The trademark DDF® is owned by The Canadian Real Estate Association (CREA) and identifies CREA's Data Distribution Facility (DDF®)
July 09 2026 01:26:12
Windsor-Essex County Association of REALTORS®
Jump Realty Inc.