
9 C Lane Fishers Glen, Ontario N0E 1W0

2 Bedroom
1 Bathroom
790 sqft
Cottage
None
$245,000
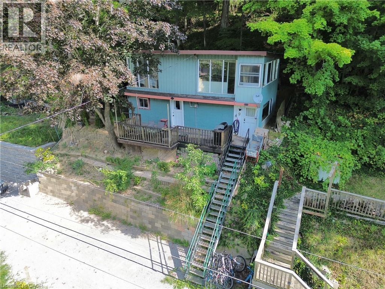
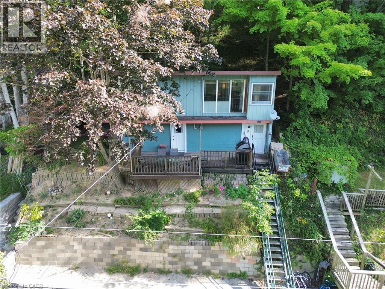
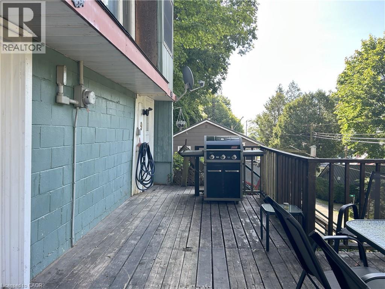
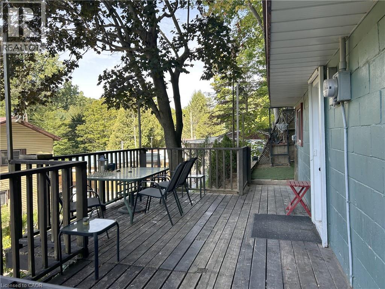
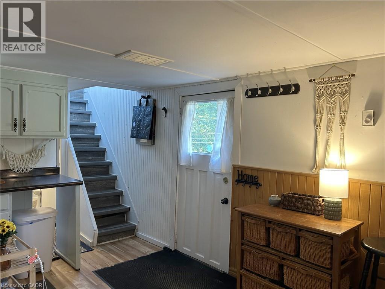
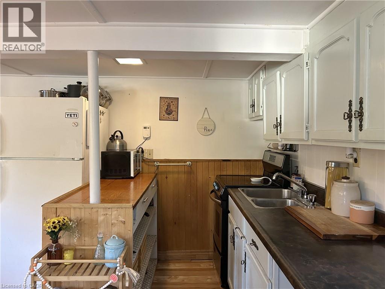
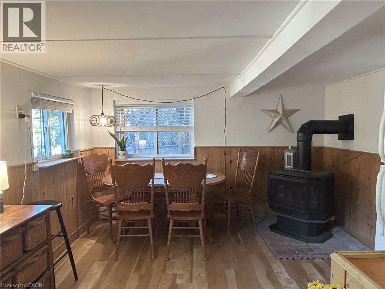
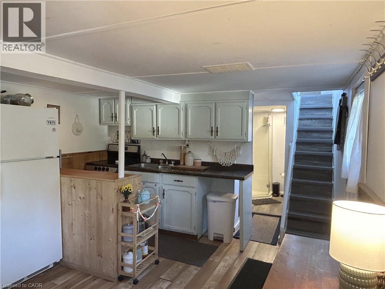
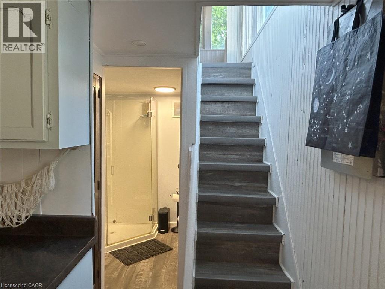
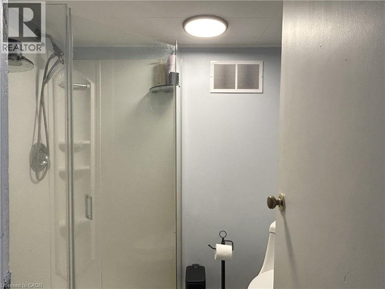
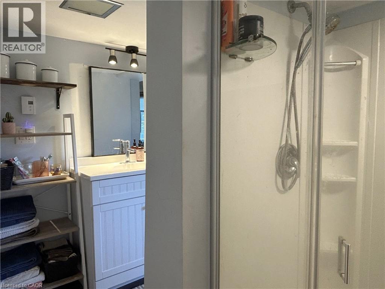
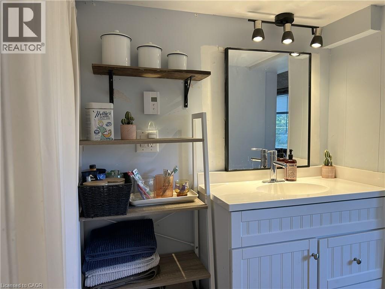
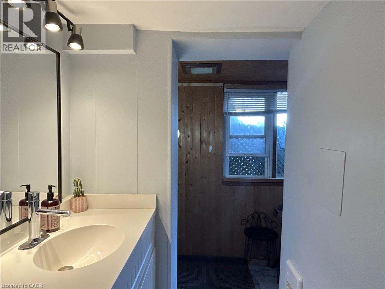
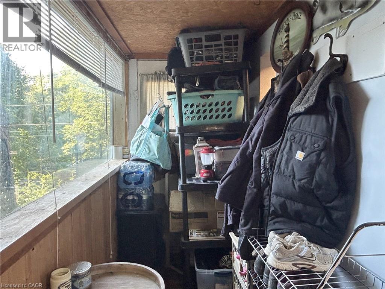
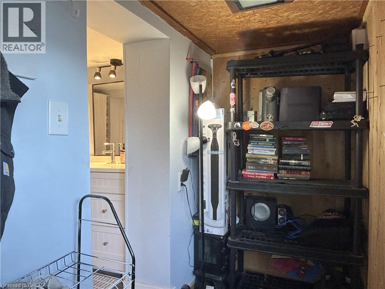
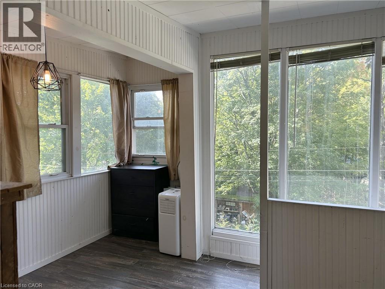
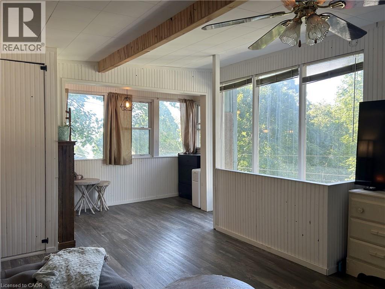
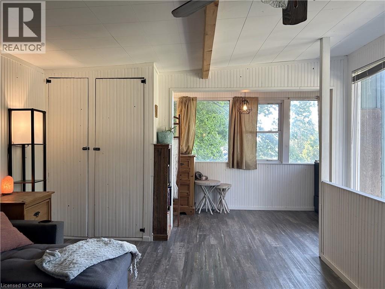
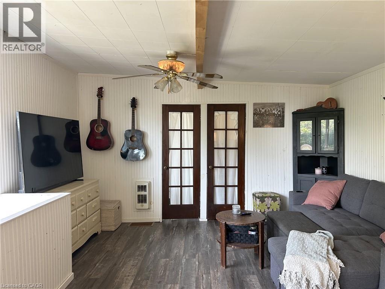
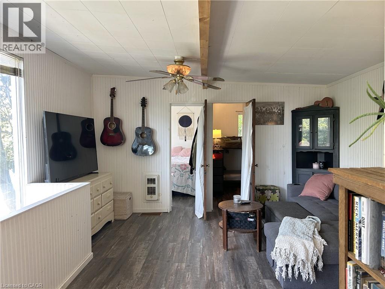
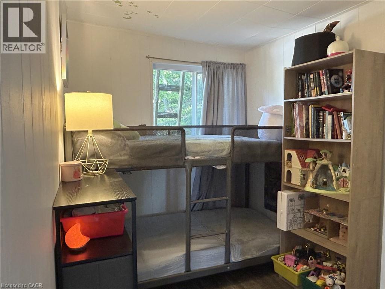
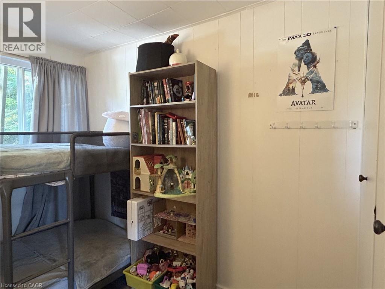
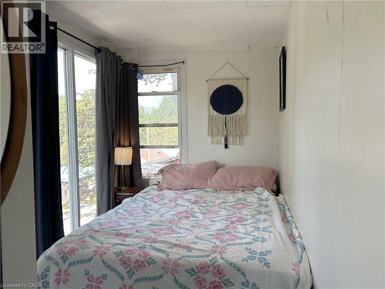
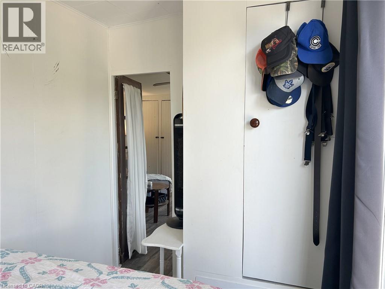
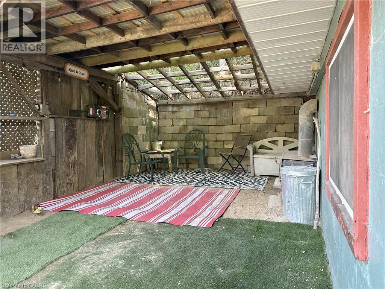
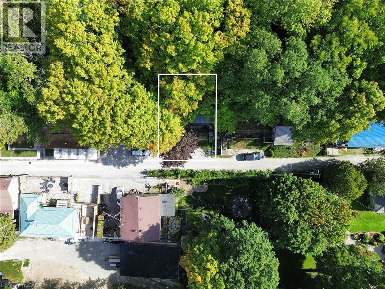
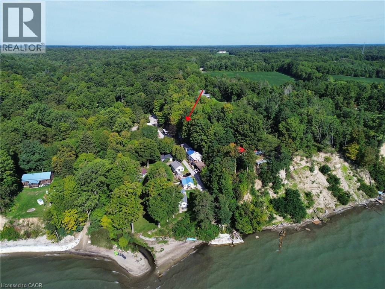
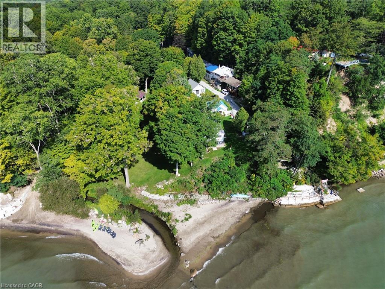
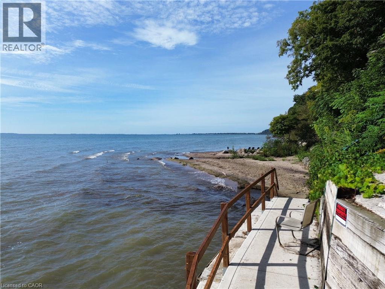
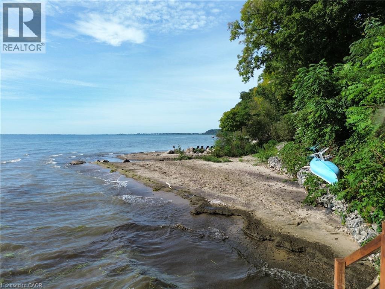
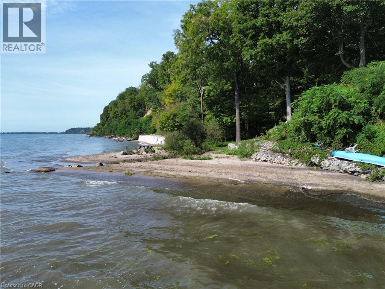
Welcome to 9 C Lane in the quaint lakeside hamlet of Fisher’s Glen. This unique property is tucked away on a private lane just steps away from Lake Erie. Go up the stairway and through the front door into the comfortable family room featuring a propane fireplace. The kitchenette is small but functional, while a 3-piece bathroom and mudroom/utility room with washer and dryer hook ups complete the main level. Upstairs, you will find a living room with plenty of natural light from the west facing windows, along with two bedrooms. The property offers great potential as an Airbnb or vacation rental, attracting cottage-goers, birdwatchers, hunters, and nature enthusiasts throughout the year. Alternatively, enjoy it as a year-round residence and embrace the peaceful surroundings and natural beauty this property has to offer. Access to the beach is located just steps away. Parking is available for two vehicles. A unique opportunity to enjoy Lake Erie living at an affordable price for a cottage getaway or a year-round residence with plenty of potential. (id:15069)
Property Details
| MLS® Number | 40860489 |
| Property Type | Single Family |
| Amenities Near By | Beach, Golf Nearby, Marina |
| Community Features | Quiet Area, School Bus |
| Equipment Type | None |
| Features | Country Residential |
| Parking Space Total | 2 |
| Rental Equipment Type | None |
| Storage Type | Holding Tank |
| Structure | Shed |
Building
| Bathroom Total | 1 |
| Bedrooms Above Ground | 2 |
| Bedrooms Total | 2 |
| Appliances | Refrigerator, Stove, Window Coverings |
| Architectural Style | Cottage |
| Basement Type | None |
| Construction Material | Concrete Block, Concrete Walls |
| Construction Style Attachment | Detached |
| Cooling Type | None |
| Exterior Finish | Concrete, Steel |
| Fixture | Ceiling Fans |
| Heating Fuel | Electric, Propane |
| Stories Total | 2 |
| Size Interior | 790 Sqft |
| Type | House |
| Utility Water | Drilled Well |
Land
| Access Type | Water Access, Road Access |
| Acreage | No |
| Land Amenities | Beach, Golf Nearby, Marina |
| Sewer | Holding Tank |
| Size Frontage | 40 Ft |
| Size Total Text | Under 1/2 Acre |
| Zoning Description | Rr |
Rooms
| Level | Type | Length | Width | Dimensions |
|---|---|---|---|---|
| Second Level | Bedroom | 10'9'' x 6'6'' | ||
| Second Level | Bedroom | 10'9'' x 6'6'' | ||
| Second Level | Living Room | 19'2'' x 13'5'' | ||
| Main Level | Utility Room | Measurements not available | ||
| Main Level | Mud Room | 4'0'' x 12'9'' | ||
| Main Level | 3pc Bathroom | 5'3'' x 11'5'' | ||
| Main Level | Kitchen | 16'5'' x 11'6'' |
https://www.realtor.ca/real-estate/30246161/9-c-lane-fishers-glen
Contact Us
Contact us for more information

This REALTOR.ca listing content is owned and licensed by REALTOR® members of The Canadian Real Estate Association
The trademarks REALTOR®, REALTORS®, and the REALTOR® logo are controlled by The Canadian Real Estate Association (CREA) and identify real estate professionals who are members of CREA. The trademarks MLS®, Multiple Listing Service® and the associated logos are owned by The Canadian Real Estate Association (CREA) and identify the quality of services provided by real estate professionals who are members of CREA. The trademark DDF® is owned by The Canadian Real Estate Association (CREA) and identifies CREA's Data Distribution Facility (DDF®)
September 16 2026 09:00:27
REALTORS® Association of Hamilton-Burlington
Royal LePage Trius Realty Brokerage