
9 Burton Crescent S South Bruce Peninsula, Ontario N0H 2G0

3 Bedroom
2 Bathroom
1,100 - 1,500 sqft
Fireplace
None
Other
$395,000
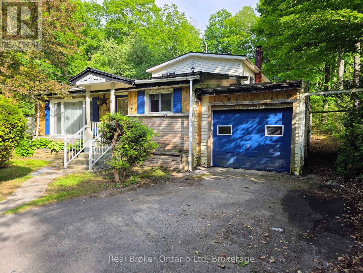
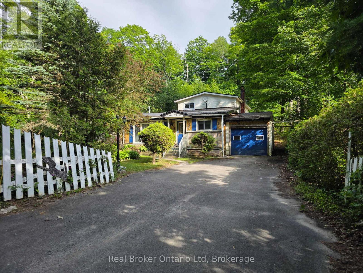
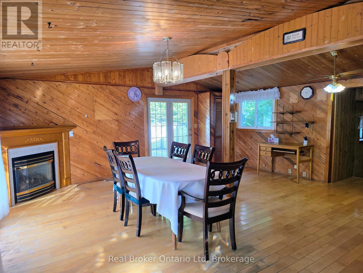
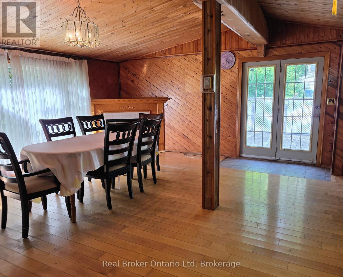
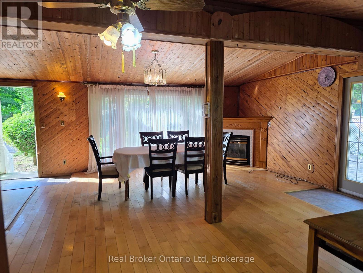
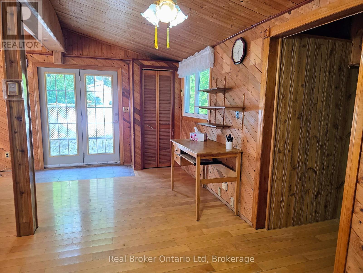
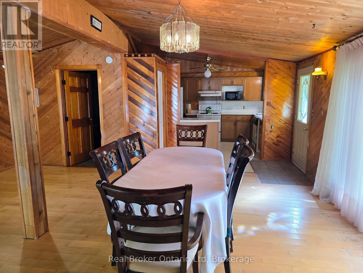
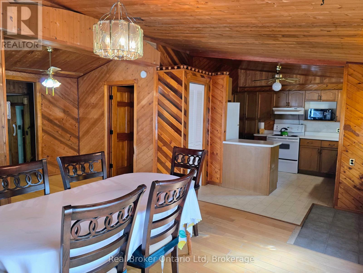
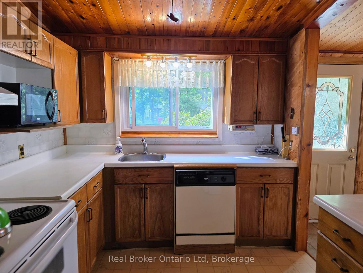
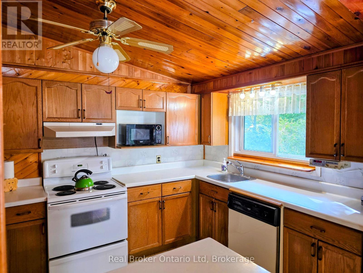
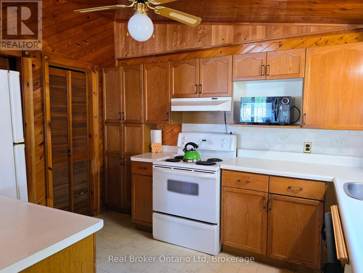
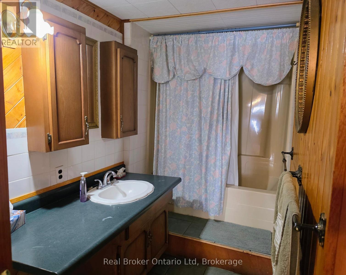
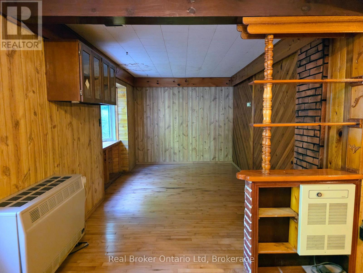
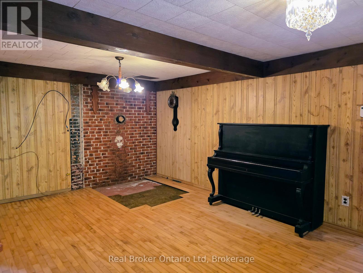
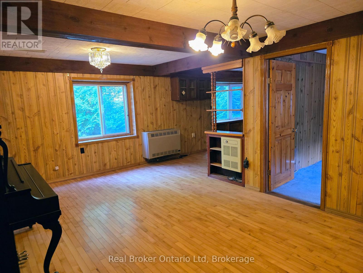
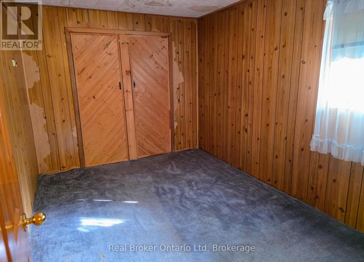
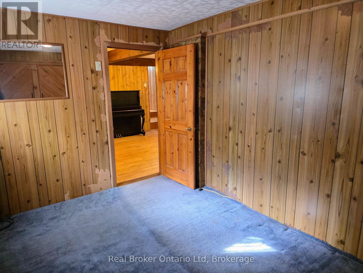
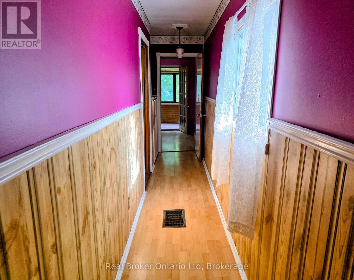
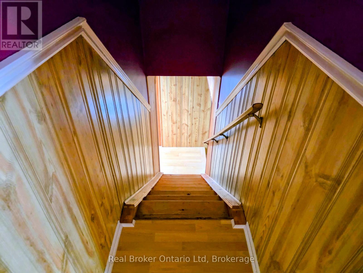
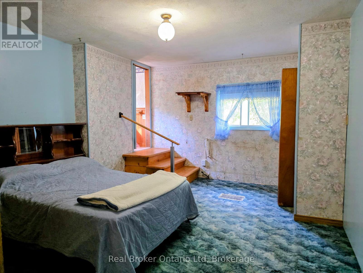
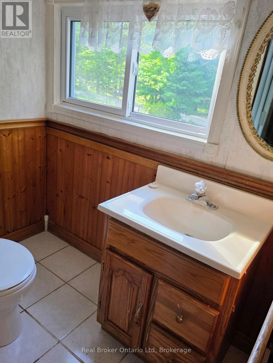
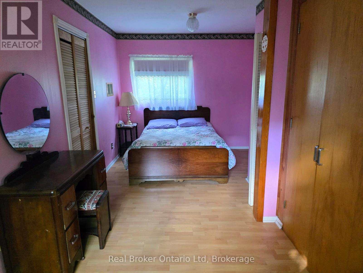
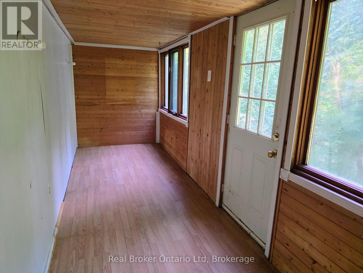
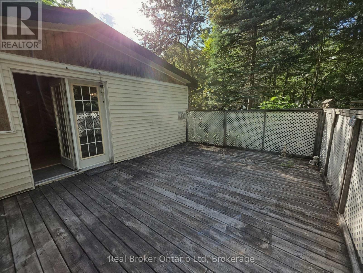
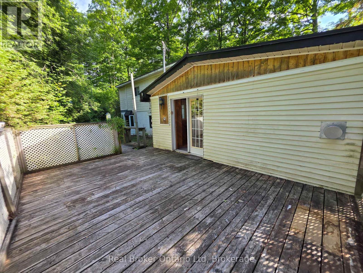
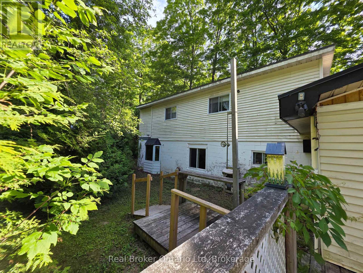
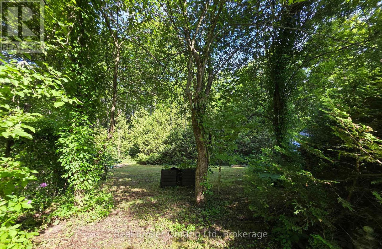
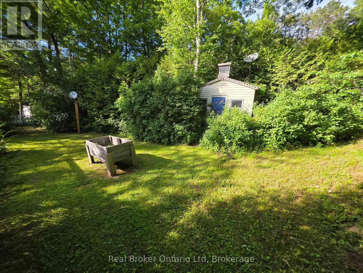
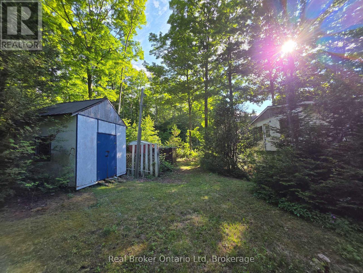
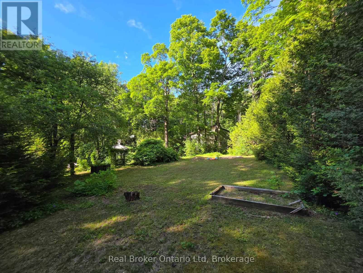
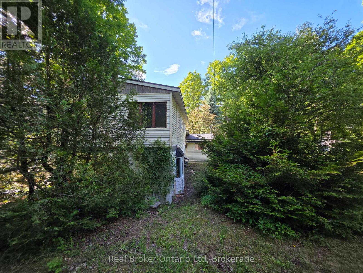
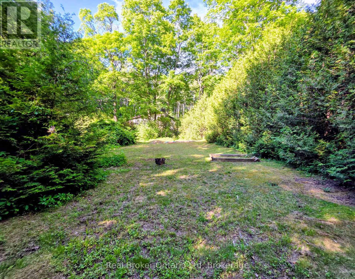
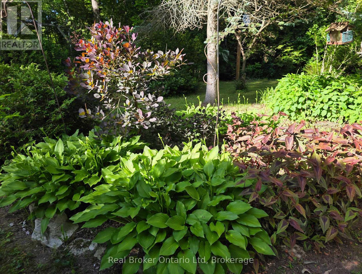
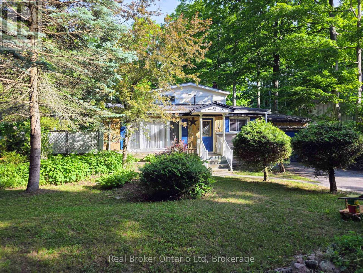
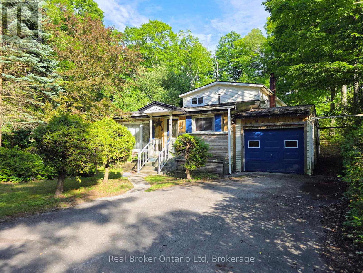
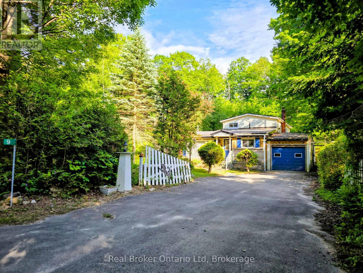
Located on a quiet crescent in Sauble Beach, this 3 bedroom home is ready for your make over touches to create a new family home or 4 season cottage. The main level features an open kitchen & an oversized dining room with deck access, a main floor bedroom, 4 pc bath and rear living/family room. The second level has 2 bedrooms (one with 2pc bath) and a rear bonus room. The large lot offers privacy and many mature perennial beds. A quick 10-minute bike ride will have you downtown Sauble or at the Beach for evening sunsets. This property is walking distance to the Amabel Sauble Community School and for the adventurous; ATV/snowmobile trails access points are close by too! (id:15069)
Property Details
| MLS® Number | X13493568 |
| Property Type | Single Family |
| Community Name | South Bruce Peninsula |
| Amenities Near By | Schools |
| Community Features | School Bus |
| Features | Irregular Lot Size |
| Parking Space Total | 4 |
| Structure | Shed |
Building
| Bathroom Total | 2 |
| Bedrooms Above Ground | 3 |
| Bedrooms Total | 3 |
| Age | 51 To 99 Years |
| Amenities | Fireplace(s) |
| Appliances | Water Heater, Dryer, Stove, Washer, Refrigerator |
| Basement Type | None |
| Construction Style Attachment | Detached |
| Cooling Type | None |
| Exterior Finish | Concrete Block, Vinyl Siding |
| Fireplace Present | Yes |
| Foundation Type | Block |
| Half Bath Total | 1 |
| Heating Fuel | Electric, Natural Gas |
| Heating Type | Other |
| Stories Total | 2 |
| Size Interior | 1,100 - 1,500 Sqft |
| Type | House |
Parking
| Attached Garage | |
| Garage |
Land
| Acreage | No |
| Land Amenities | Schools |
| Sewer | Septic System |
| Size Depth | 205 Ft ,6 In |
| Size Frontage | 80 Ft |
| Size Irregular | 80 X 205.5 Ft |
| Size Total Text | 80 X 205.5 Ft |
| Zoning Description | R3 |
Rooms
| Level | Type | Length | Width | Dimensions |
|---|---|---|---|---|
| Second Level | Bedroom | 4.7 m | 3.8 m | 4.7 m x 3.8 m |
| Second Level | Bathroom | 1.8 m | 1.1 m | 1.8 m x 1.1 m |
| Second Level | Bedroom | 5.9 m | 2.8 m | 5.9 m x 2.8 m |
| Second Level | Other | 5.9 m | 1.6 m | 5.9 m x 1.6 m |
| Main Level | Kitchen | 2.2 m | 3.4 m | 2.2 m x 3.4 m |
| Main Level | Dining Room | 7.2 m | 5.9 m | 7.2 m x 5.9 m |
| Main Level | Bathroom | 1.4 m | 3.6 m | 1.4 m x 3.6 m |
| Main Level | Living Room | 3.7 m | 5.5 m | 3.7 m x 5.5 m |
| Main Level | Bedroom | 3.71 m | 3.91 m | 3.71 m x 3.91 m |
Utilities
| Cable | Available |
| Electricity | Installed |
Contact Us
Contact us for more information

This REALTOR.ca listing content is owned and licensed by REALTOR® members of The Canadian Real Estate Association
The trademarks REALTOR®, REALTORS®, and the REALTOR® logo are controlled by The Canadian Real Estate Association (CREA) and identify real estate professionals who are members of CREA. The trademarks MLS®, Multiple Listing Service® and the associated logos are owned by The Canadian Real Estate Association (CREA) and identify the quality of services provided by real estate professionals who are members of CREA. The trademark DDF® is owned by The Canadian Real Estate Association (CREA) and identifies CREA's Data Distribution Facility (DDF®)
August 07 2026 03:59:32
The Lakelands Association of REALTORS®
Real Broker Ontario Ltd