
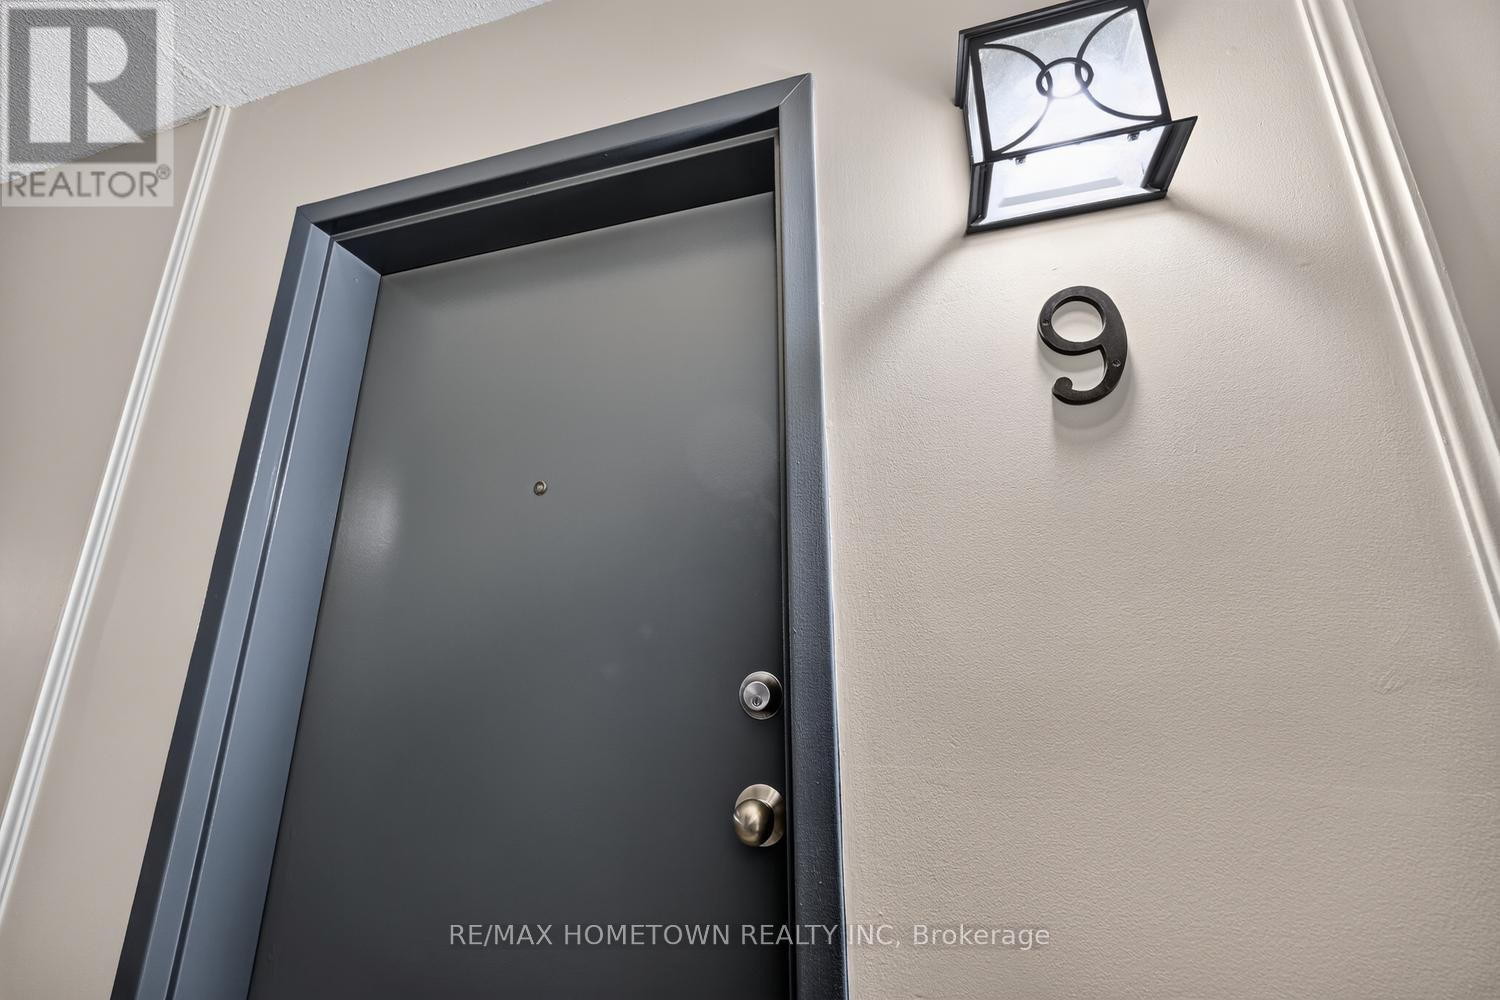
9 - 819 Macodrum Drive Brockville, Ontario K6V 6P6

2 Bedroom
1 Bathroom
700 - 799 sqft
Wall Unit
Baseboard Heaters
$169,900Maintenance, Water, Parking, Insurance, Common Area Maintenance
$514 Monthly
Maintenance, Water, Parking, Insurance, Common Area Maintenance
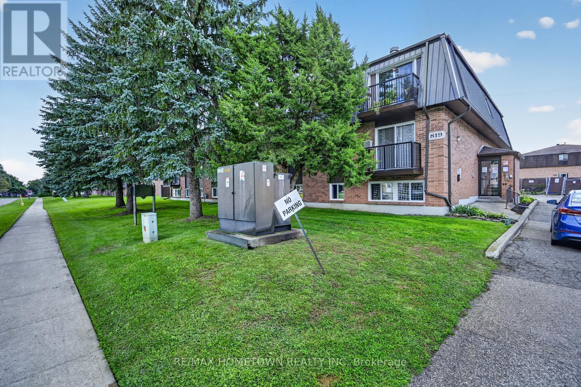
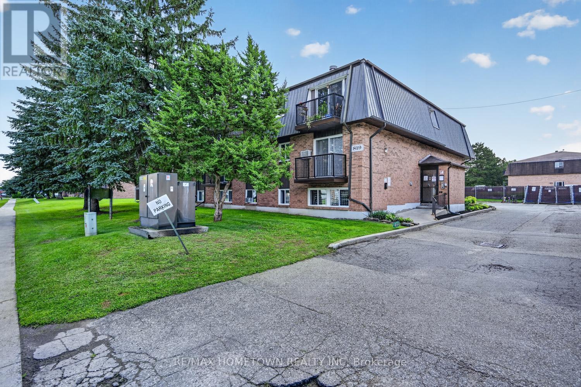
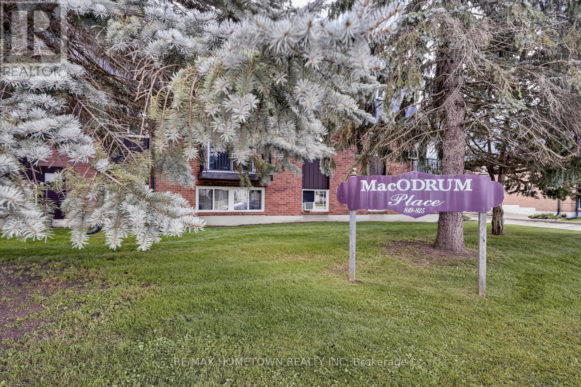
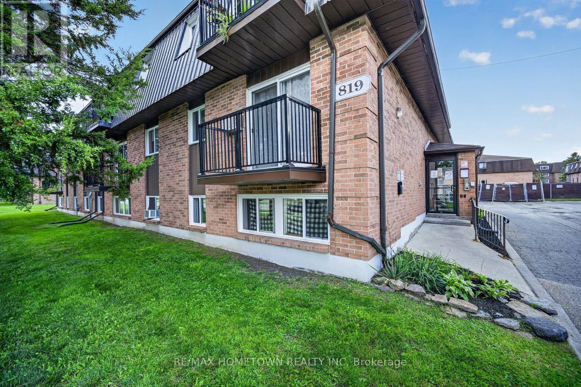
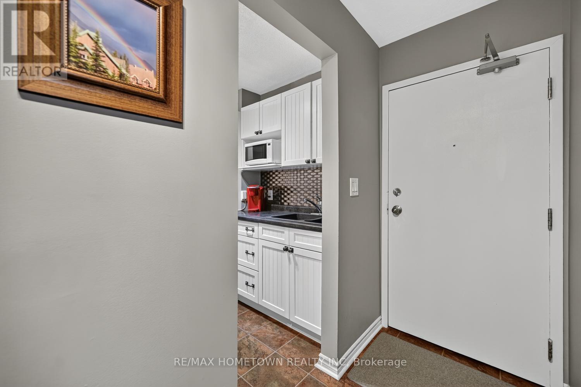
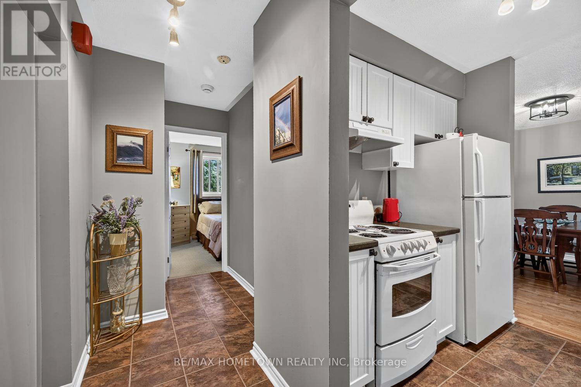
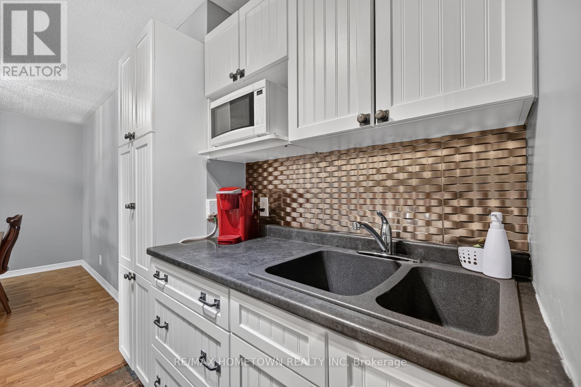
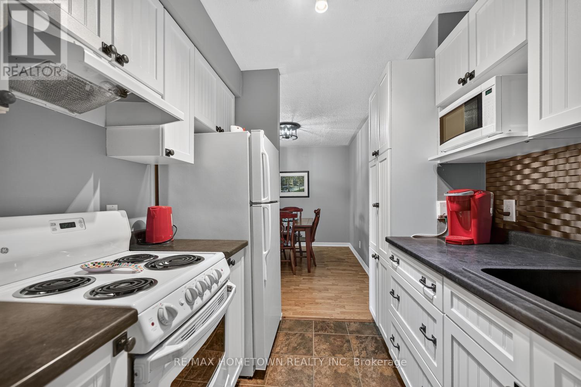
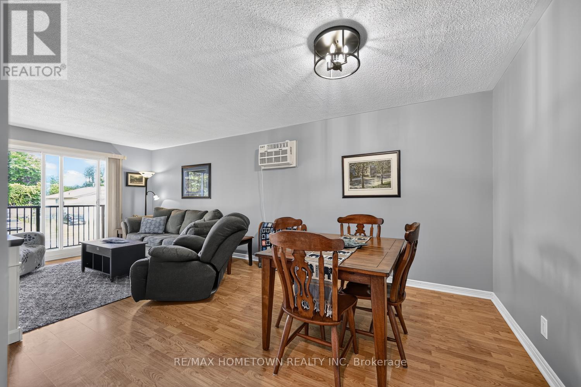
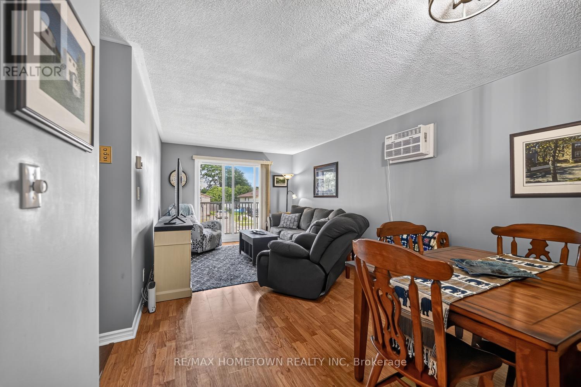
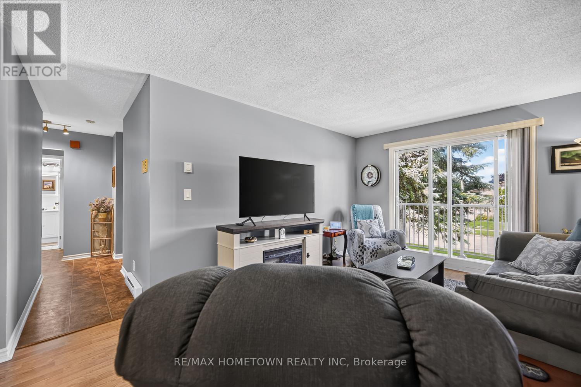
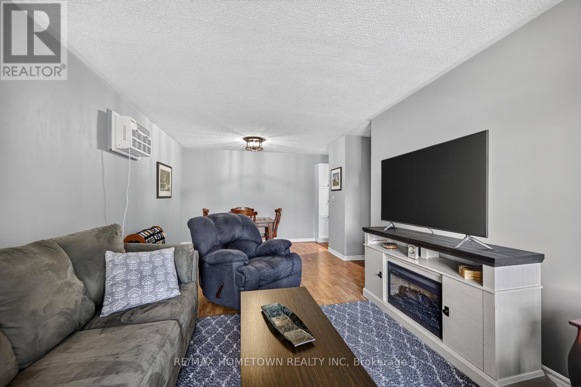
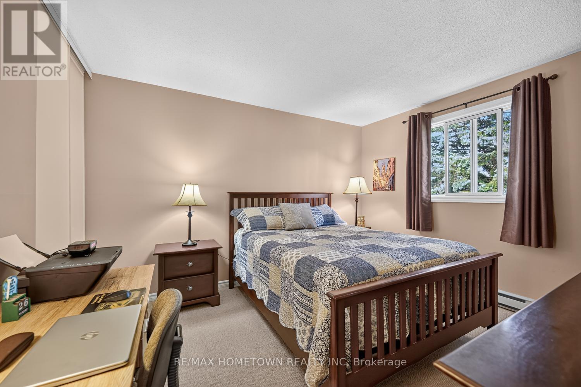
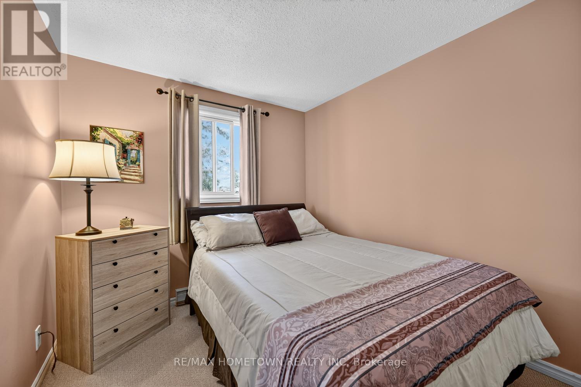
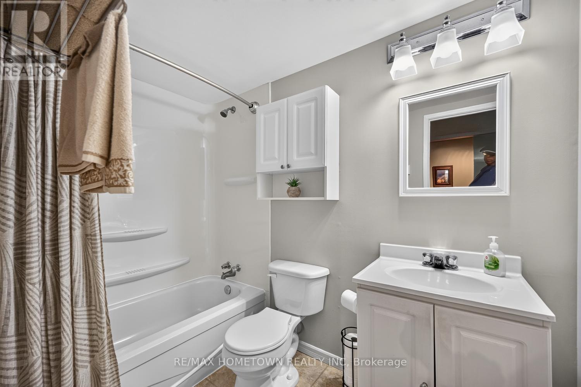
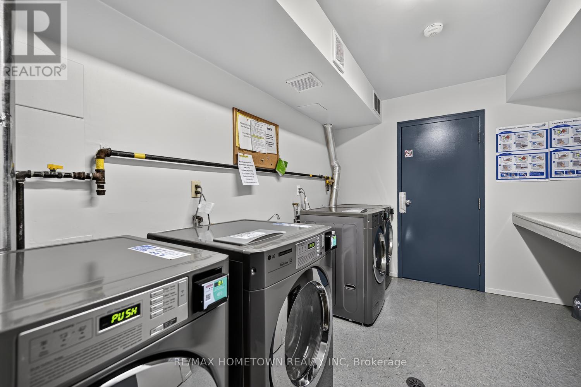
$514 MonthlyPride of ownership is apparent in this updated, well-maintained 2-bedroom, 1-bathroom condo. An affordable option for first-time buyers or investors alike. Move in and start building equity, or secure your own tenant and set your own rental income. The well-maintained building offers a secure entrance, on-site laundry facilities, one designated parking spot #32, and visitor parking. Inside the unit, the front foyer opens to a functional galley kitchen that flows into the combined dining and living room area. The condo features two bedrooms, an updated 4-piece bathroom, and a convenient storage closet, providing all the space you need for comfortable living. Annual property taxes are approximately $1581.81 and the monthly condo fees are $514.00, which include water. Hydro costs are the responsibility of the owner or tenant. There is no elevator; delivery of mail in the foyer. (id:15069)
Property Details
| MLS® Number | X13719840 |
| Property Type | Single Family |
| Community Name | 810 - Brockville |
| Community Features | Pets Allowed With Restrictions |
| Equipment Type | None |
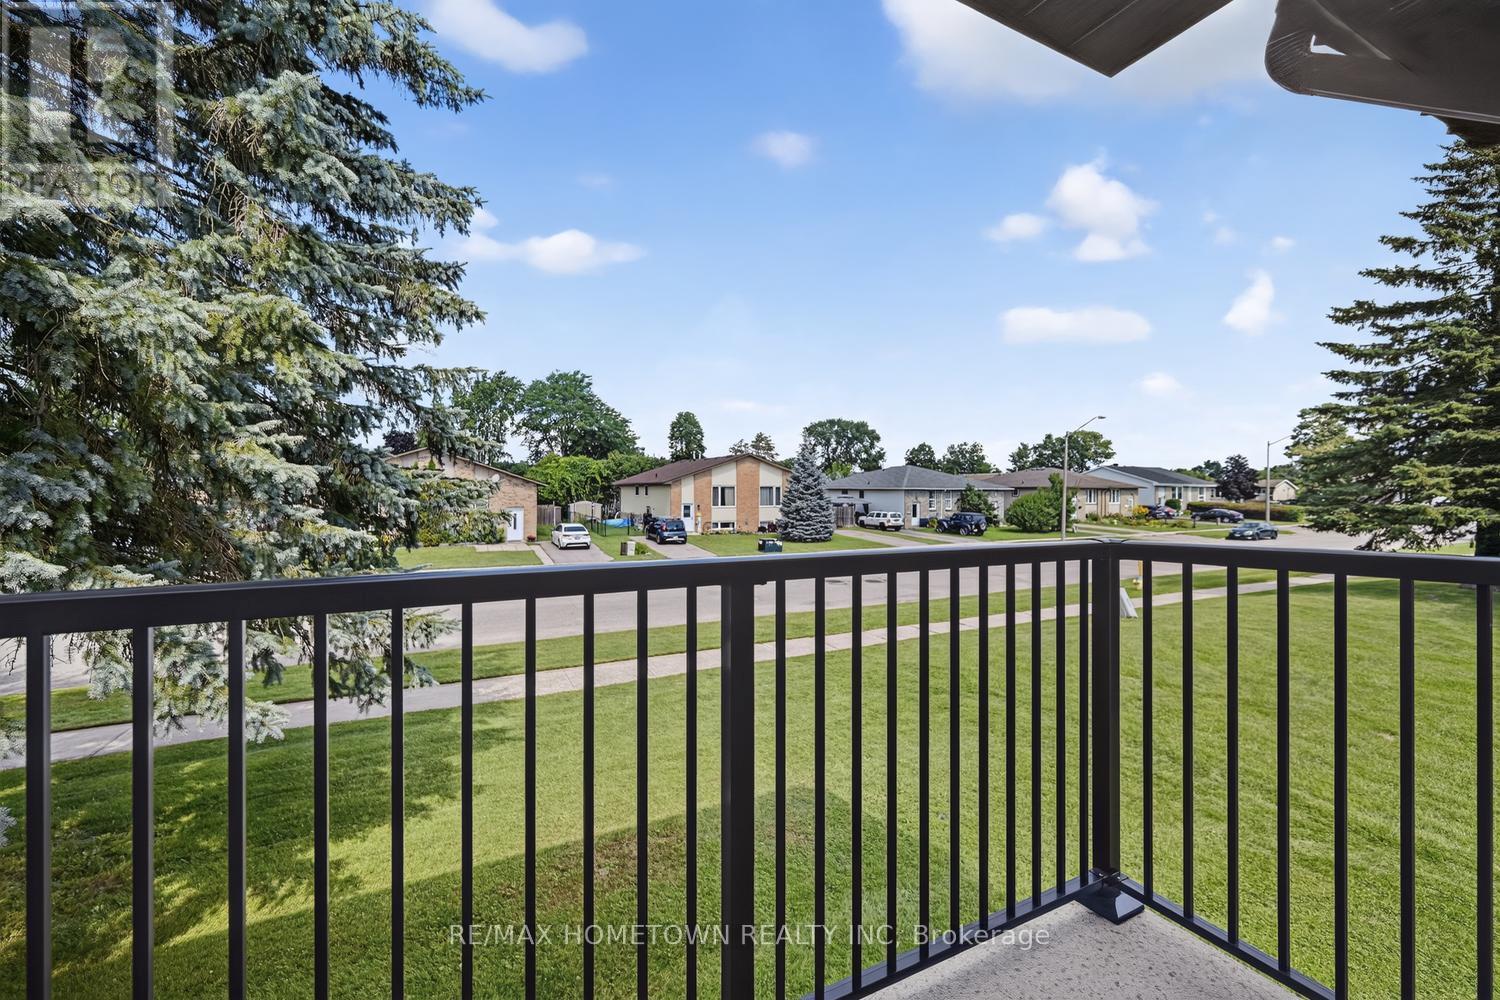
| Features | Balcony |
| Parking Space Total | 1 |
| Rental Equipment Type | None |
Building
| Bathroom Total | 1 |
| Bedrooms Above Ground | 2 |
| Bedrooms Total | 2 |
| Age | 31 To 50 Years |
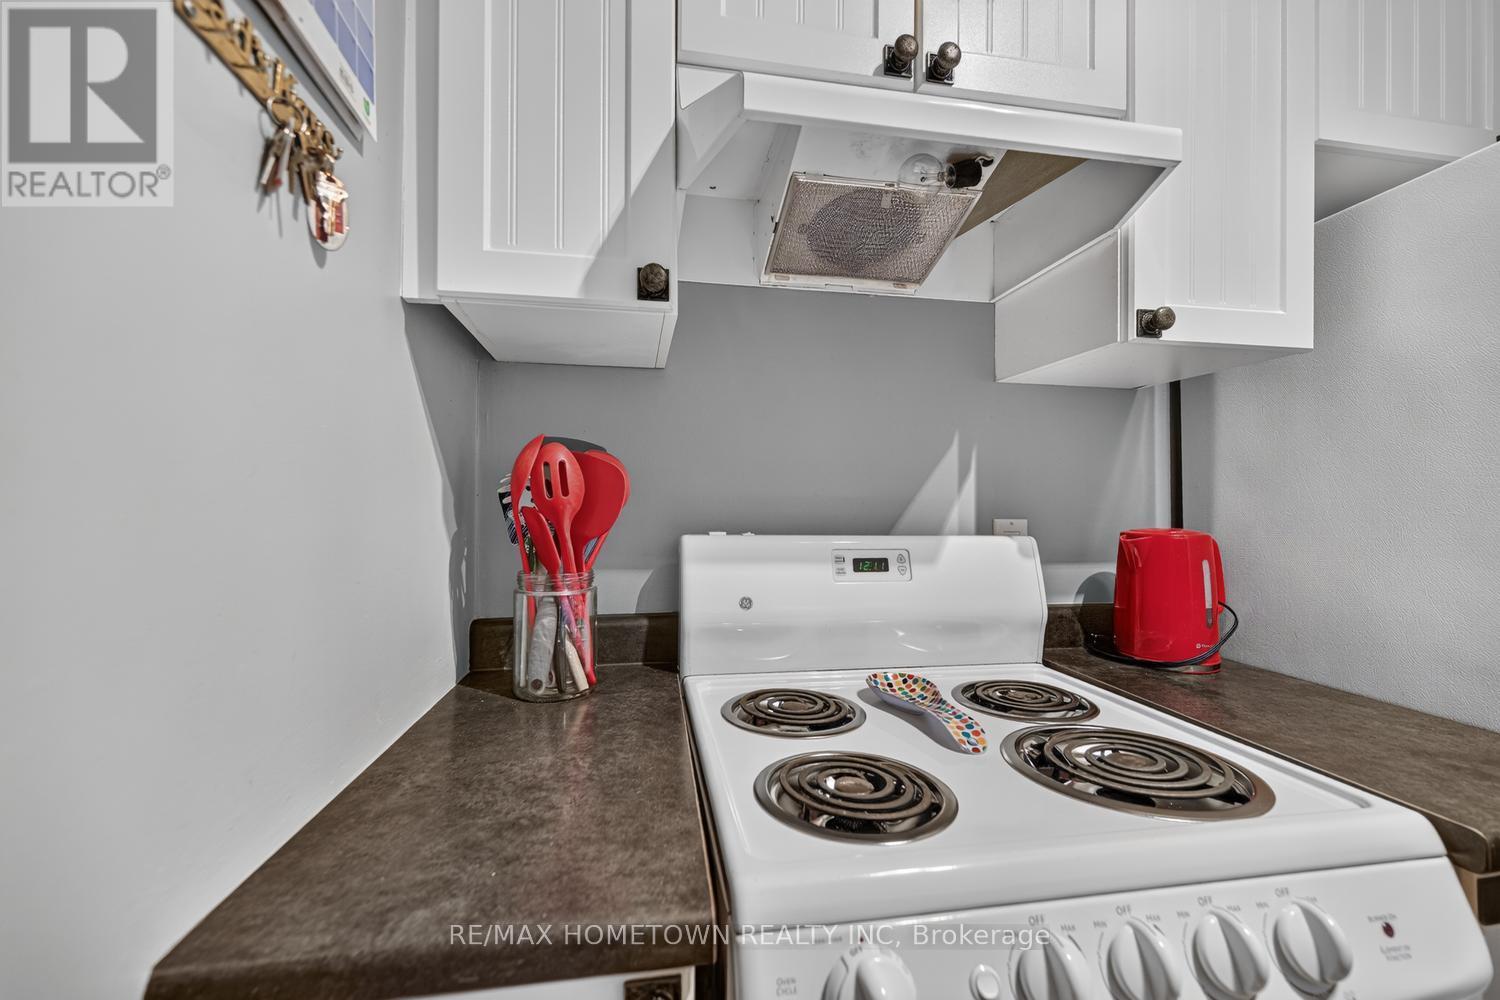
| Appliances | Blinds, Microwave, Stove, Water Heater, Window Coverings, Refrigerator |
| Basement Type | None |
| Cooling Type | Wall Unit |
| Exterior Finish | Brick |
| Foundation Type | Concrete |
| Heating Fuel | Electric |
| Heating Type | Baseboard Heaters |
| Size Interior | 700 - 799 Sqft |
| Type | Apartment |
Parking
| No Garage |
Land
| Acreage | No |
Rooms
| Level | Type | Length | Width | Dimensions |
|---|---|---|---|---|
| Main Level | Foyer | 1.08 m | 2.97 m | 1.08 m x 2.97 m |
| Main Level | Dining Room | 2.84 m | 3.34 m | 2.84 m x 3.34 m |
| Main Level | Living Room | 3.36 m | 3.65 m | 3.36 m x 3.65 m |
| Main Level | Kitchen | 2.11 m | 2.11 m | 2.11 m x 2.11 m |
| Main Level | Primary Bedroom | 3.29 m | 3.61 m | 3.29 m x 3.61 m |
| Main Level | Bedroom 2 | 2.7 m | 2.83 m | 2.7 m x 2.83 m |
| Main Level | Bathroom | 1.5 m | 2.3 m | 1.5 m x 2.3 m |
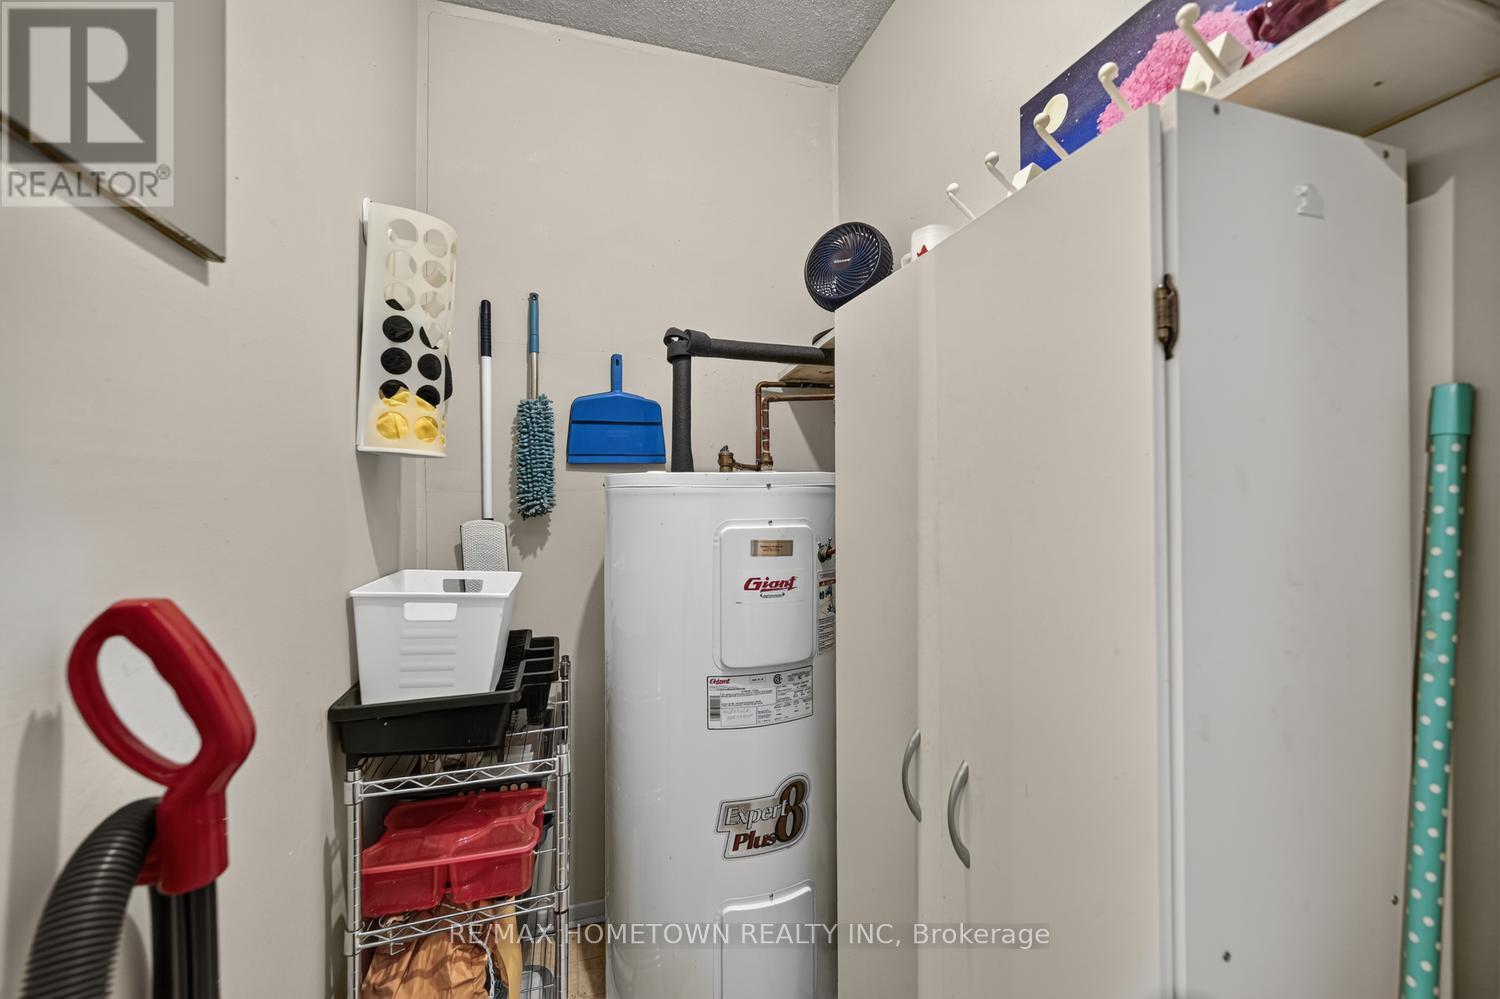
| Main Level | Utility Room | 1.13 m | 1.33 m | 1.13 m x 1.33 m |
https://www.realtor.ca/real-estate/30205927/9-819-macodrum-drive-brockville-810-brockville
Contact Us
Contact us for more information

This REALTOR.ca listing content is owned and licensed by REALTOR® members of The Canadian Real Estate Association
The trademarks REALTOR®, REALTORS®, and the REALTOR® logo are controlled by The Canadian Real Estate Association (CREA) and identify real estate professionals who are members of CREA. The trademarks MLS®, Multiple Listing Service® and the associated logos are owned by The Canadian Real Estate Association (CREA) and identify the quality of services provided by real estate professionals who are members of CREA. The trademark DDF® is owned by The Canadian Real Estate Association (CREA) and identifies CREA's Data Distribution Facility (DDF®)
August 27 2026 08:56:00
Rideau - St. Lawrence Real Estate Board
RE/MAX Hometown Realty Inc