
9 - 78 Holmwood Avenue Ottawa, Ontario K1S 2P1


2 Bedroom
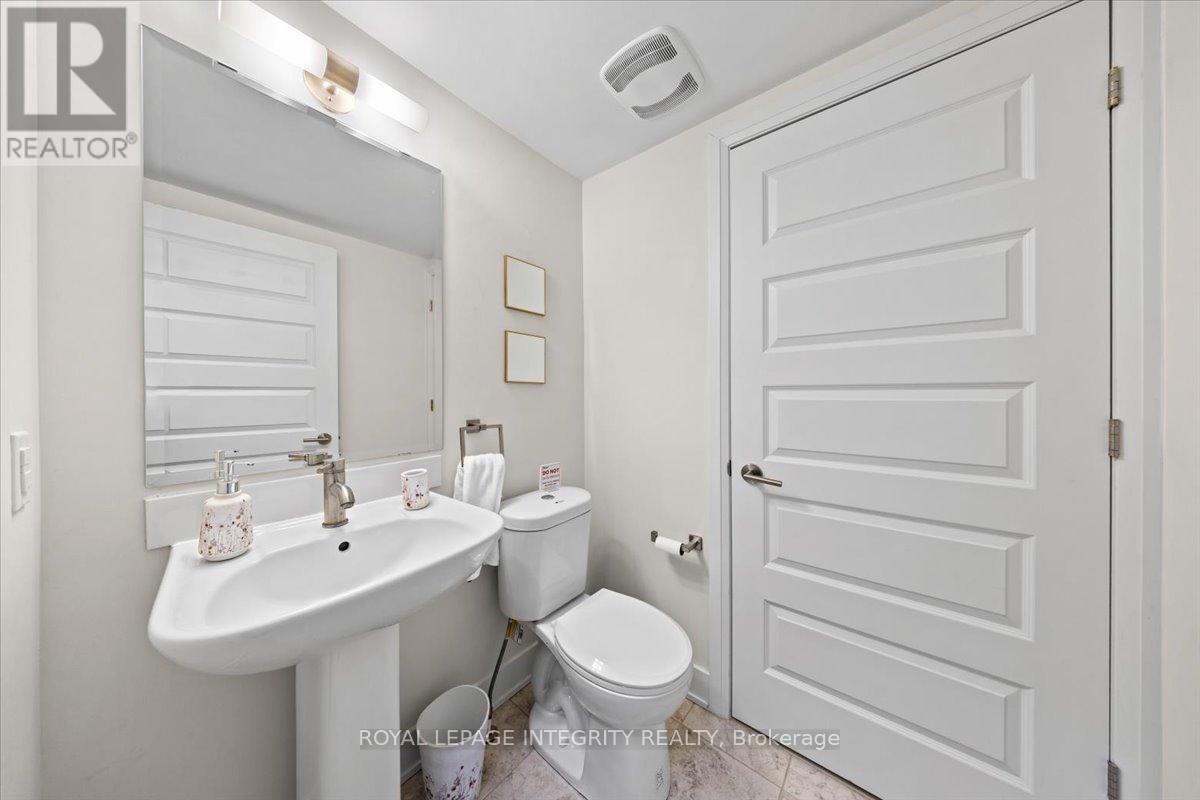
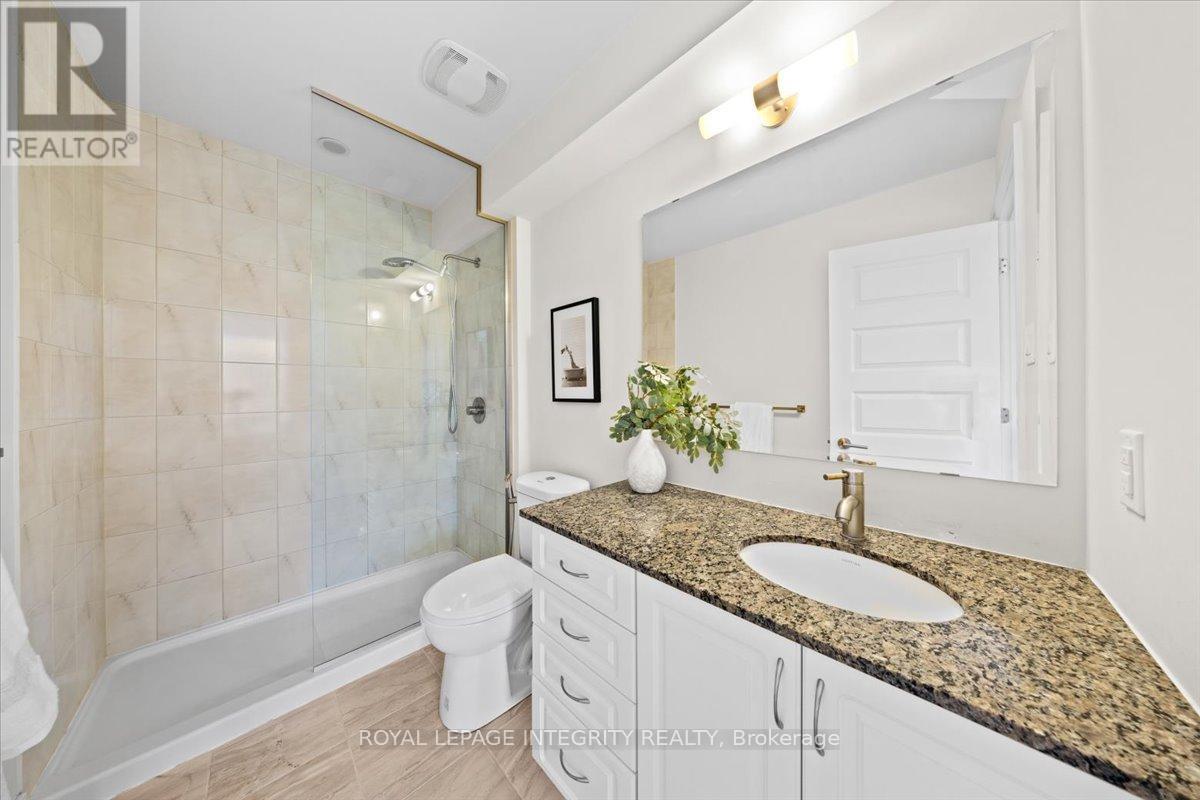
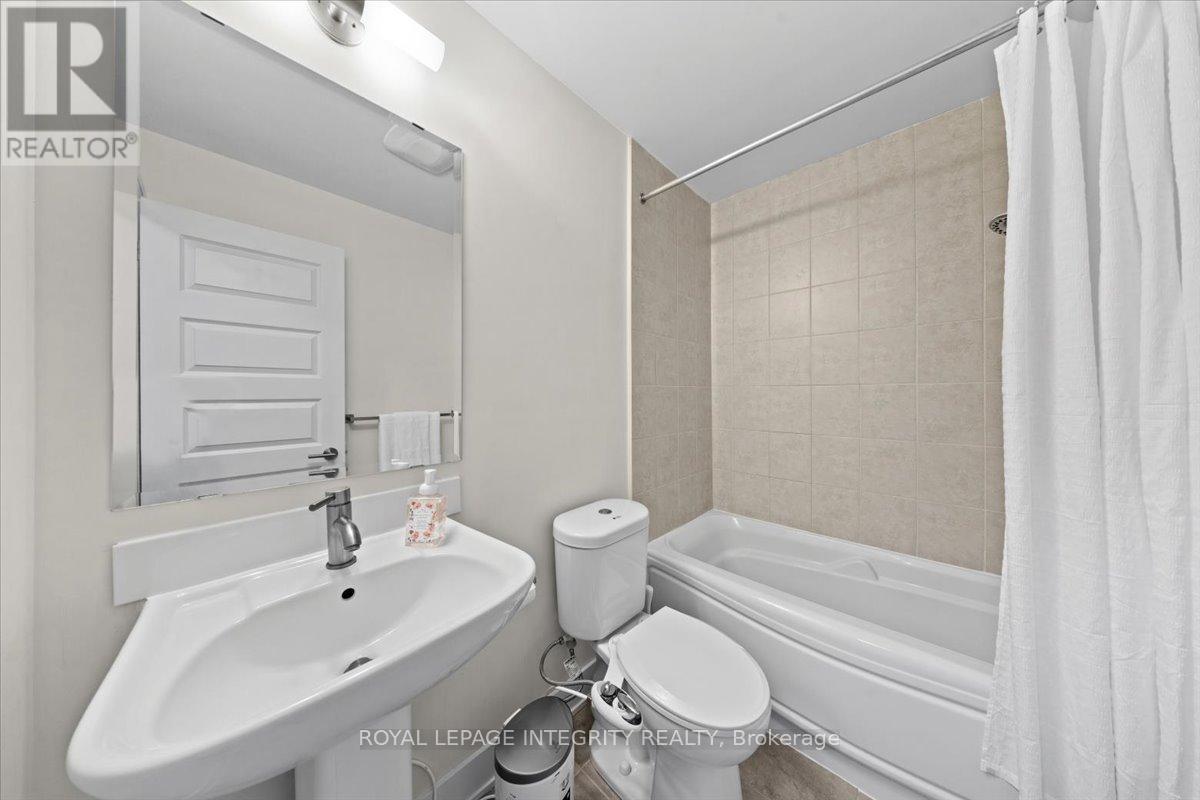
3 Bathroom
1,000 - 1,199 sqft
Central Air Conditioning
Forced Air
$699,000Maintenance, Common Area Maintenance, Insurance
$498.64 Monthly
Maintenance, Common Area Maintenance, Insurance
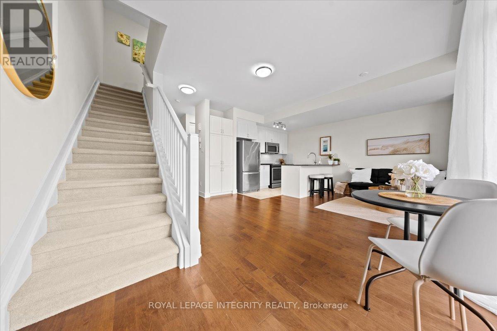
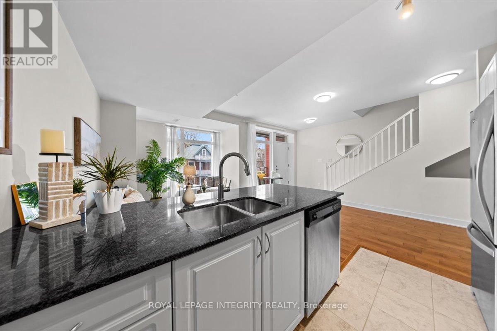
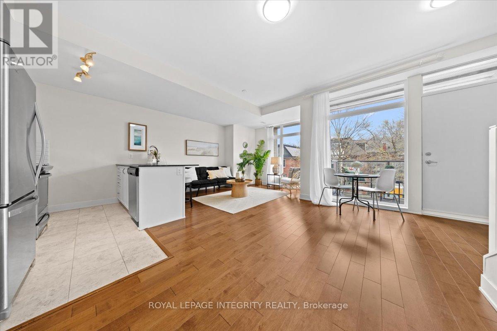
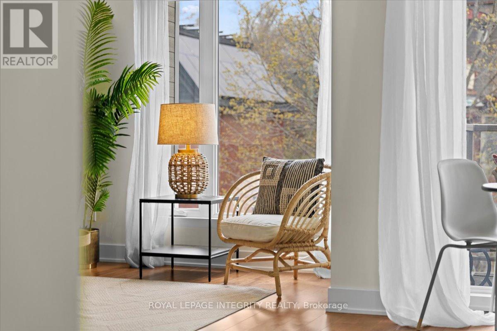
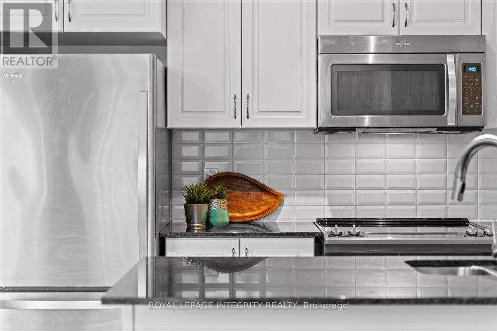
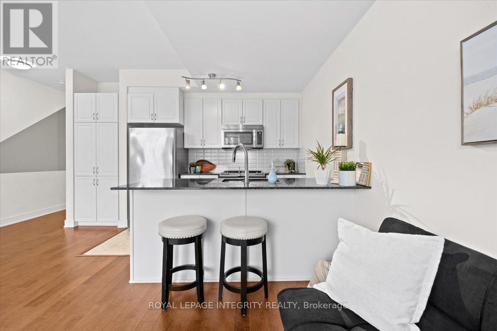
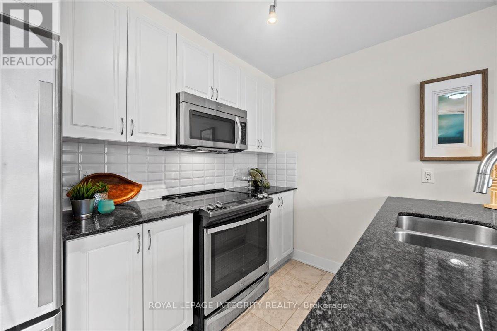
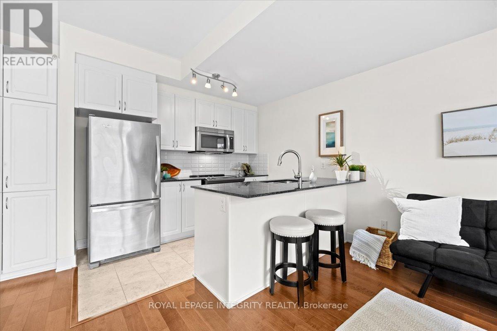
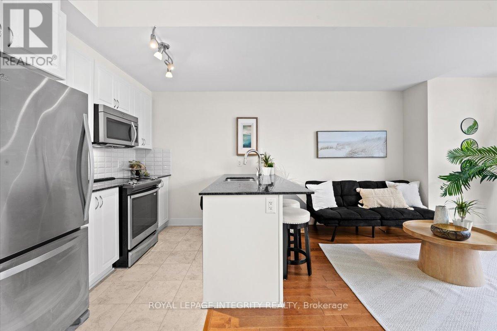
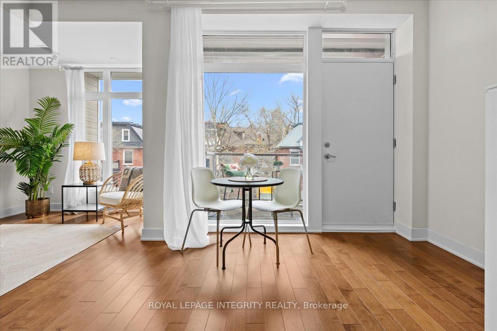
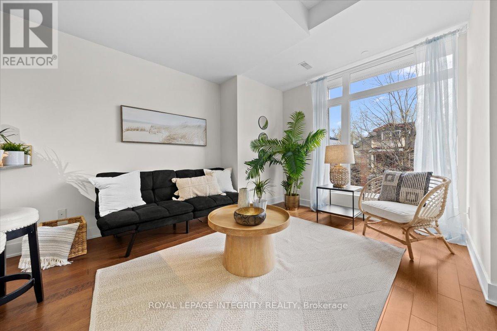
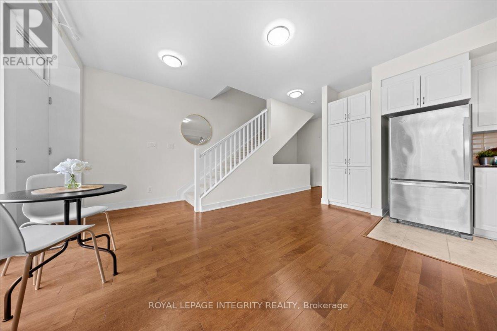
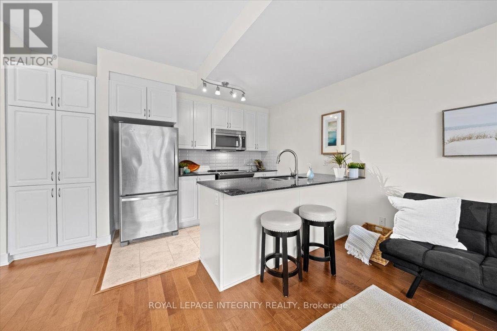
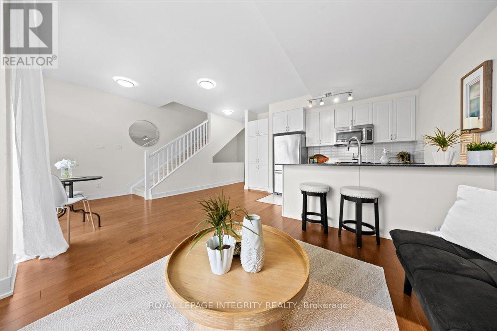
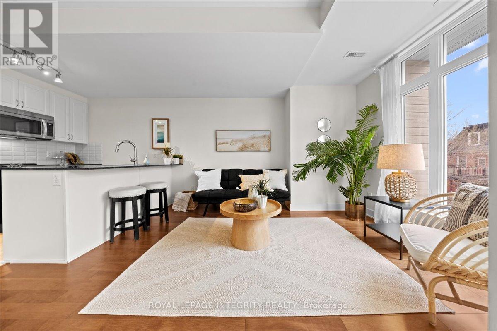
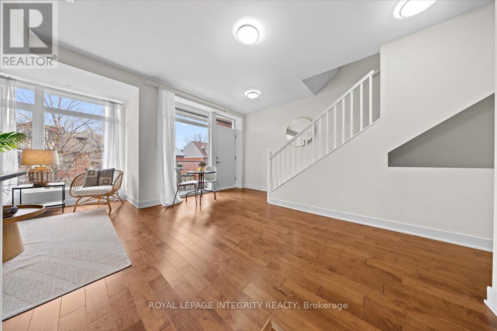
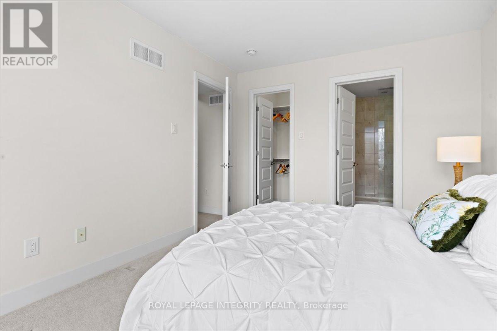
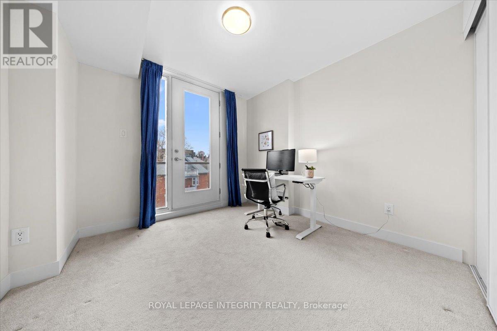
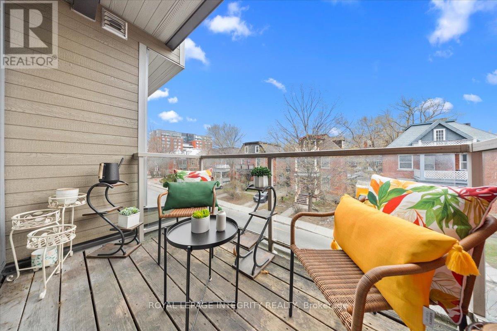
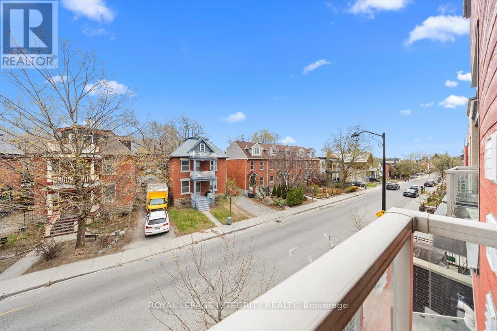
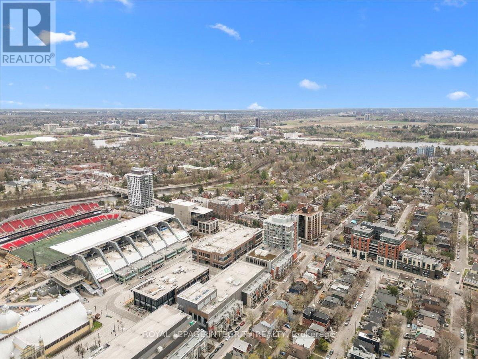
$498.64 MonthlyLive where urban energy meets sustainable luxury! Nestled on prestigious Holmwood Avenue, this stunning 2015 upper-unit stacked townhouse offers the ultimate walkable lifestyle in the heart of Ottawa's historic Glebe. Step inside this modern, LEED Gold Certified sanctuary built with premium low-VOC materials, boasting two bedrooms and three bathrooms designed for effortless city living. Just steps from the iconic Rideau Canal, your days will be filled with scenic strolls, while the vibrant energy of Bank Street's boutique shops, cozy cafes, and local restaurants is just around the corner. Sports fans, music lovers, and foodies will rejoice with Lansdowne Park right at their doorstep-home to year-round events, bustling farmers' markets, and premier entertainment. This is more than just a home; it's your gateway to absolute convenience, charm, and lifestyle in one of the city's most coveted neighborhoods. Plus, enjoy the rare option of underground parking, available for purchase at $30,000 (with a monthly parking condo fee of $78.34). Don't miss your chance to experience Glebe living at its absolute best! (id:15069)
Property Details
| MLS® Number | X13628360 |
| Property Type | Single Family |
| Community Name | 4402 - Glebe |
| Community Features | Pets Allowed With Restrictions |
| Equipment Type | Water Heater |
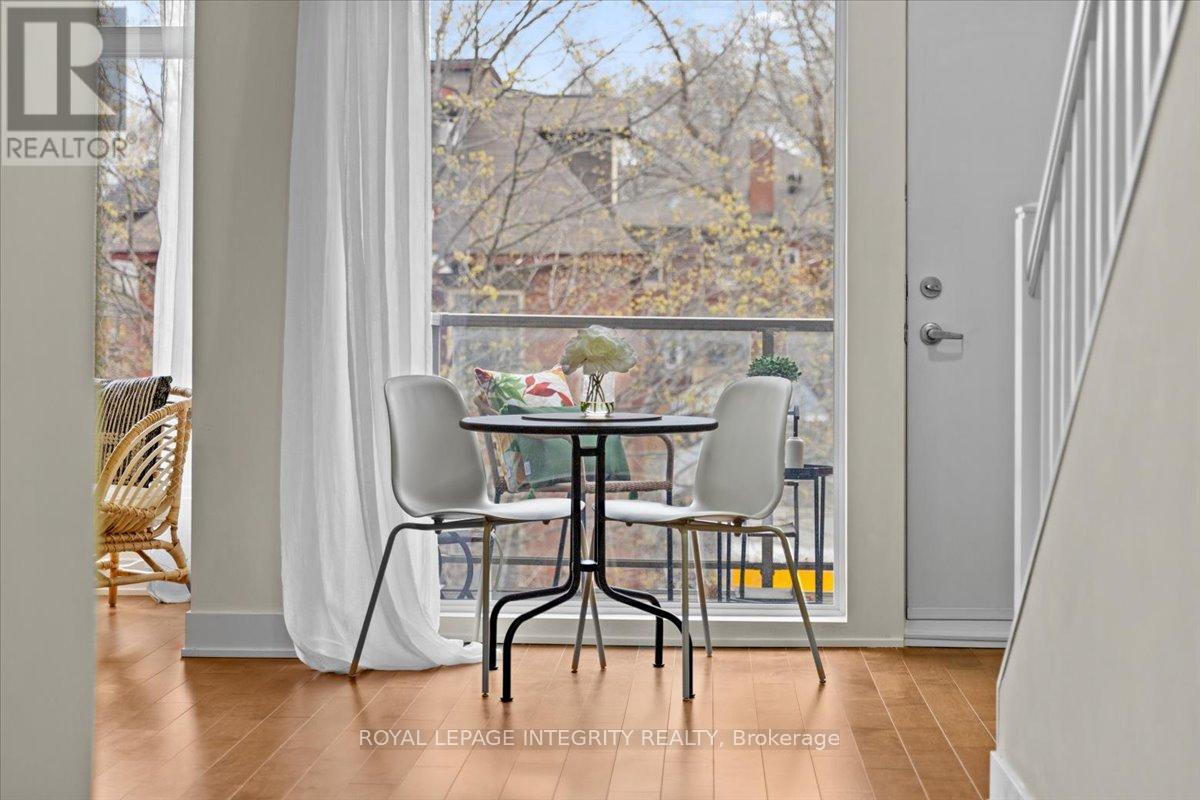
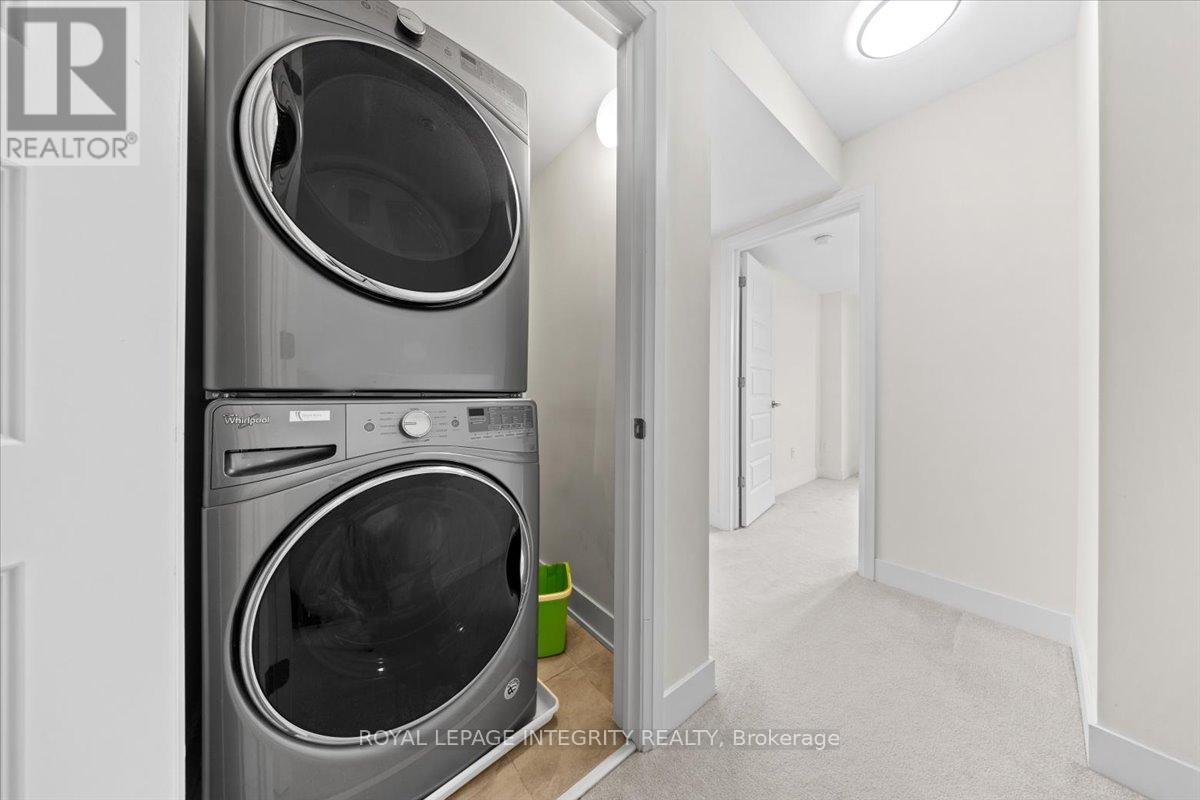
| Features | Balcony, In Suite Laundry |
| Rental Equipment Type | Water Heater |
Building
| Bathroom Total | 3 |
| Bedrooms Above Ground | 2 |
| Bedrooms Total | 2 |
| Age | 11 To 15 Years |
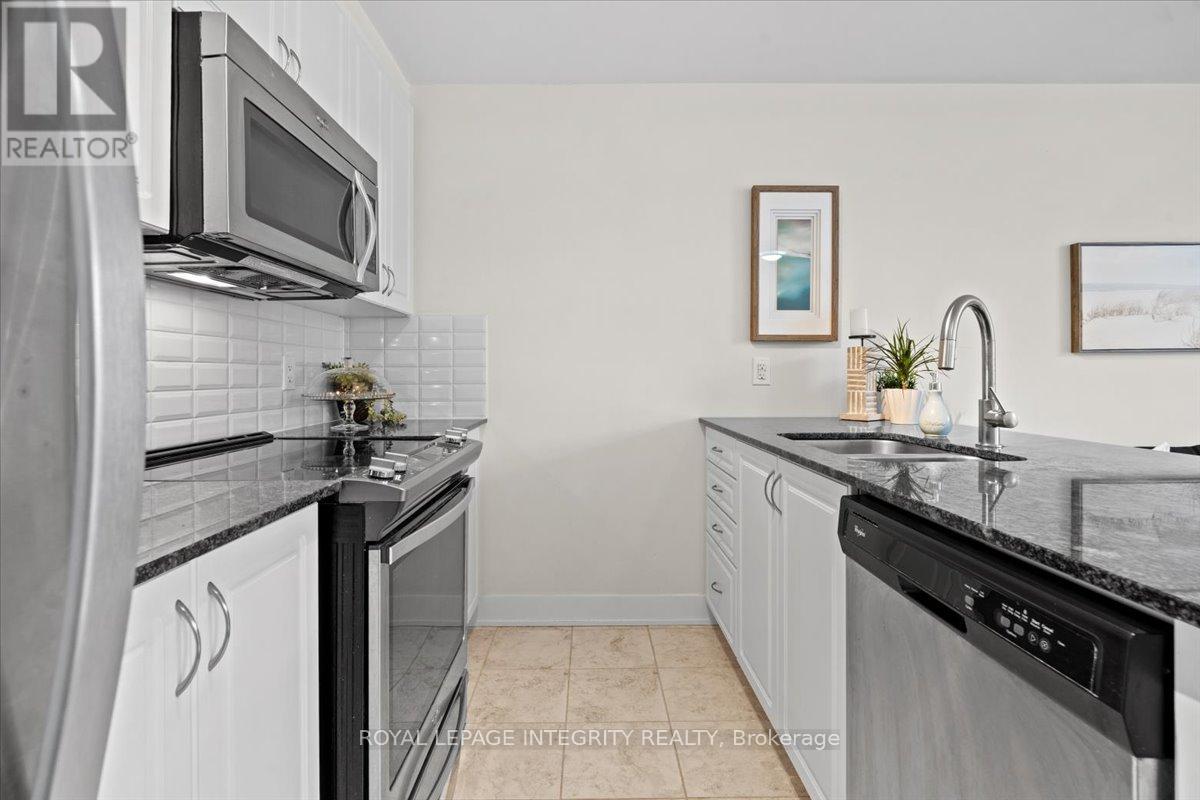
| Appliances | Water Heater, Dishwasher, Dryer, Microwave, Oven, Stove, Washer, Refrigerator |
| Basement Type | None |
| Cooling Type | Central Air Conditioning |
| Exterior Finish | Brick, Vinyl Siding |
| Flooring Type | Ceramic, Hardwood, Carpeted |
| Half Bath Total | 1 |
| Heating Fuel | Natural Gas |
| Heating Type | Forced Air |
| Stories Total | 3 |
| Size Interior | 1,000 - 1,199 Sqft |
| Type | Row / Townhouse |
Parking
| Other | |
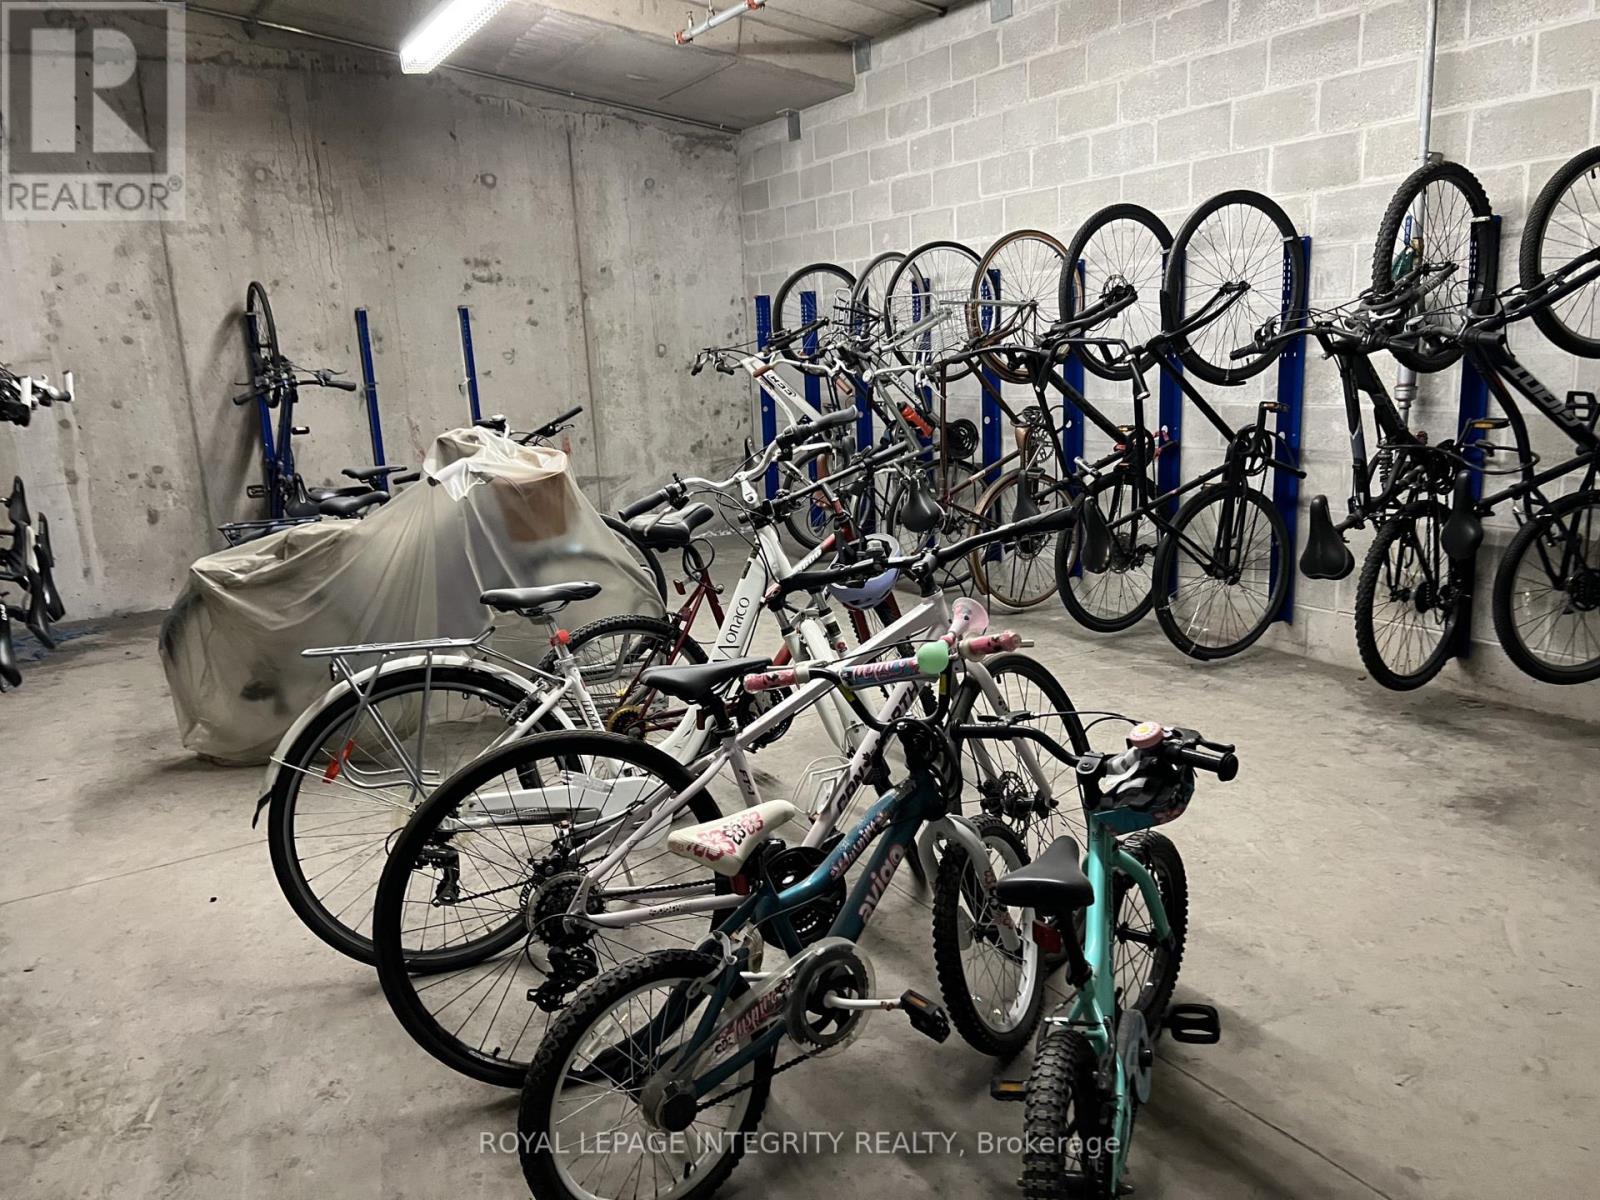
| No Garage |
Land
| Acreage | No |
Rooms
| Level | Type | Length | Width | Dimensions |
|---|---|---|---|---|
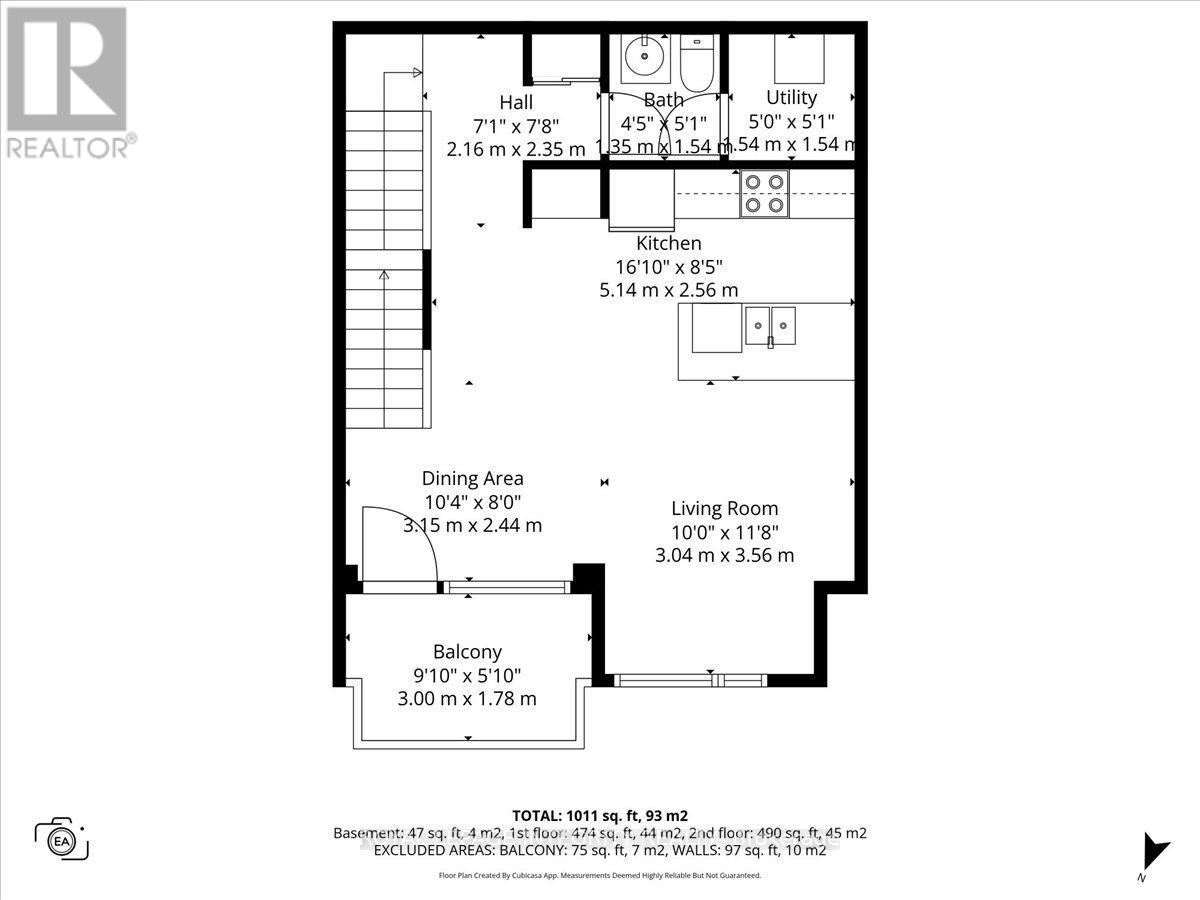
| Second Level | Kitchen | 5.14 m | 2.56 m | 5.14 m x 2.56 m |
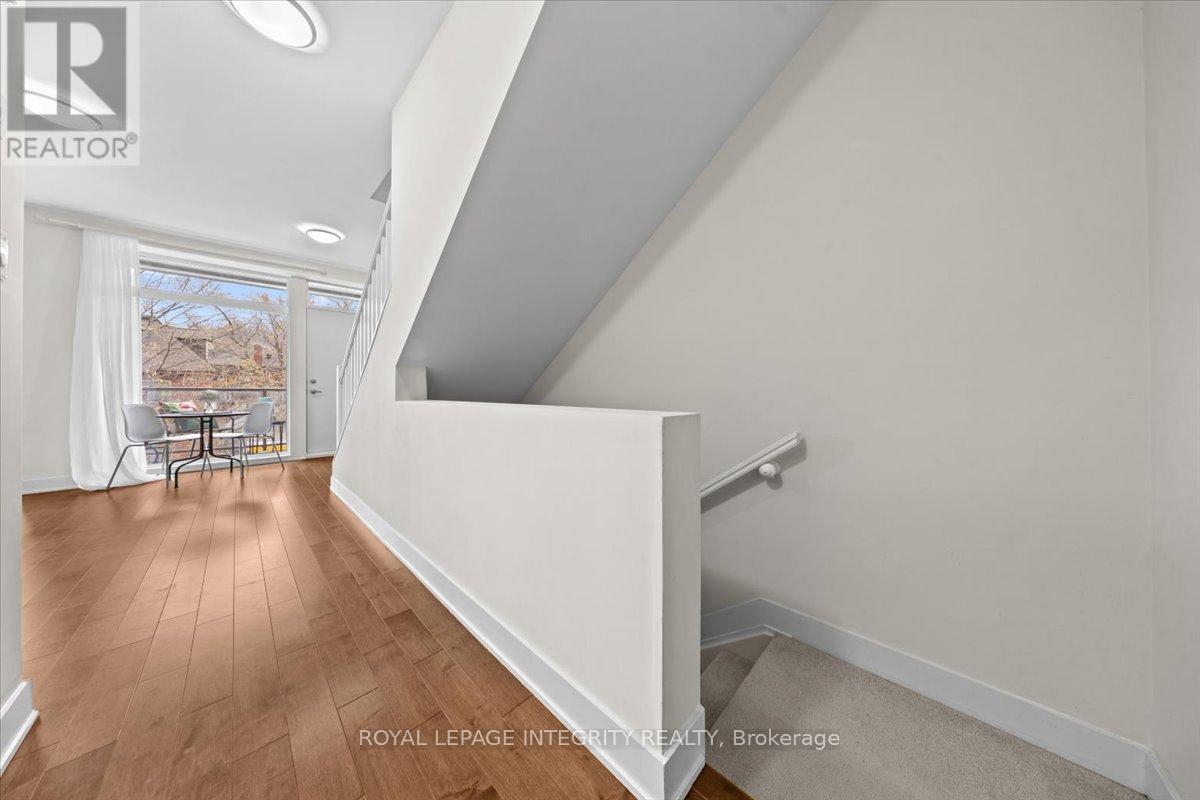
| Second Level | Dining Room | 3.15 m | 2.44 m | 3.15 m x 2.44 m |
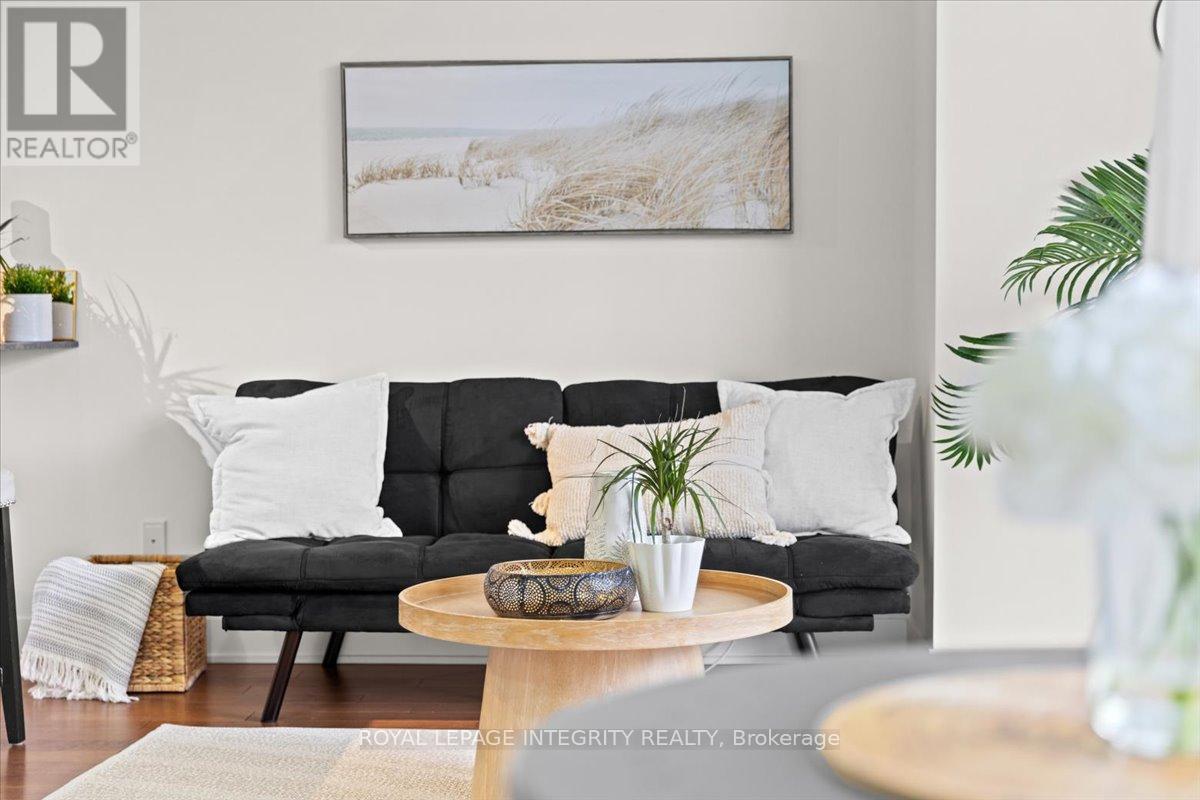
| Second Level | Living Room | 3.56 m | 3.04 m | 3.56 m x 3.04 m |
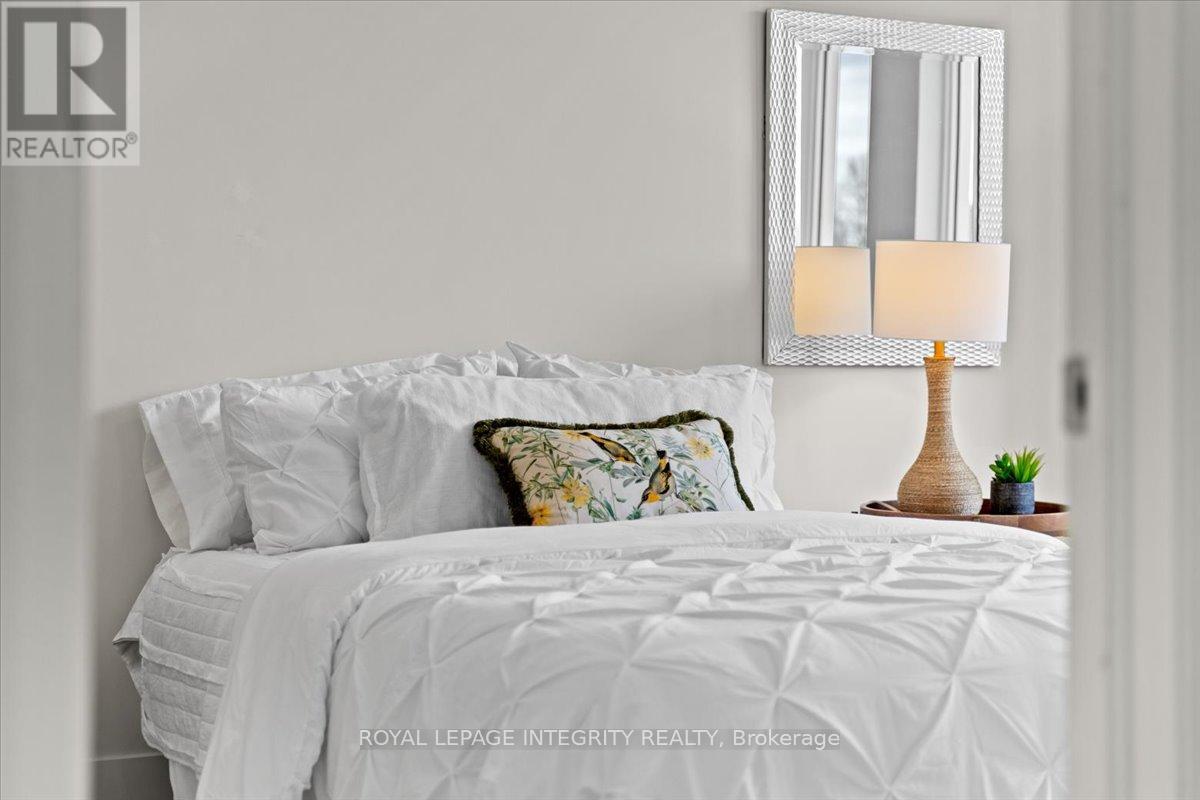
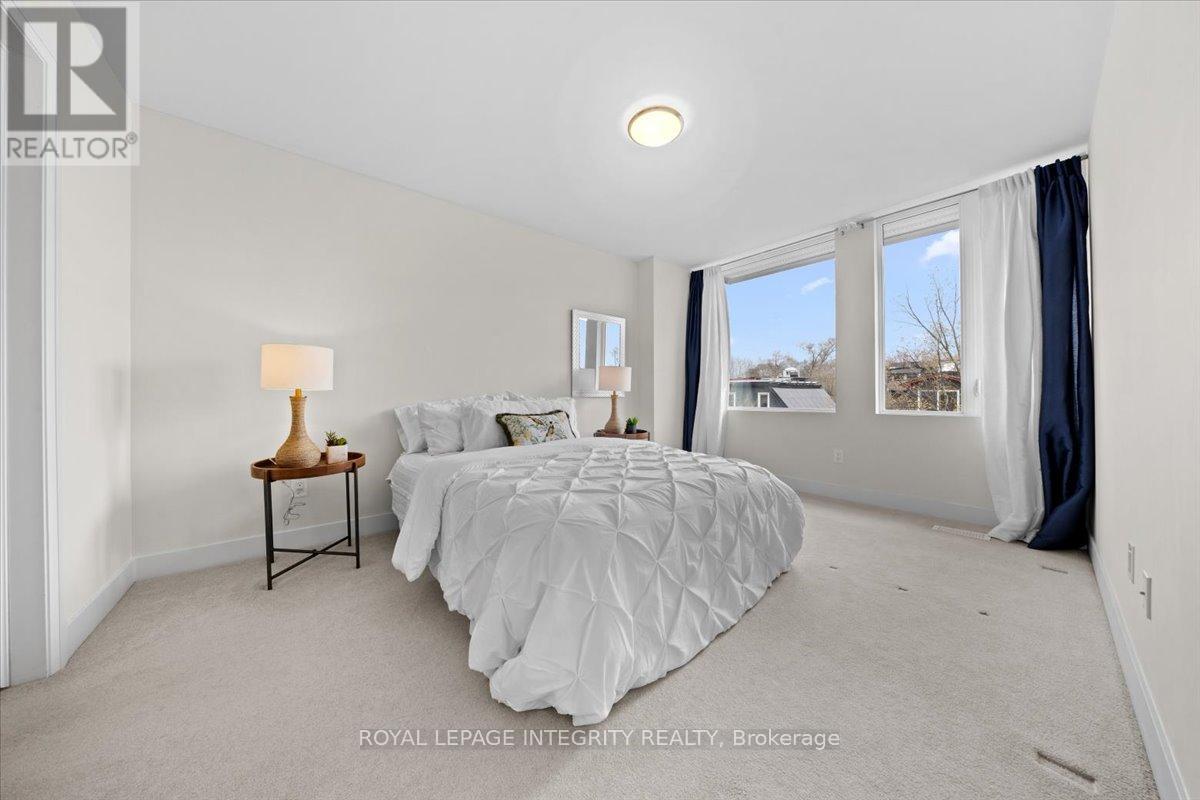
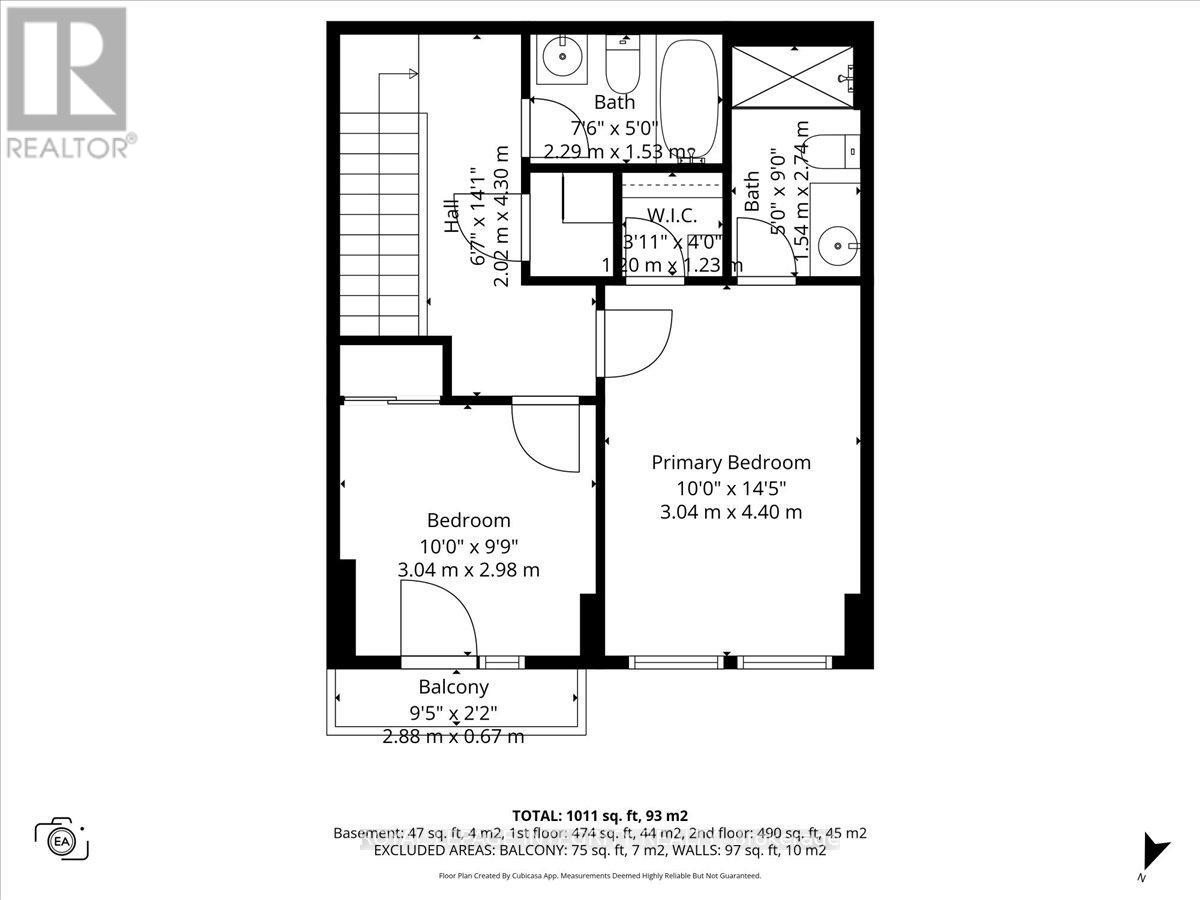
| Third Level | Primary Bedroom | 4.4 m | 3.04 m | 4.4 m x 3.04 m |
| Third Level | Bedroom 2 | 3.04 m | 2.98 m | 3.04 m x 2.98 m |
| Third Level | Laundry Room | 1.1 m | 1.2 m | 1.1 m x 1.2 m |
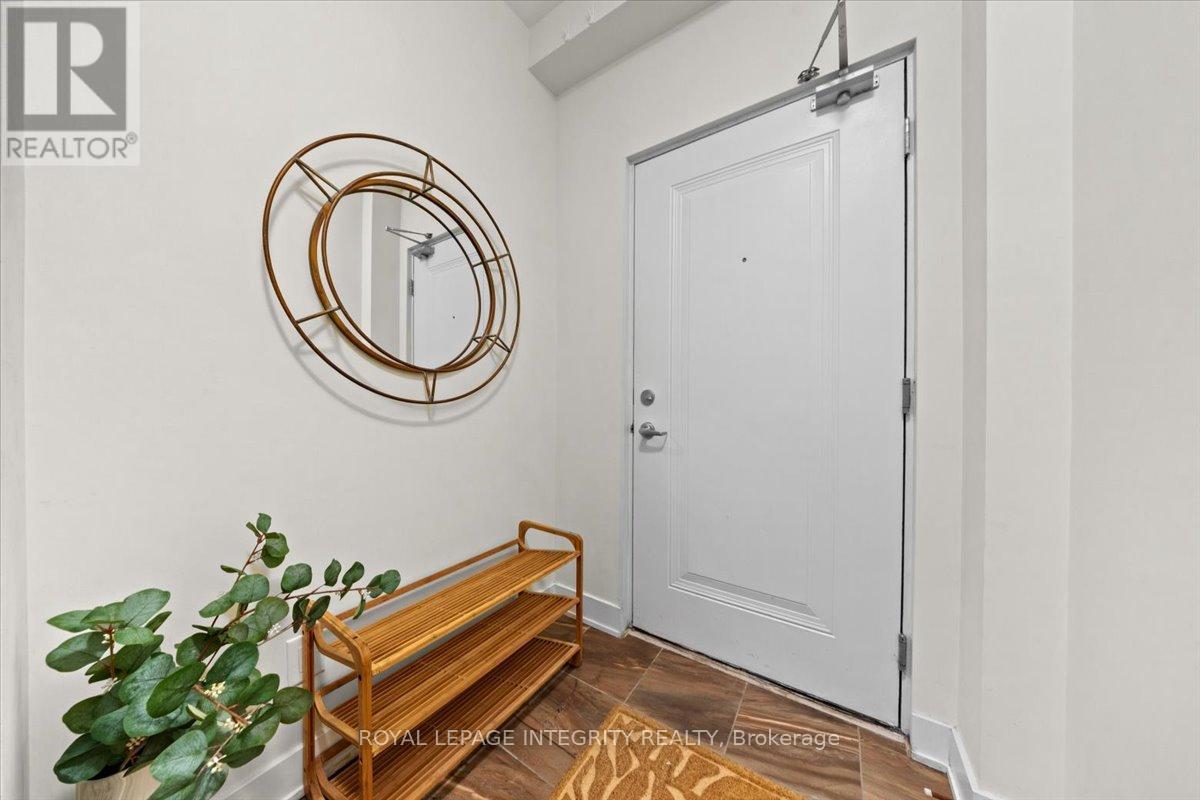
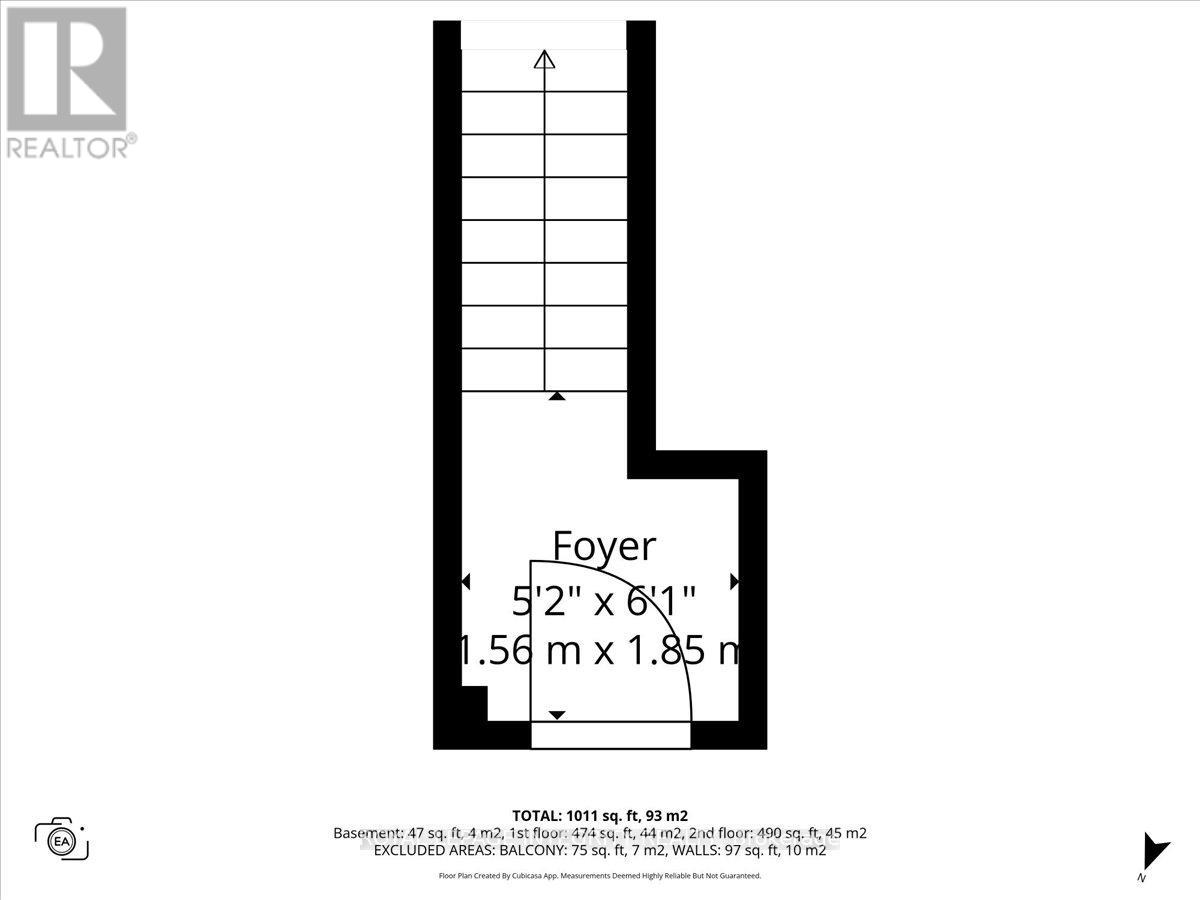
| Main Level | Foyer | 1.85 m | 1.56 m | 1.85 m x 1.56 m |
https://www.realtor.ca/real-estate/30103980/9-78-holmwood-avenue-ottawa-4402-glebe
Contact Us
Contact us for more information

This REALTOR.ca listing content is owned and licensed by REALTOR® members of The Canadian Real Estate Association
The trademarks REALTOR®, REALTORS®, and the REALTOR® logo are controlled by The Canadian Real Estate Association (CREA) and identify real estate professionals who are members of CREA. The trademarks MLS®, Multiple Listing Service® and the associated logos are owned by The Canadian Real Estate Association (CREA) and identify the quality of services provided by real estate professionals who are members of CREA. The trademark DDF® is owned by The Canadian Real Estate Association (CREA) and identifies CREA's Data Distribution Facility (DDF®)
September 22 2026 12:22:06
Ottawa Real Estate Board
Royal LePage Integrity Realty