
9 - 1850 Beaverbrook Avenue London North, Ontario N6H 0G7
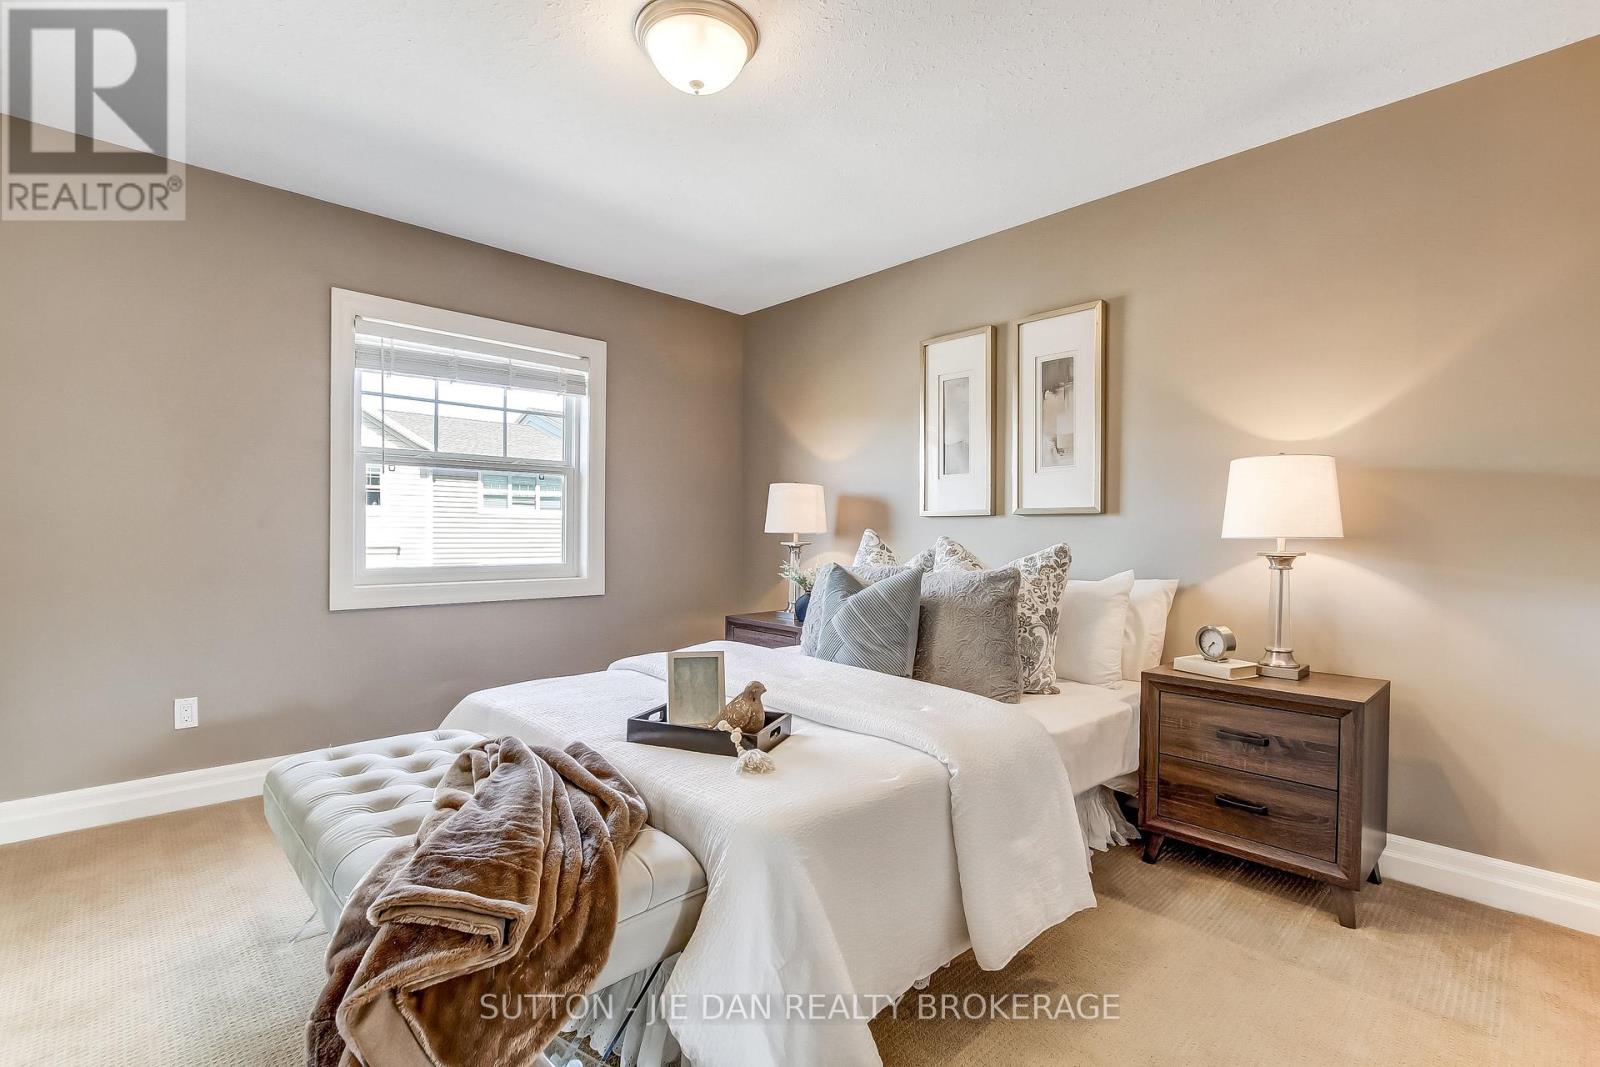
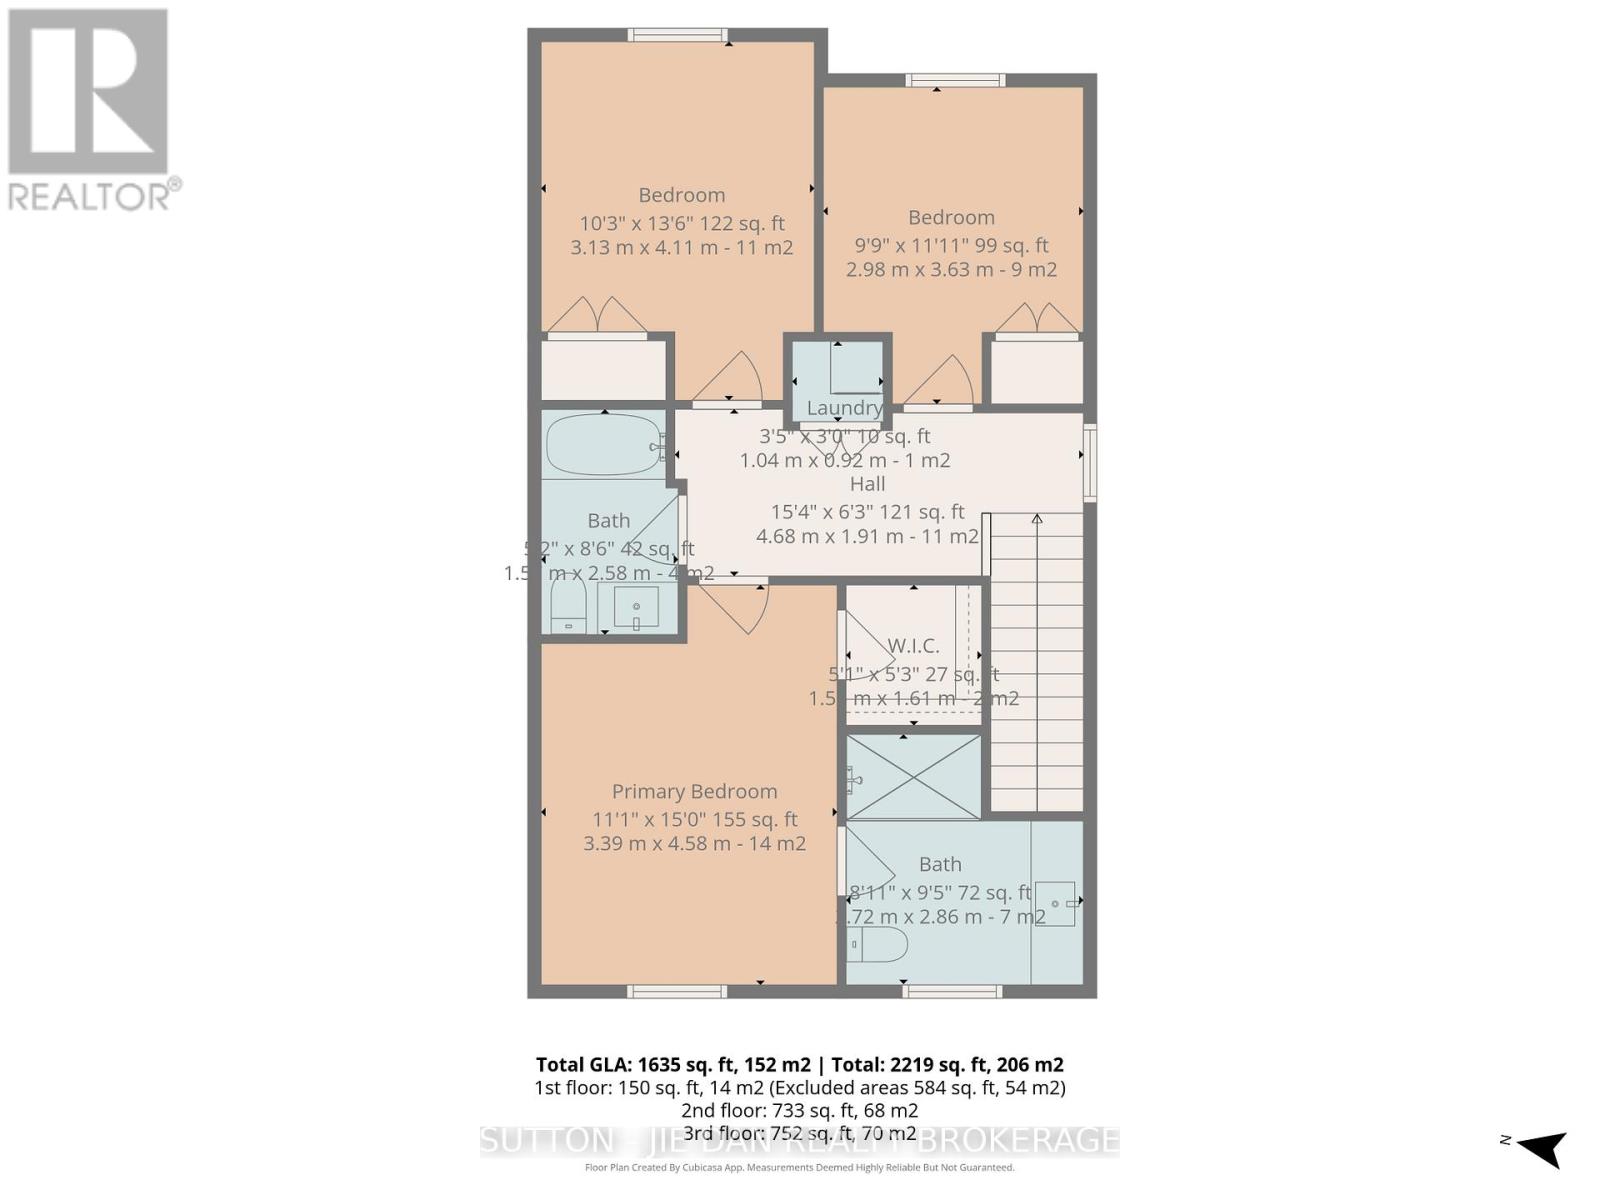
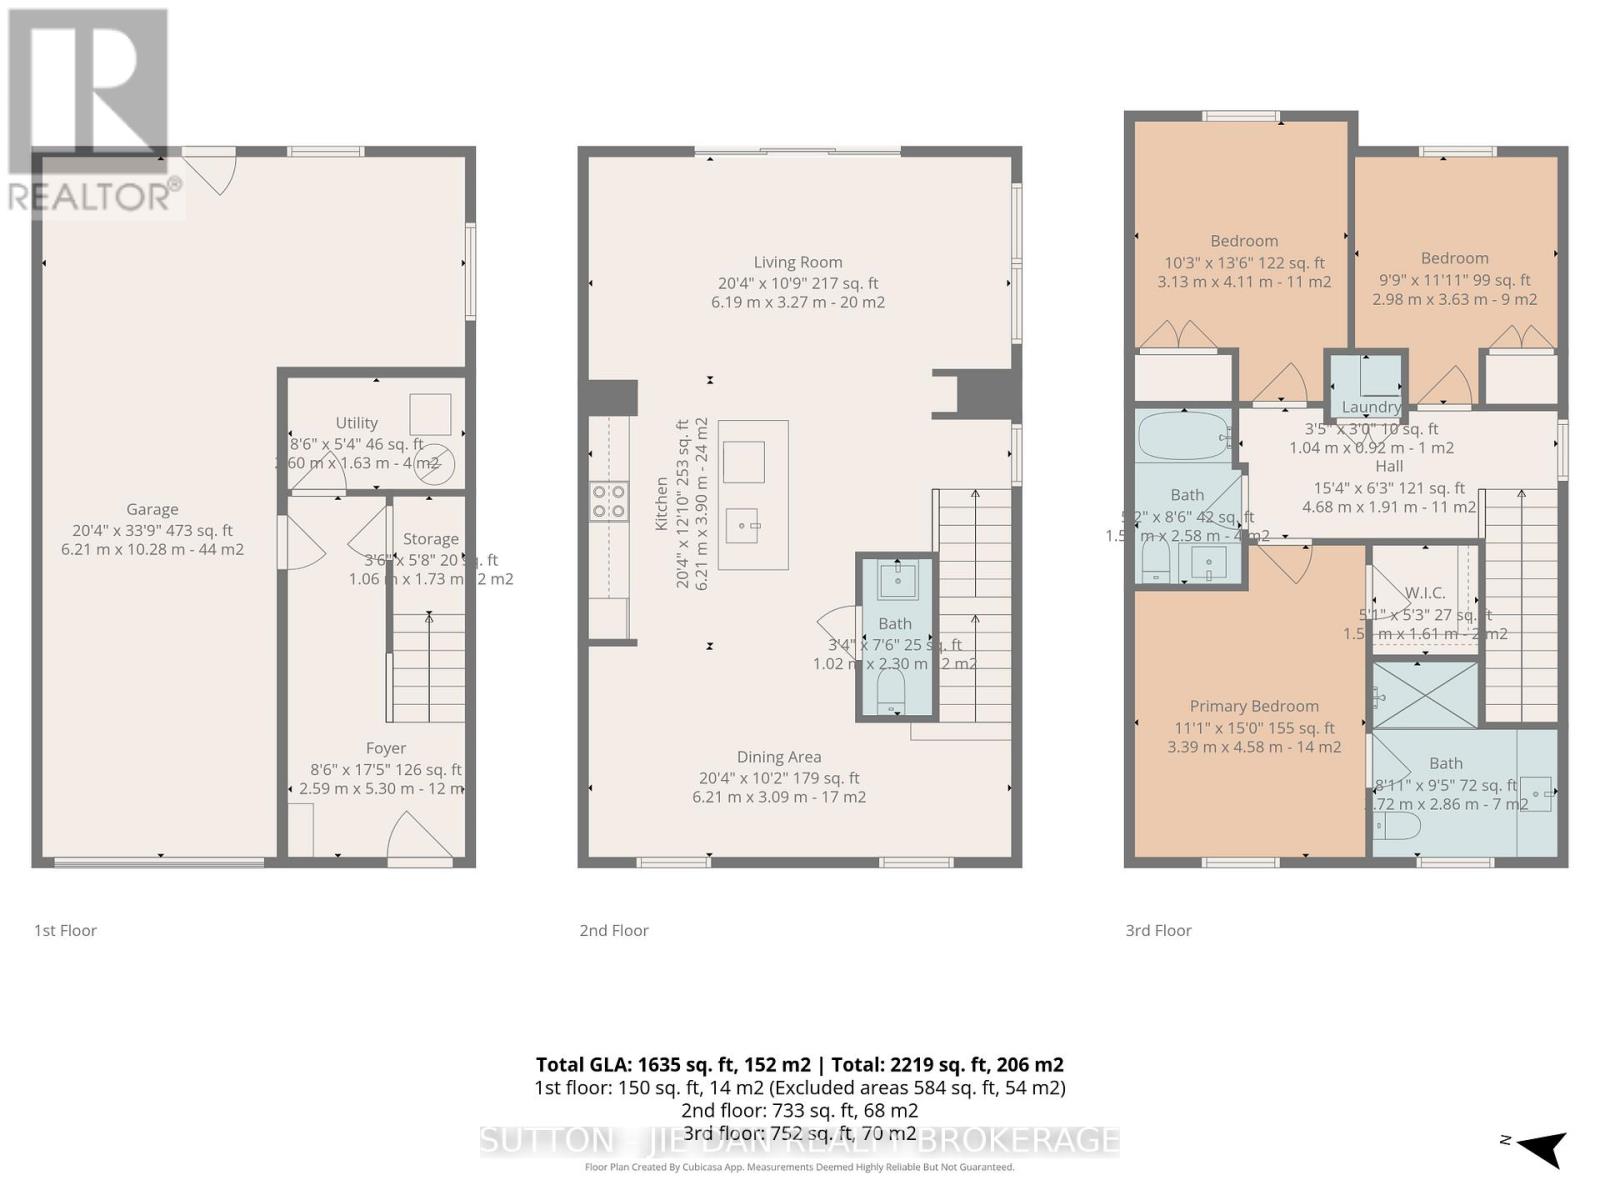
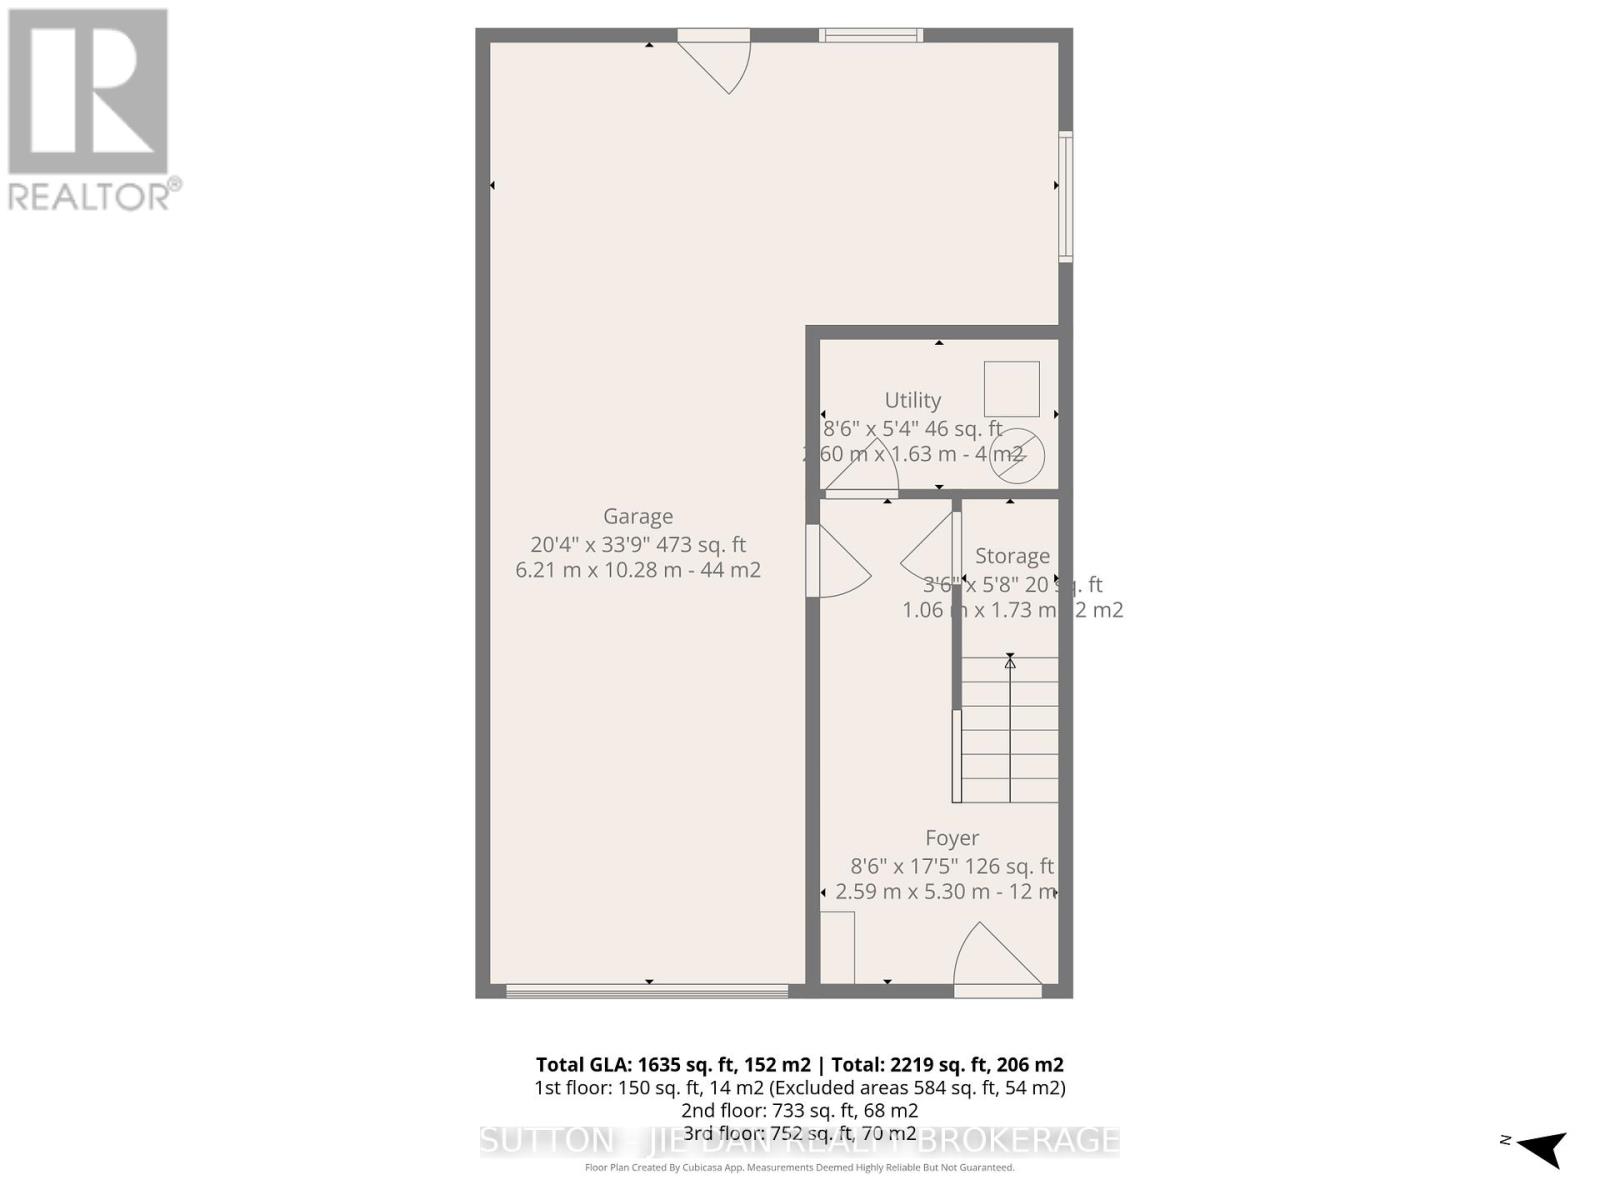

3 Bedroom
3 Bathroom
1,600 - 1,799 sqft
Multi-Level
Central Air Conditioning
Forced Air
$569,900Maintenance, Insurance
$336.06 Monthly
Maintenance, Insurance
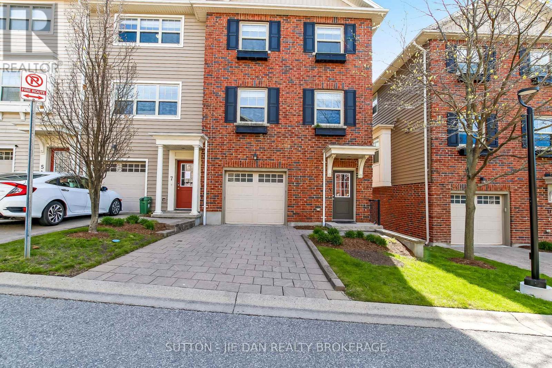
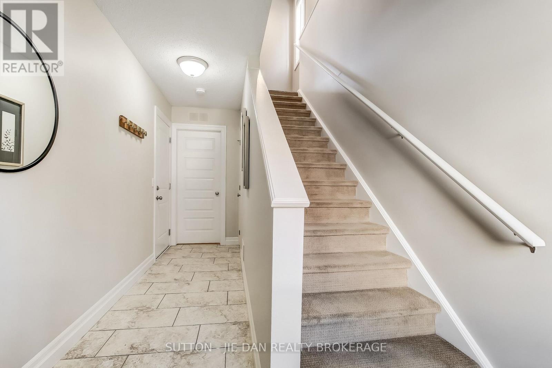
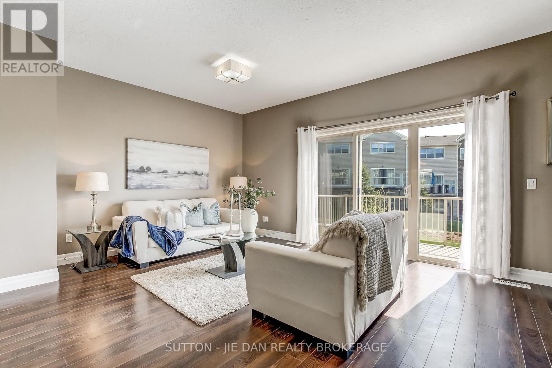
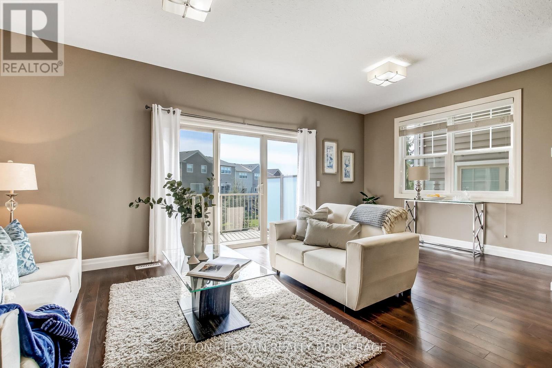
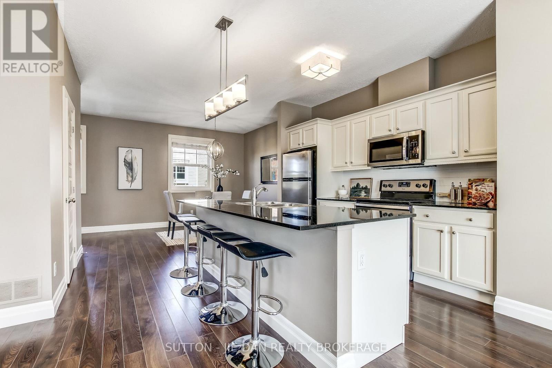
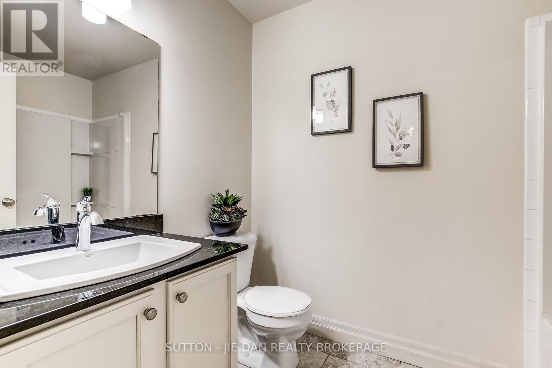
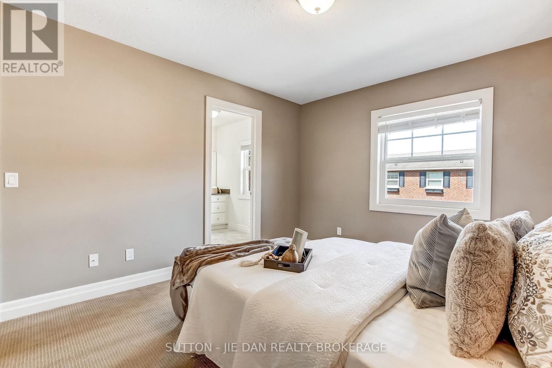
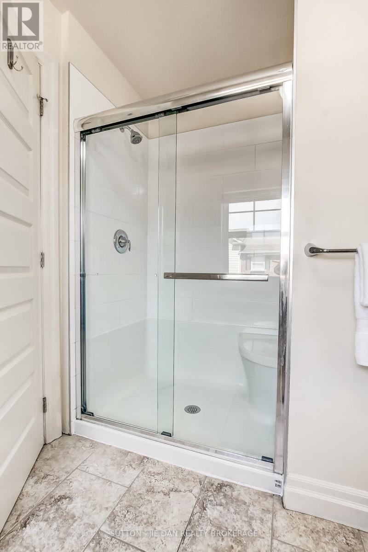
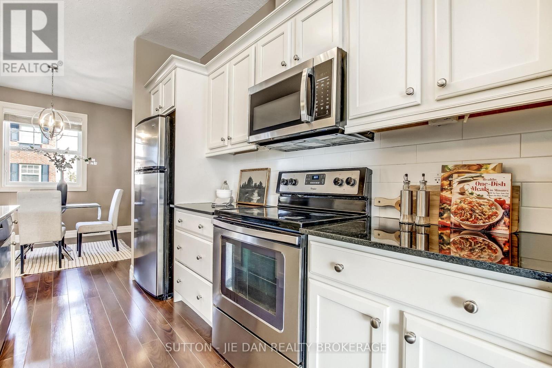
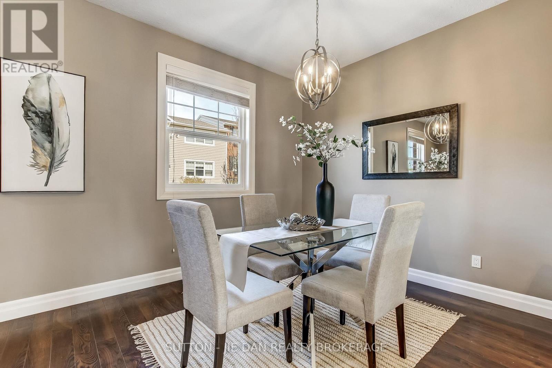
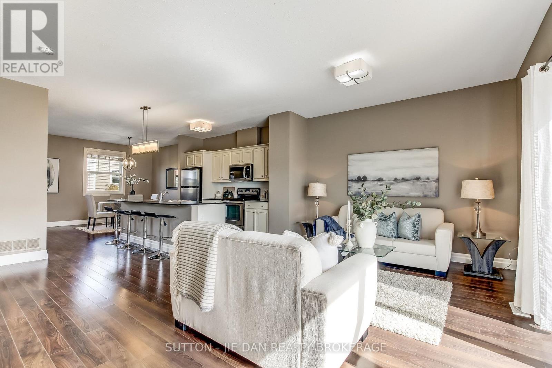
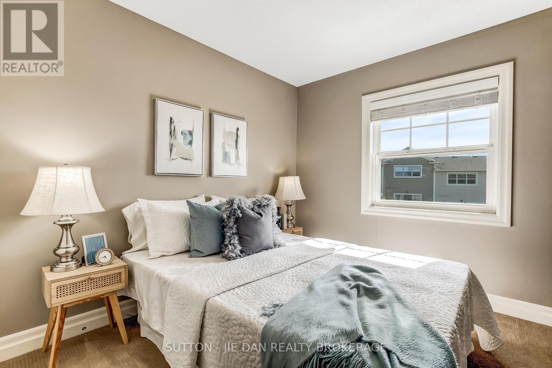
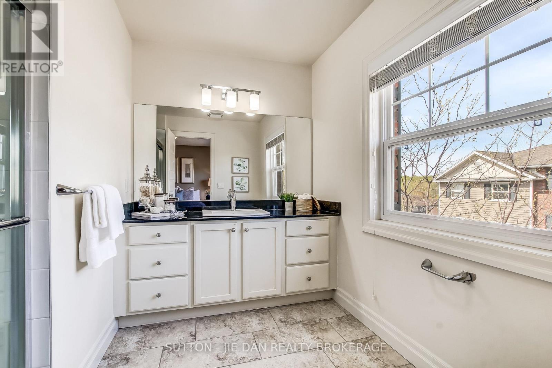
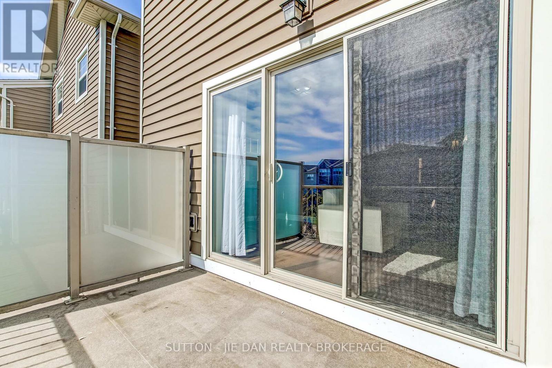
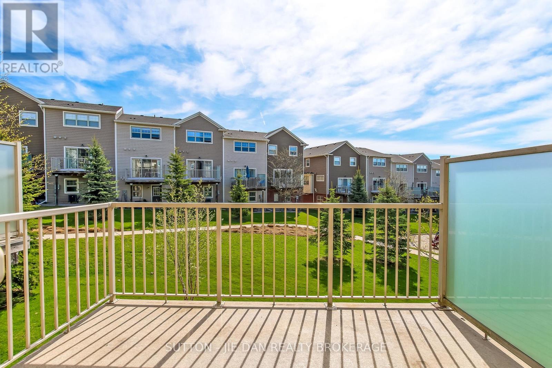
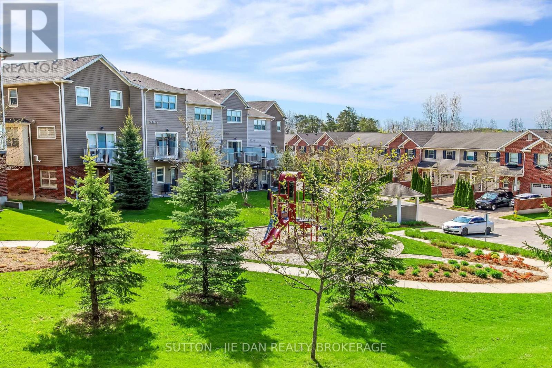
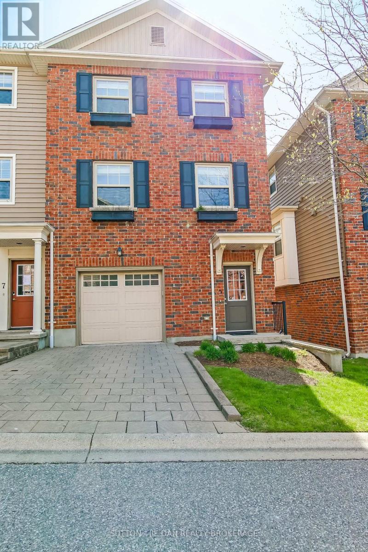
$336.06 MonthlyBeautiful townhouse in fast growing north London! This three bedroom town house features 3 bedroom. 2.5 bath. master bedroom ensuite. Pretty complex located conveniently close to Costco, grocery stores & all convenience. , Gourmet kitchen, large deck off the kitchen area overlooking nice view. Single garage attached with extra length. visitor parking. School bus to great schools: Clara Brenton PS & B Davison SS & Sir Fredrick Banting SS. Great for first time home buyer or investment! Call now! (id:15069)
Property Details
| MLS® Number | X13121498 |
| Property Type | Single Family |
| Community Name | North M |
| Community Features | Pets Allowed With Restrictions |
| Equipment Type | Water Heater |
| Features | Balcony |
| Parking Space Total | 2 |
| Rental Equipment Type | Water Heater |
Building
| Bathroom Total | 3 |
| Bedrooms Above Ground | 3 |
| Bedrooms Total | 3 |
| Amenities | Visitor Parking |
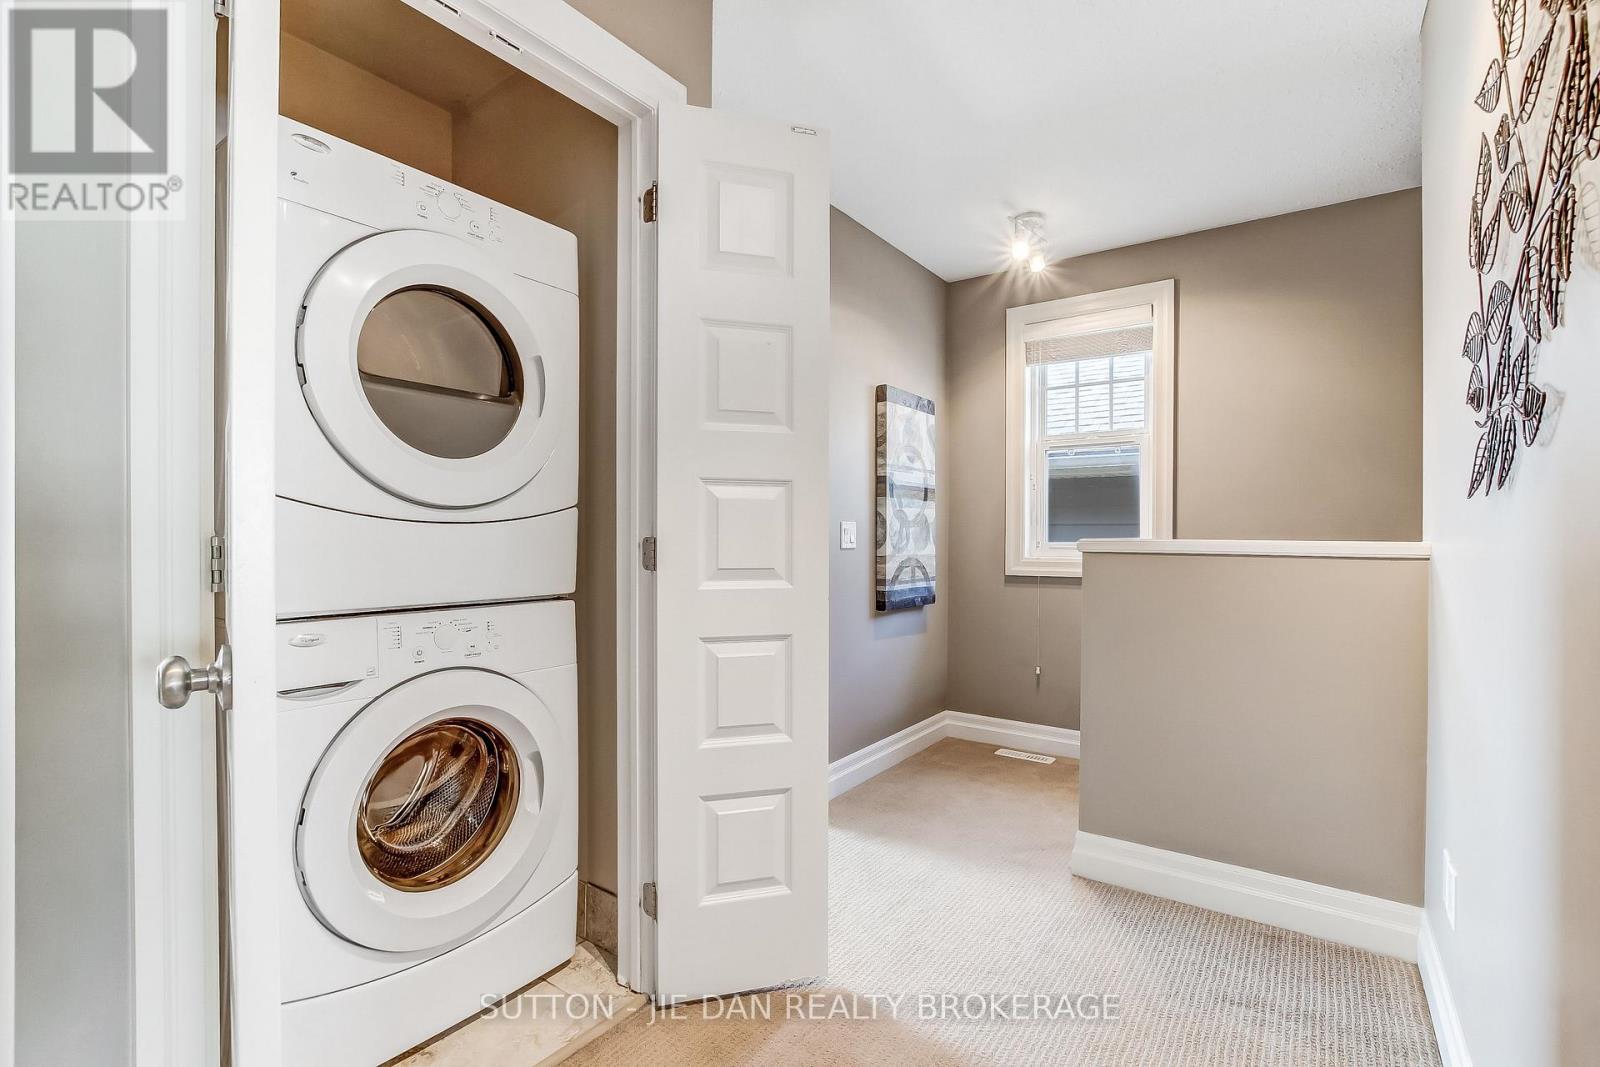
| Appliances | Dishwasher, Dryer, Stove, Washer, Refrigerator |
| Architectural Style | Multi-level |
| Basement Development | Partially Finished |
| Basement Type | Partial (partially Finished) |
| Cooling Type | Central Air Conditioning |
| Exterior Finish | Aluminum Siding, Brick |
| Foundation Type | Poured Concrete |
| Half Bath Total | 1 |
| Heating Fuel | Natural Gas |
| Heating Type | Forced Air |
| Size Interior | 1,600 - 1,799 Sqft |
| Type | Row / Townhouse |
Parking
| Attached Garage | |
| Garage |
Land
| Acreage | No |
| Zoning Description | R5-3(12), R6-5(14), R7(9)*d75*h14, R8-4(13) |
Rooms
| Level | Type | Length | Width | Dimensions |
|---|---|---|---|---|
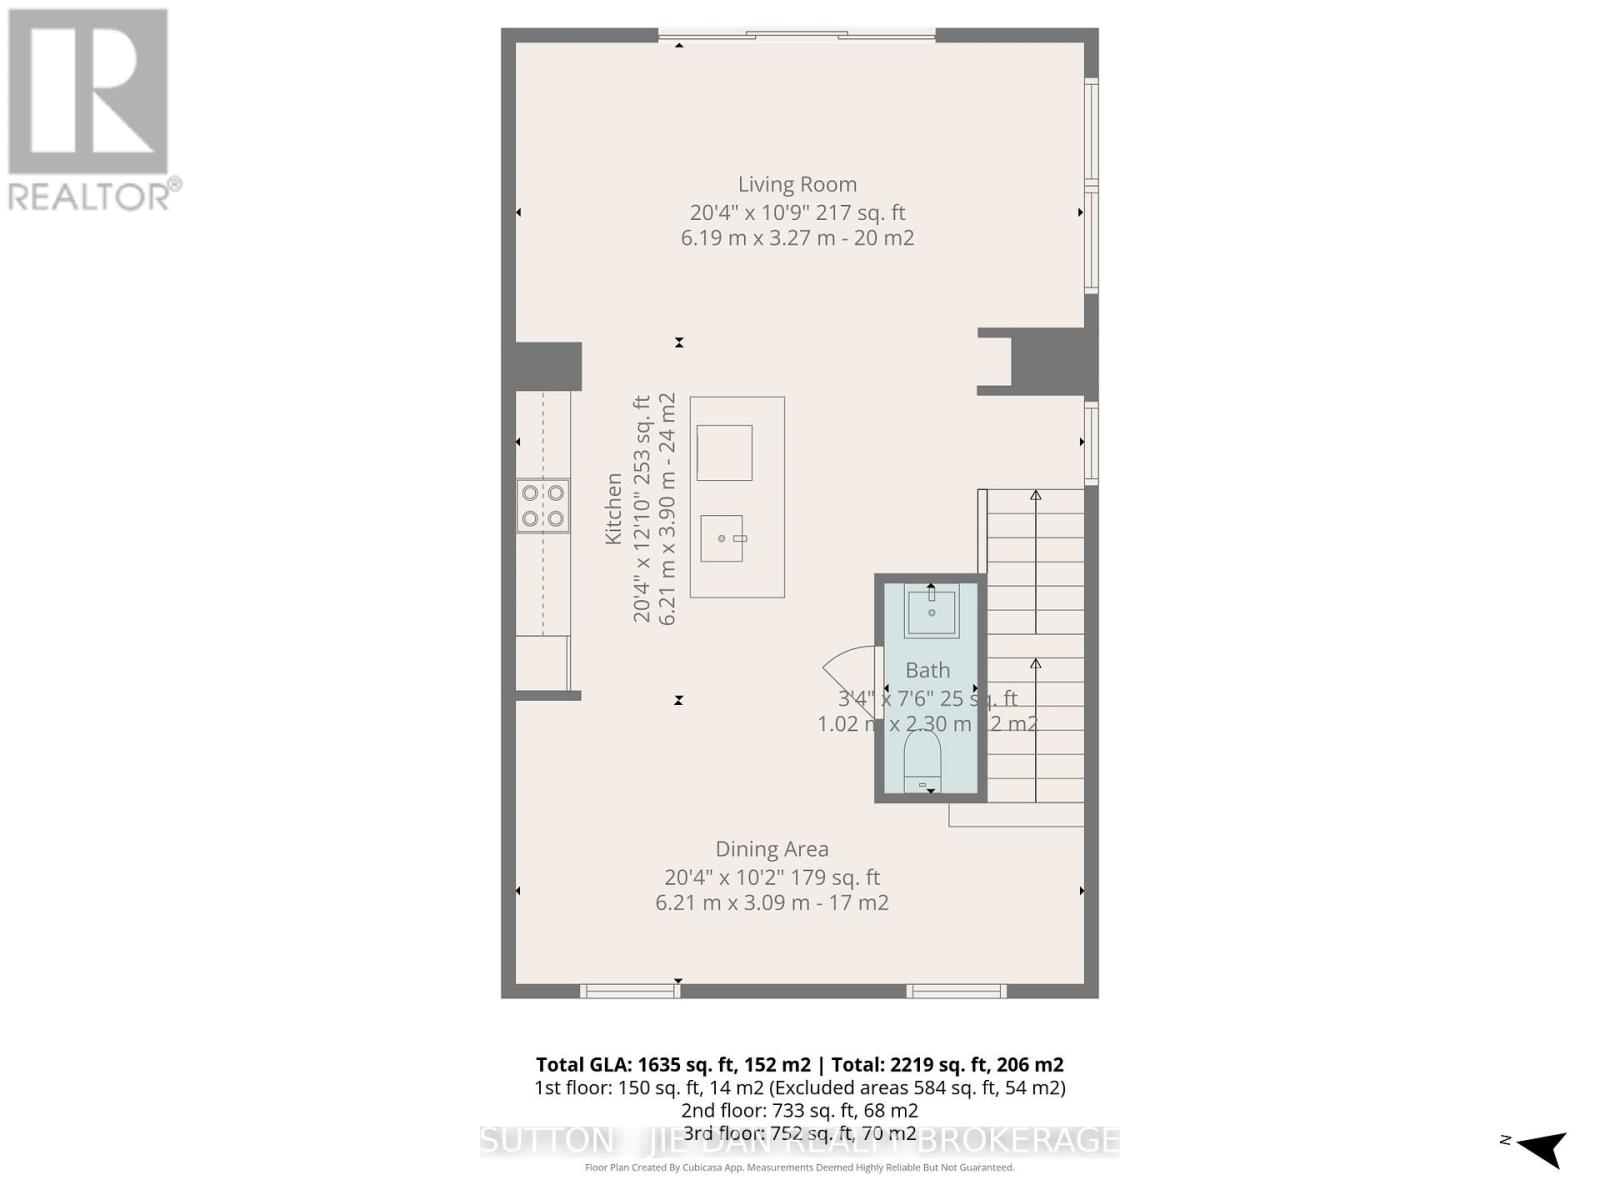
| Second Level | Living Room | 6.19 m | 3.96 m | 6.19 m x 3.96 m |
| Second Level | Kitchen | 3.96 m | 3.17 m | 3.96 m x 3.17 m |
| Second Level | Dining Room | 3.96 m | 3.2 m | 3.96 m x 3.2 m |
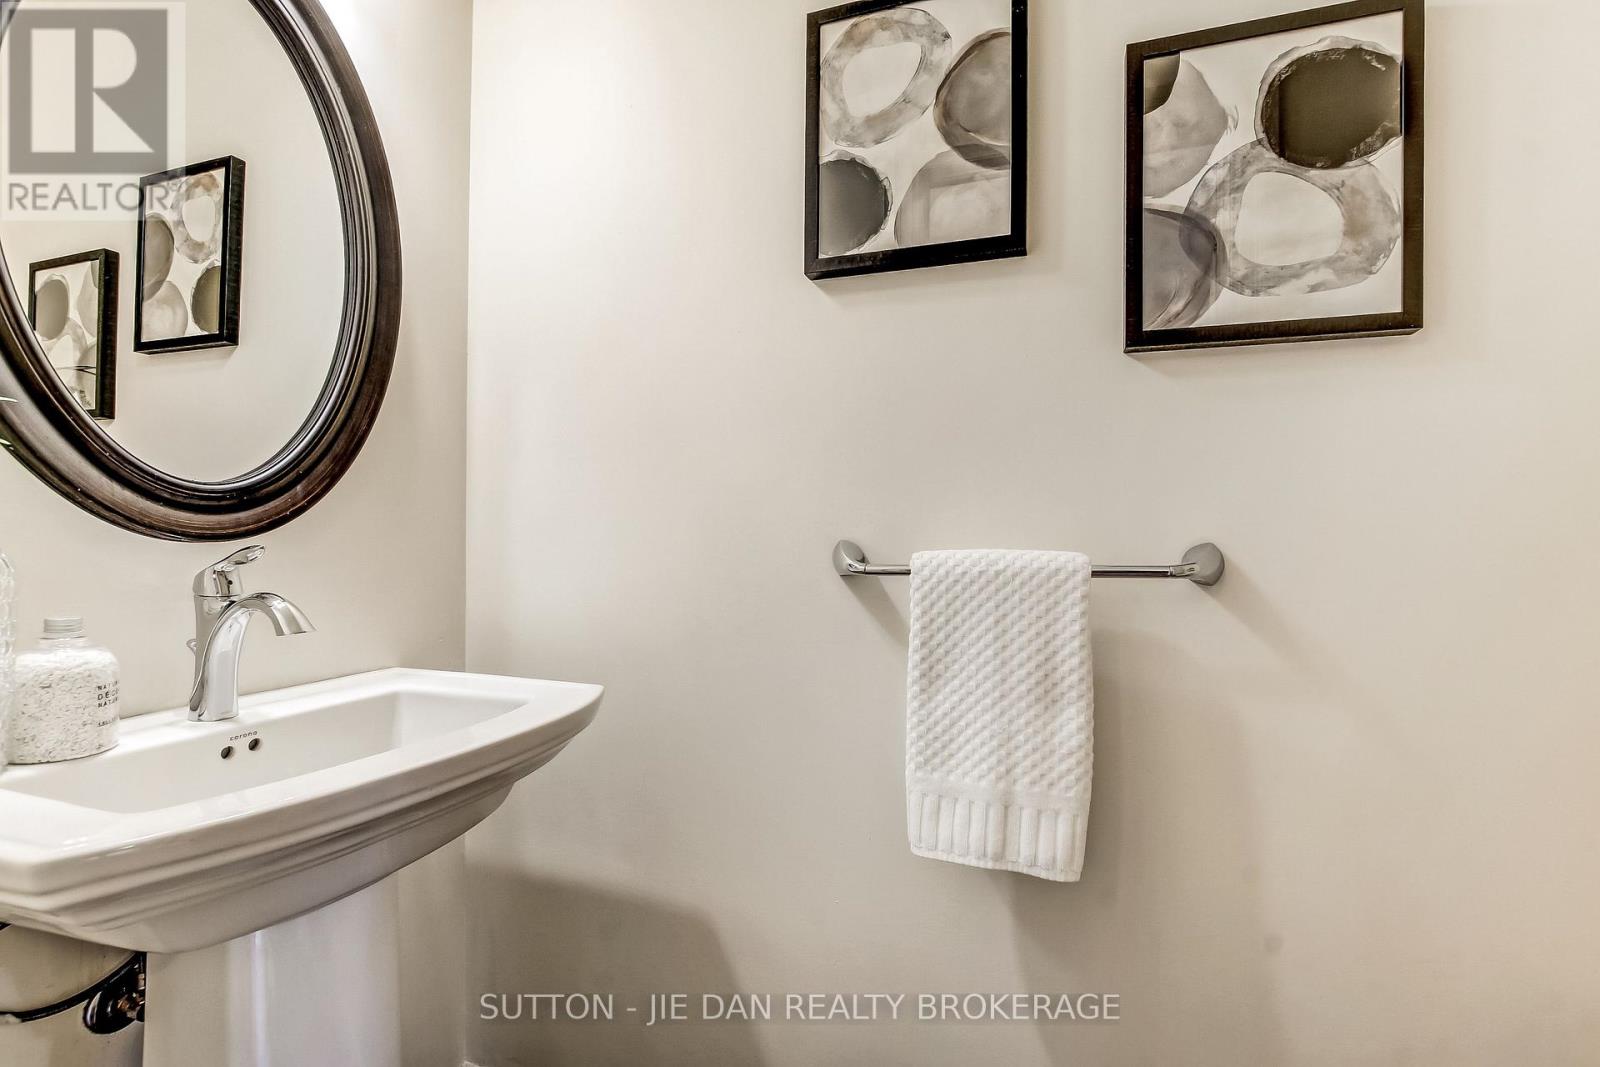
| Second Level | Bathroom | 1 m | 1 m | 1 m x 1 m |
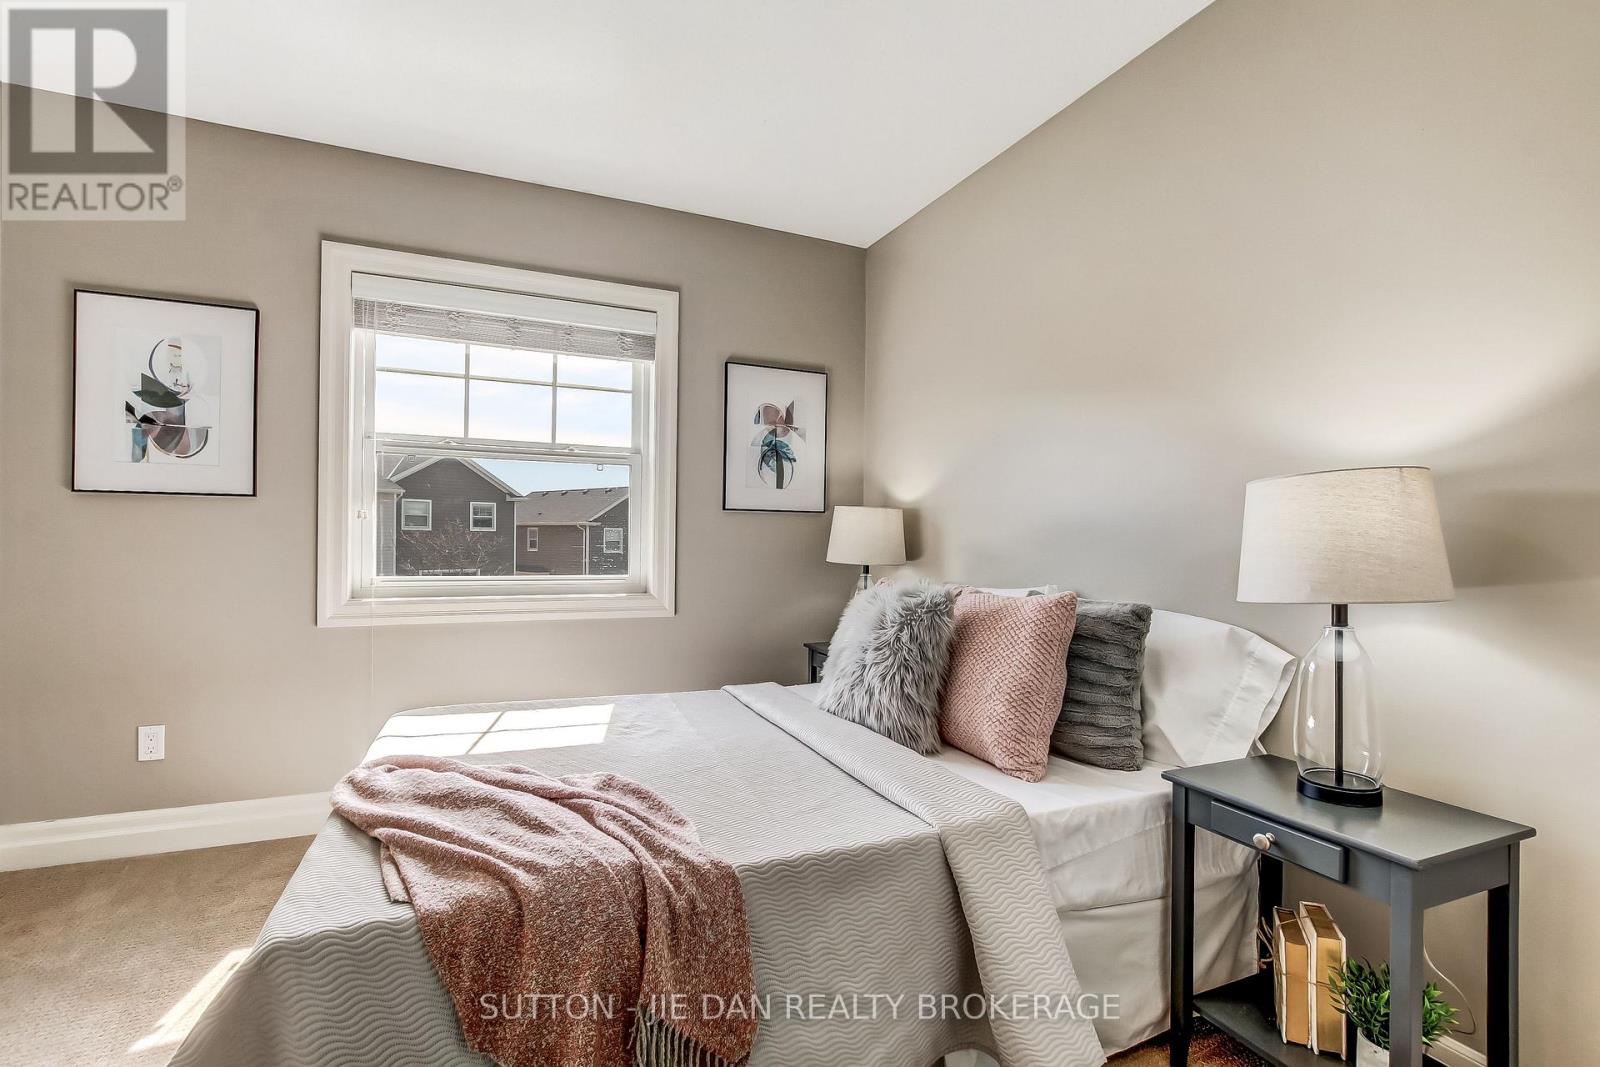
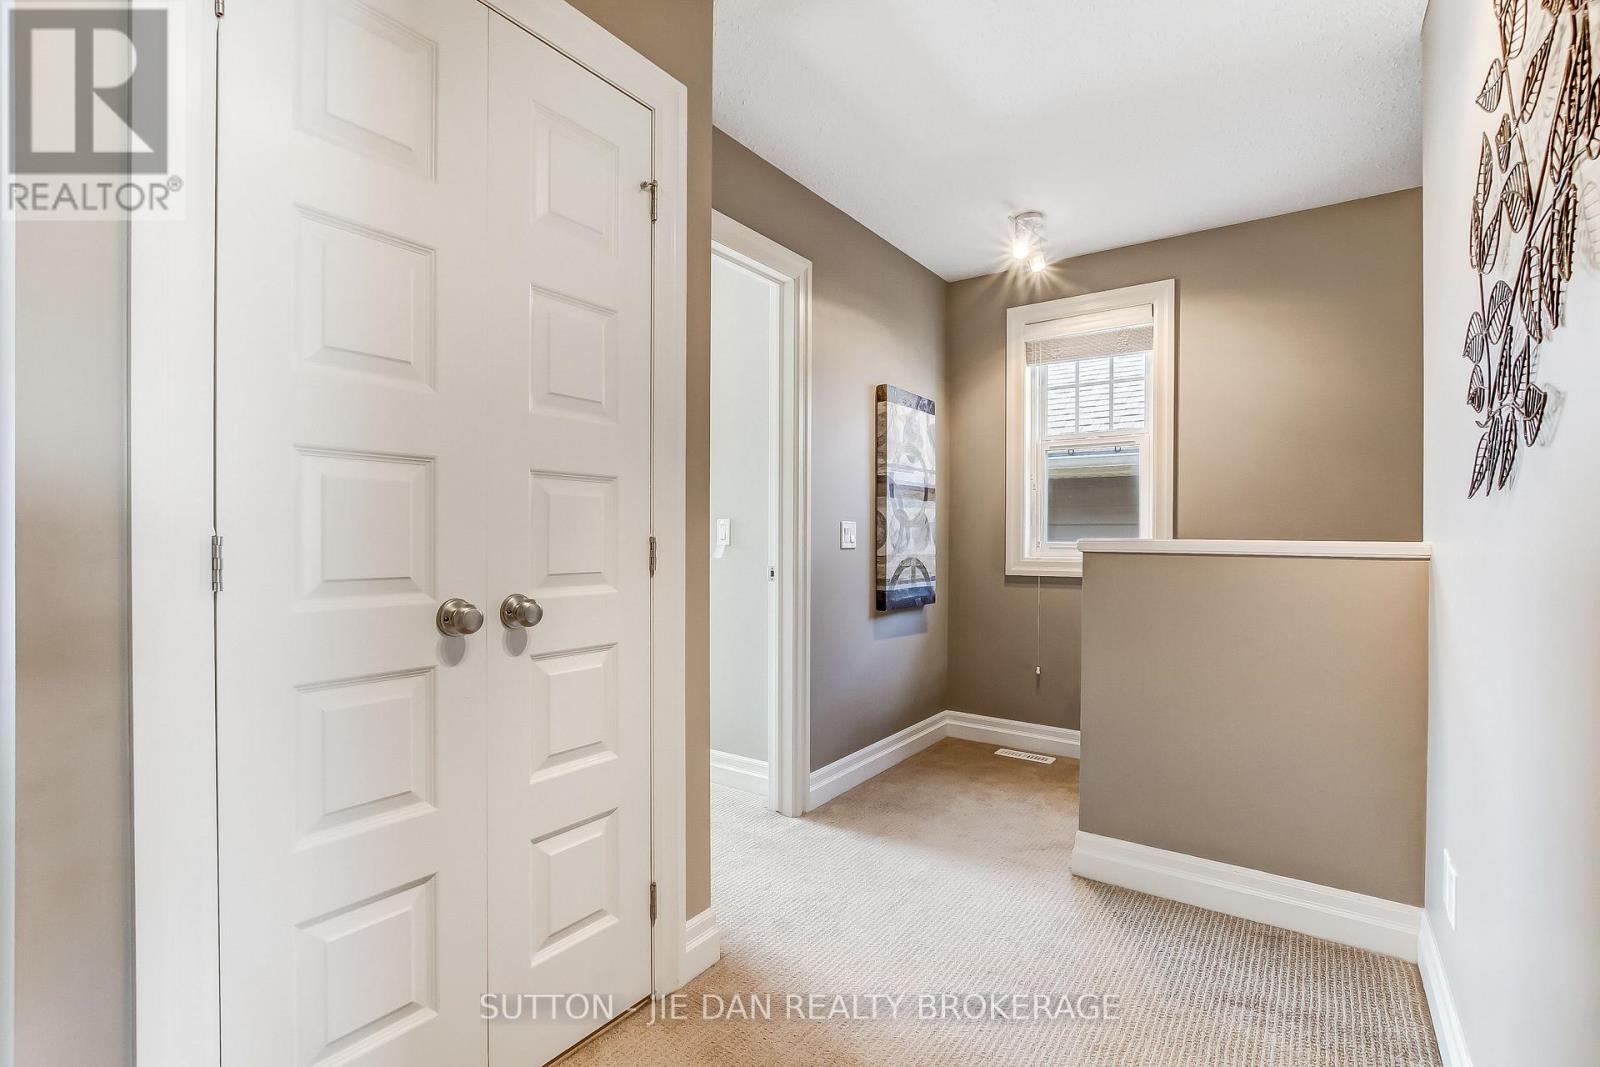
| Third Level | Bedroom | 3.04 m | 3.04 m | 3.04 m x 3.04 m |
| Third Level | Bedroom | 3.04 m | 3.04 m | 3.04 m x 3.04 m |
| Third Level | Primary Bedroom | 3.65 m | 3.88 m | 3.65 m x 3.88 m |
| Third Level | Bathroom | 1 m | 1 m | 1 m x 1 m |
| Third Level | Bathroom | 1 m | 1 m | 1 m x 1 m |
https://www.realtor.ca/real-estate/29744886/9-1850-beaverbrook-avenue-london-north-north-m-north-m
Contact Us
Contact us for more information

This REALTOR.ca listing content is owned and licensed by REALTOR® members of The Canadian Real Estate Association
The trademarks REALTOR®, REALTORS®, and the REALTOR® logo are controlled by The Canadian Real Estate Association (CREA) and identify real estate professionals who are members of CREA. The trademarks MLS®, Multiple Listing Service® and the associated logos are owned by The Canadian Real Estate Association (CREA) and identify the quality of services provided by real estate professionals who are members of CREA. The trademark DDF® is owned by The Canadian Real Estate Association (CREA) and identifies CREA's Data Distribution Facility (DDF®)
May 28 2026 07:21:55
London and St. Thomas Association of REALTORS®
Sutton - Jie Dan Realty Brokerage