
9 - 140 Mcgarrell Drive London North, Ontario N6G 5J1


2 Bedroom
3 Bathroom
1,400 - 1,599 sqft
Fireplace
Central Air Conditioning, Air Exchanger
Forced Air
$749,900Maintenance, Common Area Maintenance, Insurance, Parking
$660 Monthly
Maintenance, Common Area Maintenance, Insurance, Parking
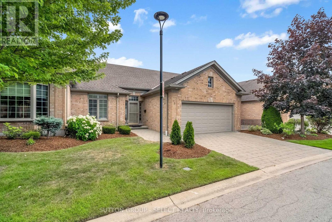
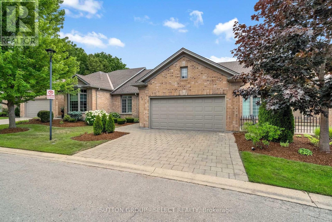
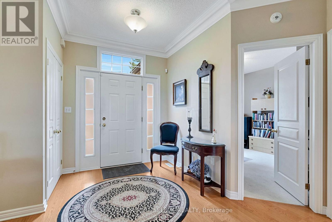
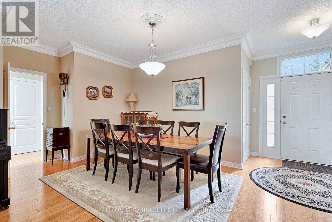
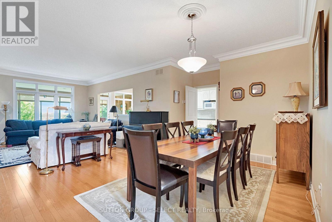
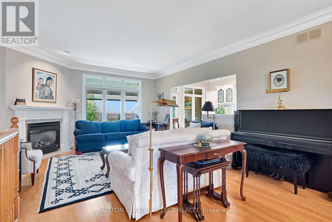
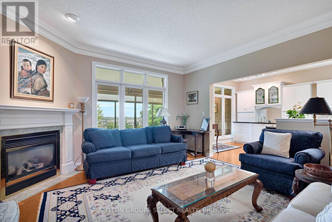
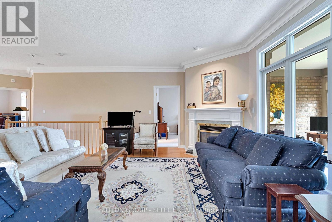
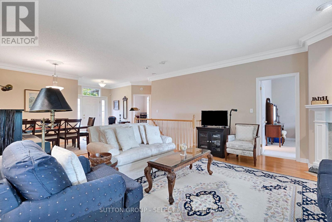
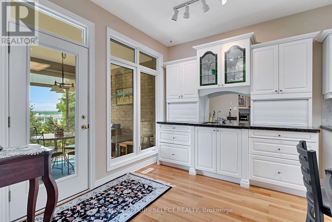
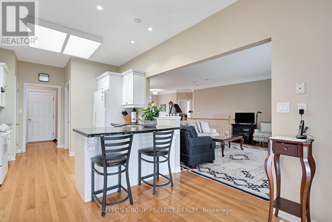
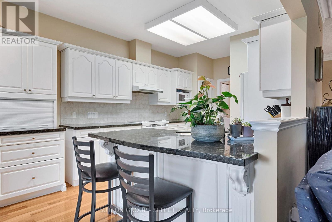
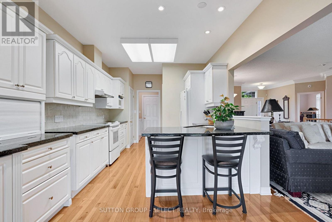
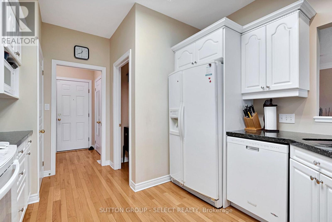
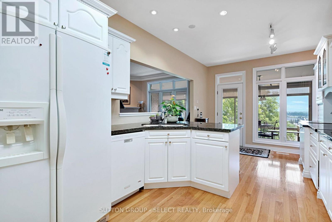
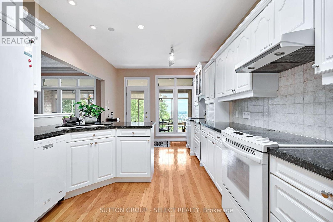
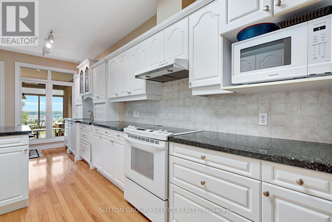
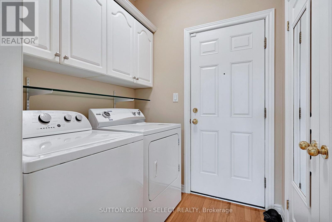
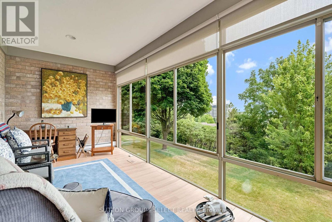
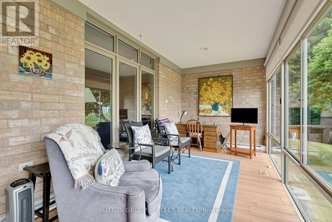
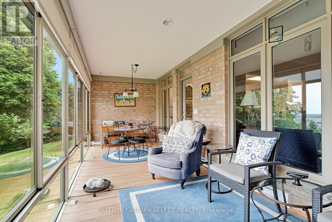
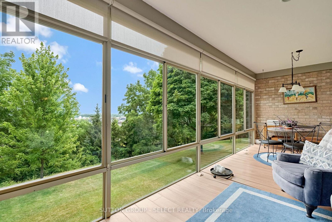
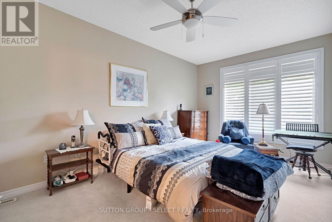
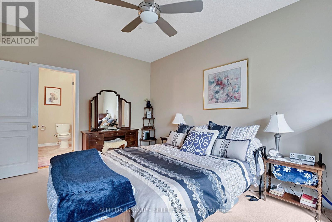
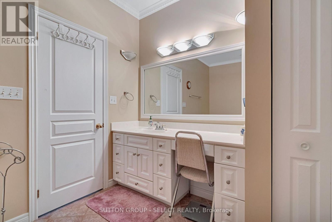
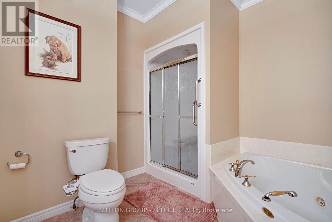
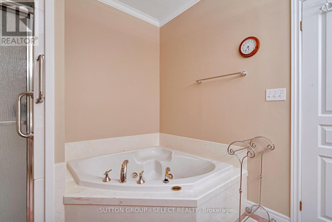
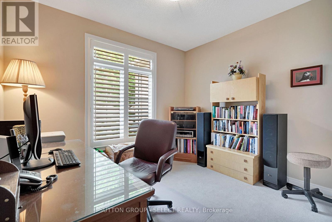
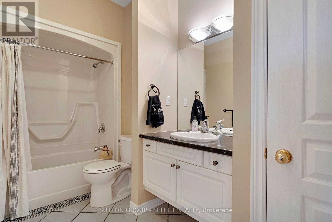
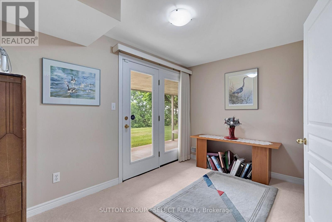
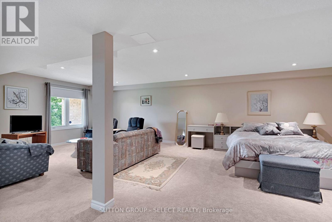
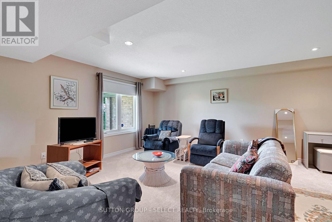
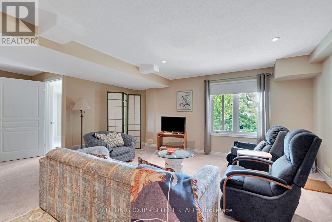
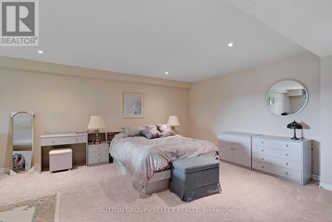
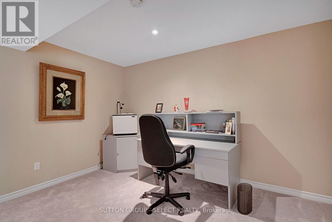
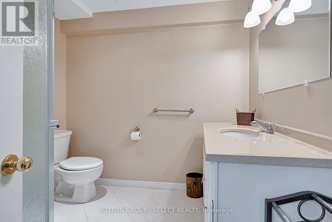
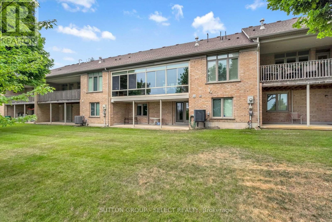
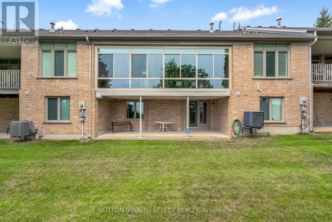
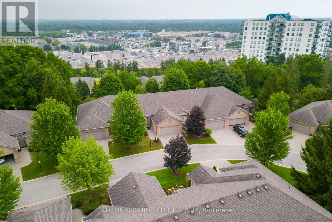
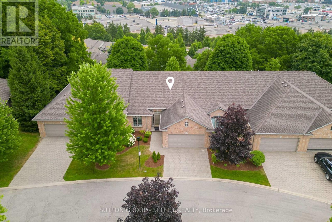
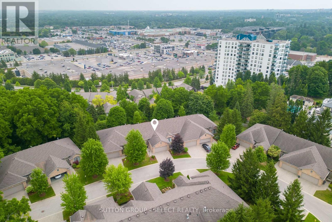
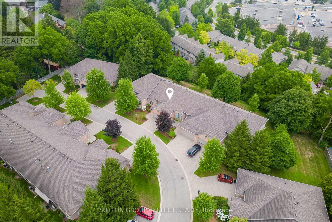
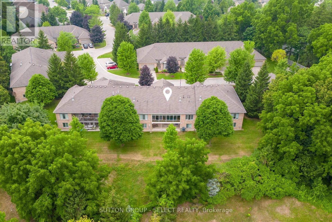
$660 MonthlyLondon. This bright, well-maintained home offers 9-foot ceilings, crown moulding, hardwood floors in the living and dining room, a cozy gas fireplace, and an updated kitchen with quartz countertops and added custom cabinetry for exceptional pantry and storage space. One of Unit 9's standout features is the enclosed three-season sunroom-one of only a select few in the complex to offer this additional living space instead of a traditional balcony. The finished walkout lower level is equally impressive, featuring a spacious recreation room that easily serves as a comfortable guest accommodation area, a 3-piece bathroom, generous storage, and direct access to a covered 30' x 10' concrete patio, perfect for relaxing or entertaining. The main level also includes a spacious primary bedroom with a 4-piece ensuite featuring a shower and soaker tub, a second bedroom or den, an additional 4-piece bathroom, and convenient main-floor laundry. An attached two-car garage and double-wide driveway provide parking for four vehicles, with visitor parking nearby. Ideally located just minutes from University Hospital, Western University, Masonville Place, shopping, restaurants, parks, and everyday amenities, this is a rare opportunity to own one of the community's sought after homes. (id:15069)
Property Details
| MLS® Number | X13584218 |
| Property Type | Single Family |
| Community Name | North R |
| Community Features | Pets Allowed With Restrictions |
| Equipment Type | Water Heater |
| Features | Balcony, Guest Suite |
| Parking Space Total | 4 |
| Rental Equipment Type | Water Heater |
Building
| Bathroom Total | 3 |
| Bedrooms Above Ground | 2 |
| Bedrooms Total | 2 |
| Amenities | Fireplace(s) |
| Appliances | Garage Door Opener Remote(s), Dryer, Microwave, Stove, Washer, Window Coverings, Refrigerator |
| Basement Development | Finished |
| Basement Features | Walk Out, Separate Entrance |
| Basement Type | N/a (finished), Full, N/a |
| Cooling Type | Central Air Conditioning, Air Exchanger |
| Exterior Finish | Brick |
| Fireplace Present | Yes |
| Fireplace Total | 1 |
| Heating Fuel | Natural Gas |
| Heating Type | Forced Air |
| Size Interior | 1,400 - 1,599 Sqft |
| Type | Row / Townhouse |
Parking
| Attached Garage | |
| Garage |
Land
| Acreage | No |
https://www.realtor.ca/real-estate/30055747/9-140-mcgarrell-drive-london-north-north-r-north-r
Contact Us
Contact us for more information

This REALTOR.ca listing content is owned and licensed by REALTOR® members of The Canadian Real Estate Association
The trademarks REALTOR®, REALTORS®, and the REALTOR® logo are controlled by The Canadian Real Estate Association (CREA) and identify real estate professionals who are members of CREA. The trademarks MLS®, Multiple Listing Service® and the associated logos are owned by The Canadian Real Estate Association (CREA) and identify the quality of services provided by real estate professionals who are members of CREA. The trademark DDF® is owned by The Canadian Real Estate Association (CREA) and identifies CREA's Data Distribution Facility (DDF®)
July 20 2026 05:02:15
London and St. Thomas Association of REALTORS®
Sutton Group - Select Realty