
895522 Oxford Rd 3 Road Princeton, Ontario N0J 1V0
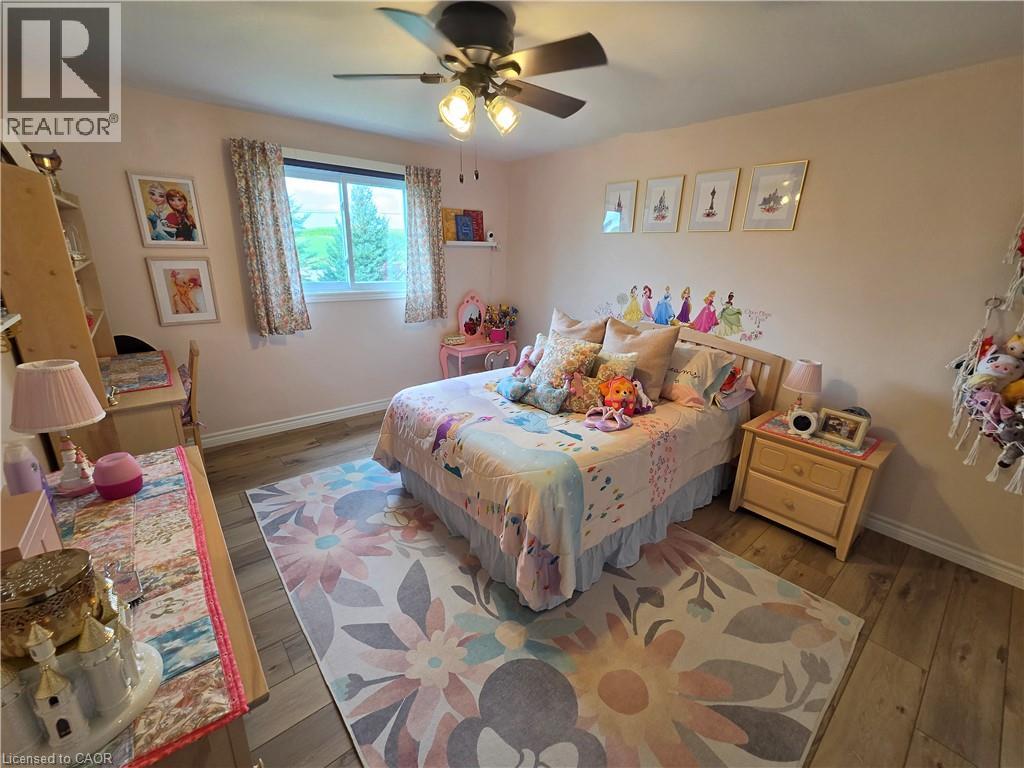
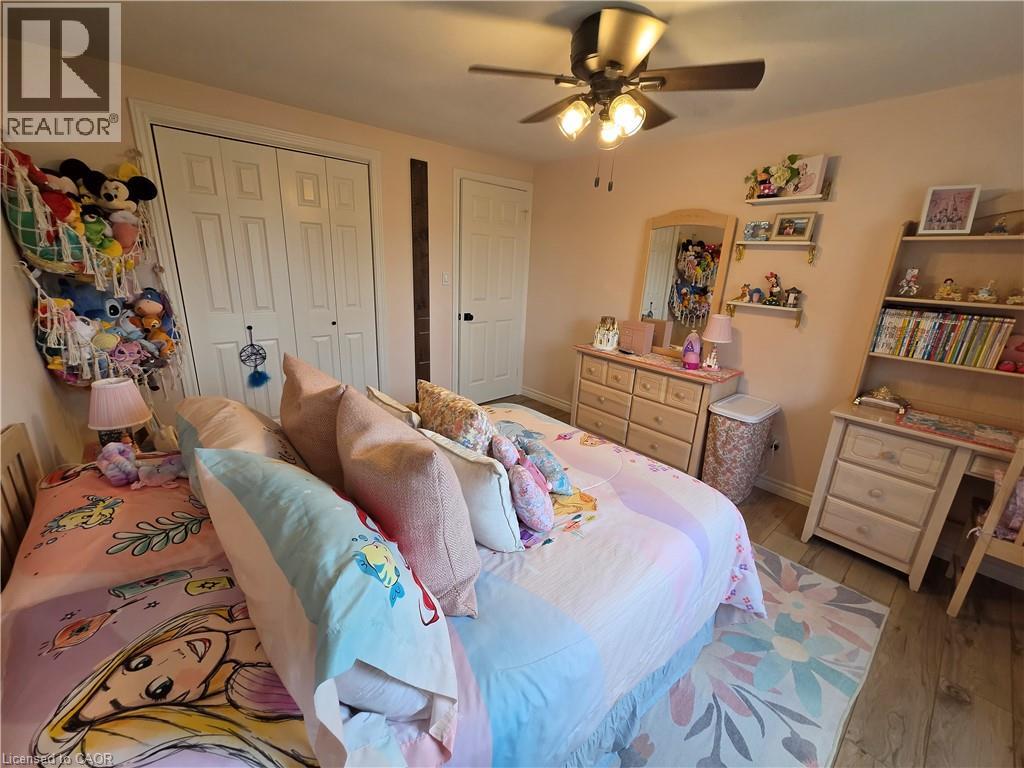

3 Bedroom
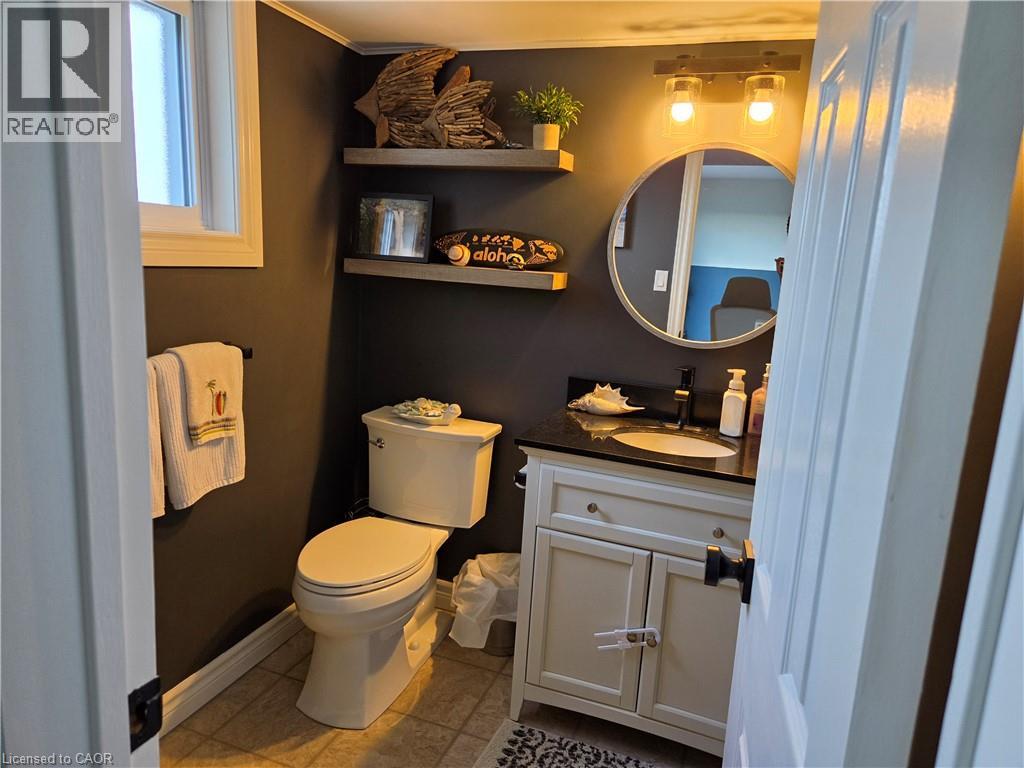
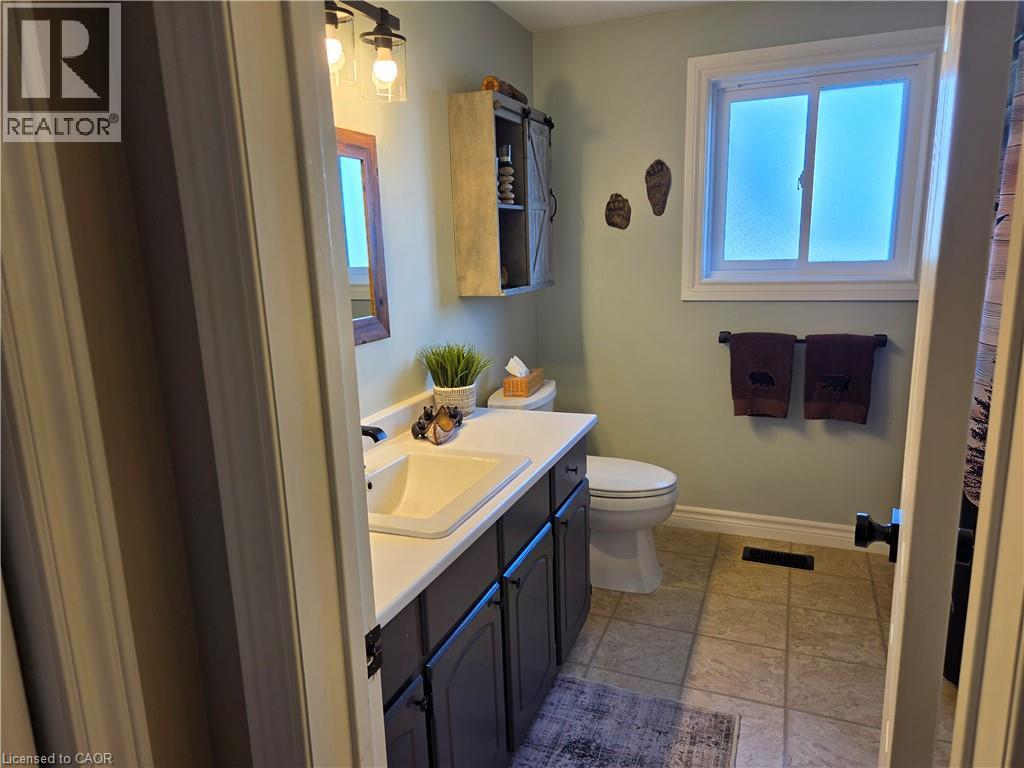
2 Bathroom
2,483 sqft
Multi-Level
Central Air Conditioning
Forced Air
Landscaped
$1,250,000
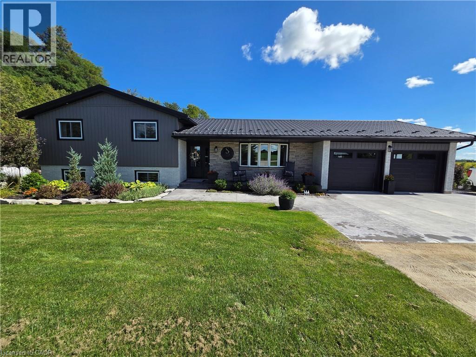
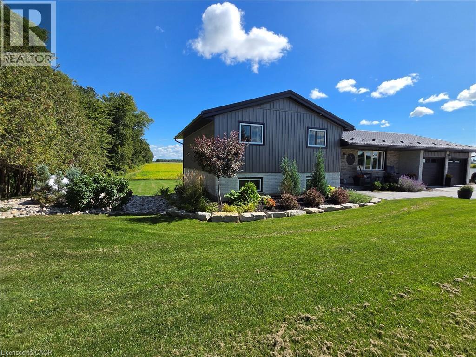
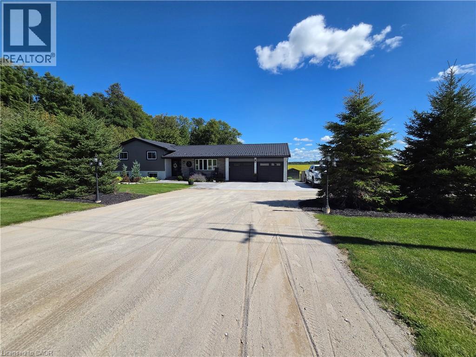
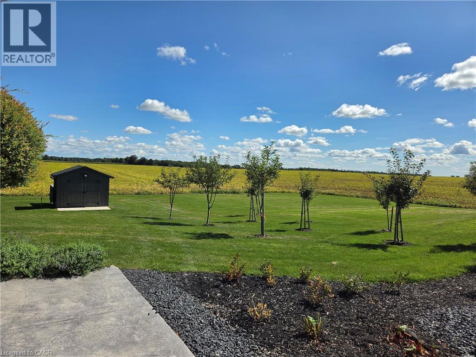
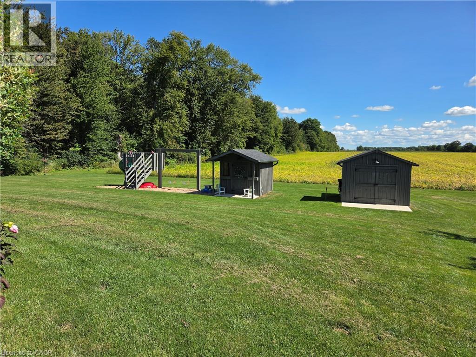
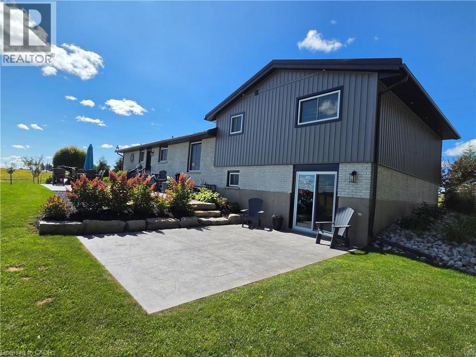
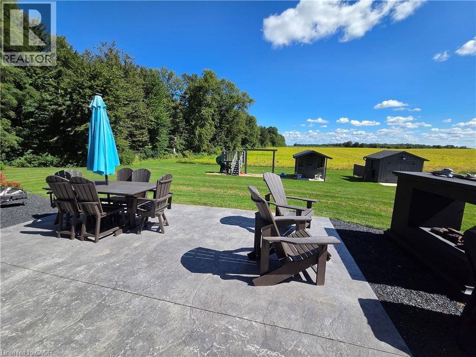
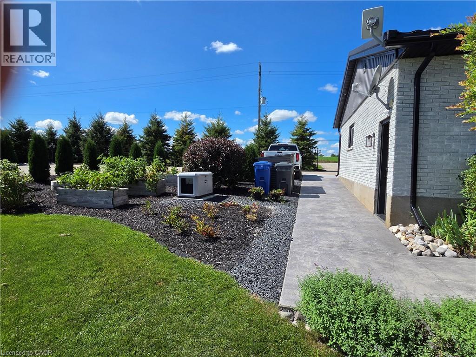
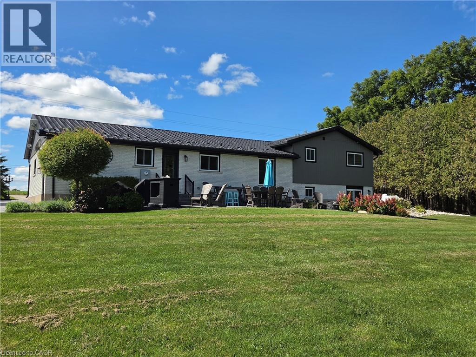
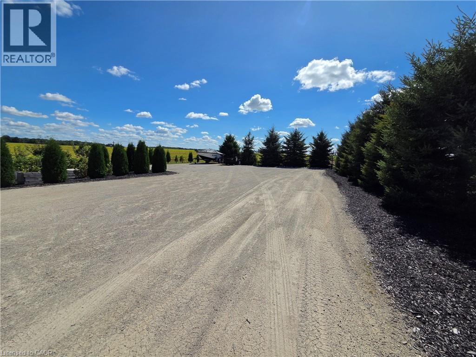
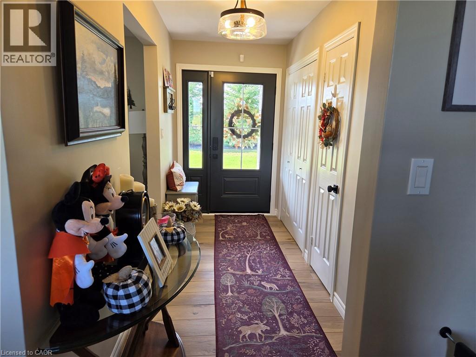
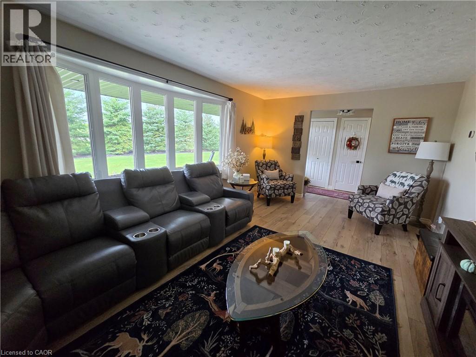
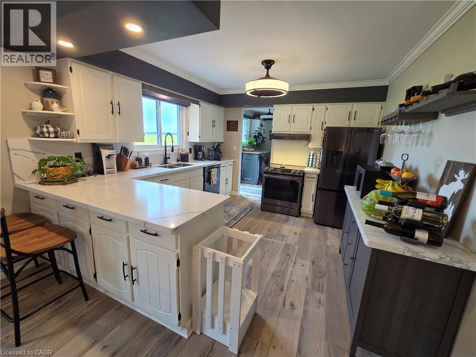
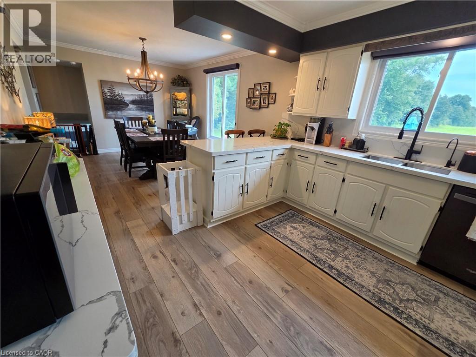
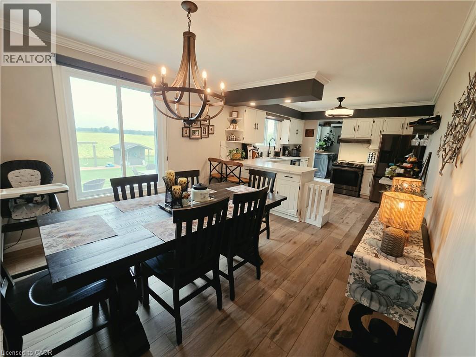
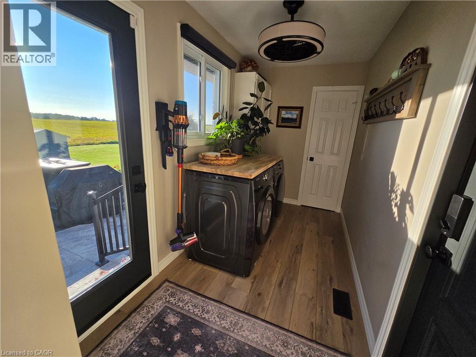
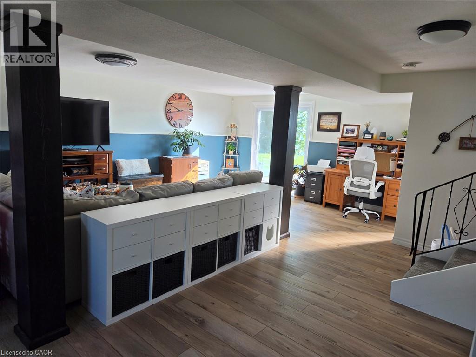
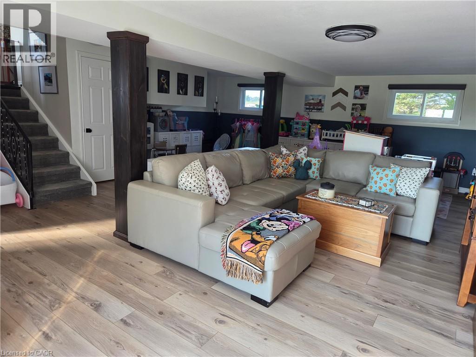
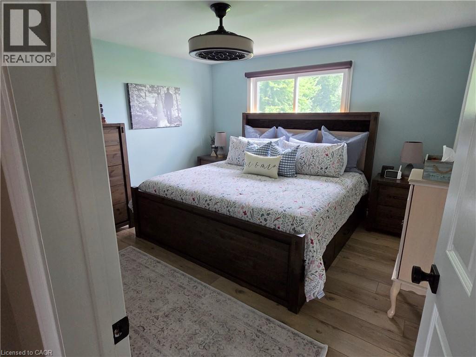
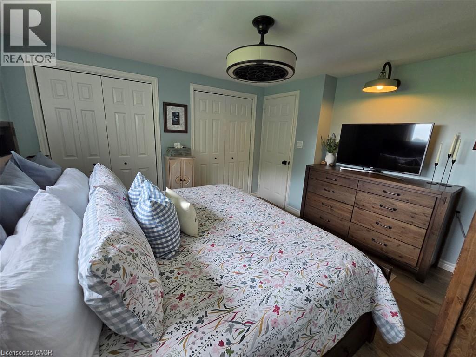
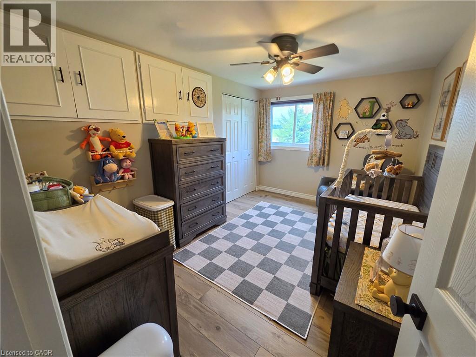
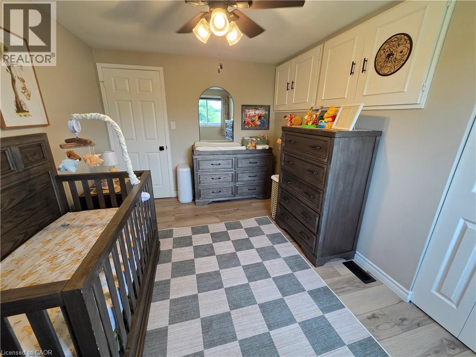
Enjoy peaceful country living with unbeatable commuter access between Hwy 401 and 403. This beautifully updated 3-bed, 2-bath home sits on a private one-acre lot with no neighbours, landscaped grounds, apple trees, cement patios, and a driveway offering ample parking. Major upgrades include new steel roof, new siding, soffits and eavestroughs, new windows and doors, updated electrical and plumbing, and a new furnace and AC for long-term comfort. Two garden sheds provide great storage, and families will love the included playground and equipment. A rare blend of privacy, modern updates, and convenience—perfect for families looking for space and easy access to all major cities. (id:15069)
Property Details
| MLS® Number | 40862474 |
| Property Type | Single Family |
| Community Features | Quiet Area, School Bus |
| Equipment Type | None |
| Features | Crushed Stone Driveway, Country Residential, Private Yard |
| Parking Space Total | 20 |
| Rental Equipment Type | None |
Building
| Bathroom Total | 2 |
| Bedrooms Above Ground | 3 |
| Bedrooms Total | 3 |
| Appliances | Dishwasher, Dryer, Microwave, Refrigerator, Satellite Dish, Stove, Water Softener, Washer, Hood Fan, Window Coverings, Garage Door Opener |
| Architectural Style | Multi-level |
| Basement Development | Partially Finished |
| Basement Type | Full (partially Finished) |
| Constructed Date | 1974 |
| Construction Style Attachment | Detached |
| Cooling Type | Central Air Conditioning |
| Exterior Finish | Brick |
| Fire Protection | Monitored Alarm, Smoke Detectors, Alarm System, Security System |
| Fixture | Ceiling Fans |
| Foundation Type | Poured Concrete |
| Half Bath Total | 1 |
| Heating Fuel | Propane |
| Heating Type | Forced Air |
| Stories Total | 2 |
| Size Interior | 2,483 Sqft |
| Type | House |
| Utility Water | Dug Well |
Parking
| Attached Garage | |
| Visitor Parking | |
| Open |
Land
| Access Type | Highway Access, Highway Nearby |
| Acreage | No |
| Landscape Features | Landscaped |
| Sewer | Septic System |
| Size Depth | 190 Ft |
| Size Frontage | 230 Ft |
| Size Total Text | 1/2 - 1.99 Acres |
| Zoning Description | Re |
Rooms
| Level | Type | Length | Width | Dimensions |
|---|---|---|---|---|
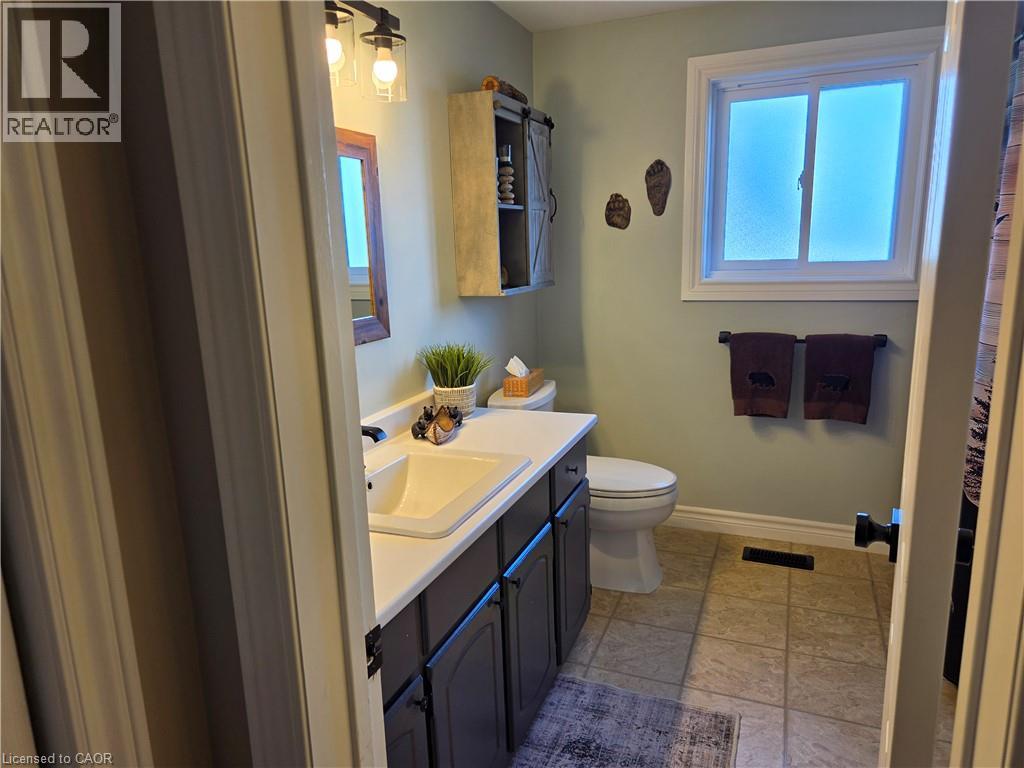
| Second Level | 4pc Bathroom | Measurements not available | ||
| Second Level | Bedroom | 9'0'' x 11'1'' | ||
| Second Level | Bedroom | 13'0'' x 11'1'' | ||
| Second Level | Primary Bedroom | 16'0'' x 12'11'' | ||
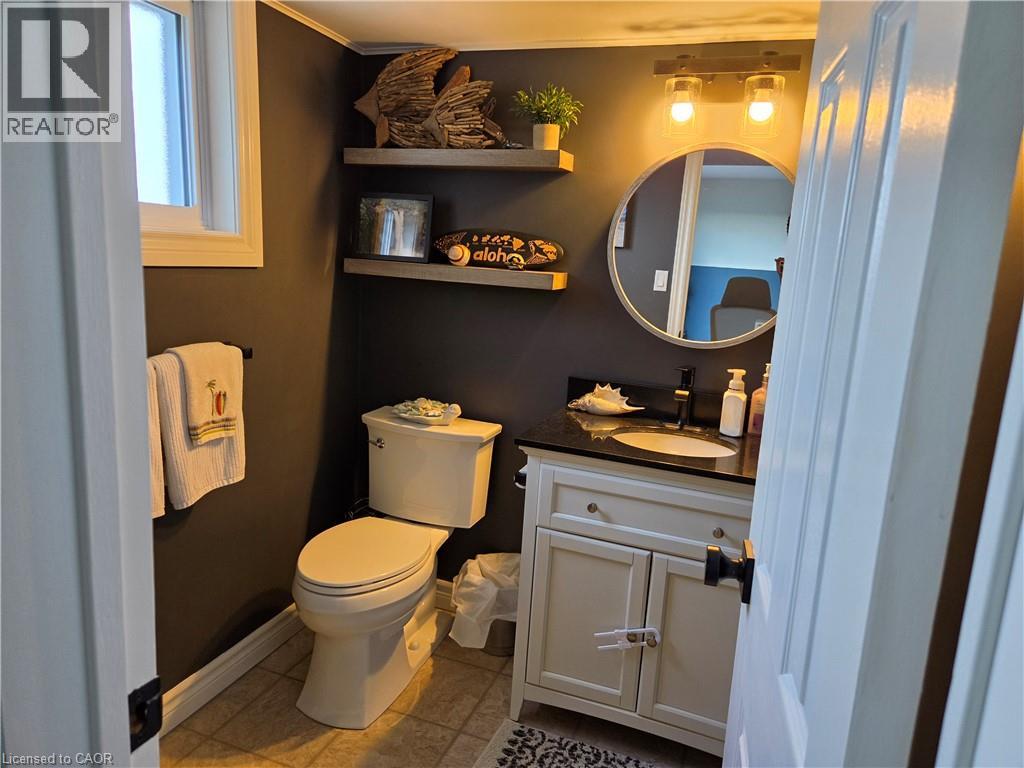
| Basement | 2pc Bathroom | Measurements not available | ||
| Basement | Family Room | 22'6'' x 28'0'' | ||
| Main Level | Laundry Room | 20'2'' x 5'9'' | ||
| Main Level | Kitchen/dining Room | 24'11'' x 15'4'' | ||
| Main Level | Living Room | 19'4'' x 11'9'' |
https://www.realtor.ca/real-estate/30279130/895522-oxford-rd-3-road-princeton
Contact Us
Contact us for more information

This REALTOR.ca listing content is owned and licensed by REALTOR® members of The Canadian Real Estate Association
The trademarks REALTOR®, REALTORS®, and the REALTOR® logo are controlled by The Canadian Real Estate Association (CREA) and identify real estate professionals who are members of CREA. The trademarks MLS®, Multiple Listing Service® and the associated logos are owned by The Canadian Real Estate Association (CREA) and identify the quality of services provided by real estate professionals who are members of CREA. The trademark DDF® is owned by The Canadian Real Estate Association (CREA) and identifies CREA's Data Distribution Facility (DDF®)
September 15 2026 08:59:24
REALTORS® Association of Hamilton-Burlington
Red And White Realty Inc.