
894 County Rd 41 Road Greater Napanee, Ontario K7R 3L2

3 Bedroom
2 Bathroom
1,100 - 1,500 sqft
Bungalow
Central Air Conditioning
Forced Air
$585,000
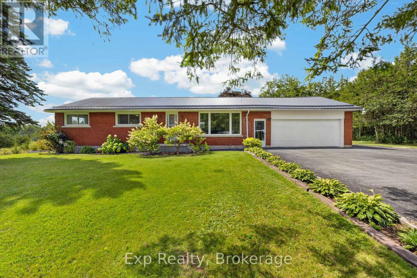
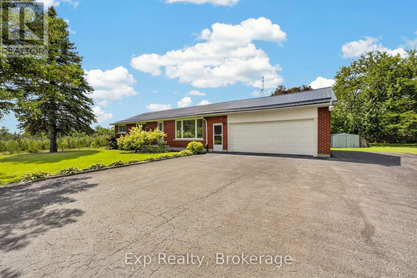
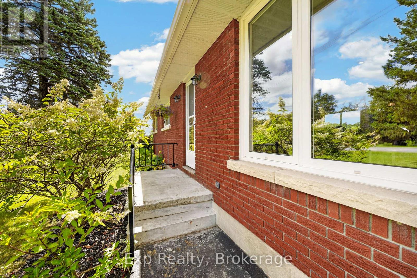
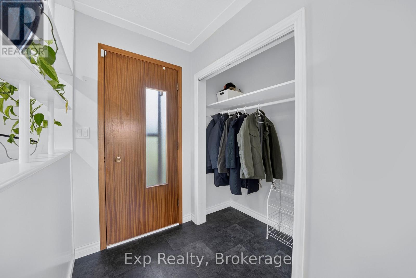
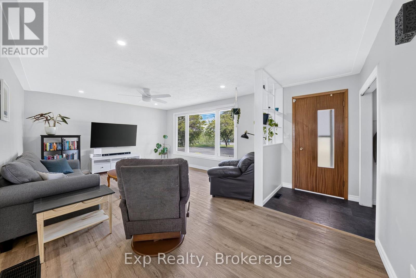
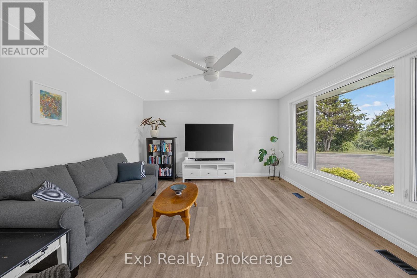
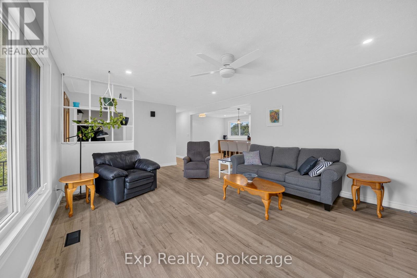
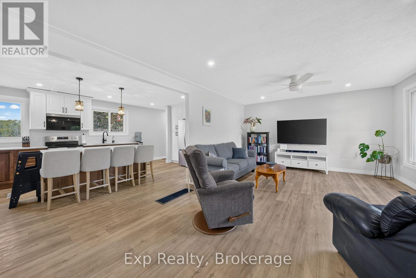
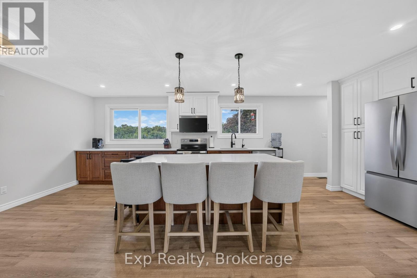
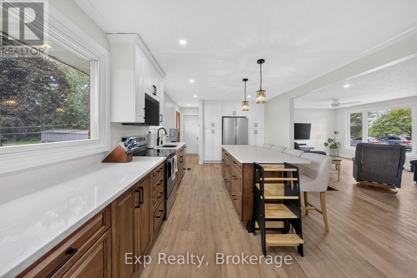
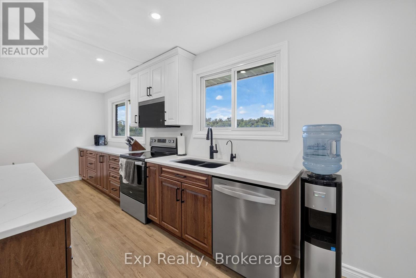
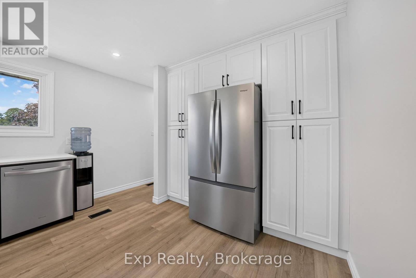
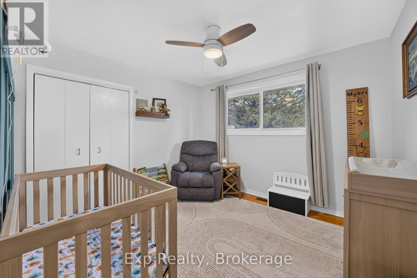
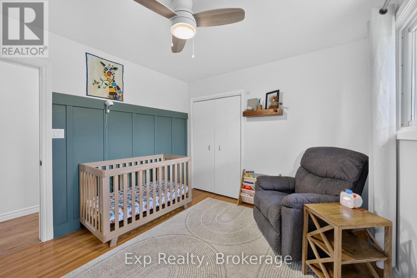
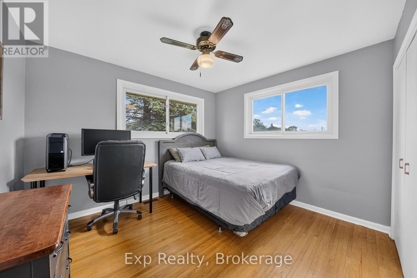
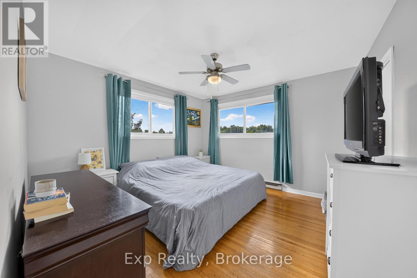
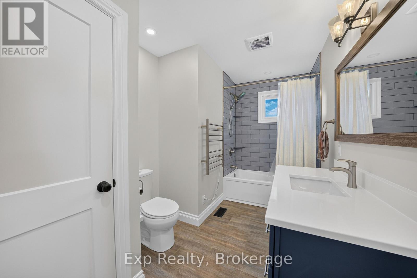
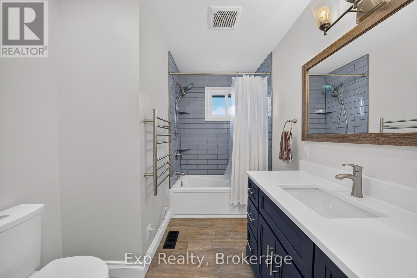
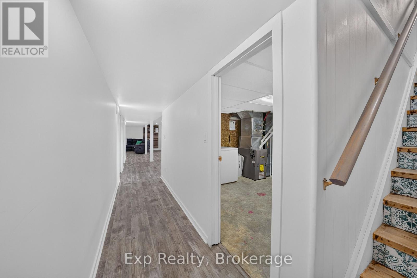
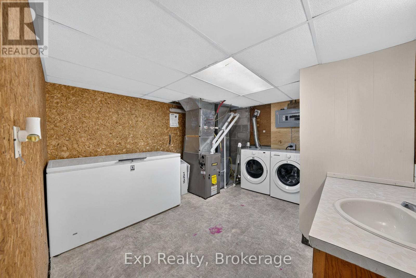
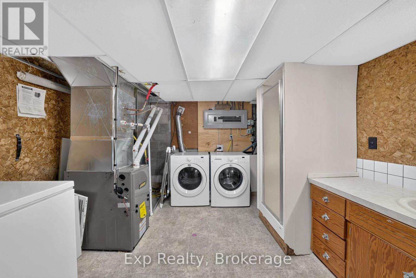
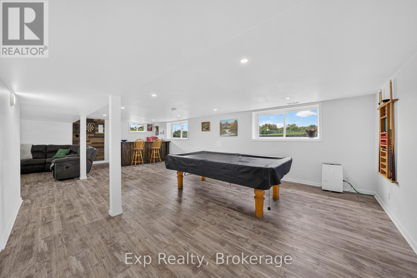
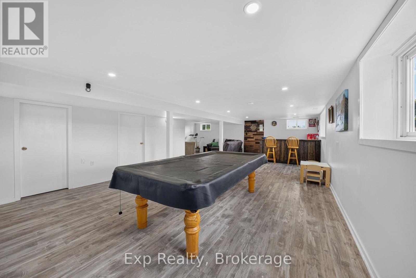
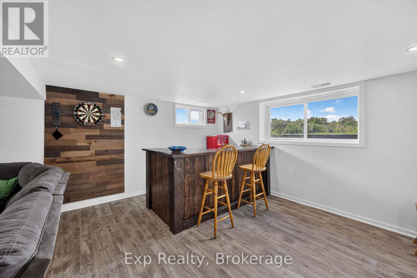
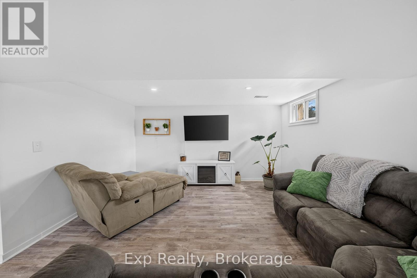
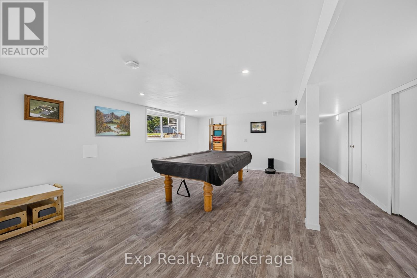
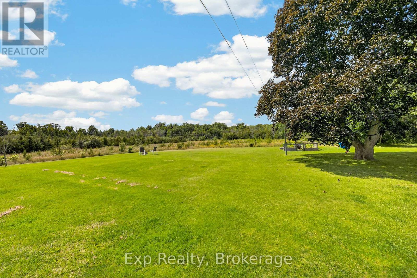
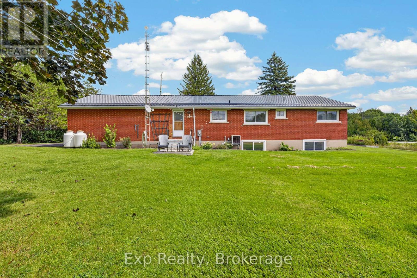
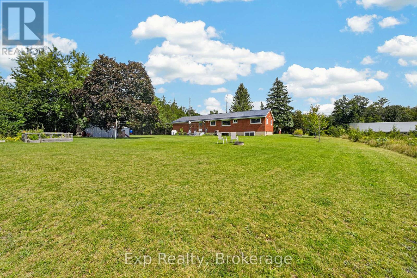
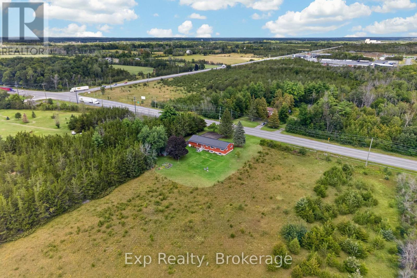
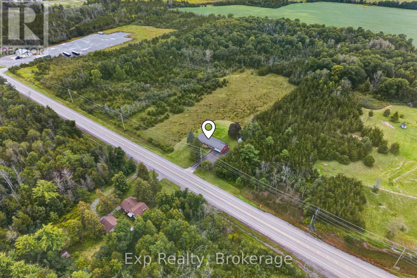
Updated. All Brick. Two-Car Garage. Minutes to Town! This beautifully updated 3-bedroom bungalow checks all the boxes! Offering comfortable one-level living with a full newly updated bathroom on the main floor, plus a spacious basement rec-room, living room, bar area, laundry and the added convenience of a second shower and sink. The classic all-brick exterior, durable metal roof, and attached two-car garage provide the perfect combination of curb appeal, functionality, and peace of mind. Move-in ready and thoughtfully updated, this is the kind of home that makes an impression from the moment you arrive. Conveniently located just minutes from town and close to everyday amenities-this one is a must-see! (id:15069)
Open House
This property has open houses!
September
19
Saturday
Starts at:
10:00 am
Ends at:11:00 am
September
20
Sunday
Starts at:
12:00 pm
Ends at:1:00 pm
Property Details
| MLS® Number | X13731364 |
| Property Type | Single Family |
| Community Name | 58 - Greater Napanee |
| Equipment Type | Propane Tank |
| Features | Carpet Free, Sump Pump |
| Parking Space Total | 10 |
| Rental Equipment Type | Propane Tank |
Building
| Bathroom Total | 2 |
| Bedrooms Above Ground | 3 |
| Bedrooms Total | 3 |
| Appliances | Water Heater |
| Architectural Style | Bungalow |
| Basement Development | Finished |
| Basement Type | Full (finished) |
| Construction Style Attachment | Detached |
| Cooling Type | Central Air Conditioning |
| Exterior Finish | Brick |
| Foundation Type | Block |
| Half Bath Total | 1 |
| Heating Fuel | Propane |
| Heating Type | Forced Air |
| Stories Total | 1 |
| Size Interior | 1,100 - 1,500 Sqft |
| Type | House |
Parking
| Attached Garage | |
| Garage |
Land
| Acreage | No |
| Sewer | Septic System |
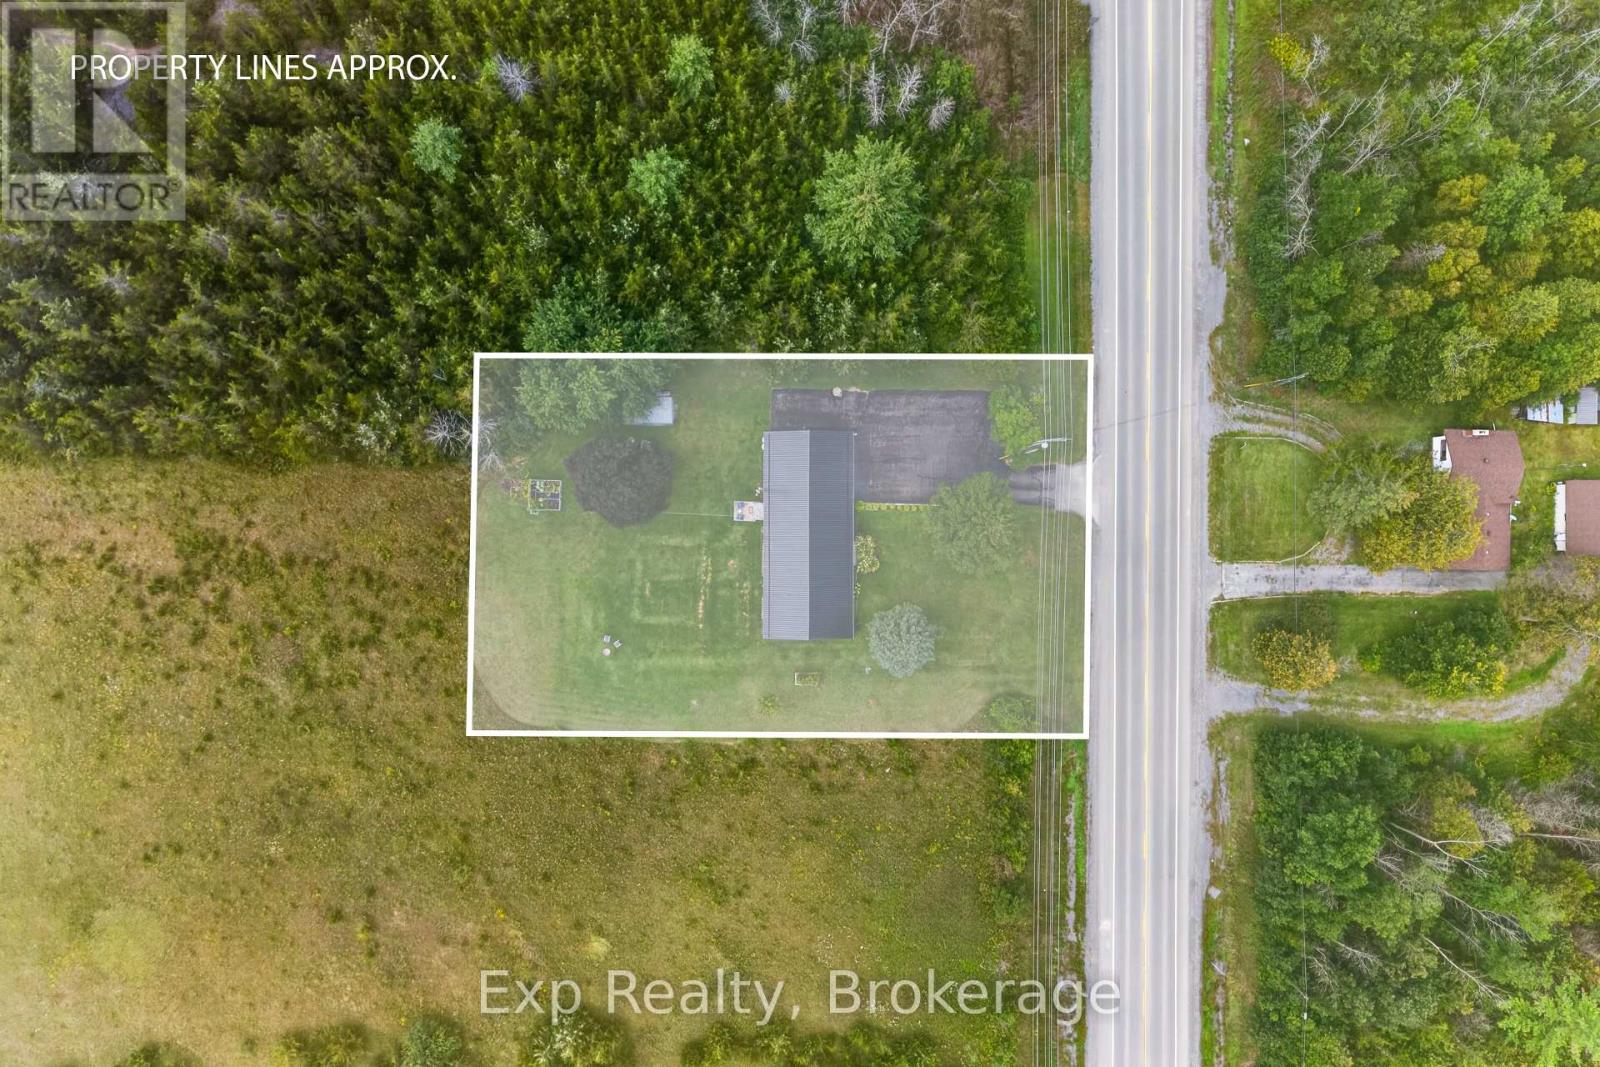
| Size Depth | 150 Ft |
| Size Frontage | 100 Ft |
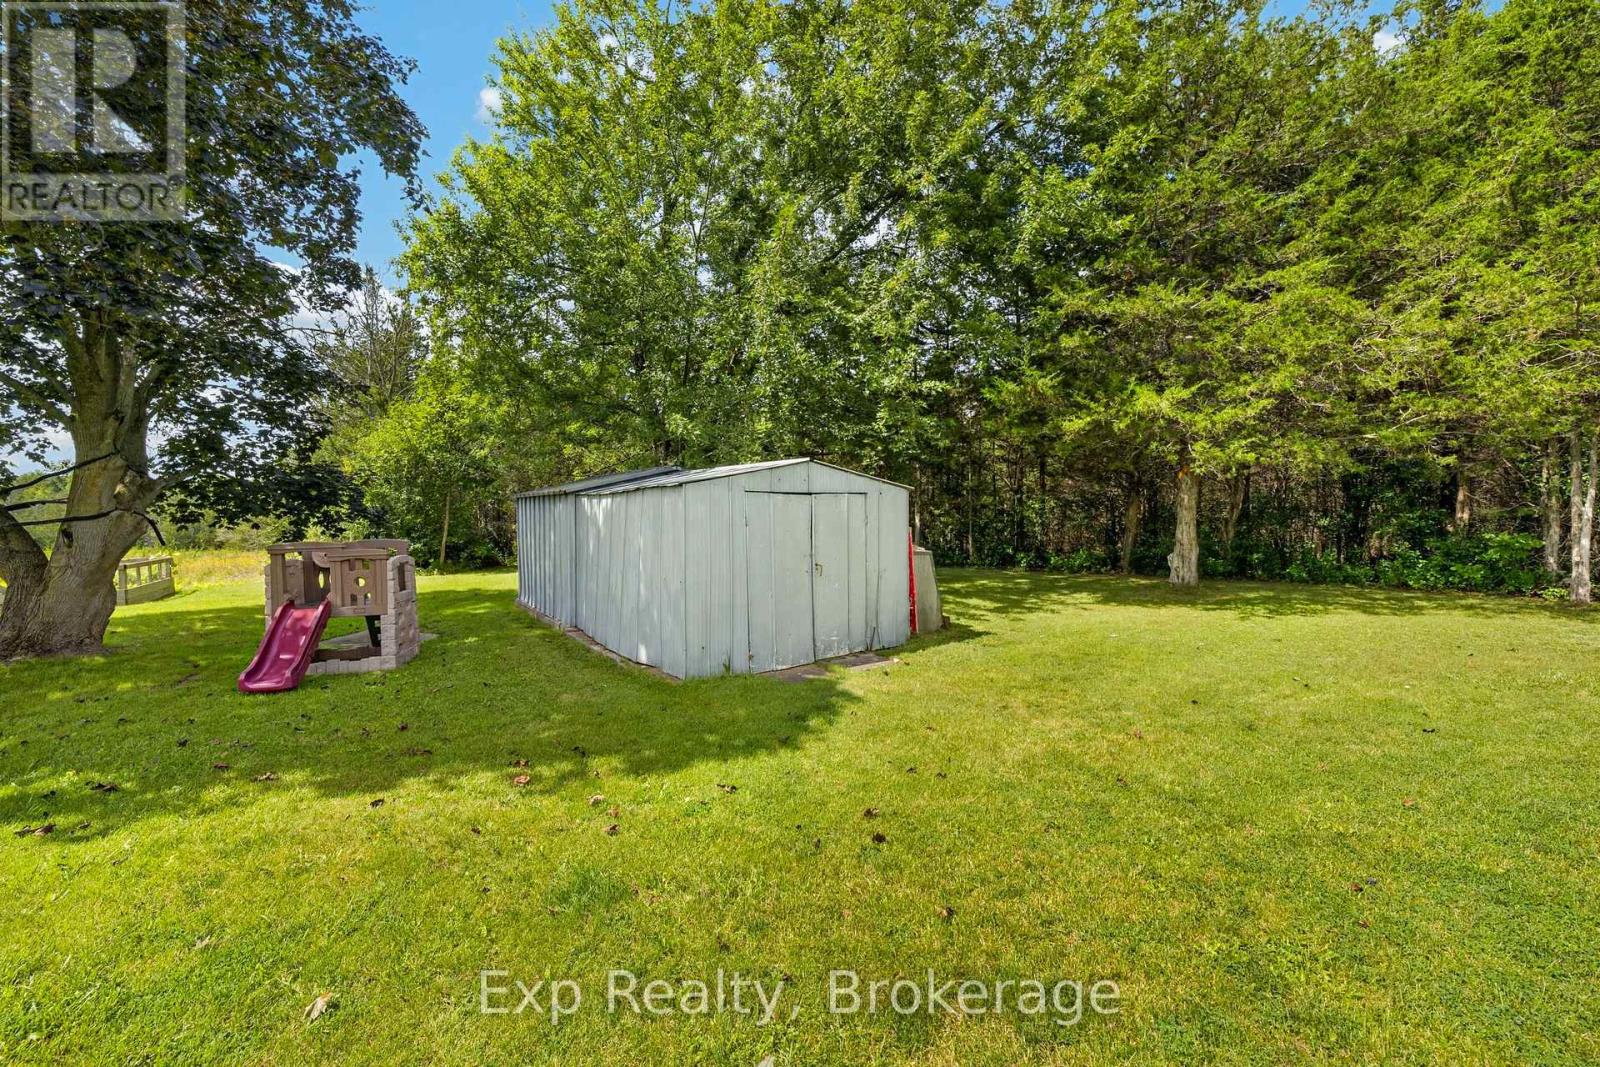
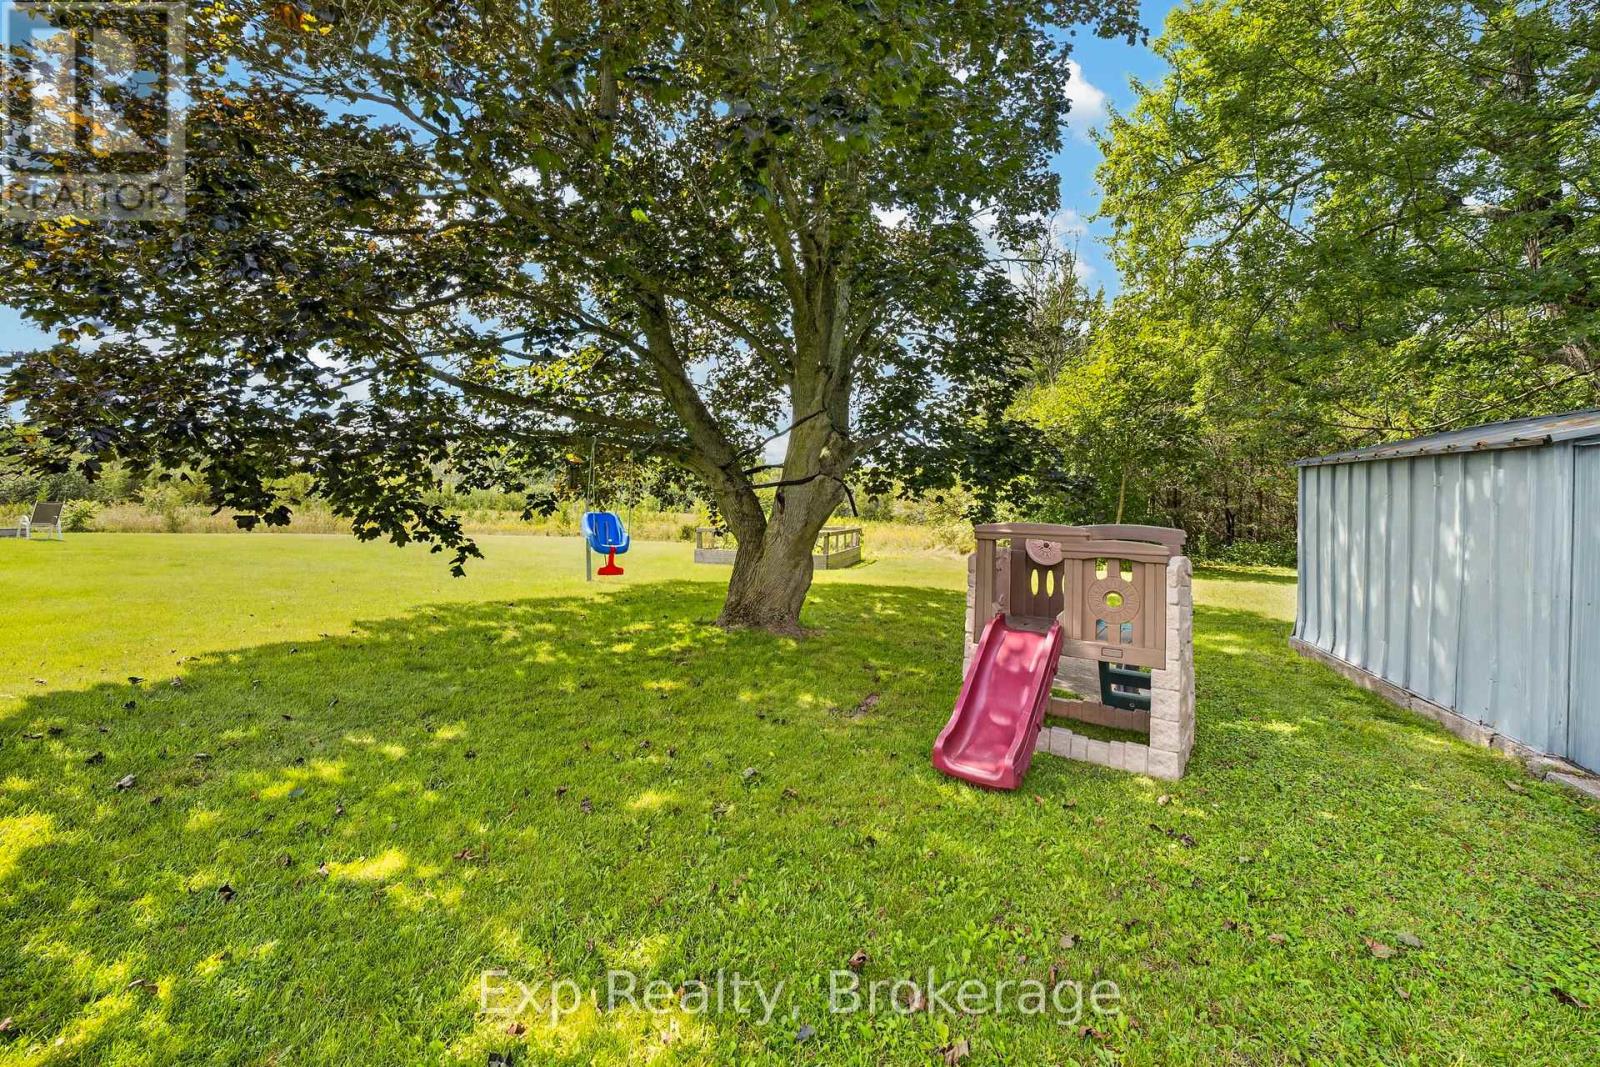
| Size Irregular | 100 X 150 Ft |
| Size Total Text | 100 X 150 Ft |
Rooms
| Level | Type | Length | Width | Dimensions |
|---|---|---|---|---|
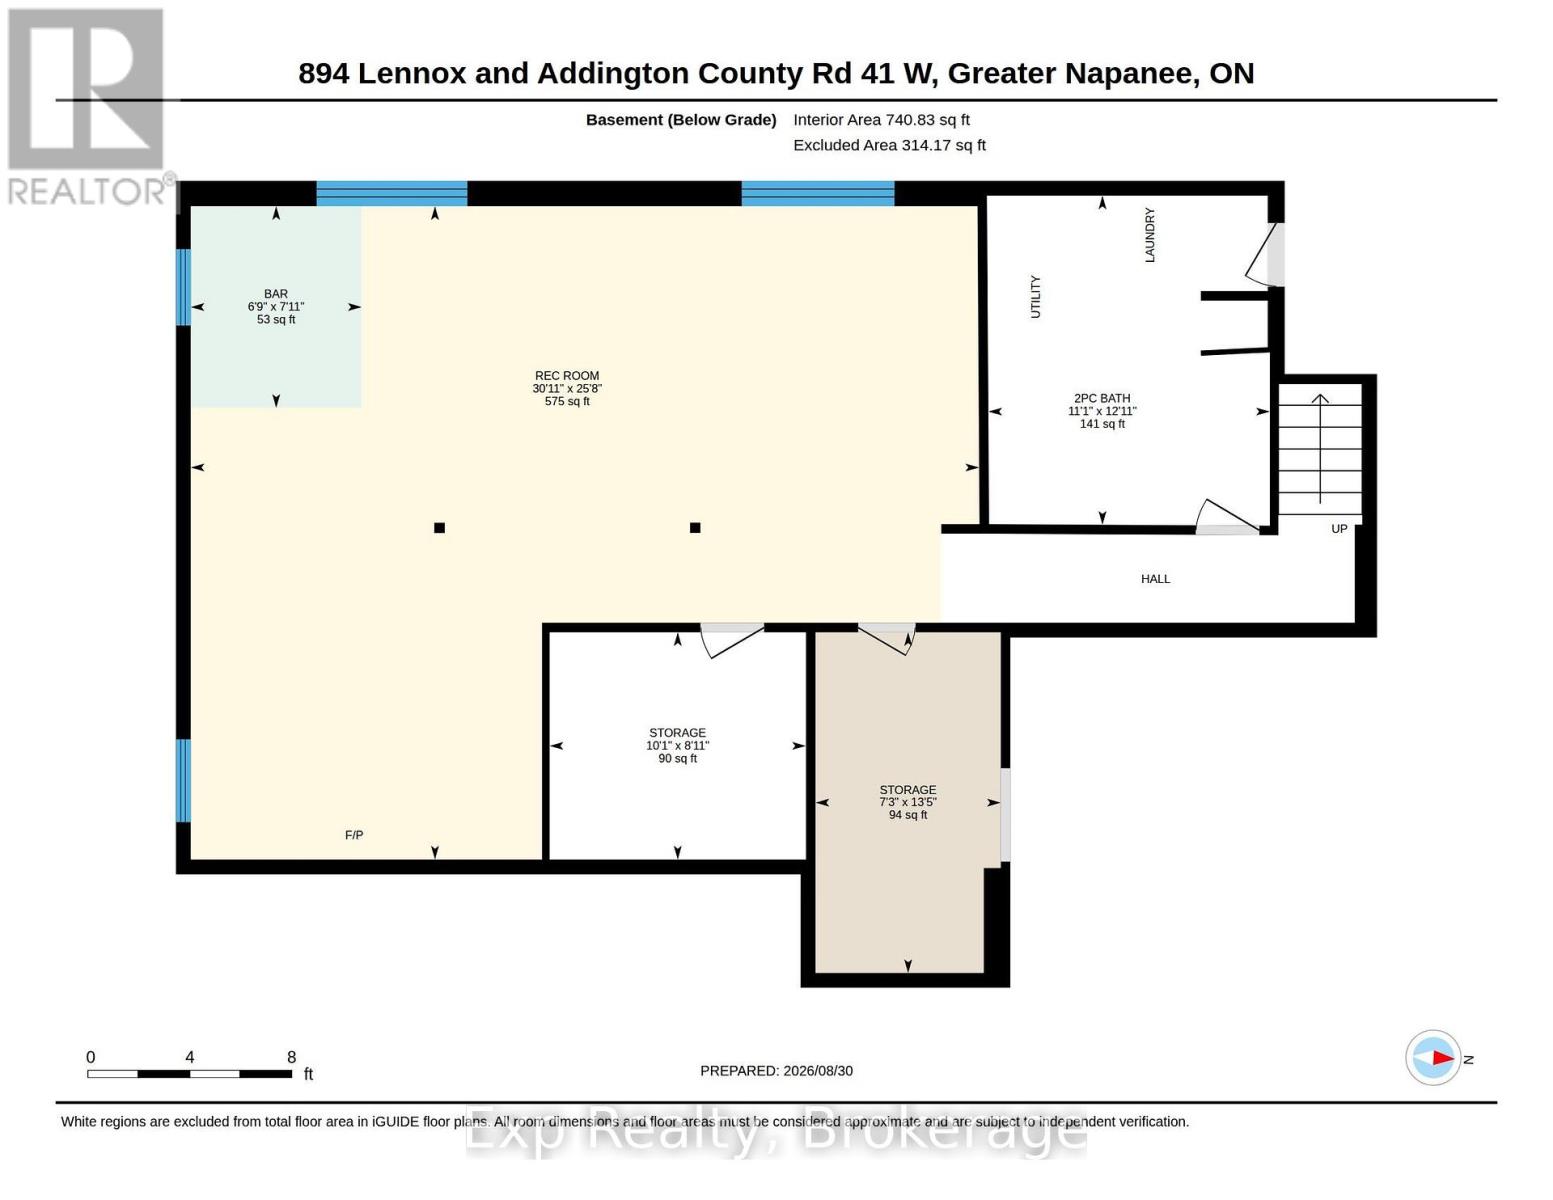
| Basement | Other | 2.41 m | 2.05 m | 2.41 m x 2.05 m |
| Basement | Recreational, Games Room | 7.82 m | 9.43 m | 7.82 m x 9.43 m |
| Basement | Laundry Room | 3.94 m | 3.37 m | 3.94 m x 3.37 m |
| Basement | Office | 2.72 m | 3.07 m | 2.72 m x 3.07 m |
| Basement | Utility Room | 4.08 m | 2.22 m | 4.08 m x 2.22 m |
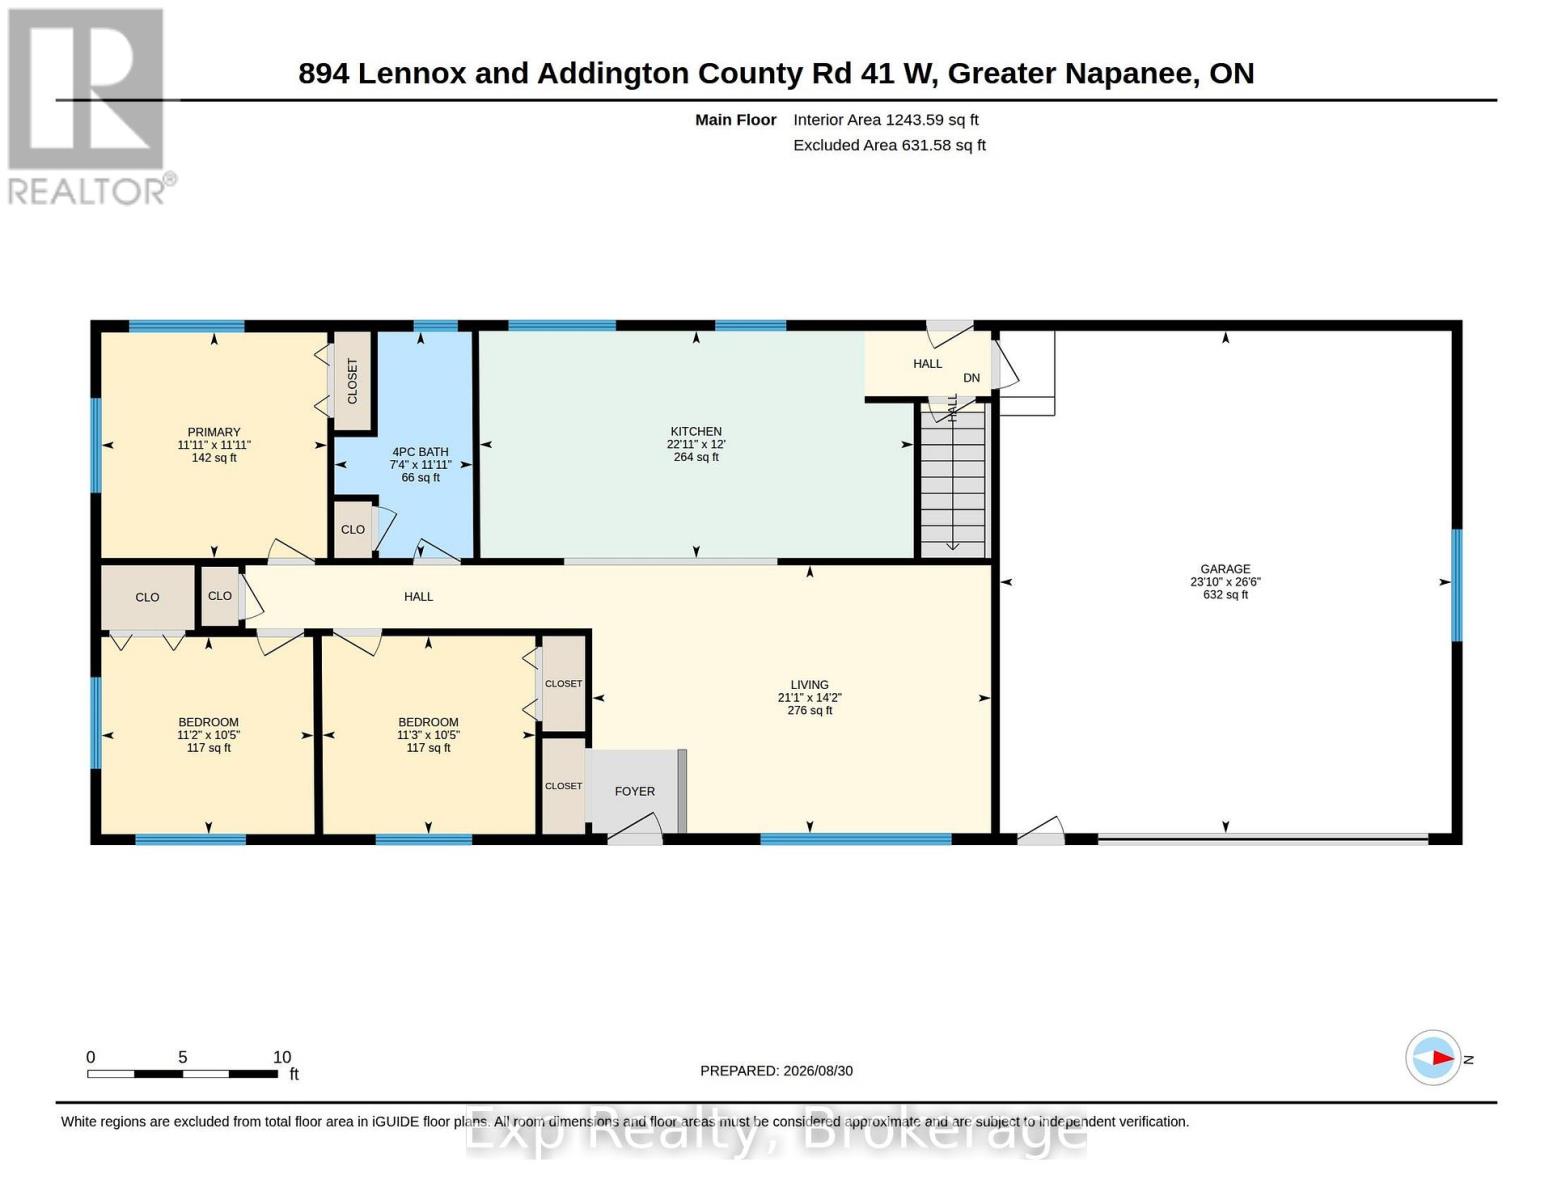
| Main Level | Bathroom | 3.64 m | 2.23 m | 3.64 m x 2.23 m |
| Main Level | Bedroom | 3.17 m | 3.42 m | 3.17 m x 3.42 m |
| Main Level | Kitchen | 3.65 m | 6.98 m | 3.65 m x 6.98 m |
| Main Level | Living Room | 4.31 m | 6.41 m | 4.31 m x 6.41 m |
| Main Level | Primary Bedroom | 3.63 m | 3.63 m | 3.63 m x 3.63 m |
Contact Us
Contact us for more information

This REALTOR.ca listing content is owned and licensed by REALTOR® members of The Canadian Real Estate Association
The trademarks REALTOR®, REALTORS®, and the REALTOR® logo are controlled by The Canadian Real Estate Association (CREA) and identify real estate professionals who are members of CREA. The trademarks MLS®, Multiple Listing Service® and the associated logos are owned by The Canadian Real Estate Association (CREA) and identify the quality of services provided by real estate professionals who are members of CREA. The trademark DDF® is owned by The Canadian Real Estate Association (CREA) and identifies CREA's Data Distribution Facility (DDF®)
September 15 2026 03:20:21
Central Lakes Association of REALTORS®
Exp Realty