
89 Washburn Drive Guelph, Ontario N1E 0B3

3 Bedroom
3 Bathroom
1,100 - 1,500 sqft
Central Air Conditioning
Forced Air
$684,900
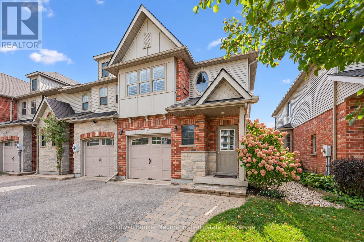
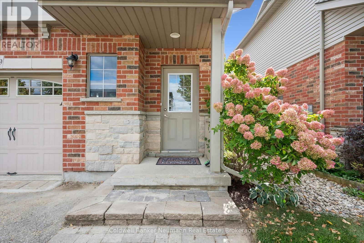
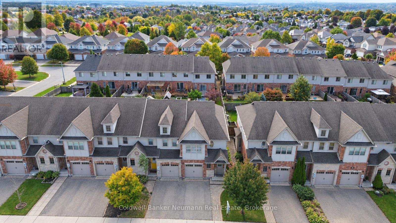
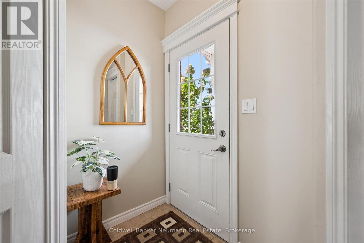
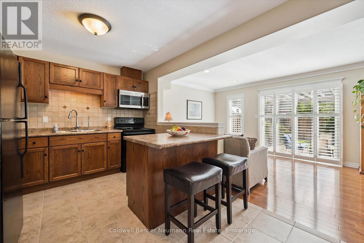
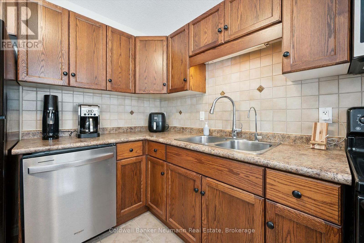
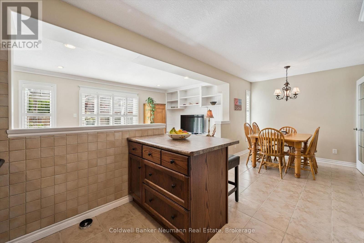
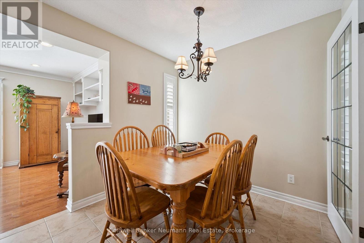
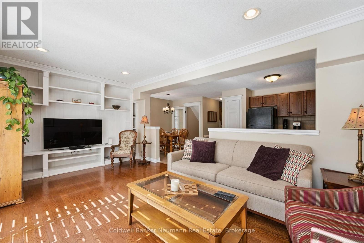
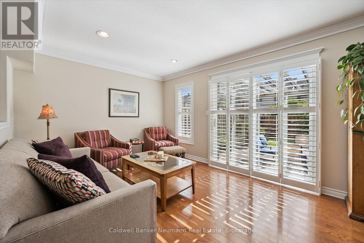
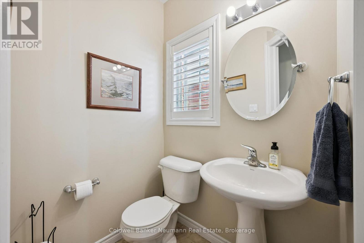
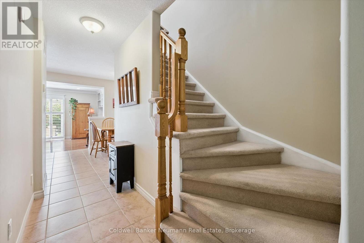
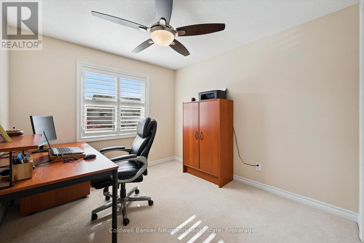
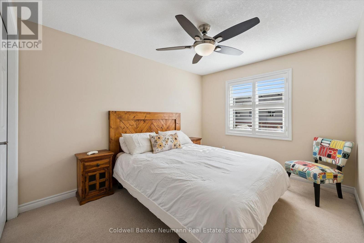
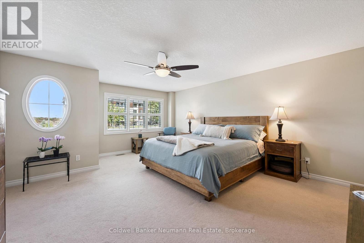
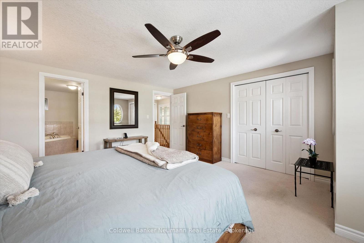
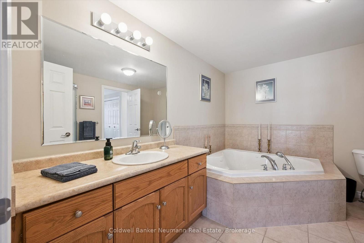
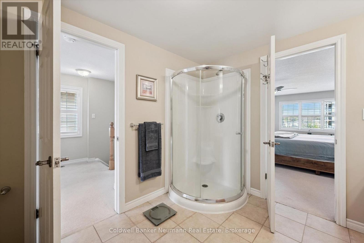
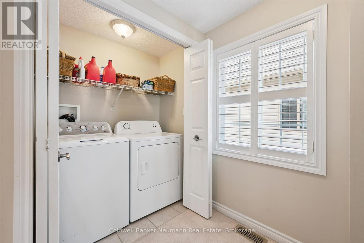
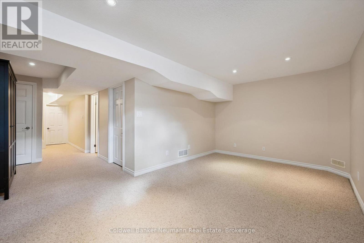
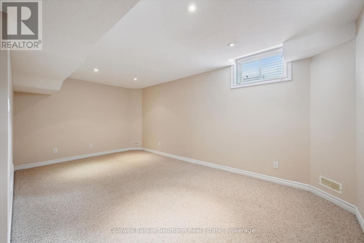
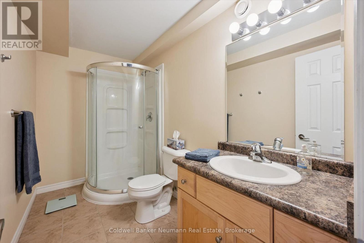
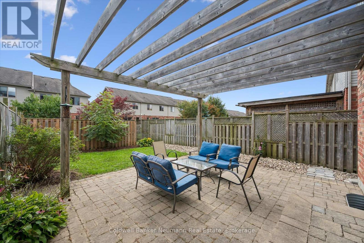
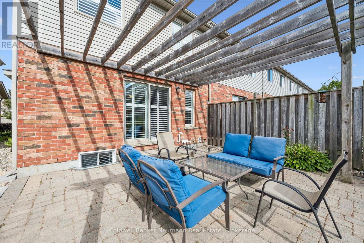
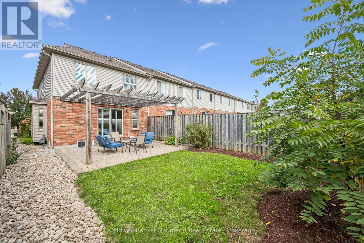
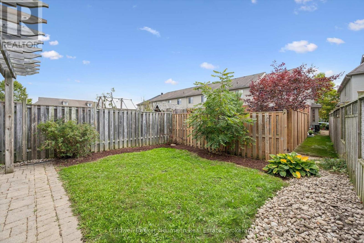
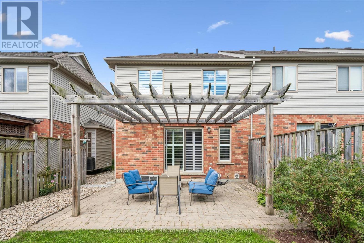
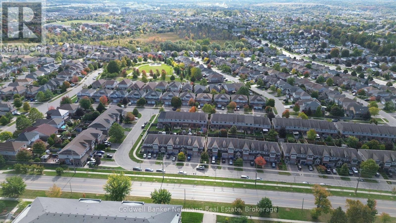
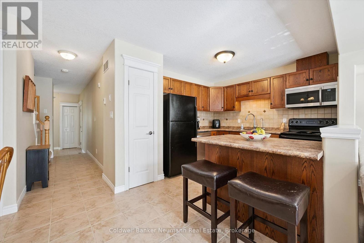
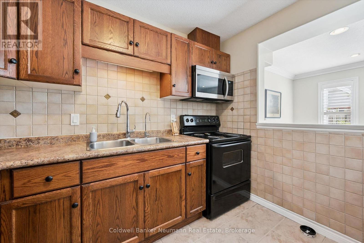
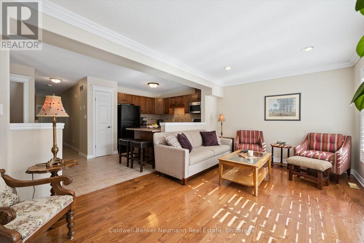
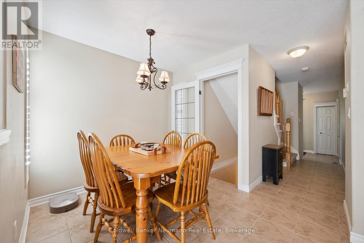
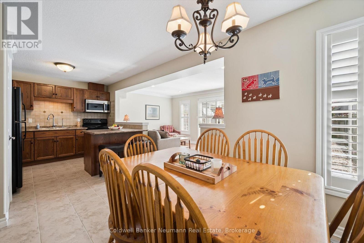
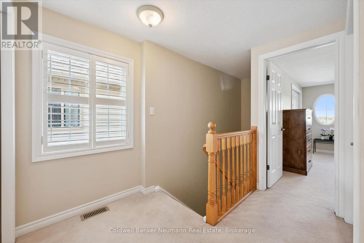
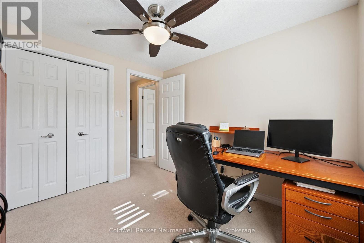
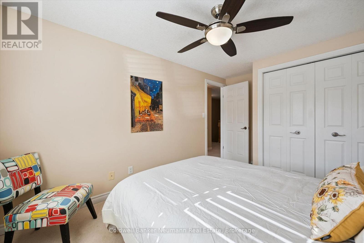
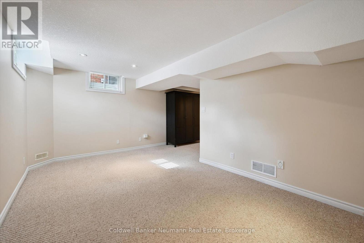
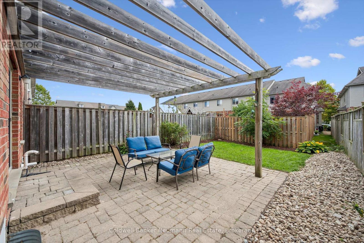
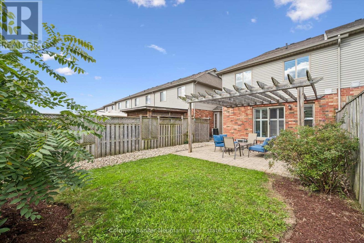
Welcome to 89 Washburn Drive, a freehold end-unit row home in Guelph's east end with no condo fees. It was built in 2007 and has three bedrooms, three bathrooms, and a finished basement. Being an end unit brings in extra natural light. On the main floor, there's a foyer with a 2-piece powder room and a living room with hardwood floors, crown moulding, California shutters and a built-in media wall. The kitchen has warm wood cabinetry, a pantry and a centre island with seating. It opens right to the dining area, making hosting family dinners simple. Upstairs, the primary bedroom is 17'10" x 14'8" with a large closet and semi-ensuite access to a four-piece bath with a corner soaker tub and a separate glass shower. The two other bedrooms are good-sized, and laundry is on the same floor. The finished basement adds a spacious rec room, a 3-piece bathroom and plenty of storage. Out back, a great backyard features a stone patio under a wood pergola, ready for summer evenings outside. There's parking for three: two in the driveway and one in the garage. You can walk to Eastview Community Park, and schools are close by. Whether you're an upsizer or downsizer, this is a great option! (id:15069)
Property Details
| MLS® Number | X13847104 |
| Property Type | Single Family |
| Neigbourhood | Grange Hill East Neighbourhood Group |
| Community Name | Grange Road |
| Equipment Type | Water Heater, Water Softener |
| Parking Space Total | 3 |
| Rental Equipment Type | Water Heater, Water Softener |
Building
| Bathroom Total | 3 |
| Bedrooms Above Ground | 3 |
| Bedrooms Total | 3 |
| Age | 16 To 30 Years |
| Appliances | Water Heater, Dishwasher, Dryer, Stove, Washer, Refrigerator |
| Basement Development | Finished |
| Basement Type | Full (finished) |
| Construction Style Attachment | Attached |
| Cooling Type | Central Air Conditioning |
| Exterior Finish | Brick, Vinyl Siding |
| Foundation Type | Poured Concrete |
| Half Bath Total | 1 |
| Heating Fuel | Natural Gas |
| Heating Type | Forced Air |
| Stories Total | 2 |
| Size Interior | 1,100 - 1,500 Sqft |
| Type | Row / Townhouse |
| Utility Water | Municipal Water |
Parking
| Garage |
Land
| Acreage | No |
| Sewer | Sanitary Sewer |
| Size Depth | 108 Ft |
| Size Frontage | 24 Ft |
| Size Irregular | 24 X 108 Ft |
| Size Total Text | 24 X 108 Ft |
Rooms
| Level | Type | Length | Width | Dimensions |
|---|---|---|---|---|
| Second Level | Bathroom | 2.8 m | 3.31 m | 2.8 m x 3.31 m |
| Second Level | Bedroom | 2.75 m | 3 m | 2.75 m x 3 m |
| Second Level | Bedroom | 2.8 m | 4.18 m | 2.8 m x 4.18 m |
| Second Level | Primary Bedroom | 4.46 m | 5.45 m | 4.46 m x 5.45 m |
| Basement | Recreational, Games Room | 5.35 m | 6.18 m | 5.35 m x 6.18 m |
| Basement | Utility Room | 2.99 m | 1.34 m | 2.99 m x 1.34 m |
| Basement | Bathroom | 2.98 m | 1.54 m | 2.98 m x 1.54 m |
| Main Level | Bathroom | 1.26 m | 1.51 m | 1.26 m x 1.51 m |
| Main Level | Dining Room | 2.97 m | 2.66 m | 2.97 m x 2.66 m |
| Main Level | Foyer | 2.29 m | 2.66 m | 2.29 m x 2.66 m |
| Main Level | Kitchen | 3.37 m | 3.05 m | 3.37 m x 3.05 m |
| Main Level | Living Room | 5.58 m | 3.33 m | 5.58 m x 3.33 m |
https://www.realtor.ca/real-estate/30348405/89-washburn-drive-guelph-grange-road-grange-road
Contact Us
Contact us for more information

This REALTOR.ca listing content is owned and licensed by REALTOR® members of The Canadian Real Estate Association
The trademarks REALTOR®, REALTORS®, and the REALTOR® logo are controlled by The Canadian Real Estate Association (CREA) and identify real estate professionals who are members of CREA. The trademarks MLS®, Multiple Listing Service® and the associated logos are owned by The Canadian Real Estate Association (CREA) and identify the quality of services provided by real estate professionals who are members of CREA. The trademark DDF® is owned by The Canadian Real Estate Association (CREA) and identifies CREA's Data Distribution Facility (DDF®)
October 04 2026 04:29:56
The Lakelands Association of REALTORS®
Coldwell Banker Neumann Real Estate