
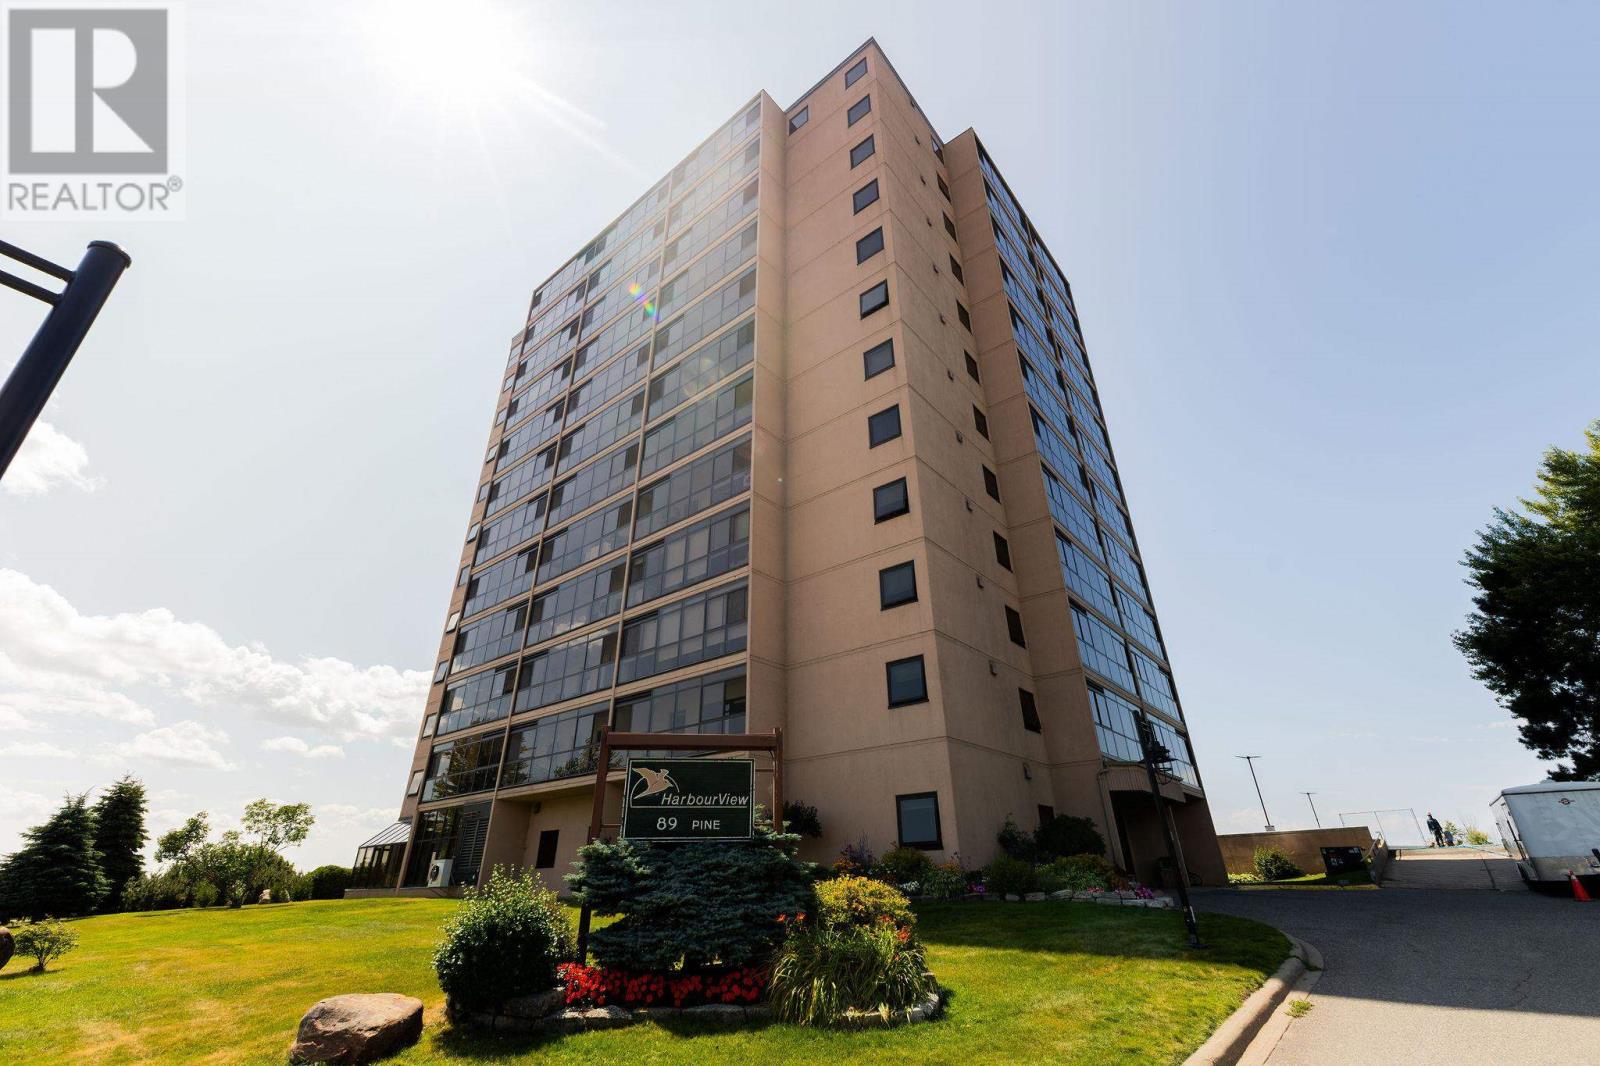
89 Pine St # 805 Sault Ste. Marie, Ontario P6A 6M6
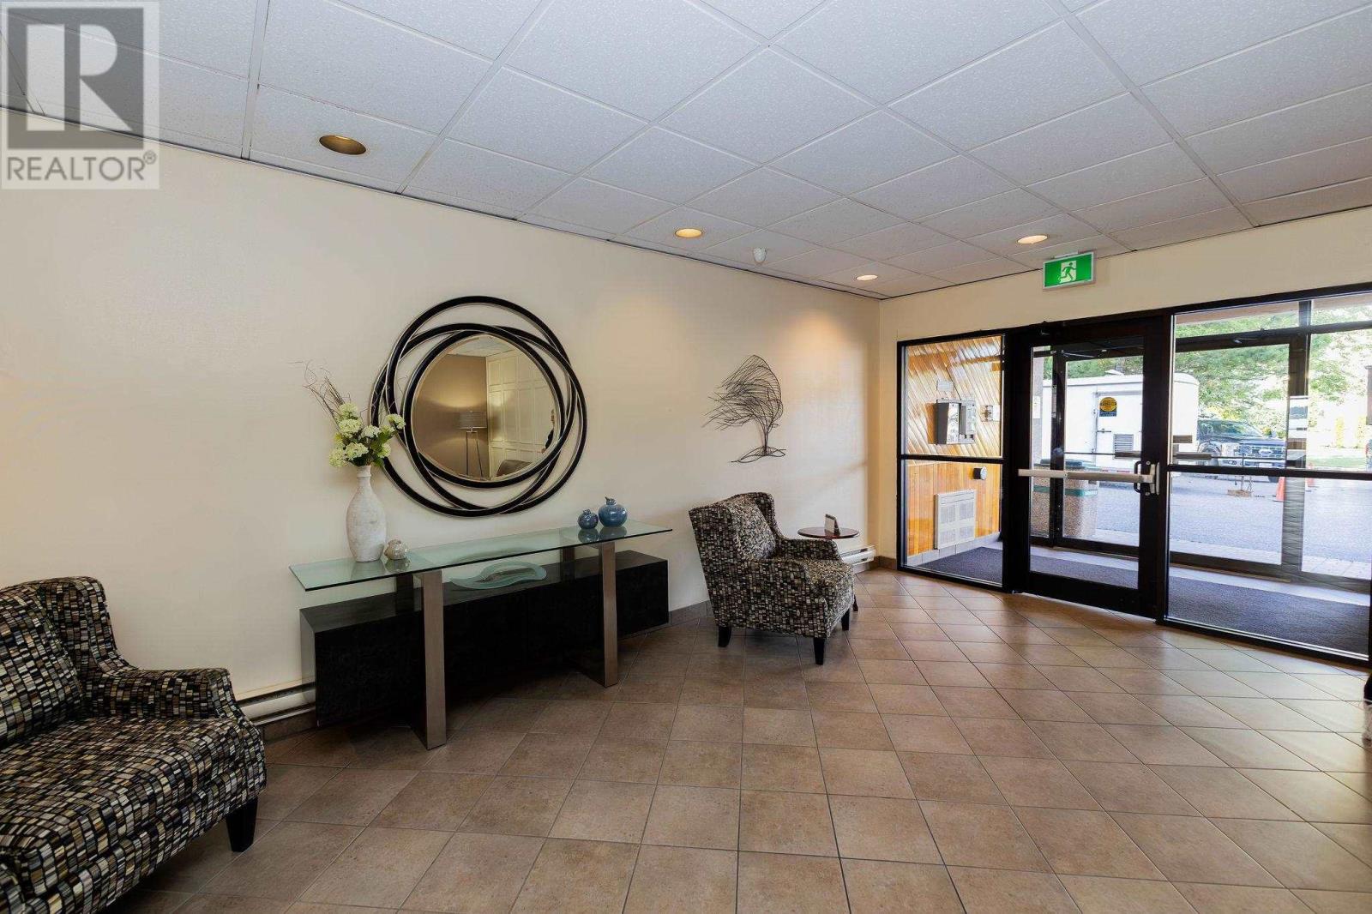
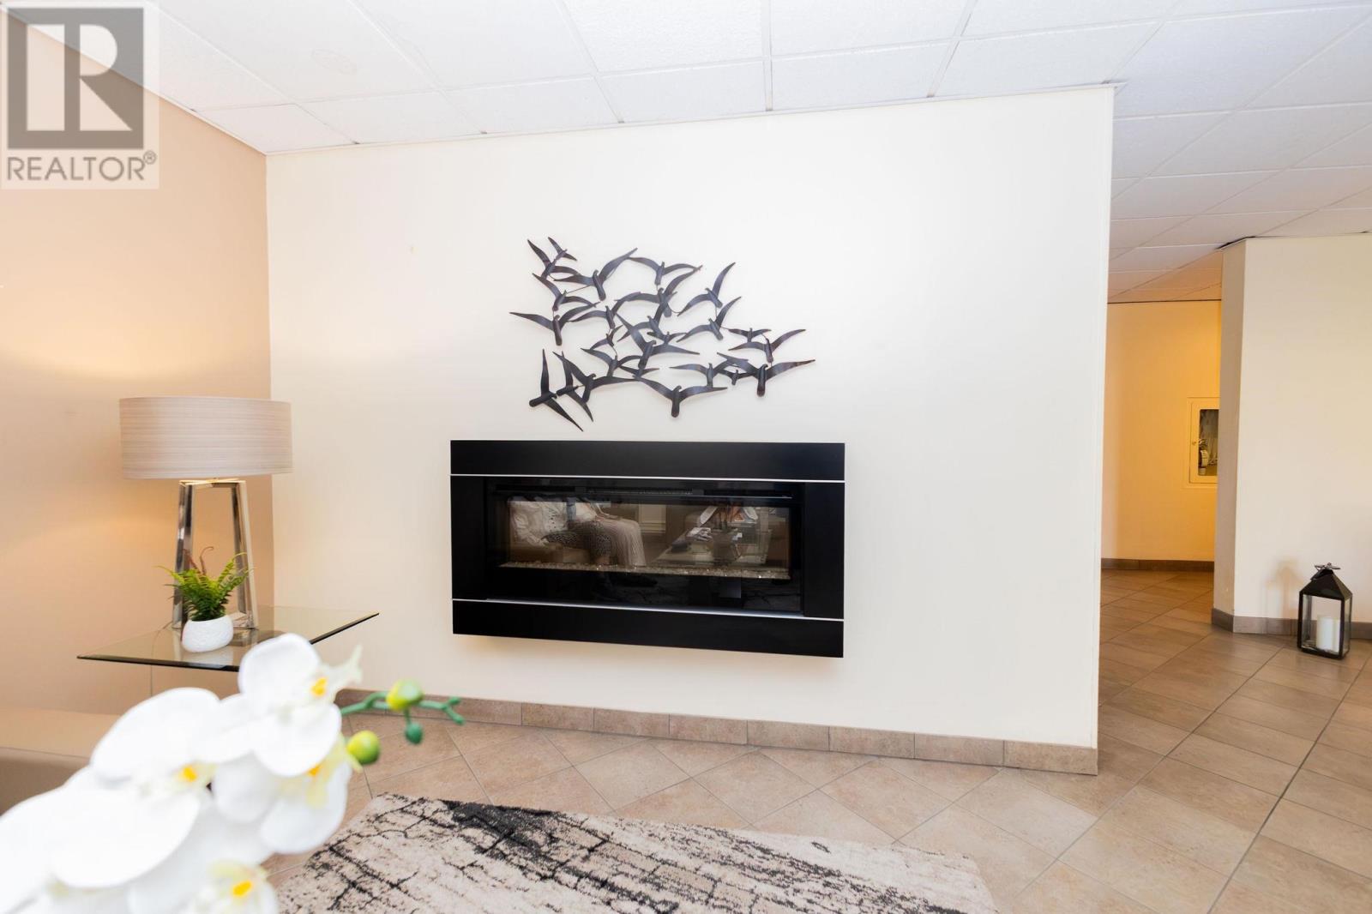
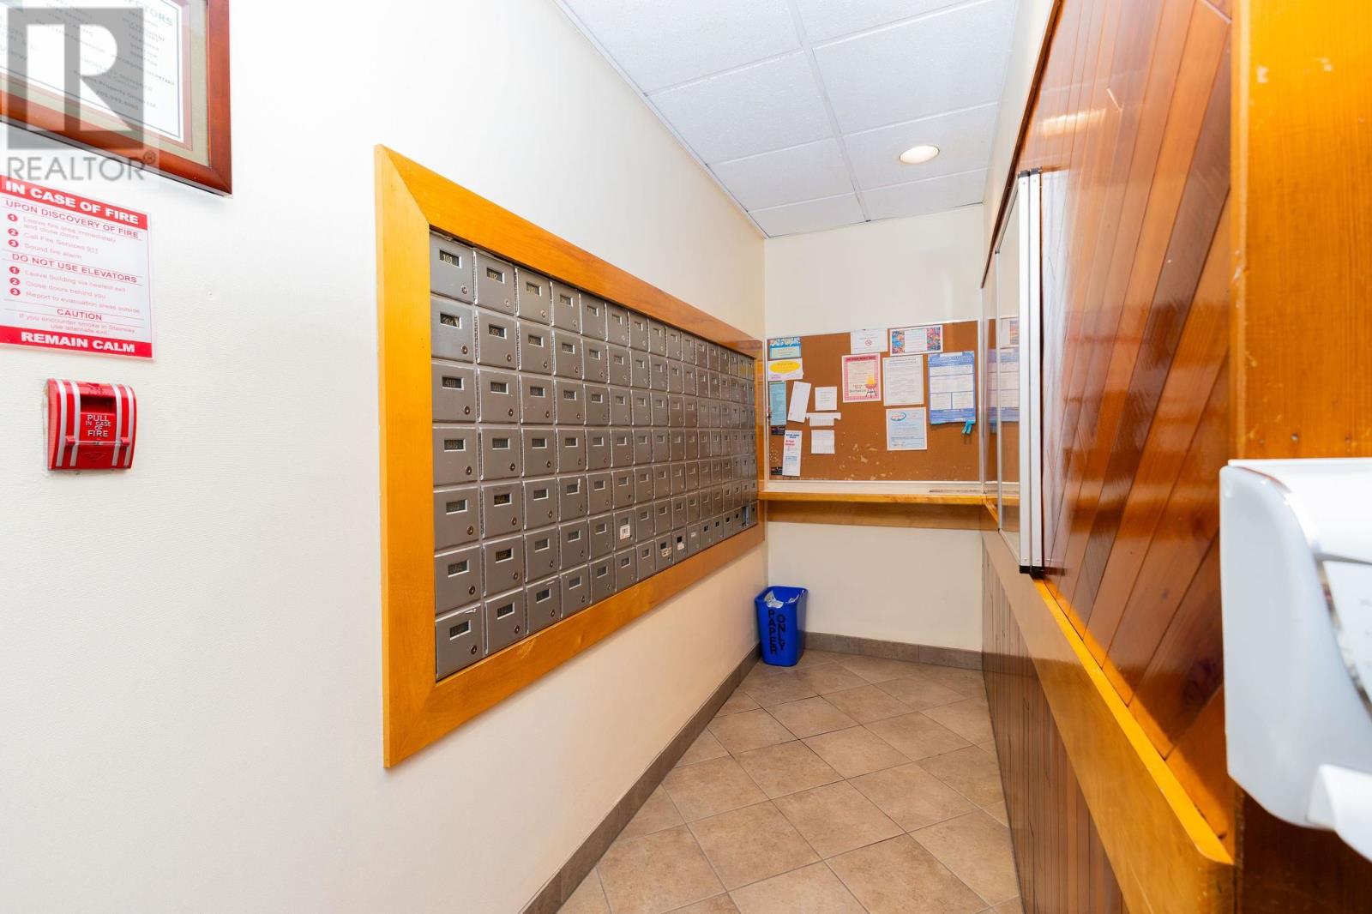

2 Bedroom
1 Bathroom
910 sqft
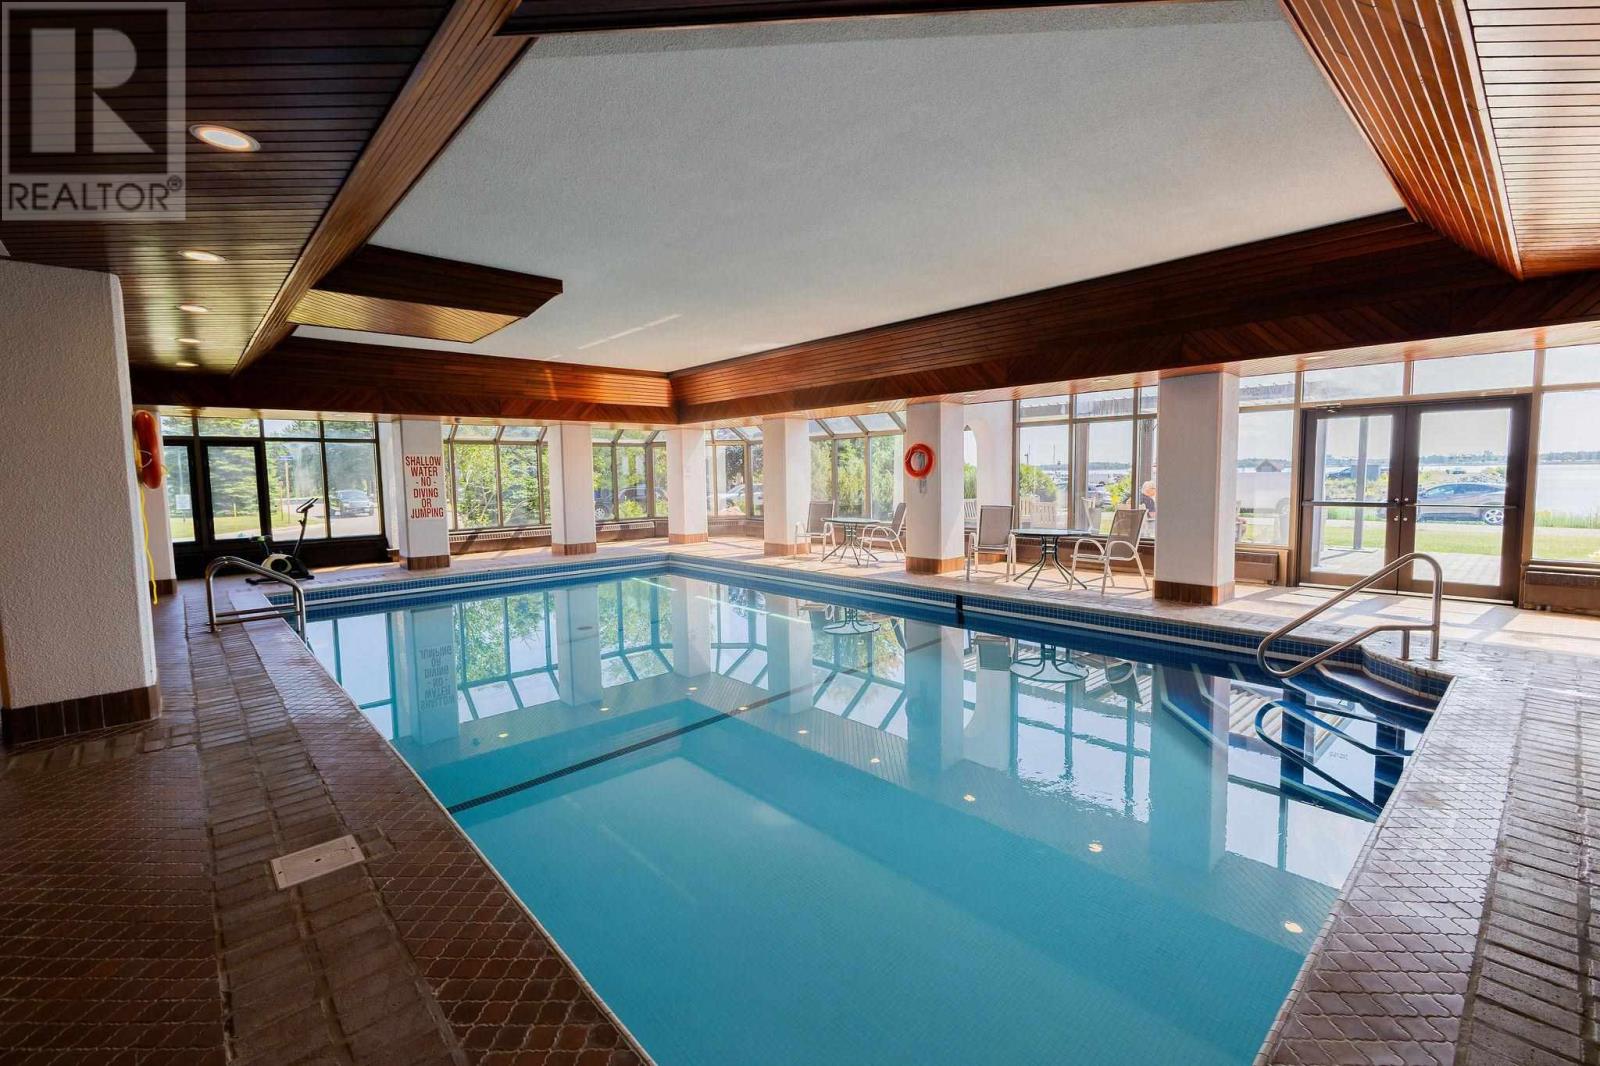
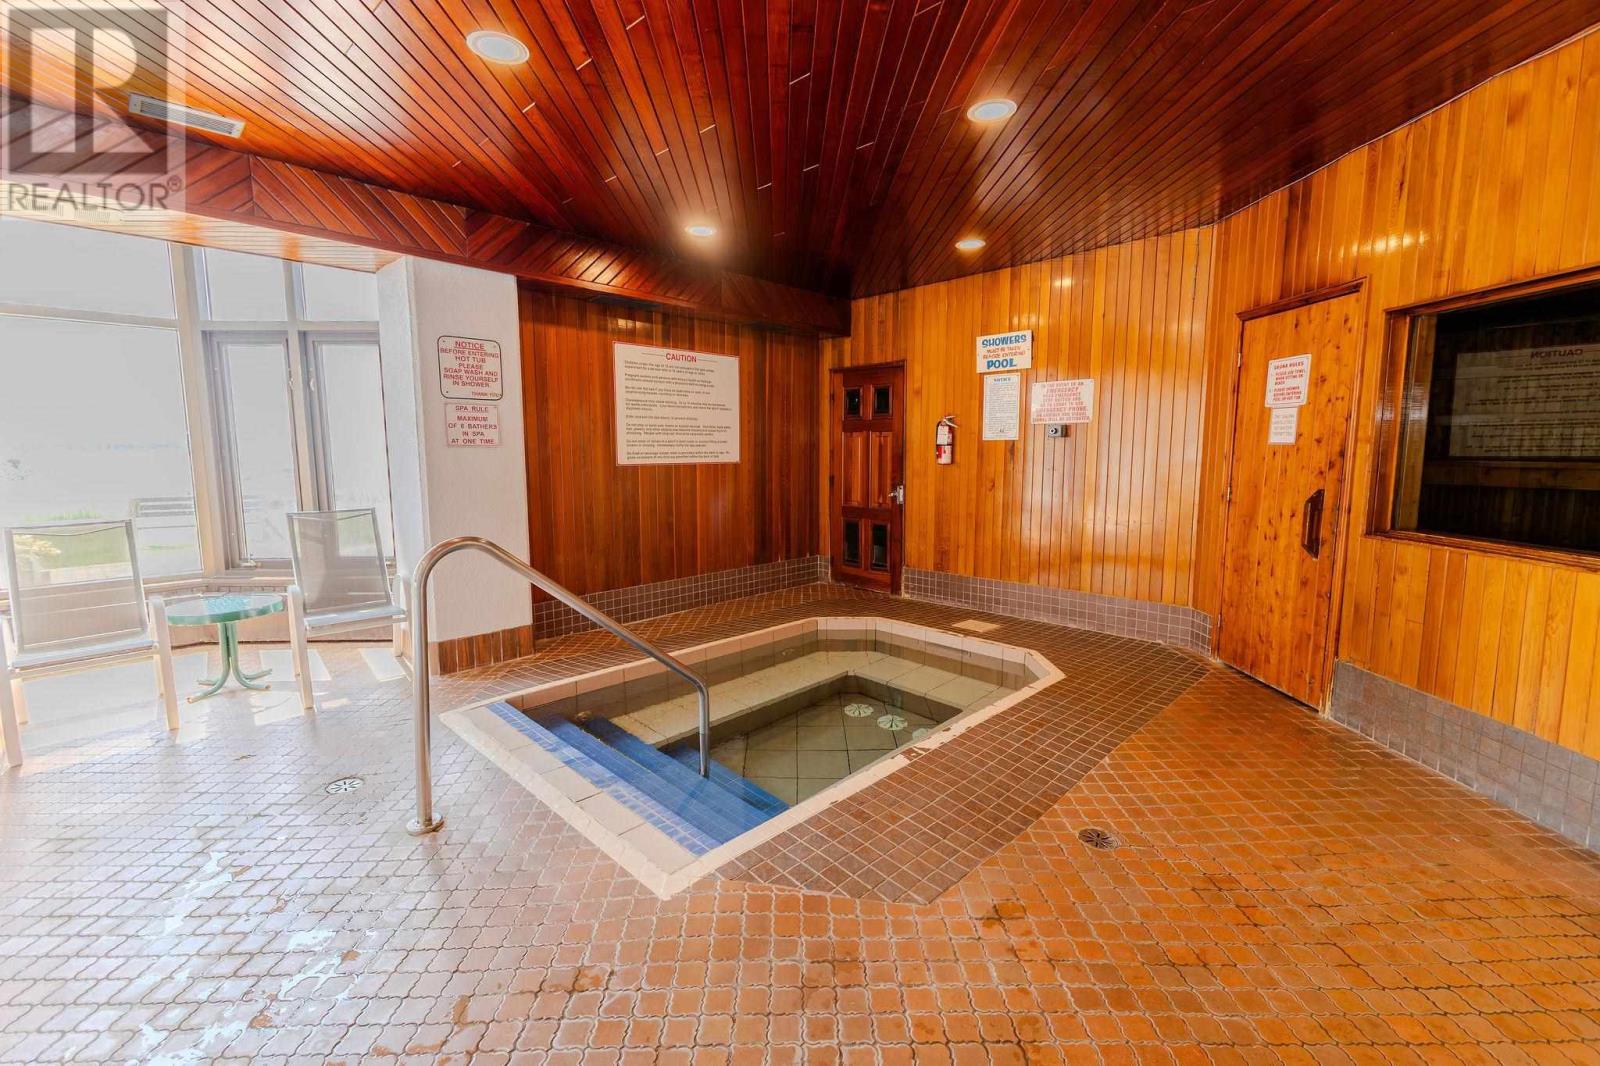
Inground Pool
Air Conditioned
Baseboard Heaters
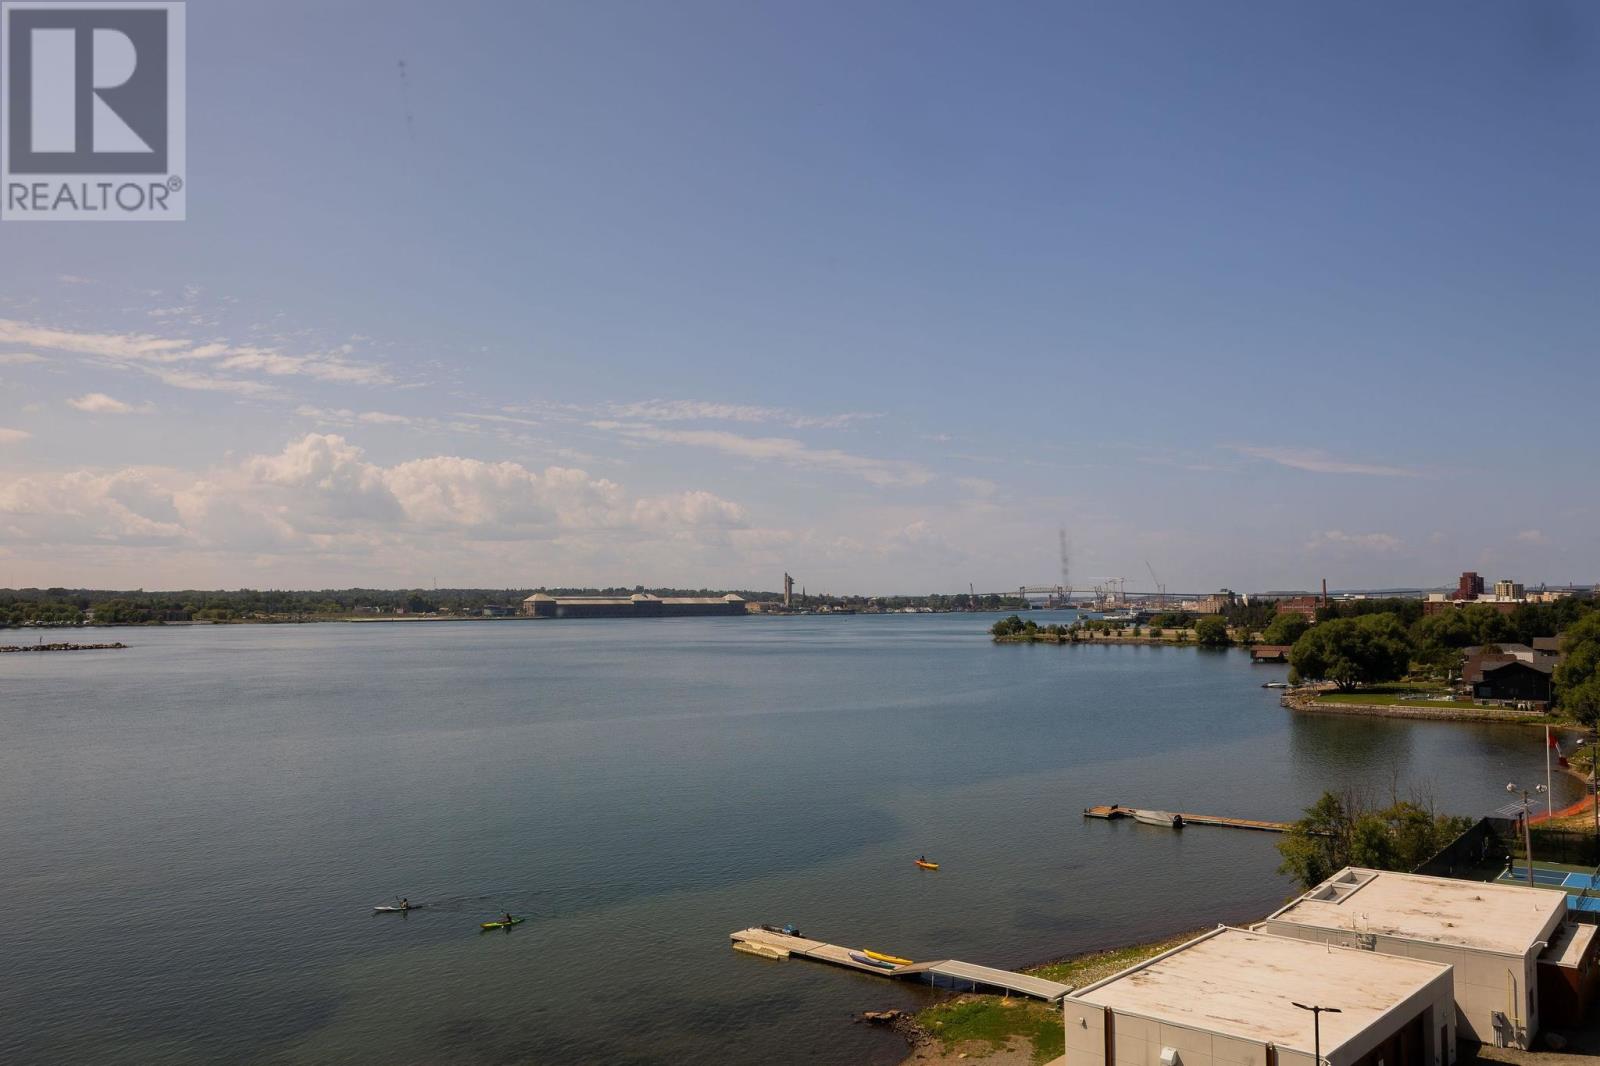
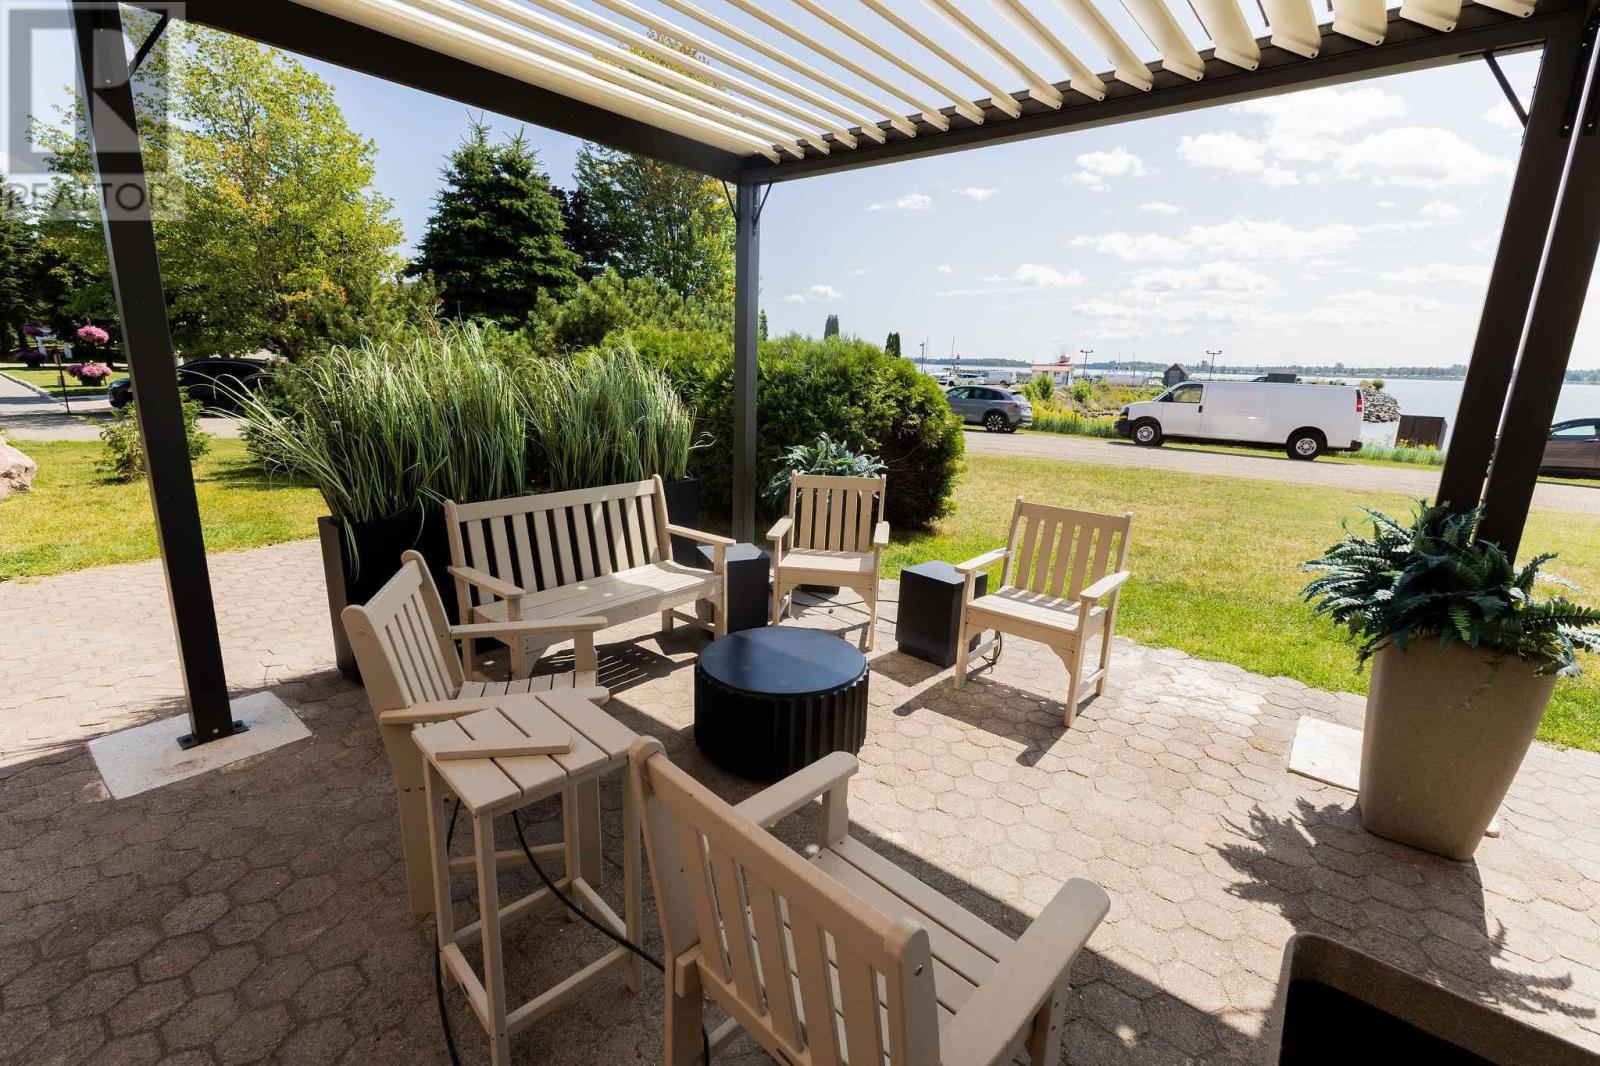
Waterfront
$399,900Maintenance, Common Area Maintenance, Parking
$670.68 Monthly
Maintenance, Common Area Maintenance, Parking
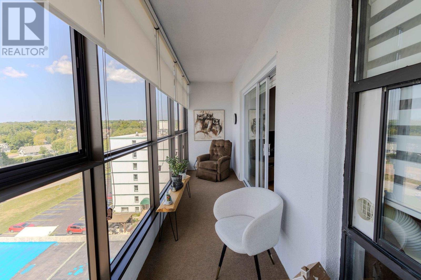
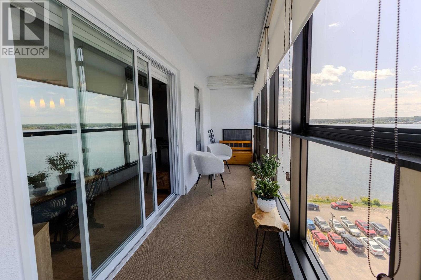
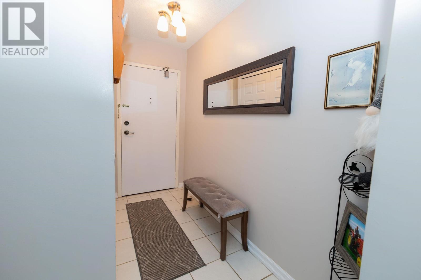
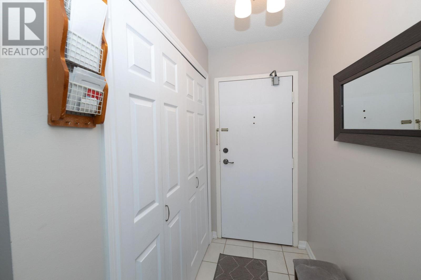
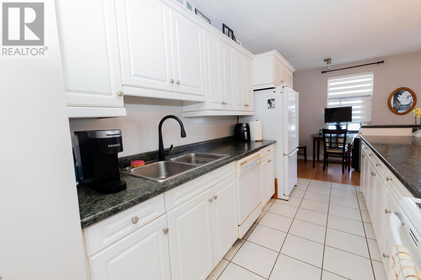
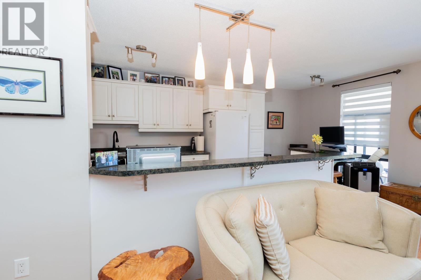
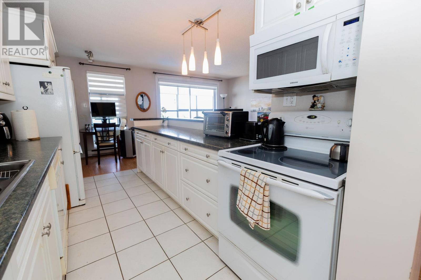
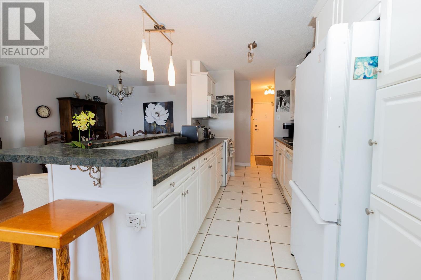
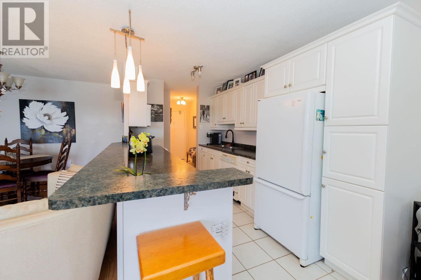
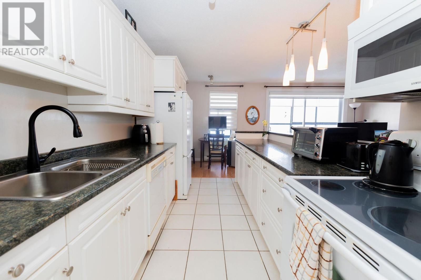
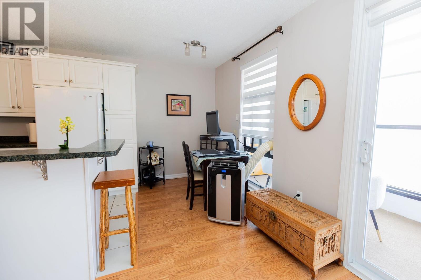
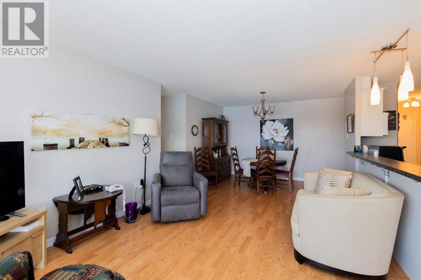
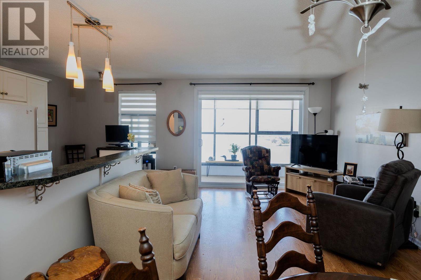
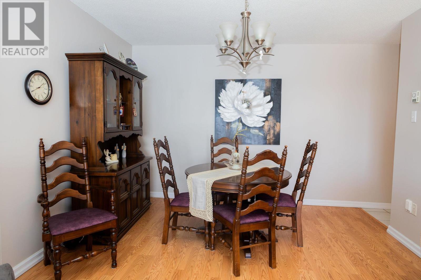
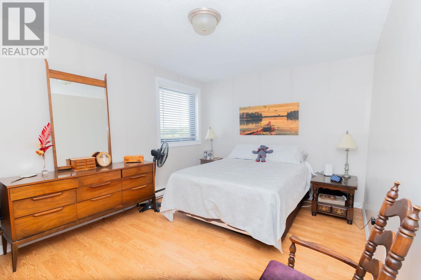
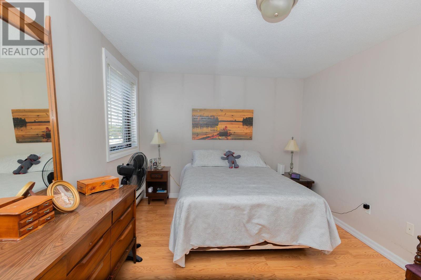
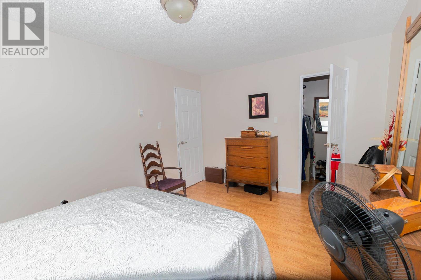
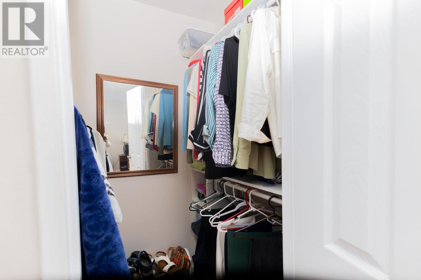
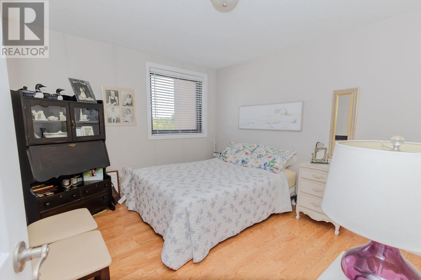
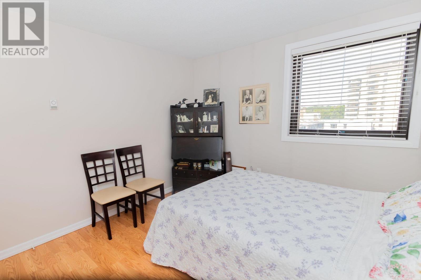
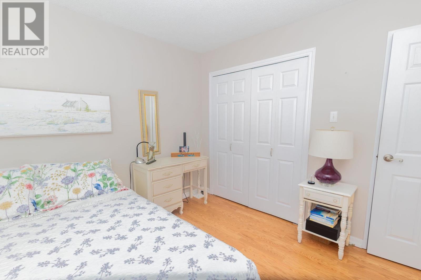
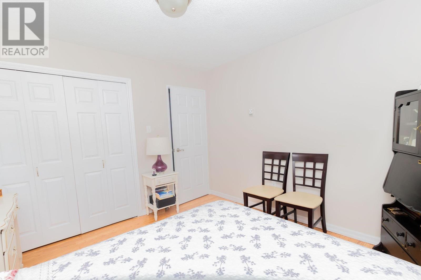
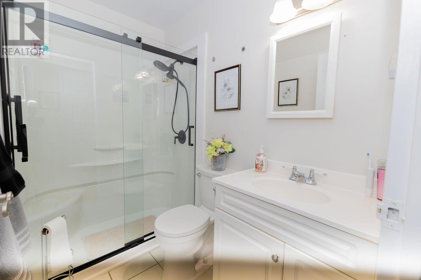
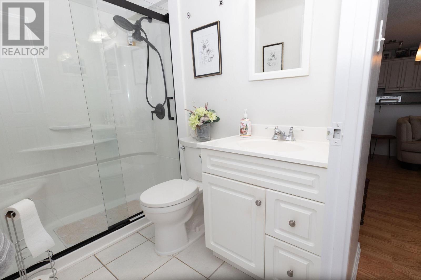
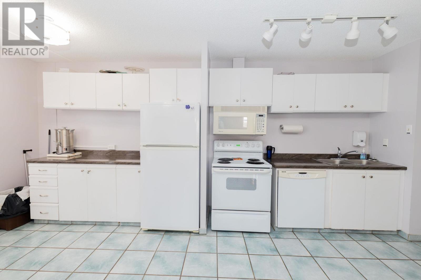
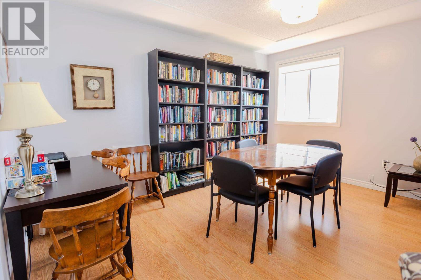
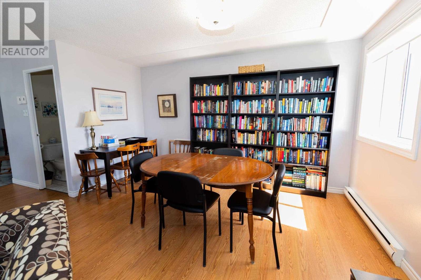
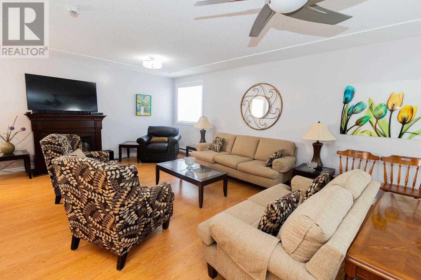
$670.68 MonthlyRARE OPPORTUNITY!! Enjoy spectacular west facing waterfront view of the St. Mary's River and International Bridge from this desirable 8th floor, two bedroom condo. Watch breathtaking sunsets from the impressive 21 foot long balcony, offering exceptional outdoor living space. The spacious kitchen has been opened to the dining and living areas, creating a bright and inviting open concept layout with a gorgeous view. Laminate flooring throughout the main living areas. Spacious primary bedroom with walk in closet, generous view. Laminate flooring throughout the main living areas. Spacious primary bedroom with walk in closet, generous second bedroom, and welcoming oversized foyer. The second bedroom offers versatility for guests, home office, or whatever suits your lifestyle. Updated 3 Piece bath features a newer walk in shower with sleek sliding glass doors. In suite laundry hookups add an extra level of convenience and one underground parking space. A wonderful opportunity to enjoy spacious, low maintenance living with an incredible view that newer gets old ! (id:15069)
Property Details
| MLS® Number | SM262384 |
| Property Type | Single Family |
| Community Name | Sault Ste. Marie |
| Communication Type | High Speed Internet |
| Features | Paved Driveway |
| Pool Type | Inground Pool |
| Water Front Name | St. Mary's River |
| Water Front Type | Waterfront |
Building
| Bathroom Total | 1 |
| Bedrooms Above Ground | 2 |
| Bedrooms Total | 2 |
| Age | Over 26 Years |
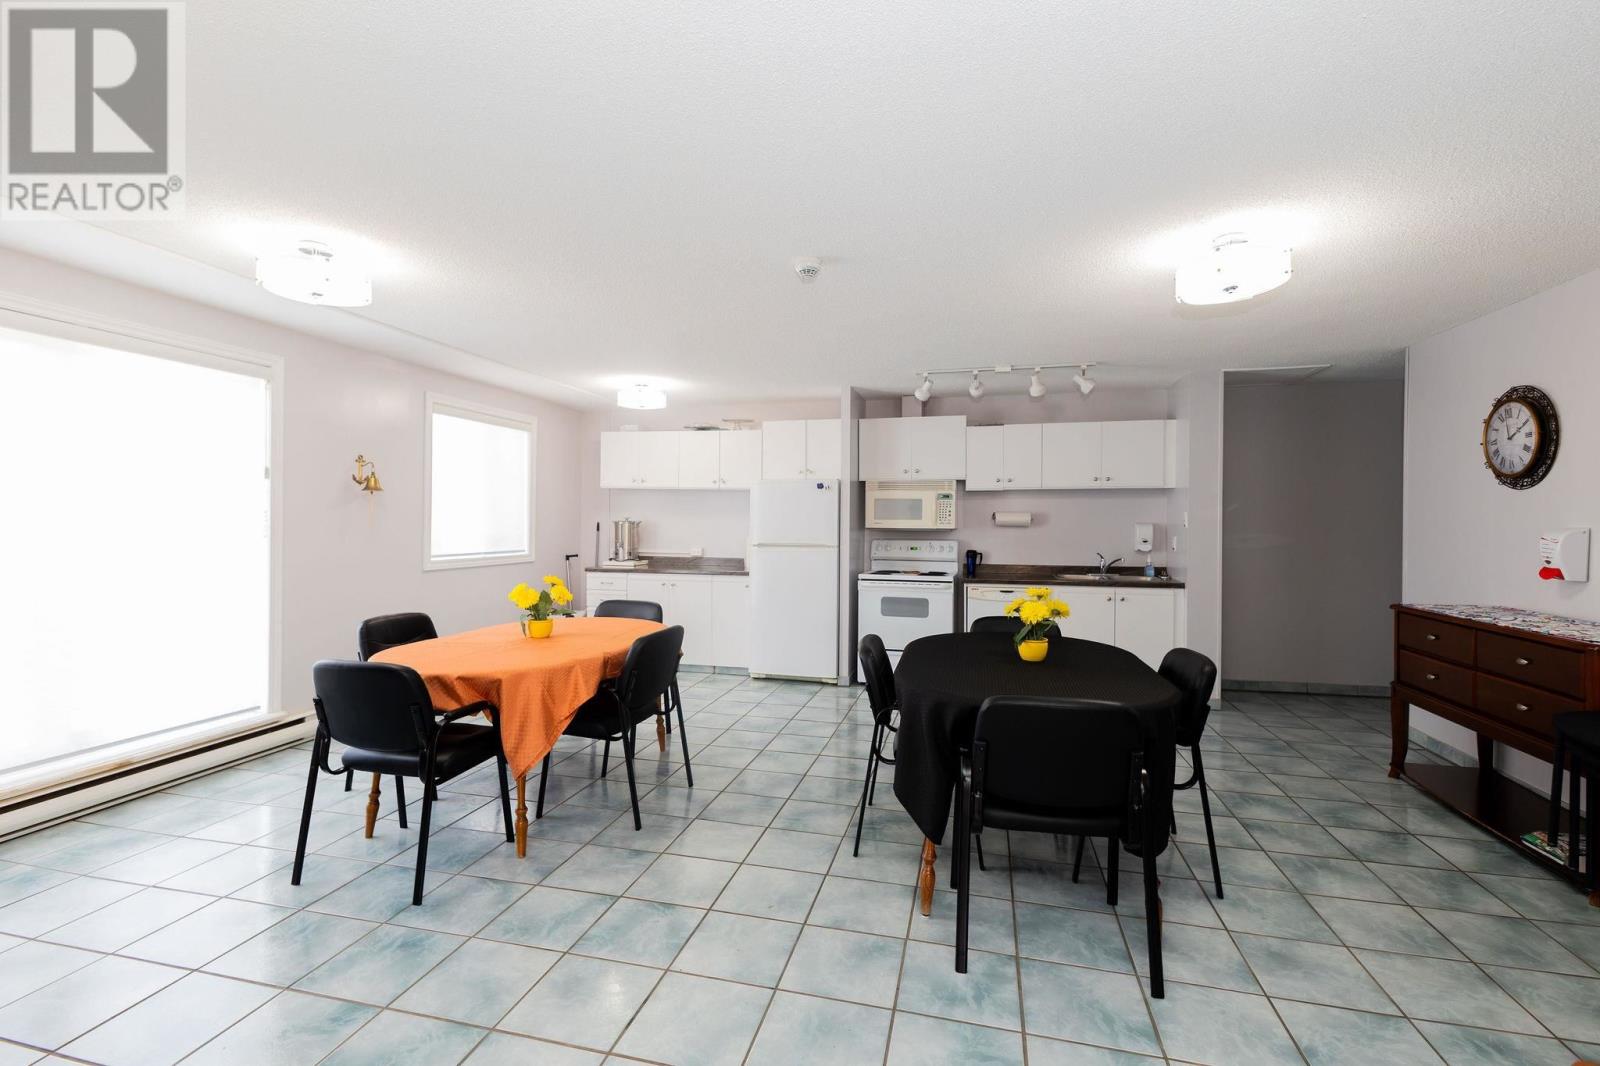
| Amenities | Common Area Indoors, Laundry - In Suite |
| Appliances | Stove, Microwave, Refrigerator |
| Basement Type | None |
| Cooling Type | Air Conditioned |
| Exterior Finish | Stucco |
| Foundation Type | Poured Concrete |
| Heating Fuel | Electric |
| Heating Type | Baseboard Heaters |
| Size Interior | 910 Sqft |
| Type | Apartment |
| Utility Water | Municipal Water |
Parking
| No Garage | |
| Underground |
Land
| Access Type | Road Access |
| Acreage | No |
| Sewer | Sanitary Sewer |
| Size Total Text | Under 1/2 Acre |
Rooms
| Level | Type | Length | Width | Dimensions |
|---|---|---|---|---|
| Main Level | Foyer | 3.10x9.5 | ||
| Main Level | Living Room/dining Room | 21.6X11.7 | ||
| Main Level | Kitchen | 8.0X18.0 | ||
| Main Level | Primary Bedroom | 10.7X15.0 | ||
| Main Level | Bedroom | 11.8X10.8 | ||
| Main Level | Bathroom | 7.5X4.11 | ||
| Main Level | Porch | 5.621.7 |
Utilities
| Cable | Available |
| Electricity | Available |
| Telephone | Available |
https://www.realtor.ca/real-estate/30216517/89-pine-st-805-sault-ste-marie-sault-ste-marie
Contact Us
Contact us for more information

This REALTOR.ca listing content is owned and licensed by REALTOR® members of The Canadian Real Estate Association
The trademarks REALTOR®, REALTORS®, and the REALTOR® logo are controlled by The Canadian Real Estate Association (CREA) and identify real estate professionals who are members of CREA. The trademarks MLS®, Multiple Listing Service® and the associated logos are owned by The Canadian Real Estate Association (CREA) and identify the quality of services provided by real estate professionals who are members of CREA. The trademark DDF® is owned by The Canadian Real Estate Association (CREA) and identifies CREA's Data Distribution Facility (DDF®)
September 01 2026 01:48:08
Sault Ste. Marie Real Estate Board
Century 21 Choice Realty Inc.