
89 Connor Avenue Collingwood, Ontario L9Y 0C5

4 Bedroom
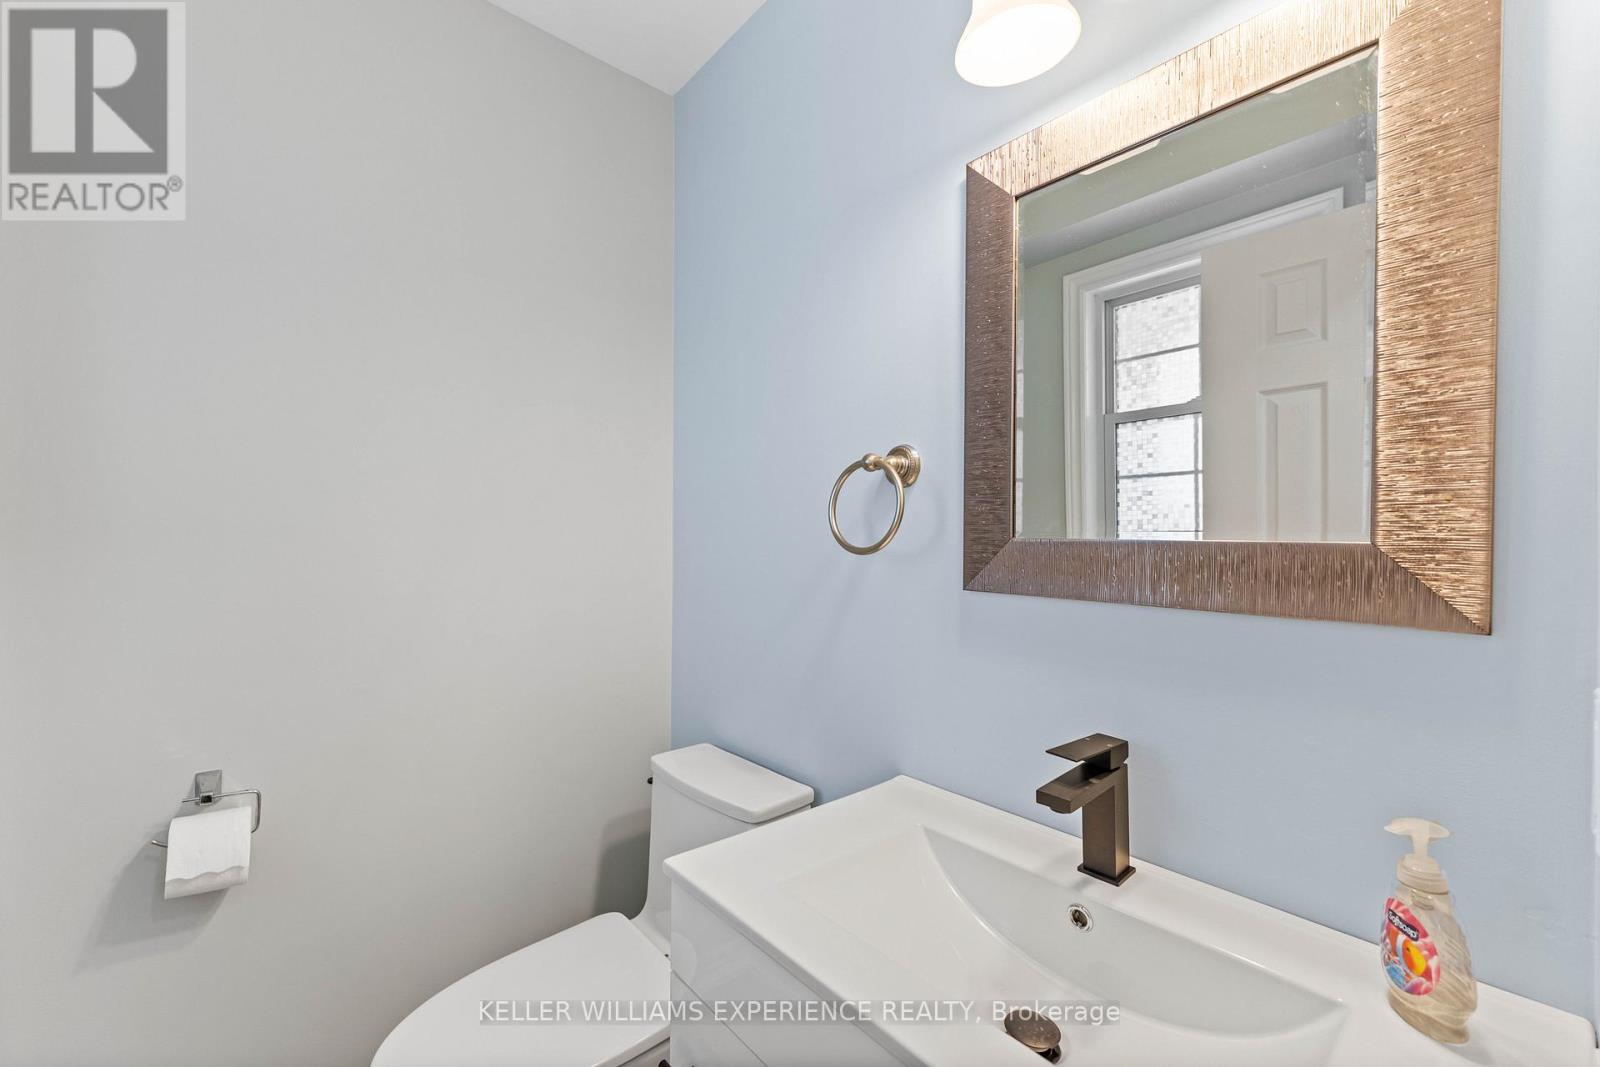
3 Bathroom
1,500 - 2,000 sqft
Central Air Conditioning
Forced Air
$749,000
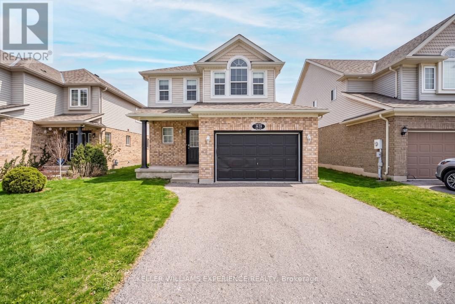
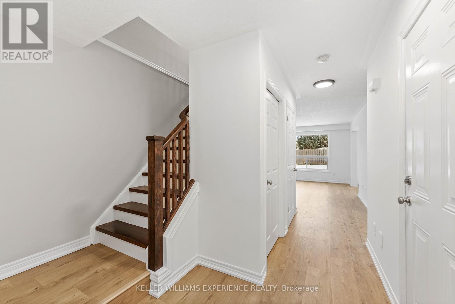
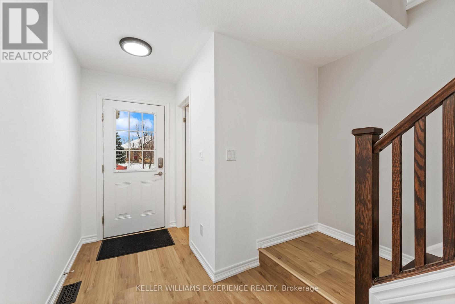
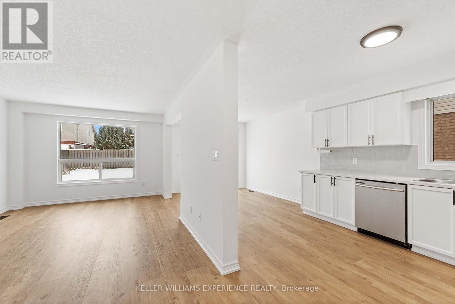
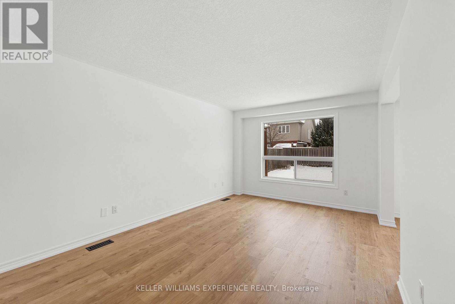
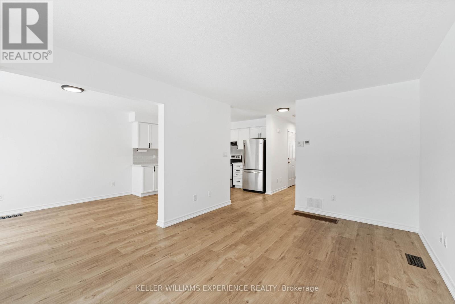
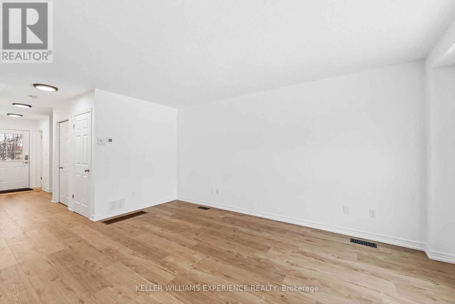
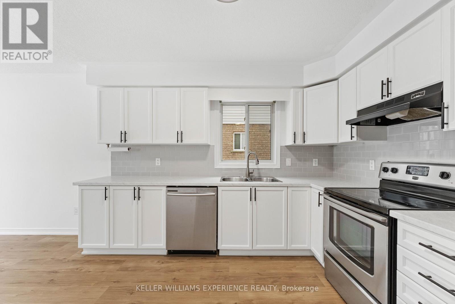
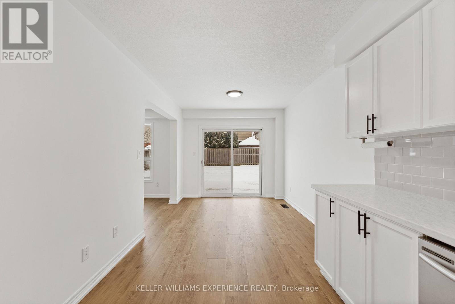
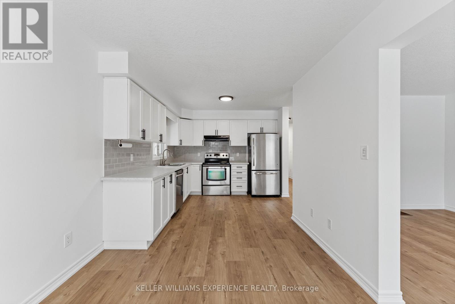
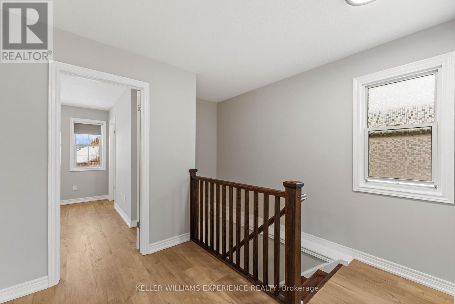
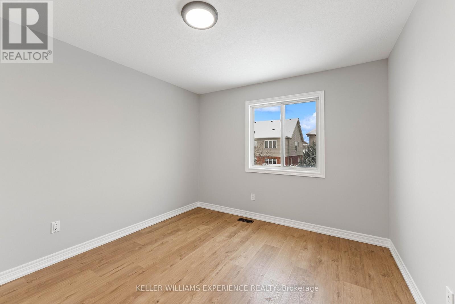
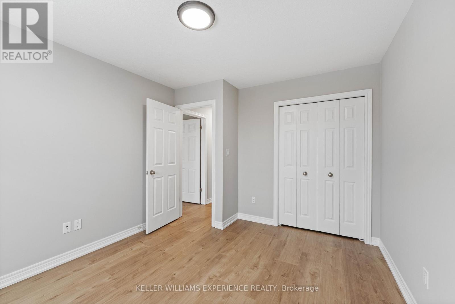
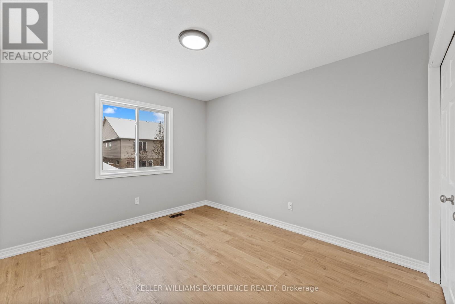
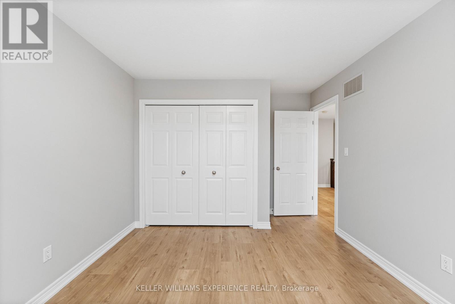
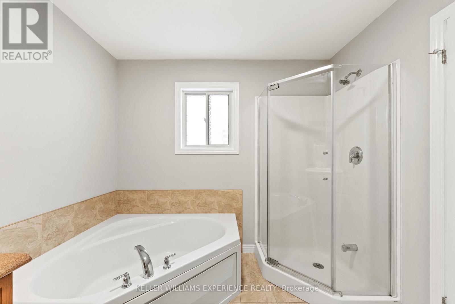
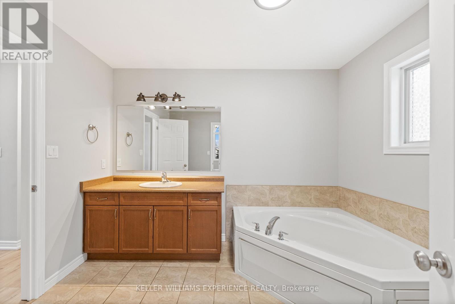
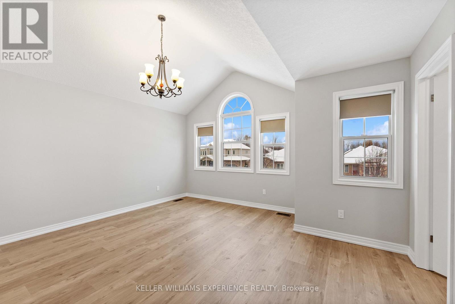
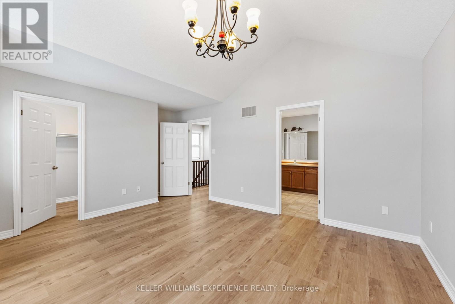
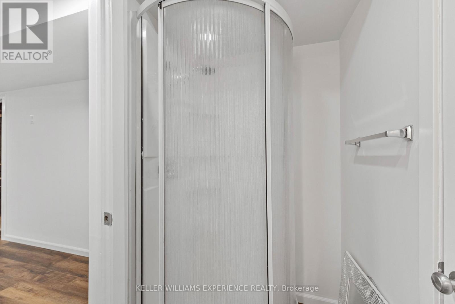
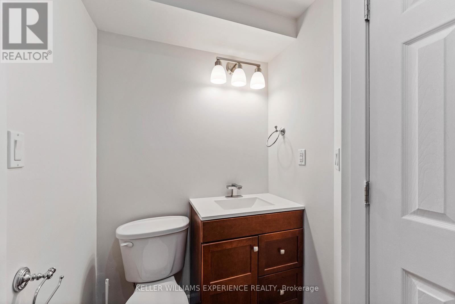
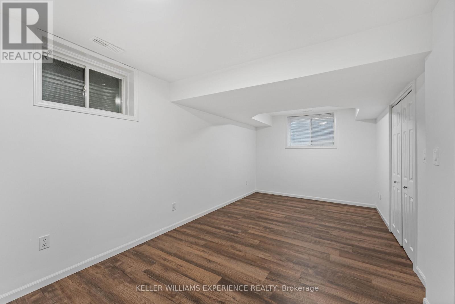
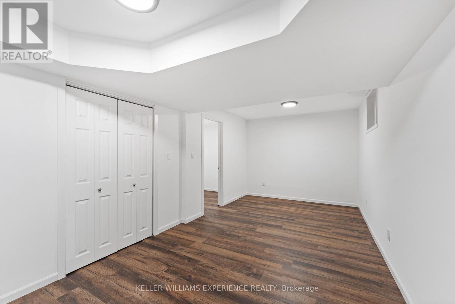
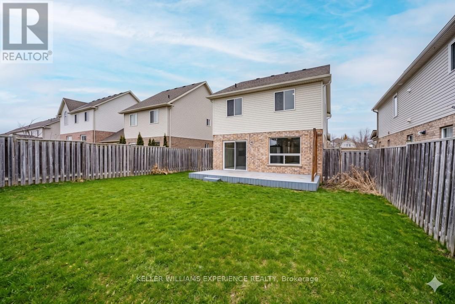
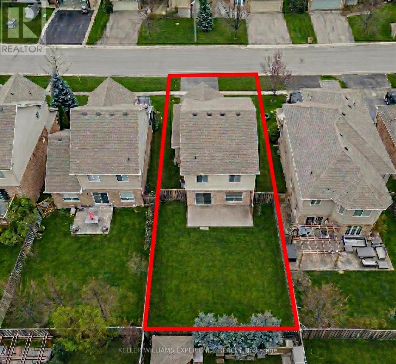
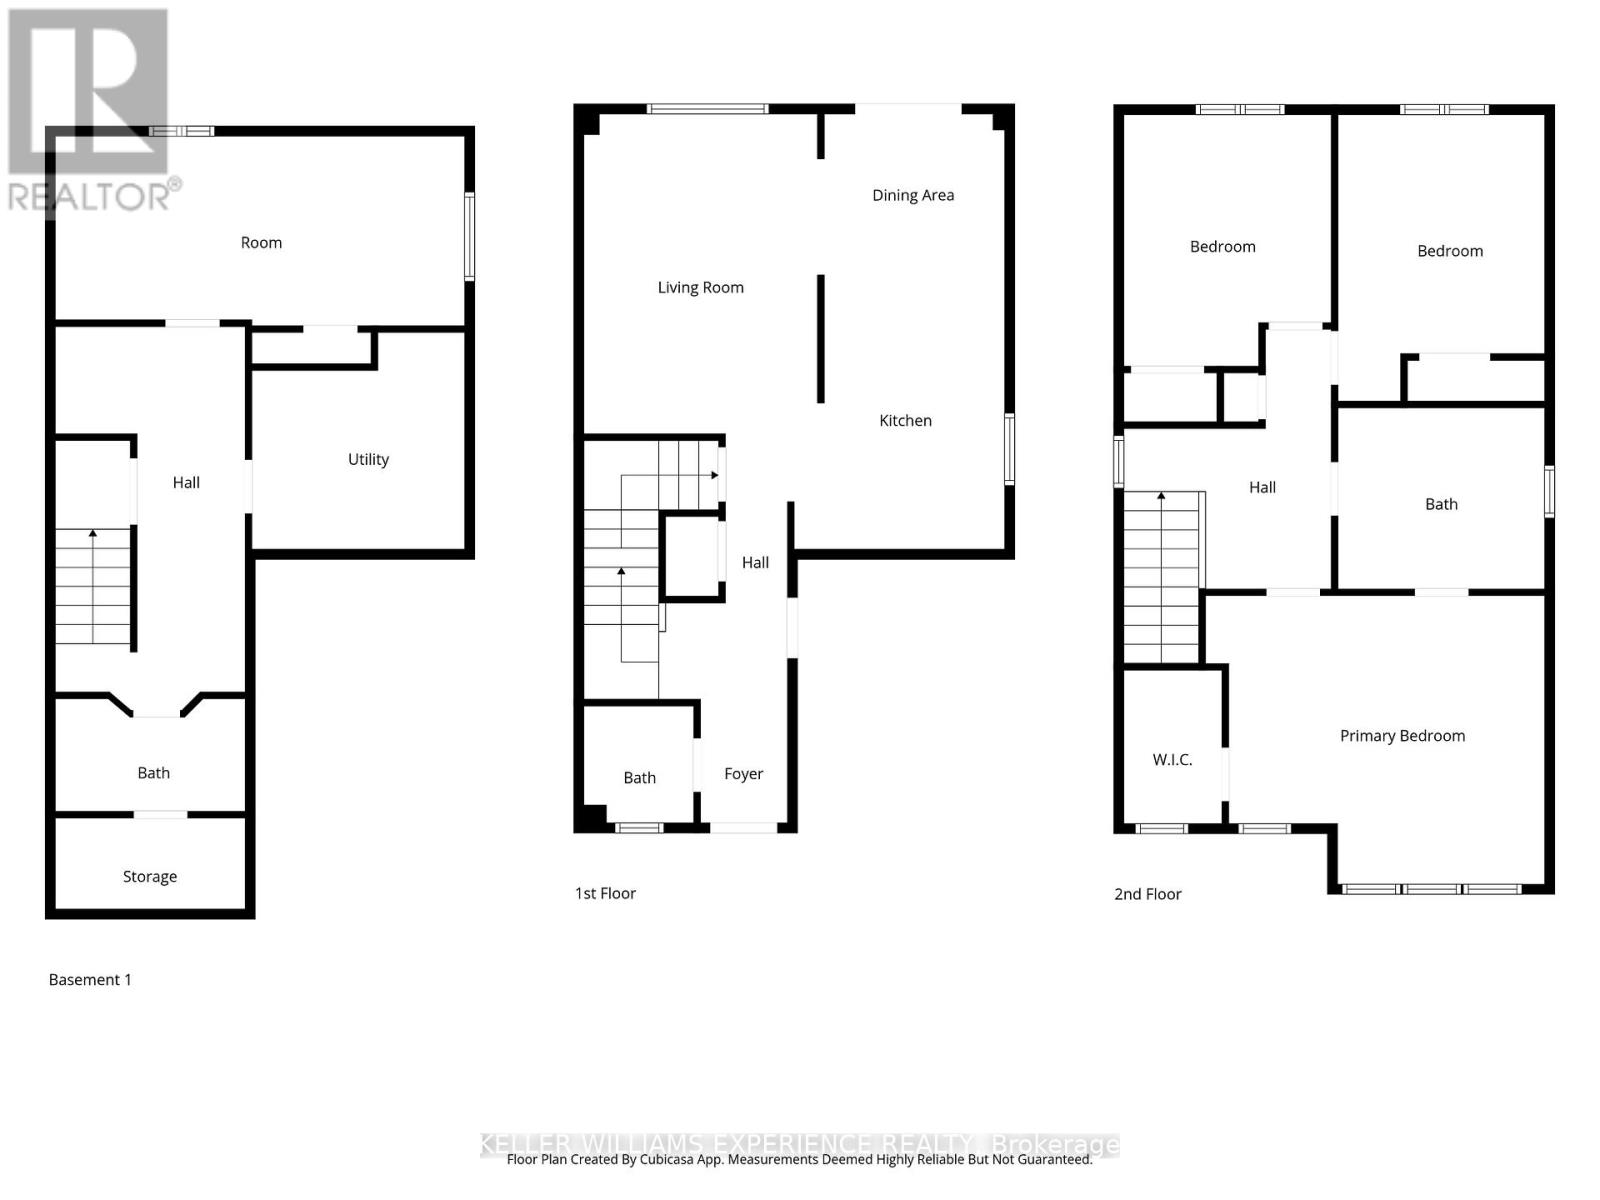
Welcome to 89 Connor Ave, a wonderful family home in the highly desirable Georgian Meadows community of Collingwood that perfectly blends comfort, space, and everyday ease. The main level features a bright open-concept living area filled with natural light and a spacious eat-in kitchen complete with stainless steel appliances, ample cabinetry, and a walkout to a large deck in the private fully fenced backyard. Convenience is key with inside entry to the garage and a handy man door for backyard access, while the second floor offers three generous bedrooms including a primary suite with cathedral ceilings, a large walk-in closet, and semi-ensuite access to a four-piece bathroom featuring a soaker tub and separate shower. The finished basement adds valuable flexibility with a fourth bedroom, a three-piece bathroom, and excellent storage space making it ideal for a teen retreat or guest suite. This beautiful residence is situated in a safe family-focused neighborhood with its own play park and direct access to scenic hiking trails while remaining just minutes from world-class ski hills, golf courses, and local shopping. (id:15069)
Property Details
| MLS® Number | S12871098 |
| Property Type | Single Family |
| Community Name | Collingwood |
| Amenities Near By | Golf Nearby, Hospital, Park, Public Transit, Ski Area |
| Community Features | Community Centre |
| Features | Sump Pump |
| Parking Space Total | 3 |
| Structure | Deck |
Building
| Bathroom Total | 3 |
| Bedrooms Above Ground | 3 |
| Bedrooms Below Ground | 1 |
| Bedrooms Total | 4 |
| Age | 16 To 30 Years |
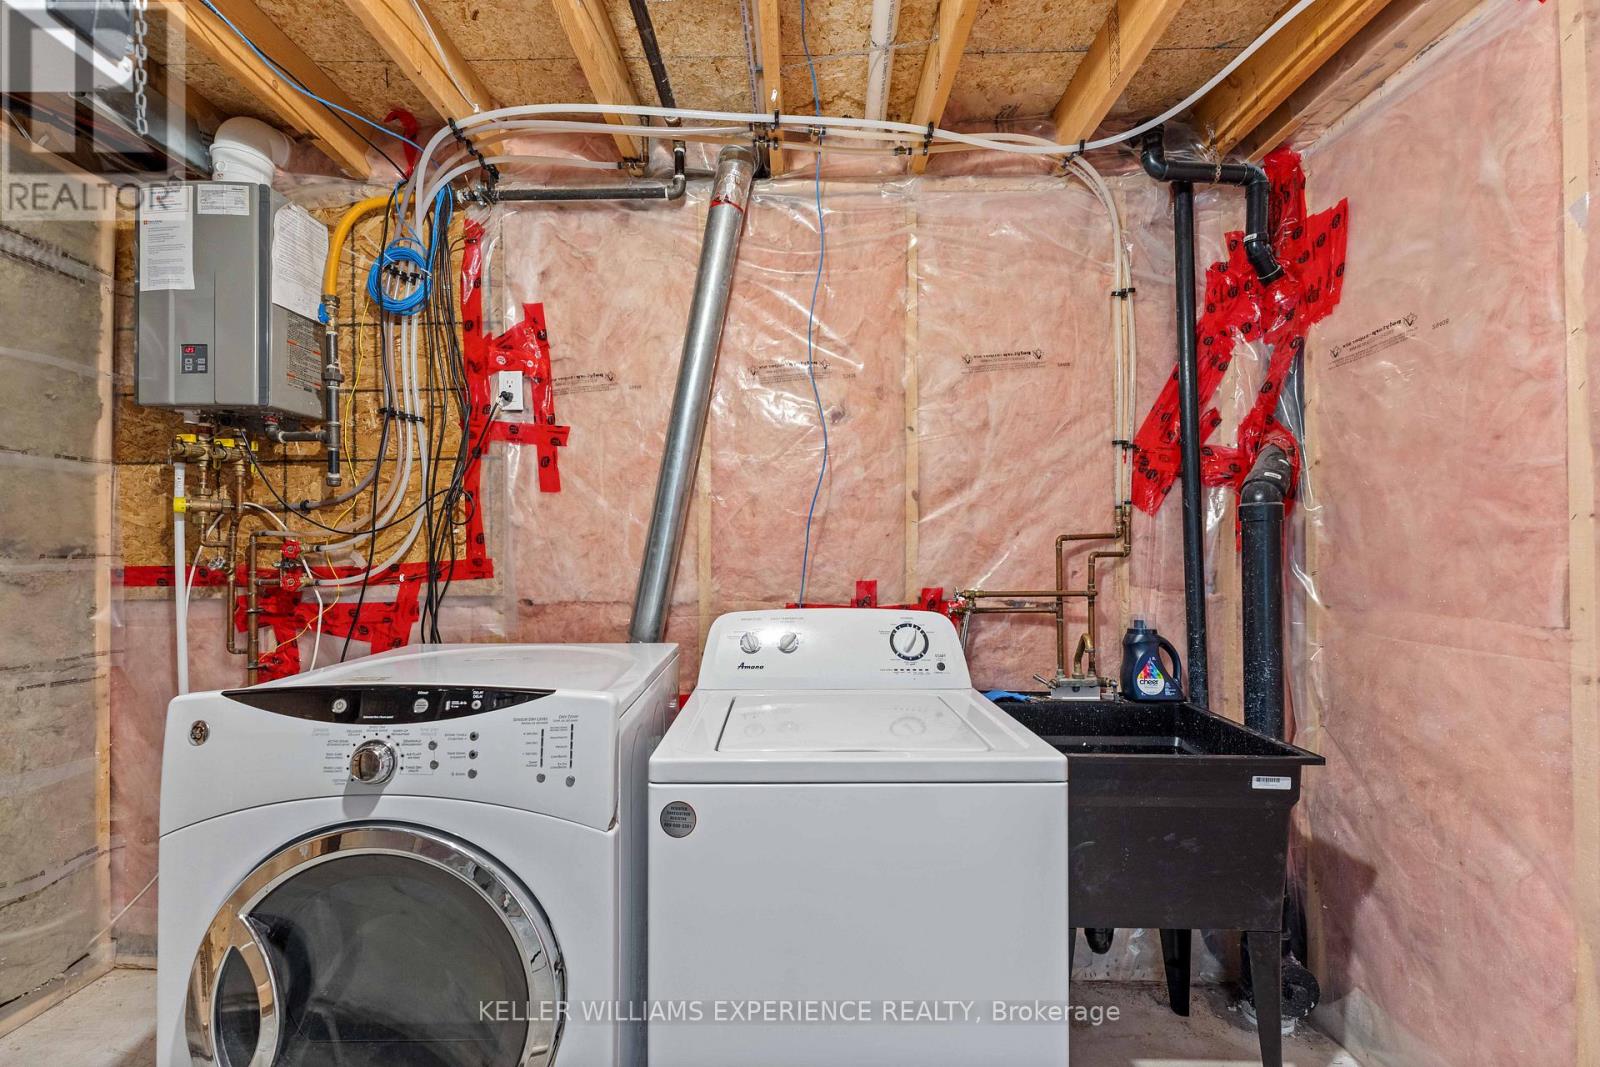
| Appliances | Water Heater, Dishwasher, Dryer, Garage Door Opener, Stove, Washer, Refrigerator |
| Basement Development | Partially Finished |
| Basement Type | Full (partially Finished) |
| Construction Style Attachment | Detached |
| Cooling Type | Central Air Conditioning |
| Exterior Finish | Brick, Vinyl Siding |
| Foundation Type | Poured Concrete |
| Half Bath Total | 1 |
| Heating Fuel | Natural Gas |
| Heating Type | Forced Air |
| Stories Total | 2 |
| Size Interior | 1,500 - 2,000 Sqft |
| Type | House |
| Utility Water | Municipal Water |
Parking
| Attached Garage | |
| Garage | |
| Inside Entry |
Land
| Acreage | No |
| Land Amenities | Golf Nearby, Hospital, Park, Public Transit, Ski Area |
| Sewer | Sanitary Sewer |
| Size Depth | 109 Ft ,10 In |
| Size Frontage | 40 Ft ,2 In |
| Size Irregular | 40.2 X 109.9 Ft |
| Size Total Text | 40.2 X 109.9 Ft |
| Zoning Description | N/a As Per Geo |
Rooms
| Level | Type | Length | Width | Dimensions |
|---|---|---|---|---|
| Second Level | Primary Bedroom | 6.5 m | 4.44 m | 6.5 m x 4.44 m |
| Second Level | Bedroom | 3.96 m | 3.2 m | 3.96 m x 3.2 m |
| Second Level | Bedroom | 3.78 m | 3.17 m | 3.78 m x 3.17 m |
| Basement | Den | 3.05 m | 2.41 m | 3.05 m x 2.41 m |
| Basement | Bedroom | 5.94 m | 3 m | 5.94 m x 3 m |
| Basement | Other | 3.35 m | 2.41 m | 3.35 m x 2.41 m |
| Basement | Laundry Room | 3.05 m | 2.44 m | 3.05 m x 2.44 m |
| Main Level | Living Room | 4.88 m | 3.28 m | 4.88 m x 3.28 m |
| Main Level | Kitchen | 3.61 m | 3 m | 3.61 m x 3 m |
| Main Level | Eating Area | 3.2 m | 3 m | 3.2 m x 3 m |
Utilities
| Cable | Available |
| Electricity | Installed |
| Sewer | Installed |
https://www.realtor.ca/real-estate/29456688/89-connor-avenue-collingwood-collingwood
Contact Us
Contact us for more information

This REALTOR.ca listing content is owned and licensed by REALTOR® members of The Canadian Real Estate Association
The trademarks REALTOR®, REALTORS®, and the REALTOR® logo are controlled by The Canadian Real Estate Association (CREA) and identify real estate professionals who are members of CREA. The trademarks MLS®, Multiple Listing Service® and the associated logos are owned by The Canadian Real Estate Association (CREA) and identify the quality of services provided by real estate professionals who are members of CREA. The trademark DDF® is owned by The Canadian Real Estate Association (CREA) and identifies CREA's Data Distribution Facility (DDF®)
July 13 2026 05:33:39
Toronto Regional Real Estate Board
Keller Williams Experience Realty