
8890 Angie Drive Niagara Falls, Ontario L2H 3W8
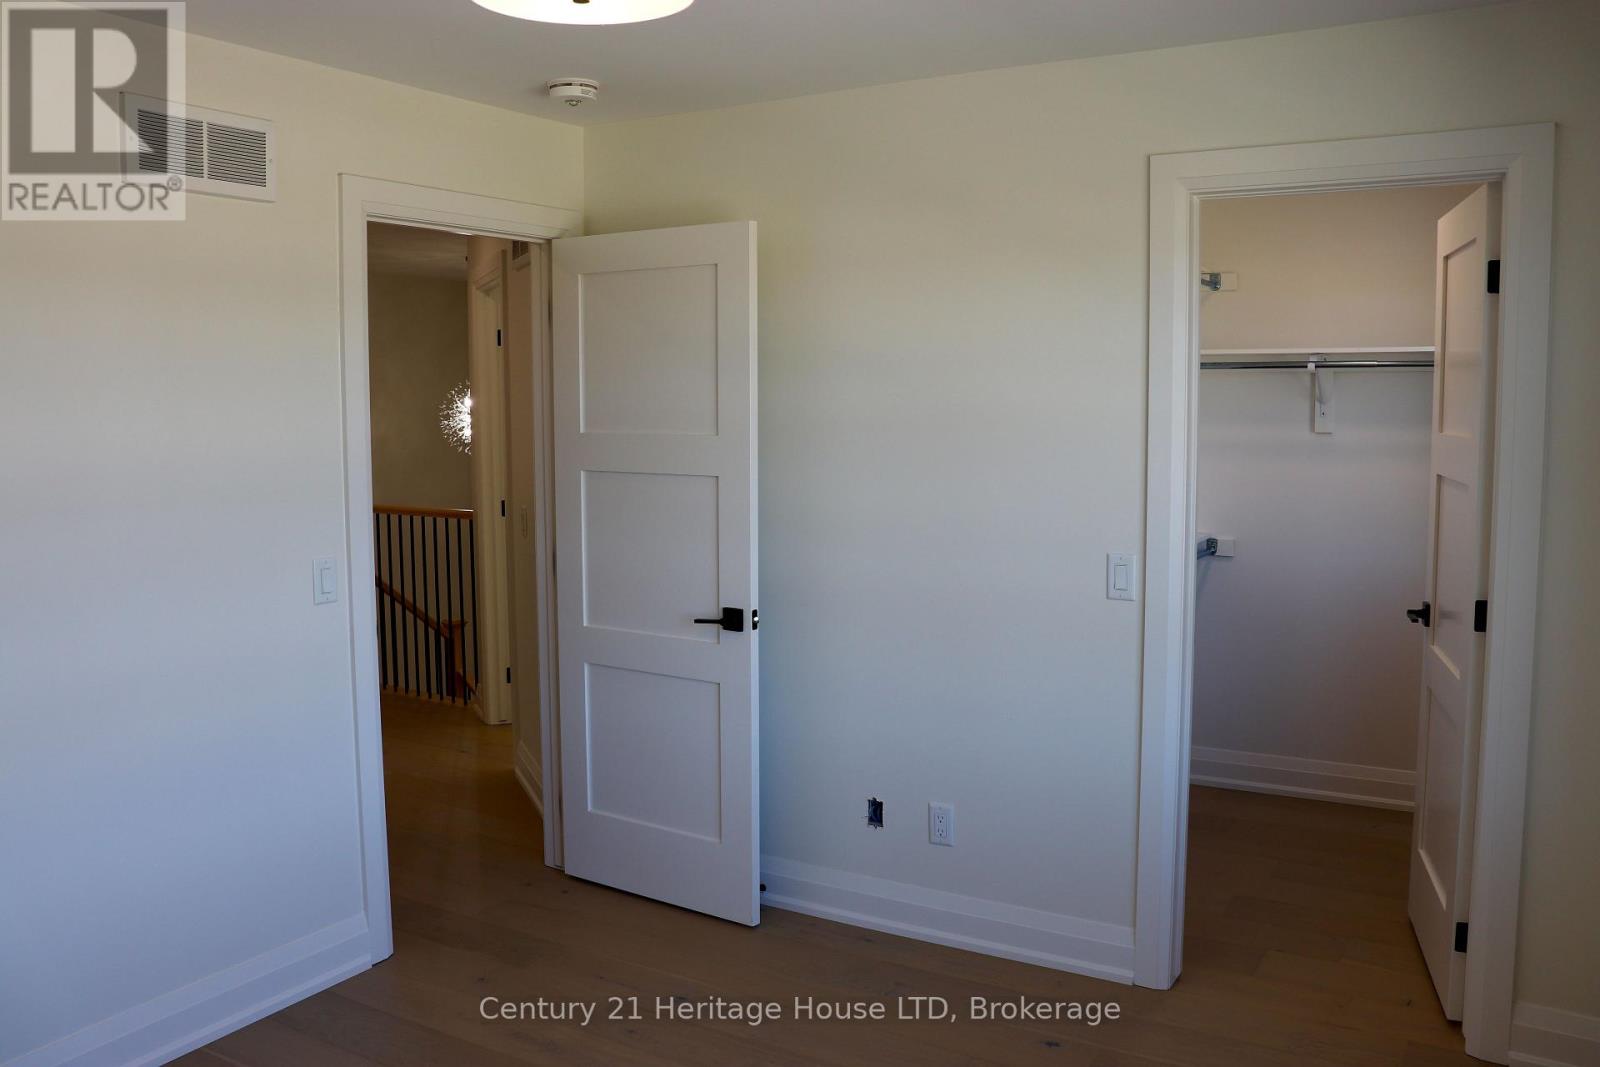

4 Bedroom
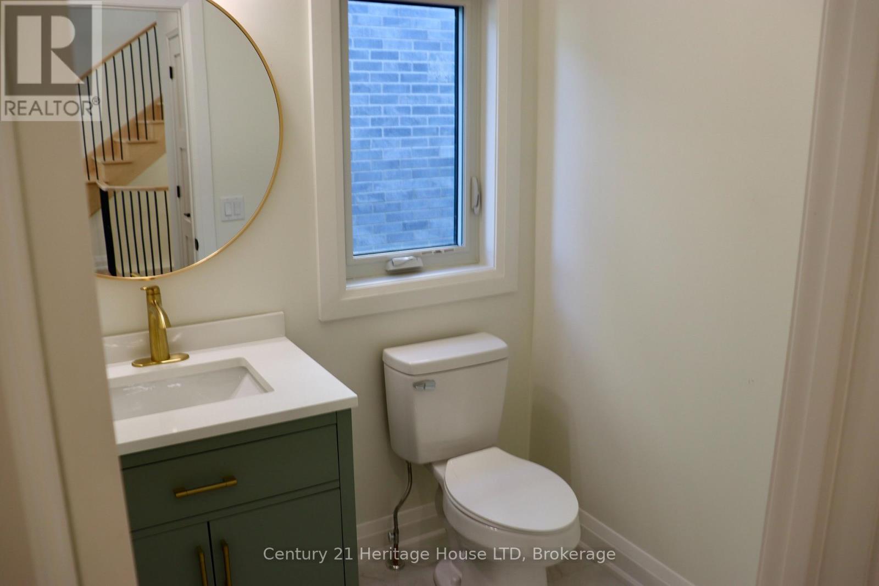
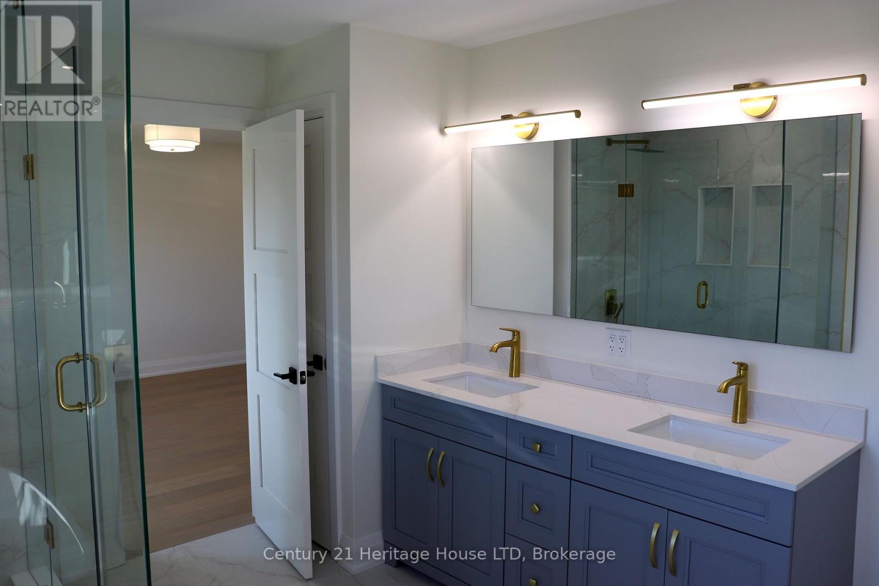
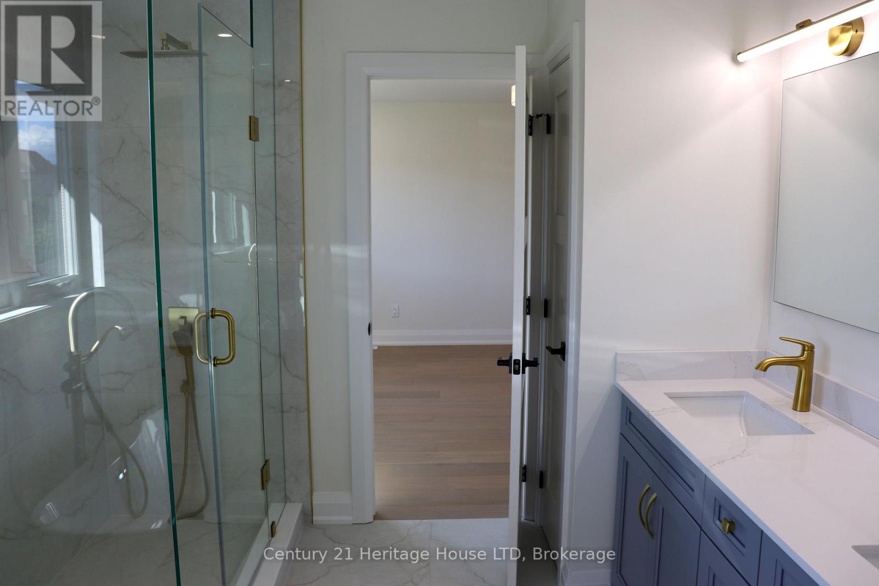
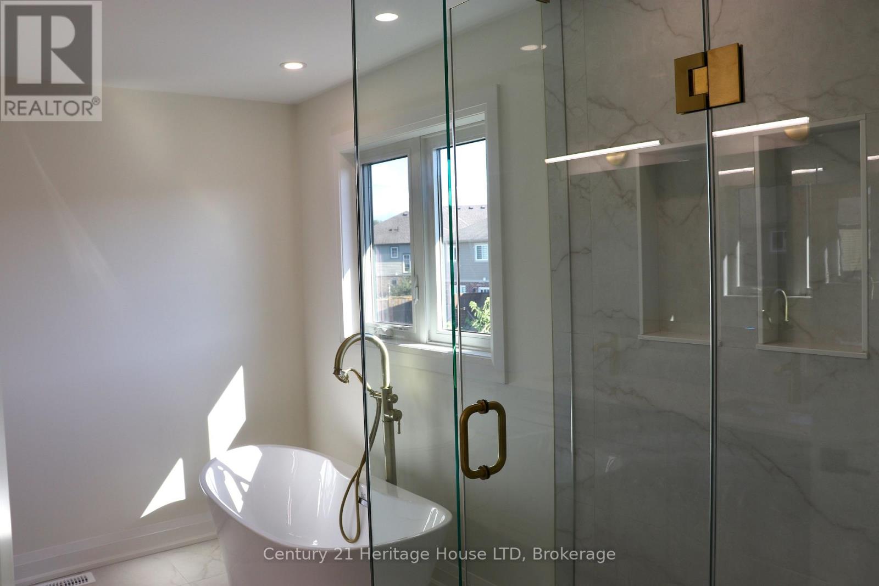
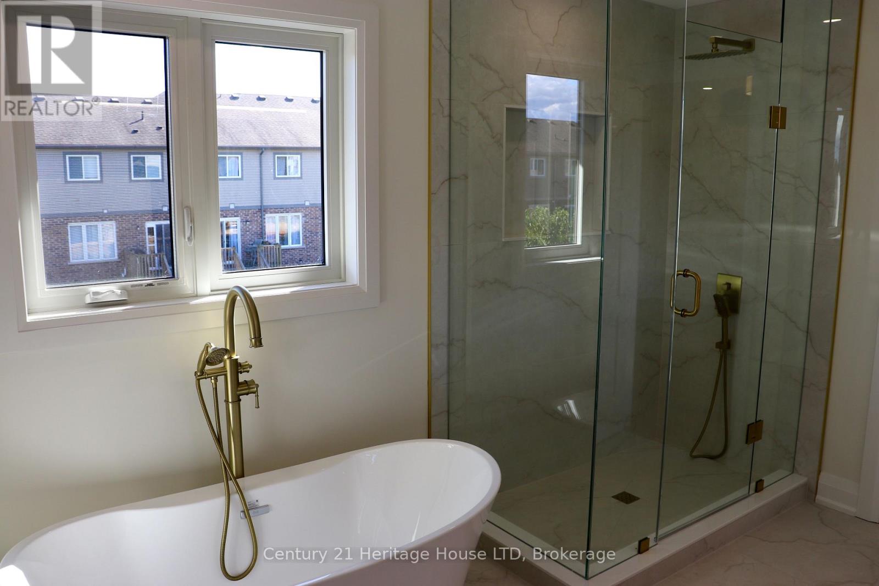
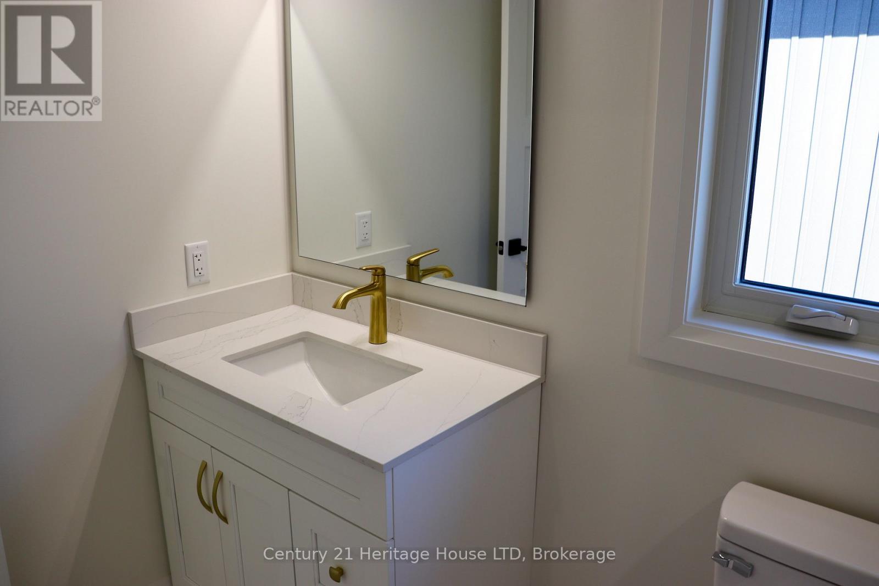
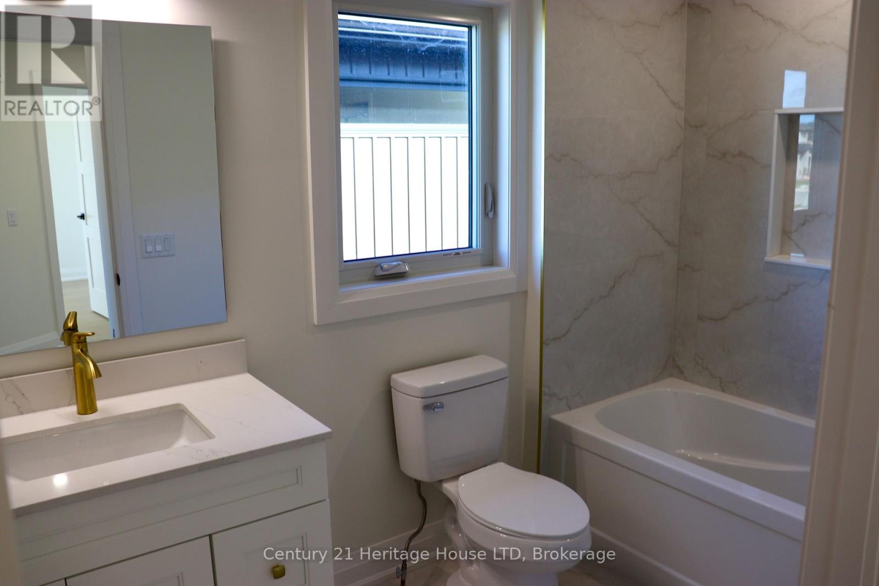
3 Bathroom
2,000 - 2,500 sqft
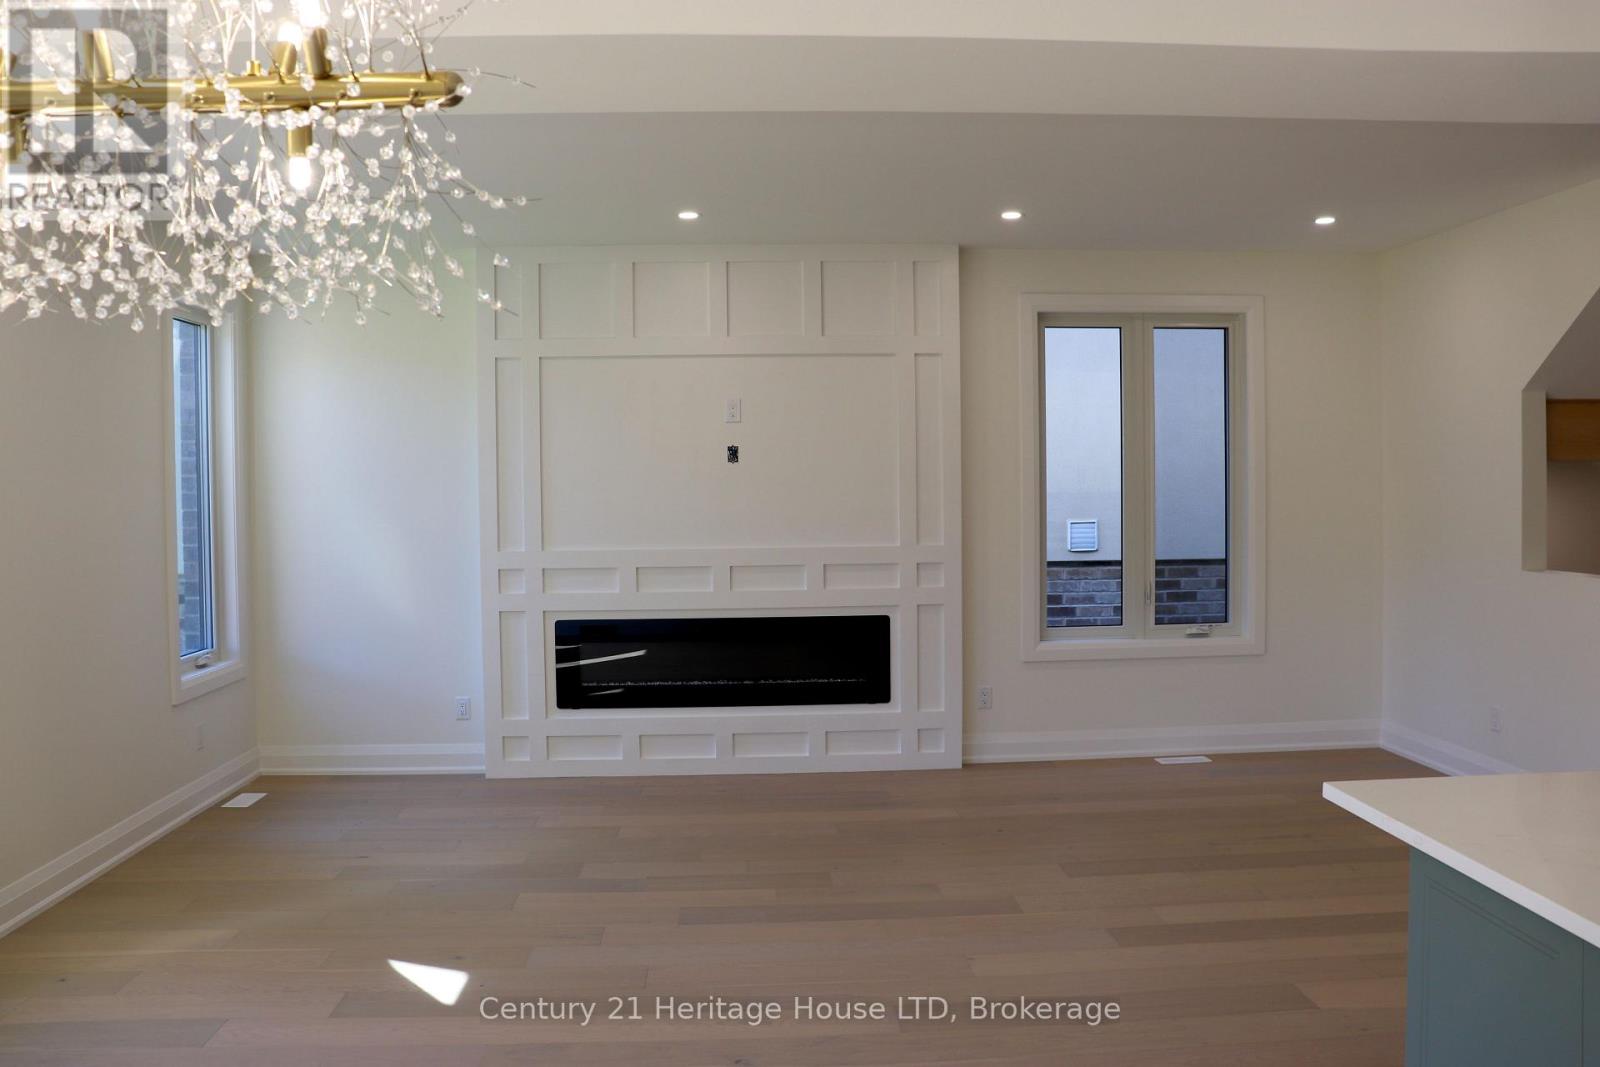
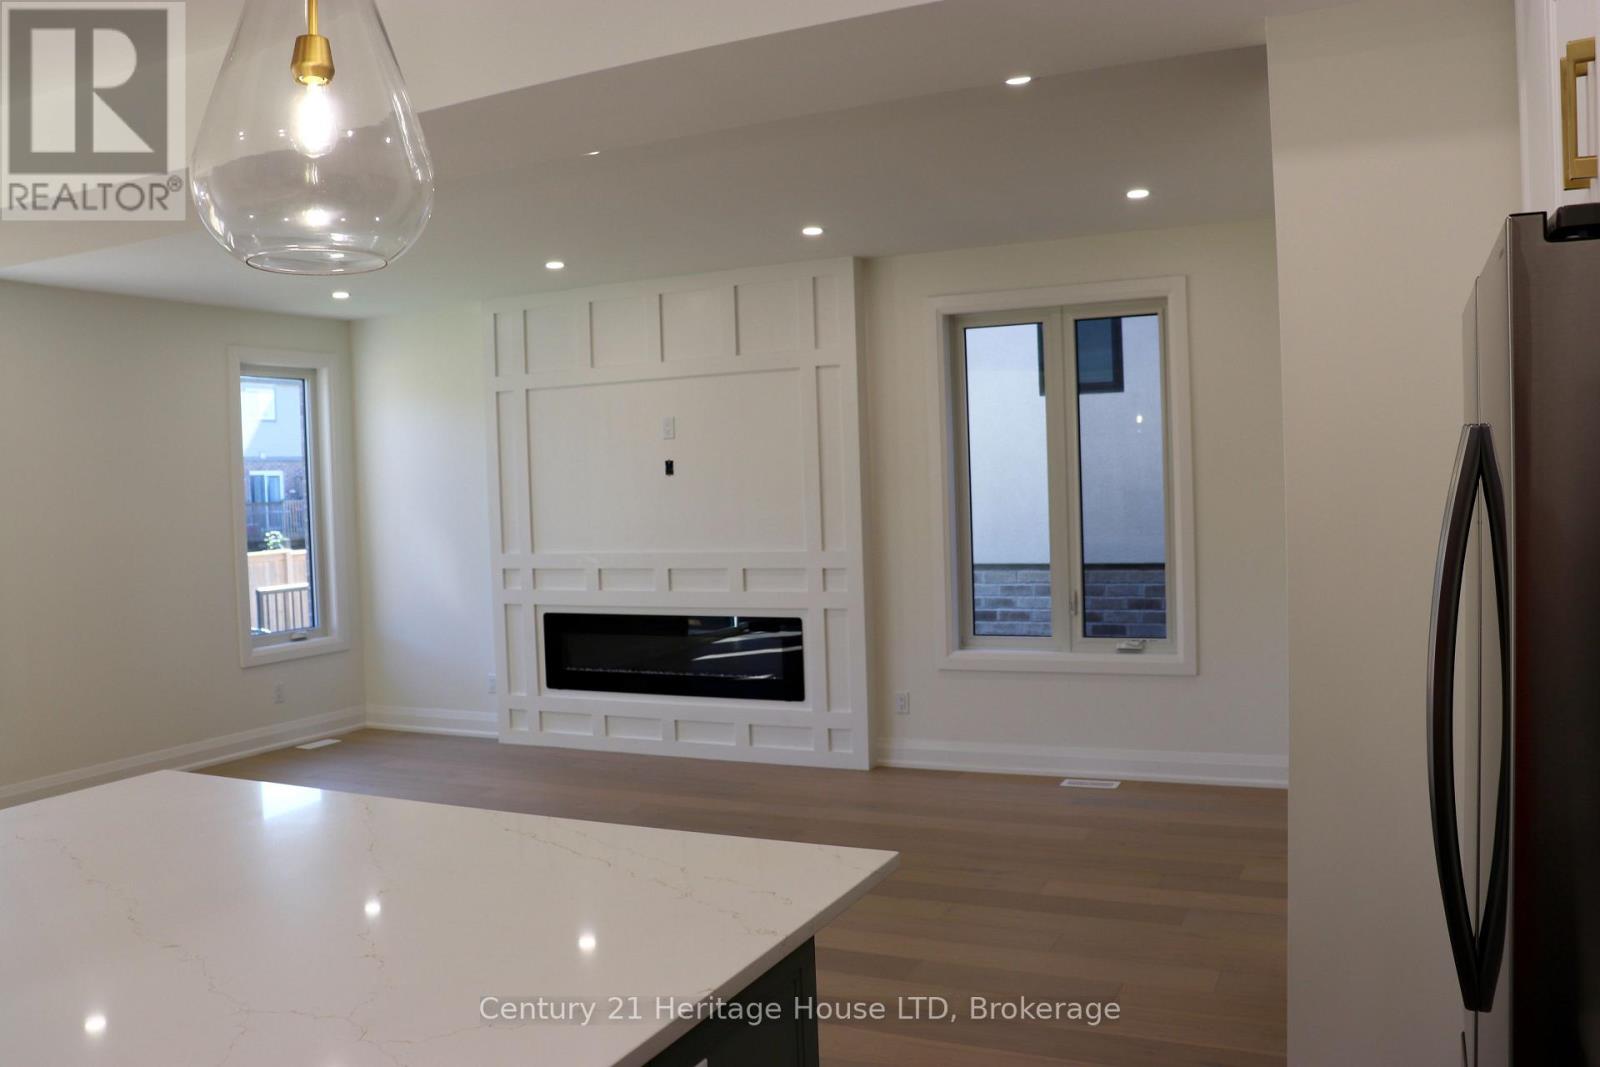
Fireplace
Central Air Conditioning
Forced Air
$918,800
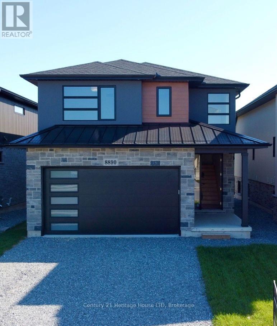
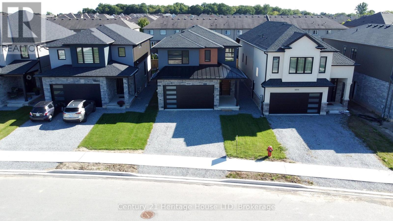
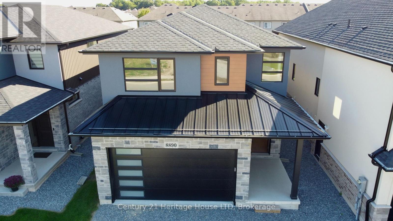
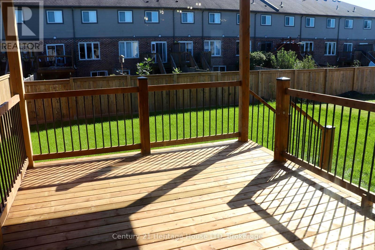
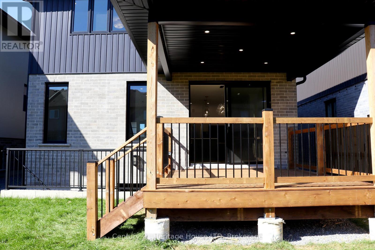
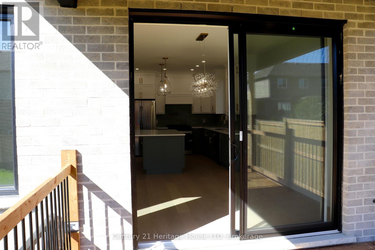
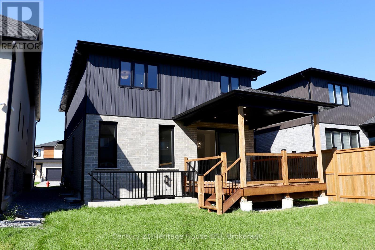
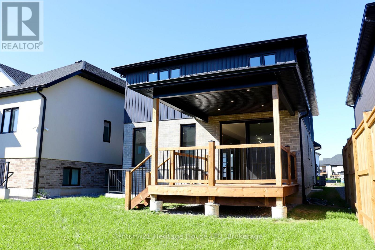
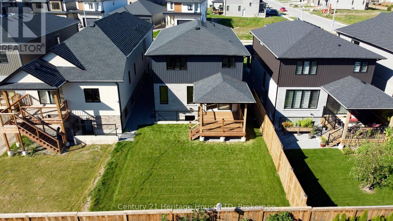
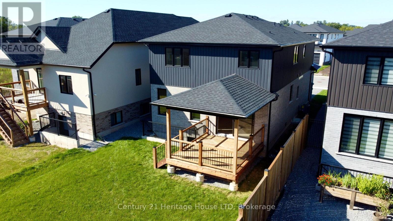
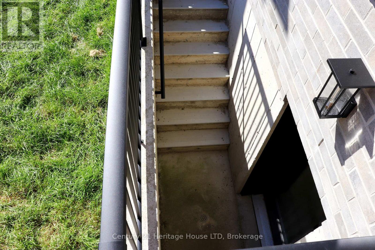
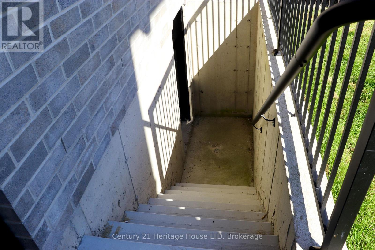
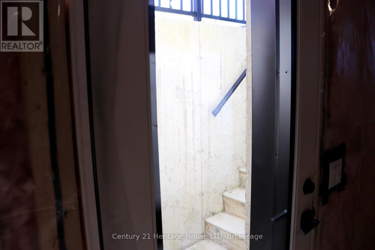
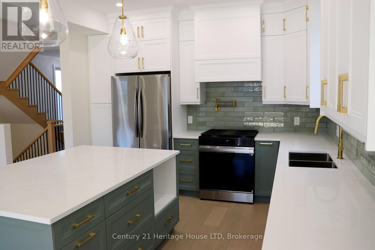
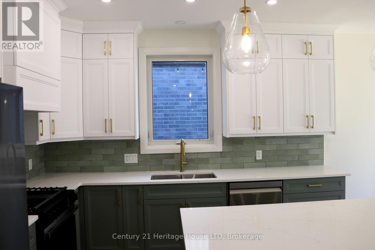
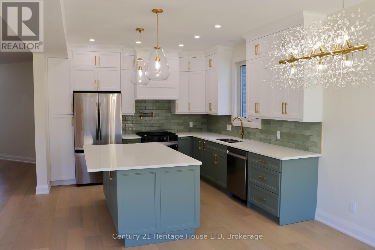
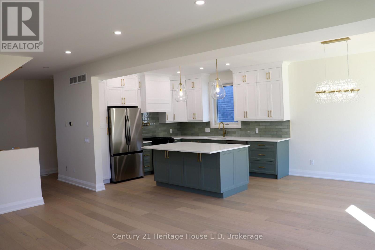
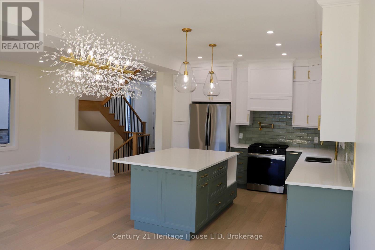
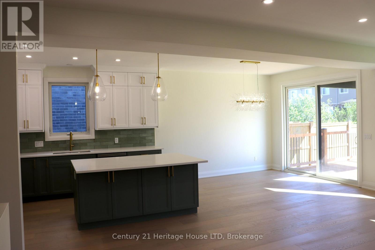
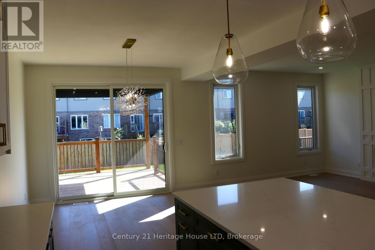
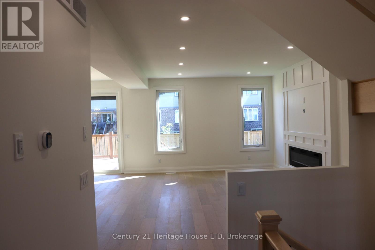
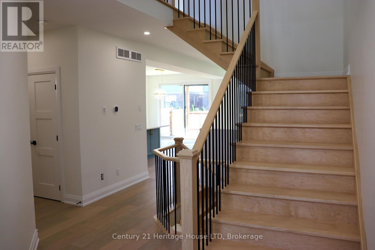
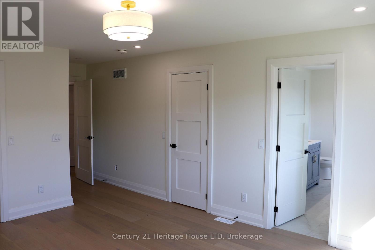
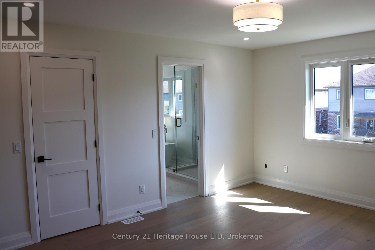
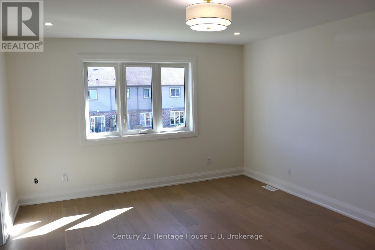
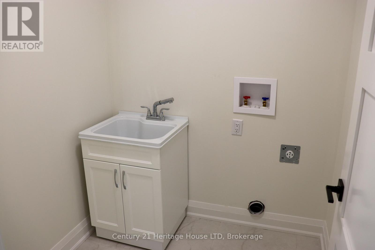
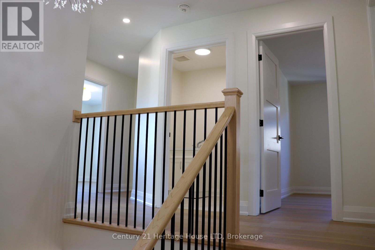
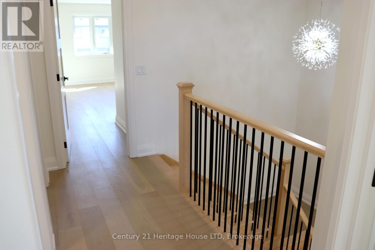
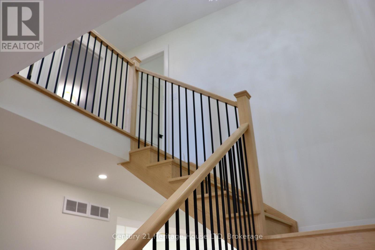
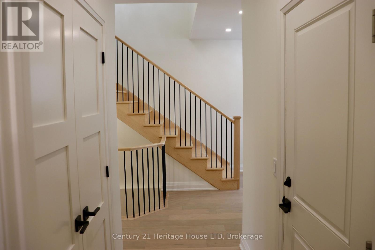
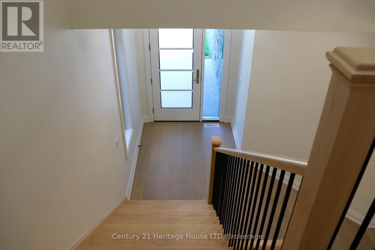
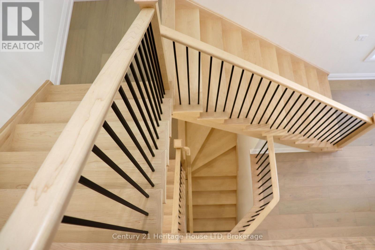
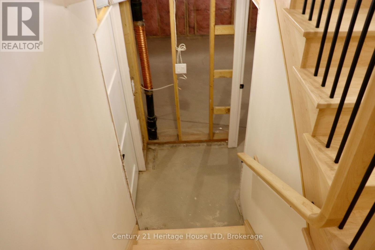
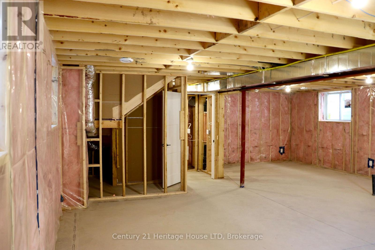
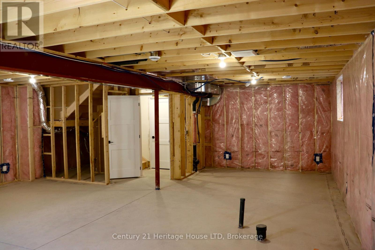
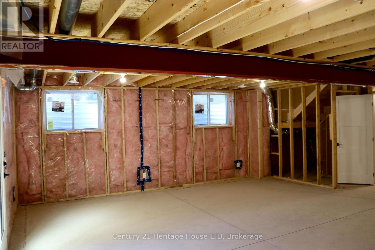
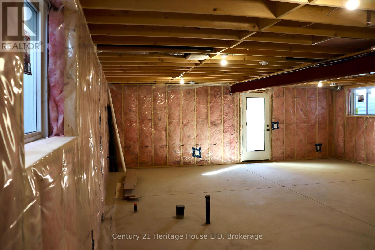
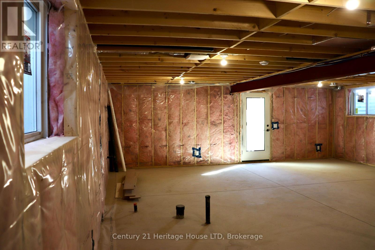
Brand New Luxury Custom Built 2000 SqFt. 2- Storey! High end quality throughout. Unique open concept design. Four Bedrooms upstairs, second floor laundry, custom fireplace wall. Patio Doors off breakfast area walk out to covered patio. Basement entrance and walk-out great for in-law suite set up! Vacant Immediate Possession. (id:15069)
Property Details
| MLS® Number | X13801004 |
| Property Type | Single Family |
| Community Name | 219 - Forestview |
| Parking Space Total | 6 |
Building
| Bathroom Total | 3 |
| Bedrooms Above Ground | 4 |
| Bedrooms Total | 4 |
| Appliances | Garage Door Opener Remote(s) |
| Basement Development | Unfinished |
| Basement Features | Walk Out |
| Basement Type | Full, N/a, N/a (unfinished) |
| Construction Style Attachment | Detached |
| Cooling Type | Central Air Conditioning |
| Exterior Finish | Brick, Stucco |
| Fireplace Present | Yes |
| Fireplace Total | 1 |
| Foundation Type | Poured Concrete |
| Half Bath Total | 1 |
| Heating Fuel | Natural Gas |
| Heating Type | Forced Air |
| Stories Total | 2 |
| Size Interior | 2,000 - 2,500 Sqft |
| Type | House |
| Utility Water | Municipal Water |
Parking
| Attached Garage | |
| Garage |
Land
| Acreage | No |
| Sewer | Sanitary Sewer |
| Size Depth | 124 Ft |
| Size Frontage | 30 Ft ,6 In |
| Size Irregular | 30.5 X 124 Ft |
| Size Total Text | 30.5 X 124 Ft |
| Zoning Description | R1f-1153 |
Rooms
| Level | Type | Length | Width | Dimensions |
|---|---|---|---|---|
| Main Level | Dining Room | 3.66 m | 3.56 m | 3.66 m x 3.56 m |
| Main Level | Kitchen | 3.61 m | 3.56 m | 3.61 m x 3.56 m |
| Main Level | Great Room | 4.04 m | 6.16 m | 4.04 m x 6.16 m |
| Main Level | Foyer | 2.24 m | 2.13 m | 2.24 m x 2.13 m |
| Upper Level | Primary Bedroom | 3.84 m | 4.75 m | 3.84 m x 4.75 m |
| Upper Level | Bedroom 2 | 3.63 m | 3.35 m | 3.63 m x 3.35 m |
| Upper Level | Bedroom 3 | 3.63 m | 3.11 m | 3.63 m x 3.11 m |
| Upper Level | Bedroom 4 | 2.44 m | 2.87 m | 2.44 m x 2.87 m |
| Upper Level | Laundry Room | 1.8 m | 1.75 m | 1.8 m x 1.75 m |
https://www.realtor.ca/real-estate/30297470/8890-angie-drive-niagara-falls-forestview-219-forestview
Contact Us
Contact us for more information

This REALTOR.ca listing content is owned and licensed by REALTOR® members of The Canadian Real Estate Association
The trademarks REALTOR®, REALTORS®, and the REALTOR® logo are controlled by The Canadian Real Estate Association (CREA) and identify real estate professionals who are members of CREA. The trademarks MLS®, Multiple Listing Service® and the associated logos are owned by The Canadian Real Estate Association (CREA) and identify the quality of services provided by real estate professionals who are members of CREA. The trademark DDF® is owned by The Canadian Real Estate Association (CREA) and identifies CREA's Data Distribution Facility (DDF®)
October 01 2026 02:05:53
Niagara Association of REALTORS®
Century 21 Heritage House Ltd