
8880 Angie Drive Niagara Falls, Ontario L2H 3W8
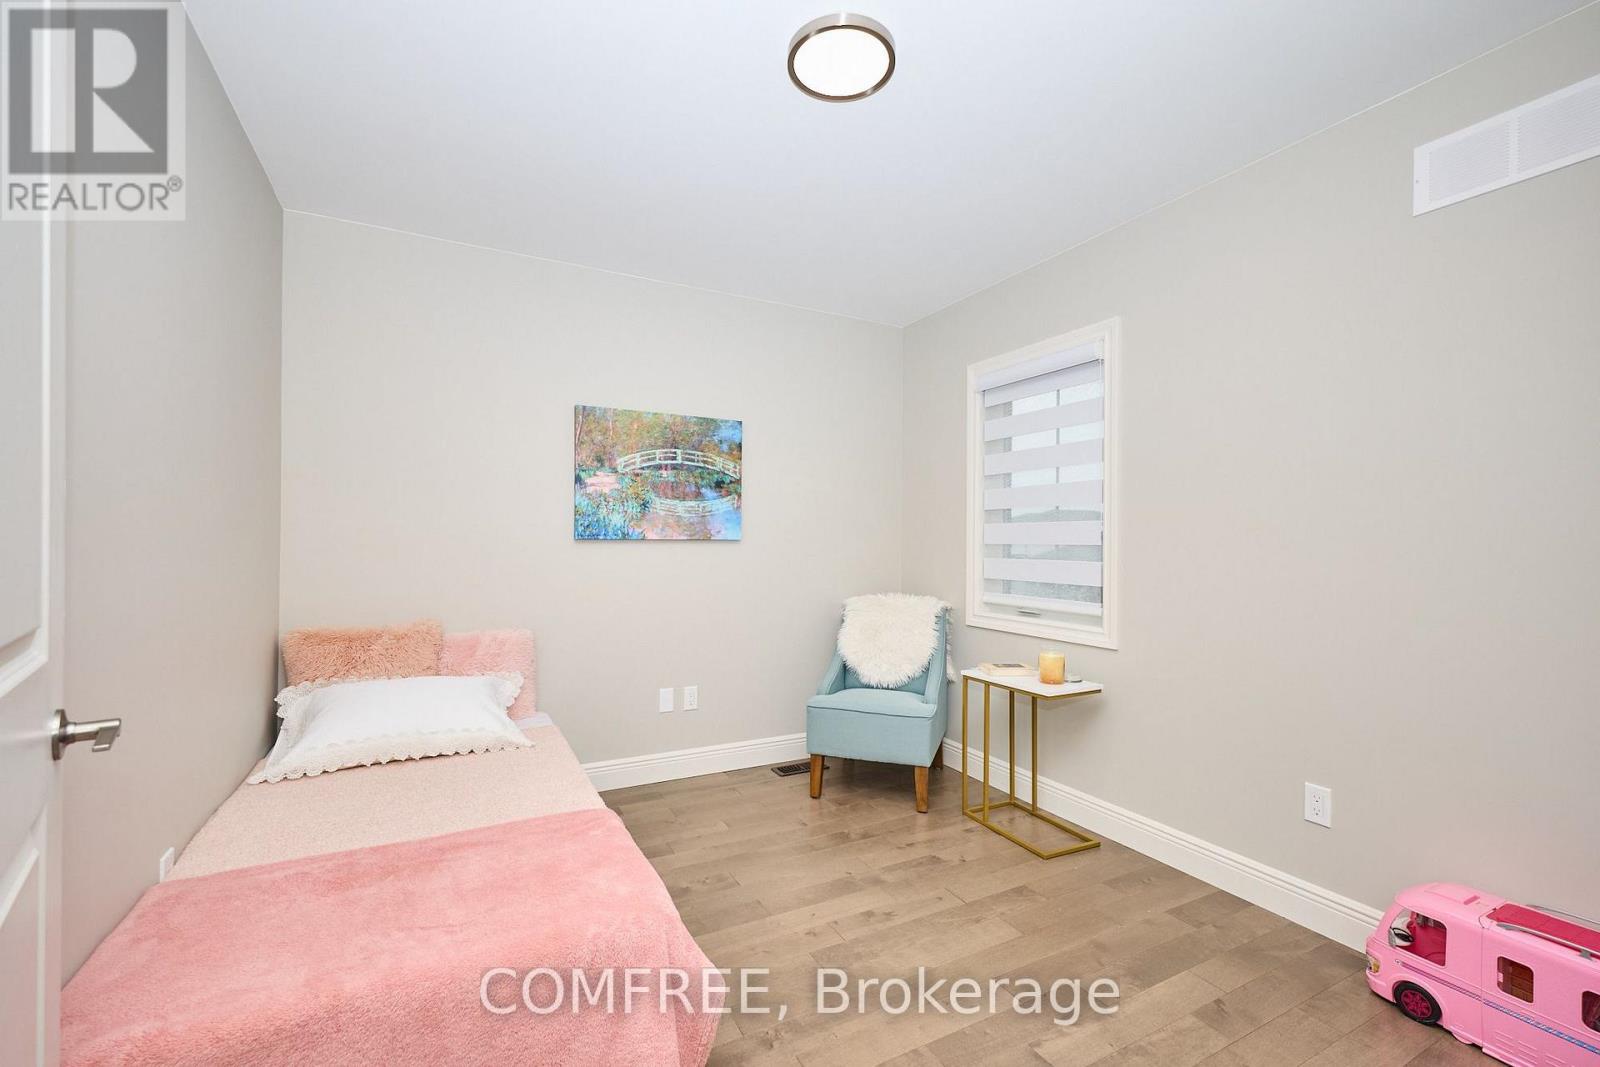

4 Bedroom
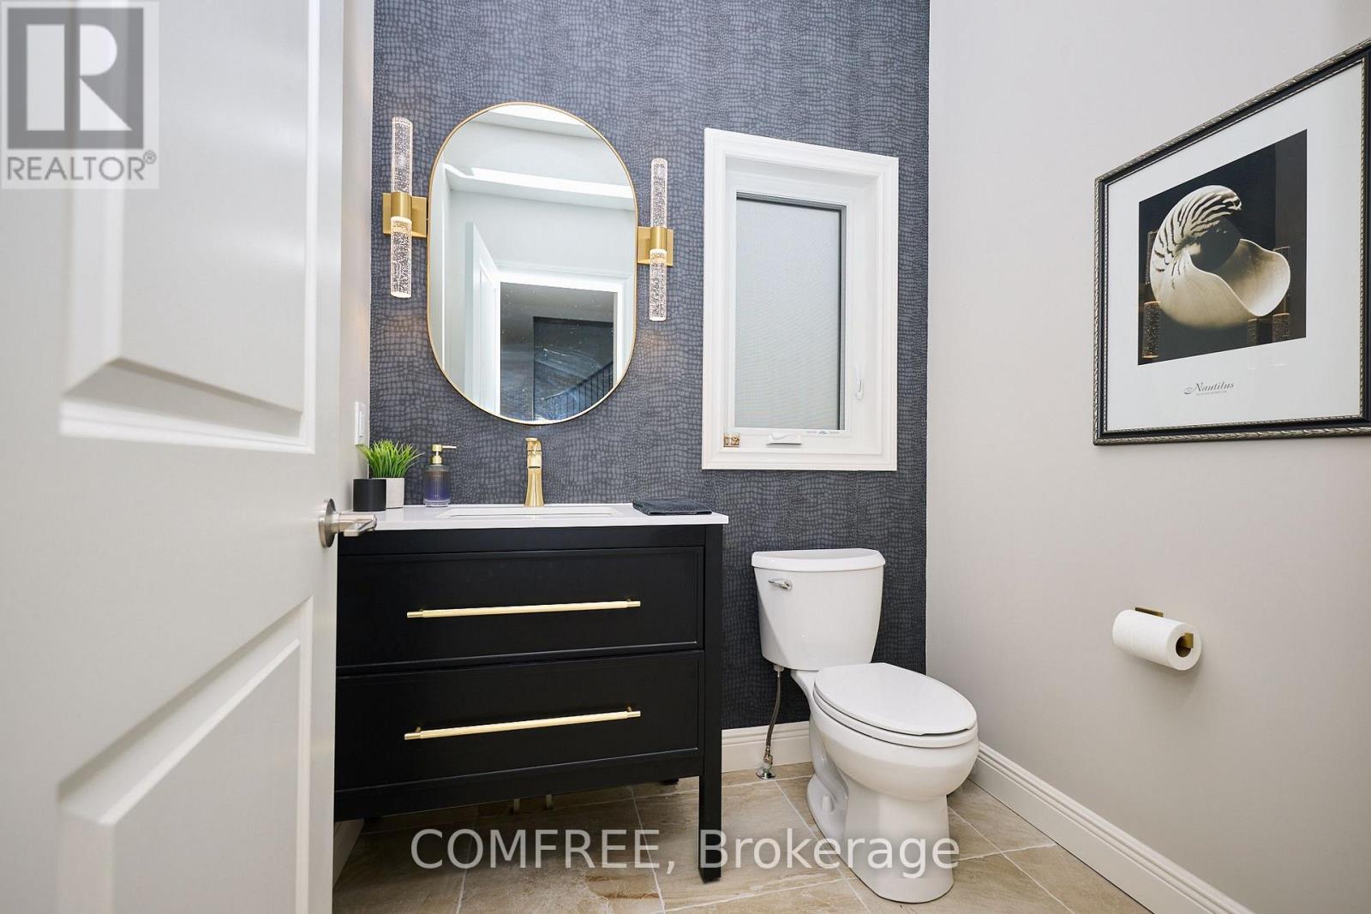
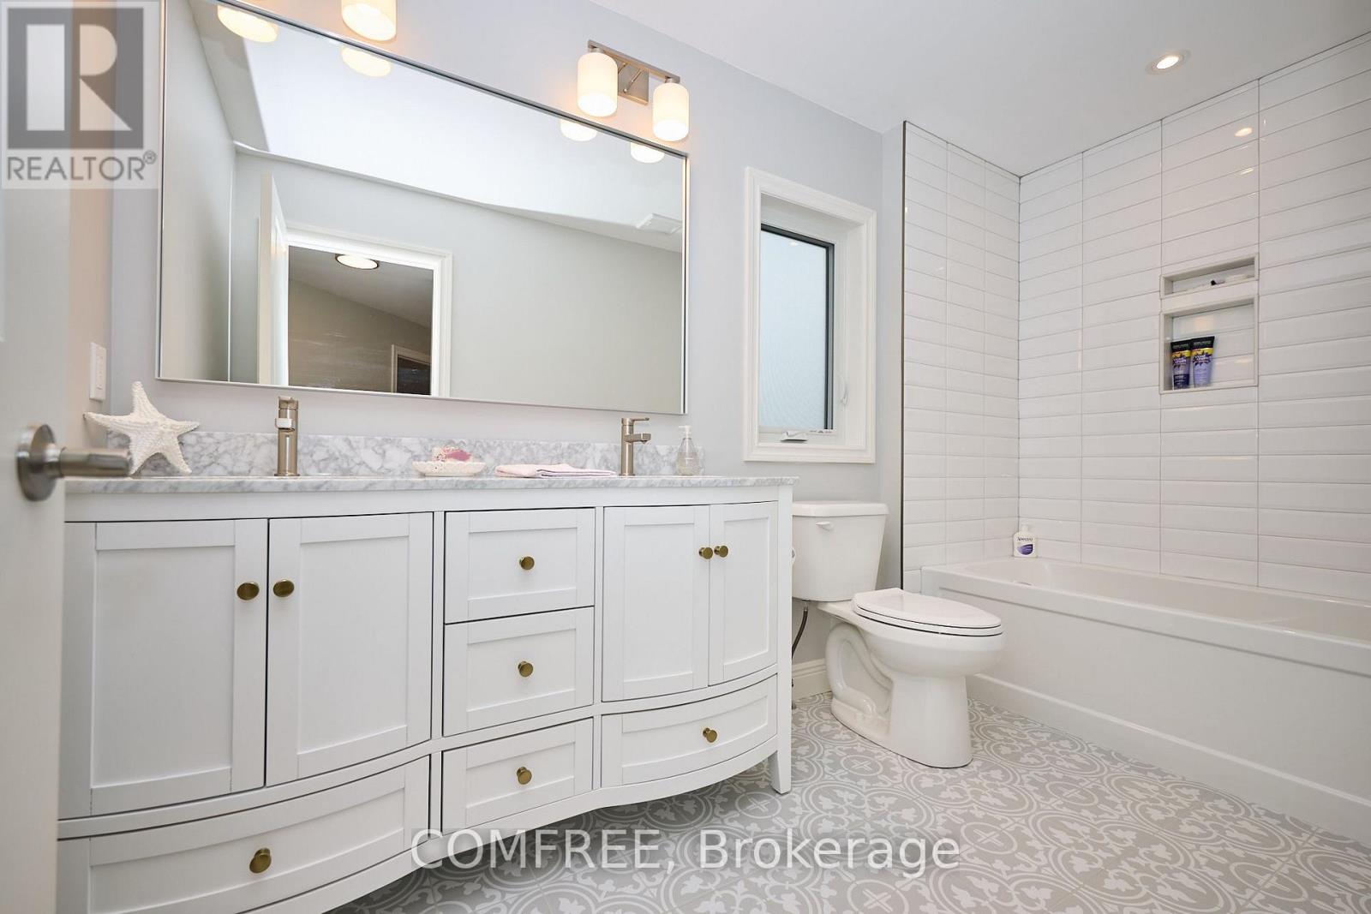
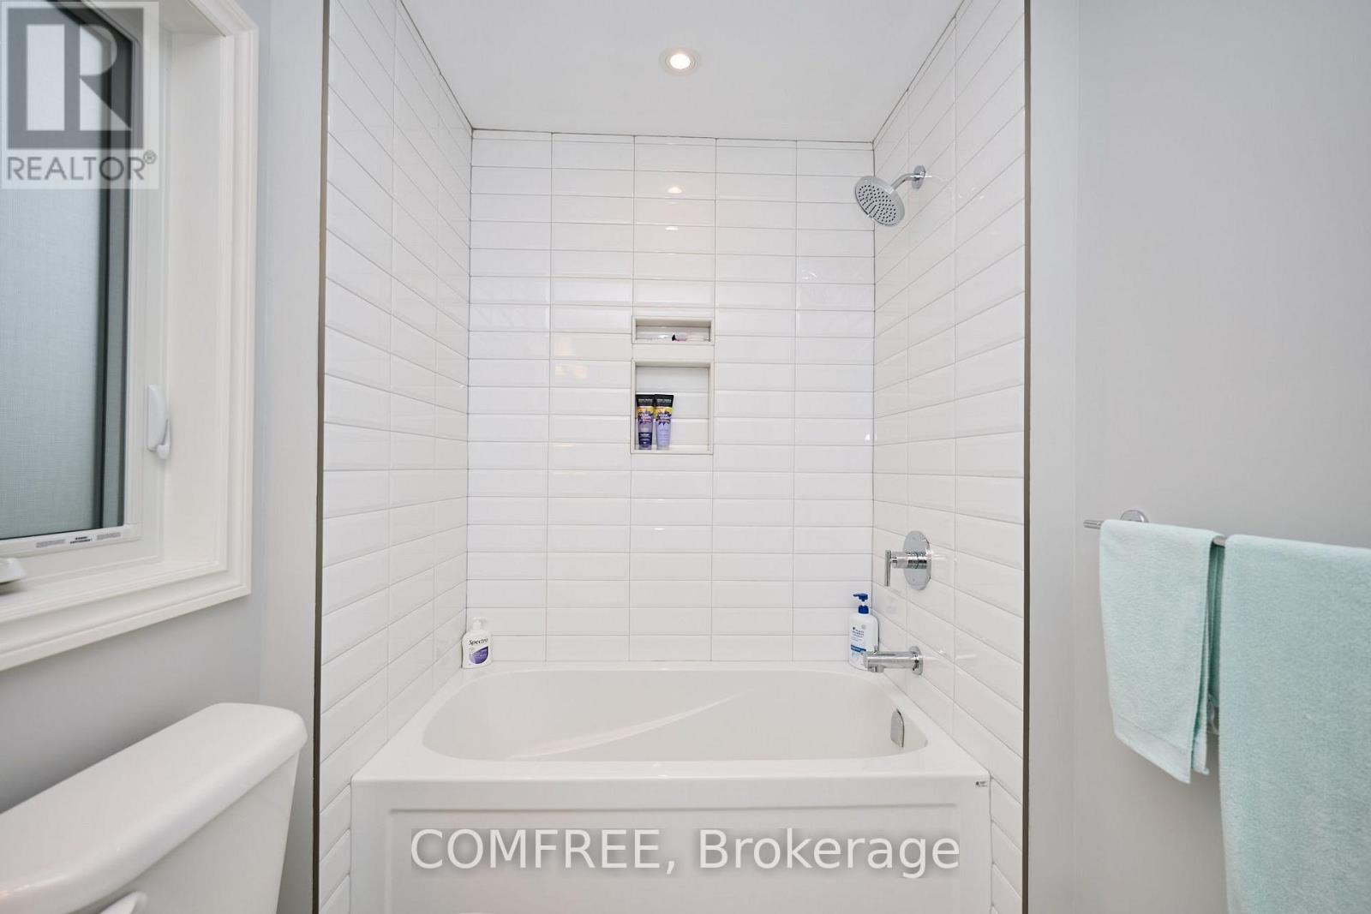
3 Bathroom
2,000 - 2,500 sqft
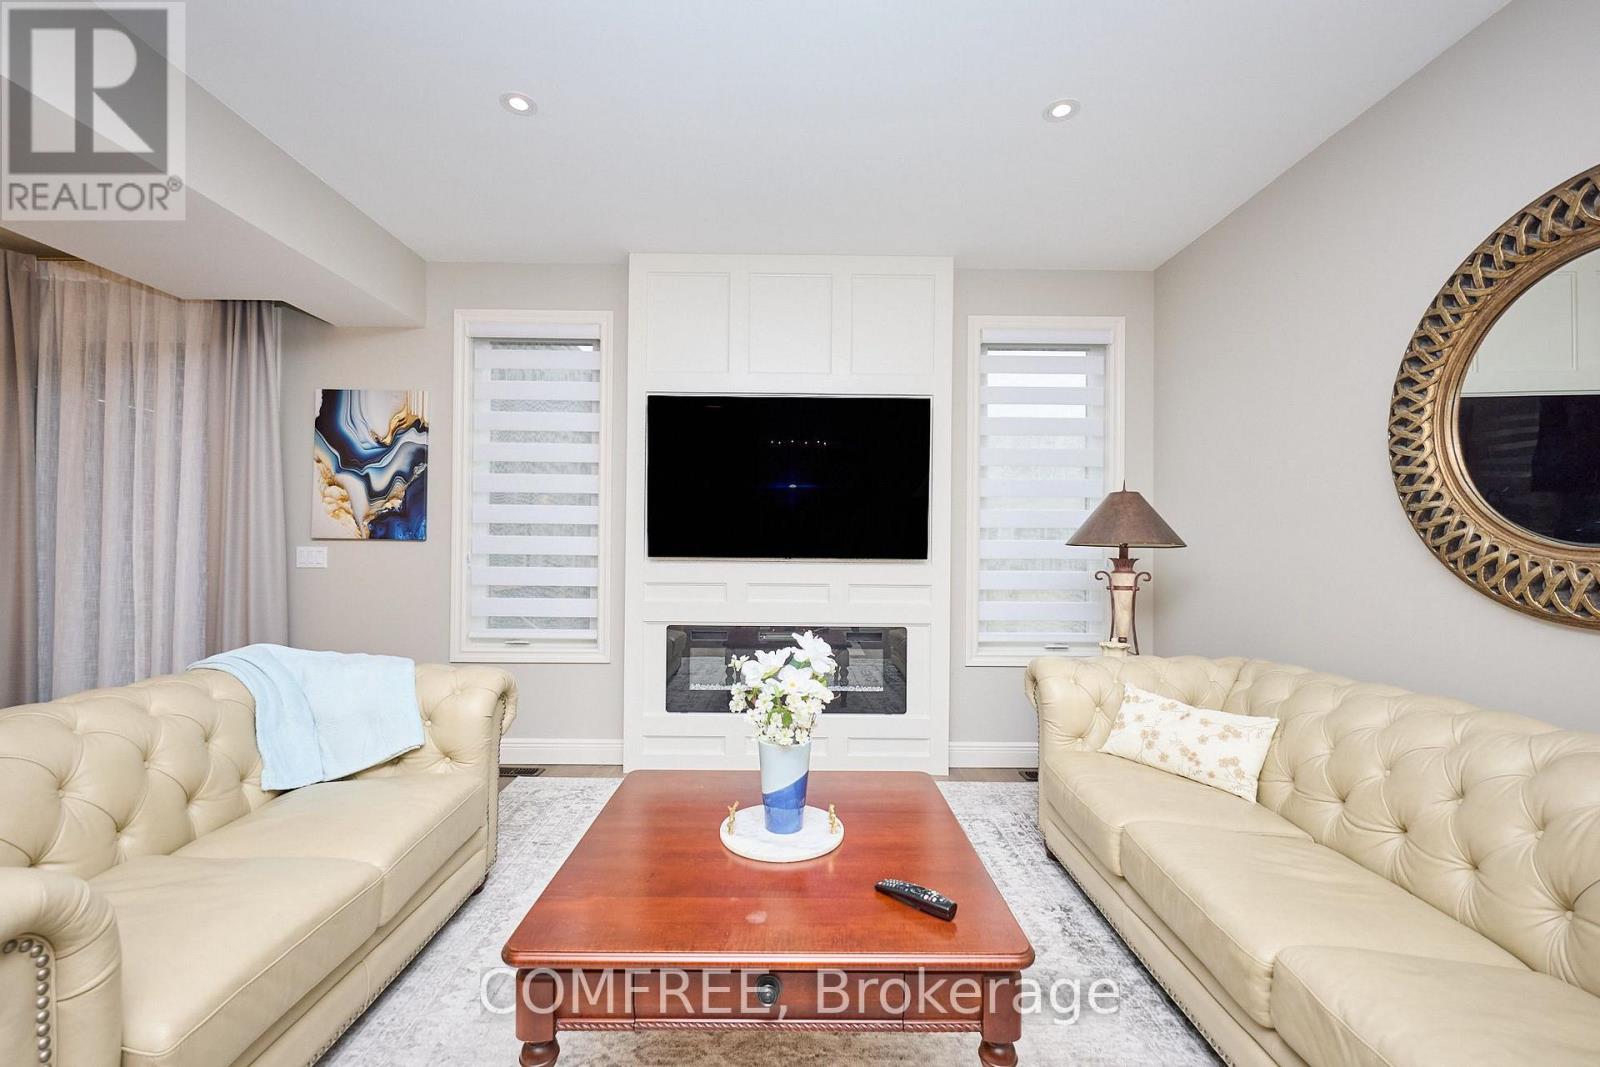
Fireplace
Central Air Conditioning
Forced Air
$894,900
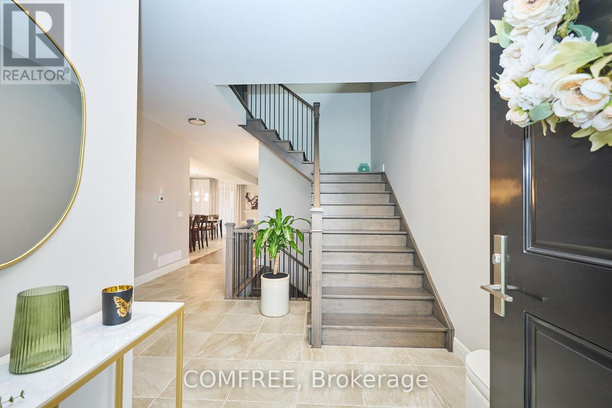
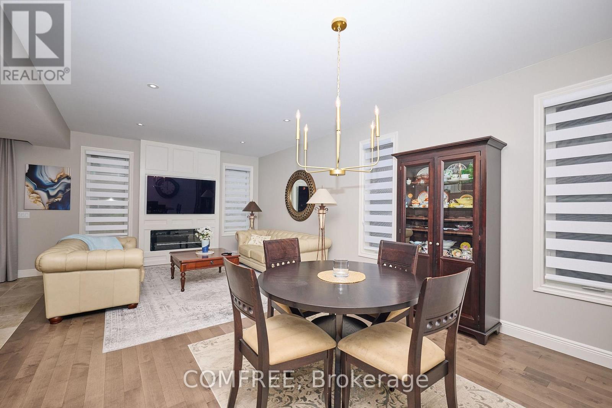
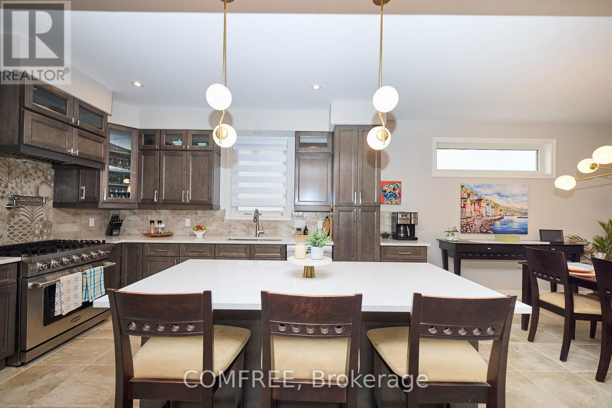
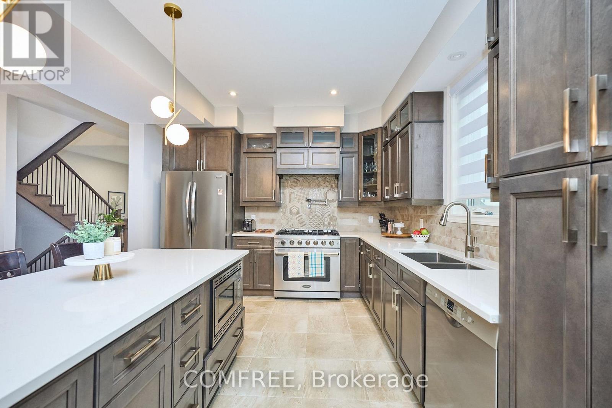
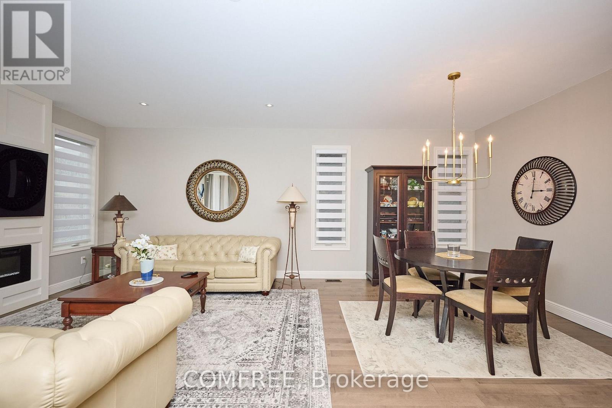
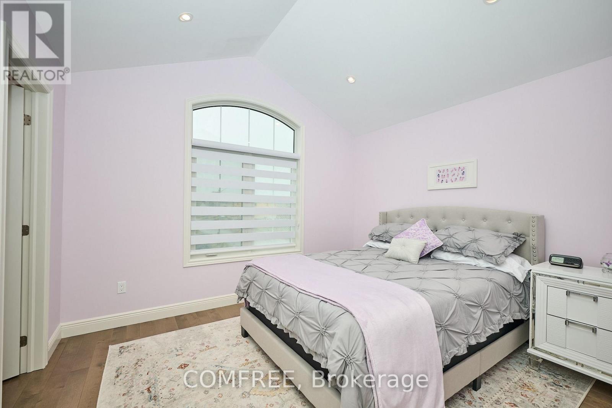
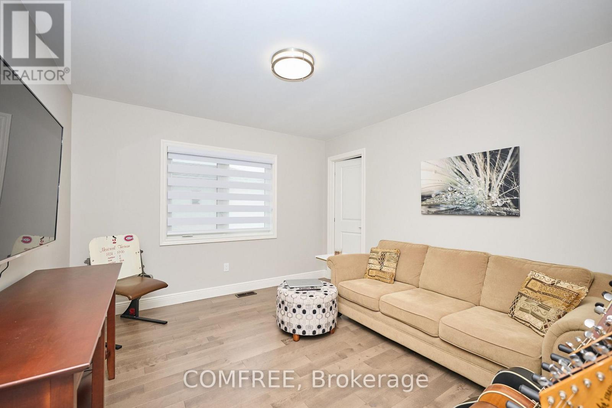
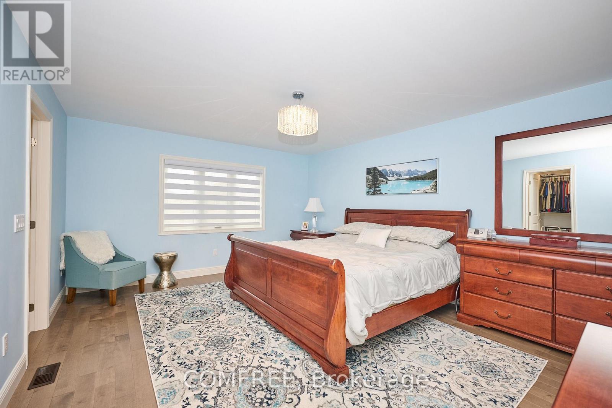
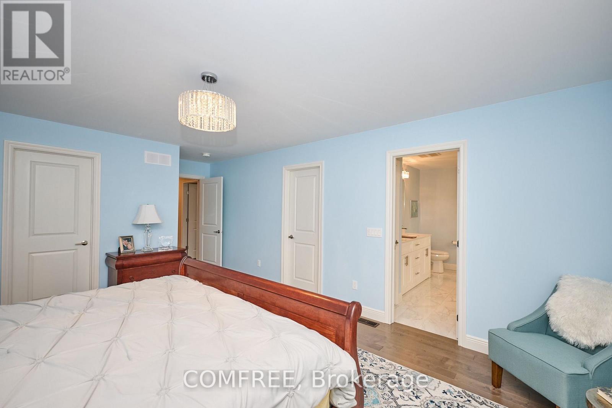
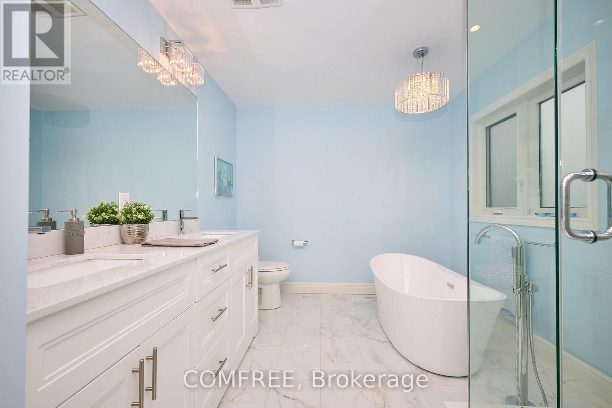
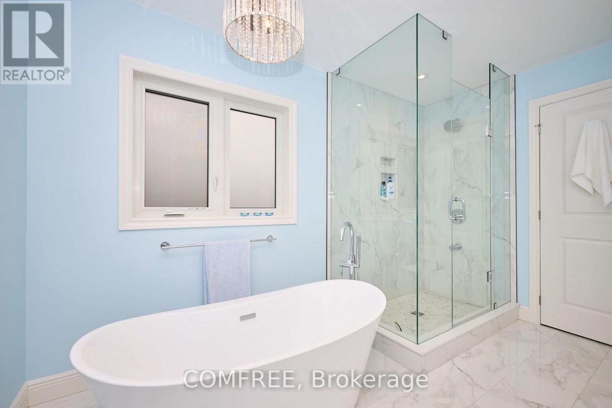
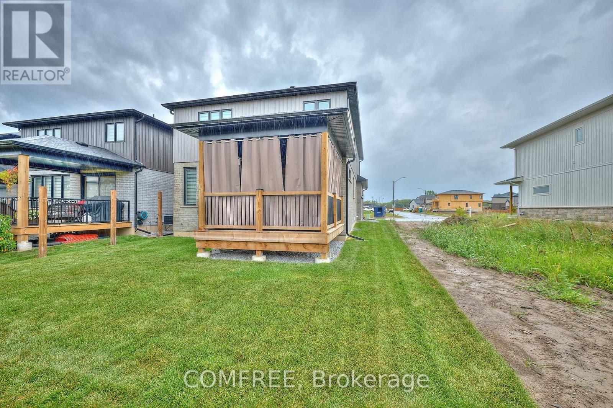
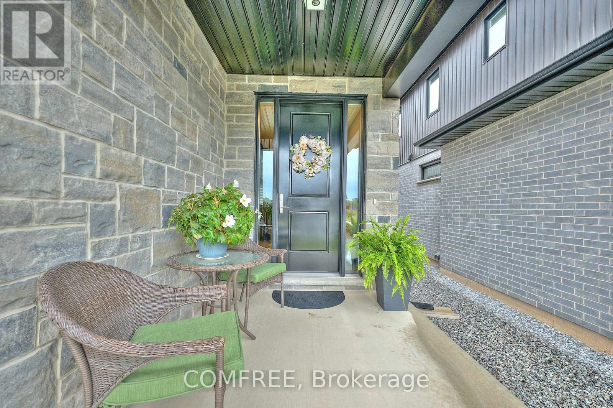
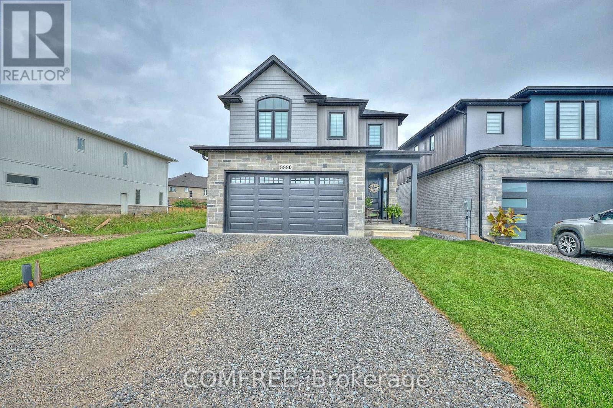
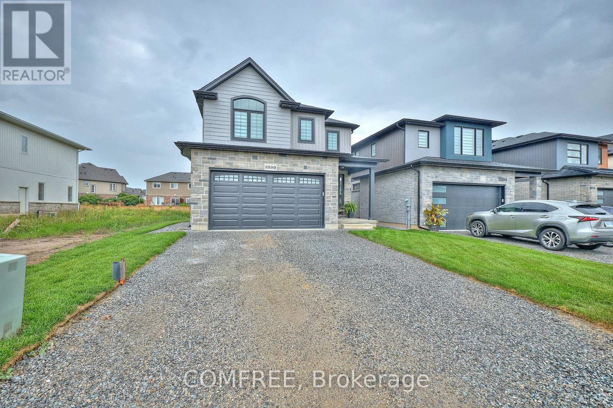
Beautifully finished home featuring 9-foot ceilings on the main level, hardwood and tile flooring throughout with no carpet, and custom zebra blinds. The kitchen is equipped with solid wood custom cabinetry, stainless steel appliances, and a 36-inch six-burner gas stove. Custom solid birch stairs add a distinctive finish, while the upper-level laundry room provides added convenience. An 8 ft. x 8 ft. patio door opens to a covered deck, extending the living space outdoors. (id:15069)
Property Details
| MLS® Number | X13712434 |
| Property Type | Single Family |
| Community Name | 219 - Forestview |
| Equipment Type | Water Heater - Gas, Water Heater |
| Features | Carpet Free |
| Parking Space Total | 4 |
| Rental Equipment Type | Water Heater - Gas, Water Heater |
Building
| Bathroom Total | 3 |
| Bedrooms Above Ground | 4 |
| Bedrooms Total | 4 |
| Appliances | Garage Door Opener Remote(s), Dishwasher, Microwave, Hood Fan, Stove, Window Coverings, Refrigerator |
| Basement Development | Unfinished |
| Basement Type | N/a (unfinished) |
| Construction Style Attachment | Detached |
| Cooling Type | Central Air Conditioning |
| Exterior Finish | Brick, Vinyl Siding |
| Fireplace Present | Yes |
| Foundation Type | Concrete |
| Half Bath Total | 1 |
| Heating Fuel | Electric |
| Heating Type | Forced Air |
| Stories Total | 2 |
| Size Interior | 2,000 - 2,500 Sqft |
| Type | House |
| Utility Water | Municipal Water |
Parking
| Attached Garage | |
| Garage |
Land
| Acreage | No |
| Sewer | Sanitary Sewer |
| Size Depth | 115 Ft ,6 In |
| Size Frontage | 35 Ft ,1 In |
| Size Irregular | 35.1 X 115.5 Ft |
| Size Total Text | 35.1 X 115.5 Ft |
Rooms
| Level | Type | Length | Width | Dimensions |
|---|---|---|---|---|
| Second Level | Bedroom | 6.3 m | 4.2 m | 6.3 m x 4.2 m |
| Second Level | Bedroom 2 | 3.6 m | 3.4 m | 3.6 m x 3.4 m |
| Second Level | Bedroom 3 | 3.6 m | 3.1 m | 3.6 m x 3.1 m |
| Second Level | Bedroom 4 | 3.4 m | 2.9 m | 3.4 m x 2.9 m |
https://www.realtor.ca/real-estate/30197624/8880-angie-drive-niagara-falls-forestview-219-forestview
Contact Us
Contact us for more information

This REALTOR.ca listing content is owned and licensed by REALTOR® members of The Canadian Real Estate Association
The trademarks REALTOR®, REALTORS®, and the REALTOR® logo are controlled by The Canadian Real Estate Association (CREA) and identify real estate professionals who are members of CREA. The trademarks MLS®, Multiple Listing Service® and the associated logos are owned by The Canadian Real Estate Association (CREA) and identify the quality of services provided by real estate professionals who are members of CREA. The trademark DDF® is owned by The Canadian Real Estate Association (CREA) and identifies CREA's Data Distribution Facility (DDF®)
August 26 2026 02:53:06
Ottawa Real Estate Board
Comfree