
888 Grandview Road Fort Erie, Ontario L2A 4V7

4 Bedroom
2 Bathroom
700 - 1,100 sqft
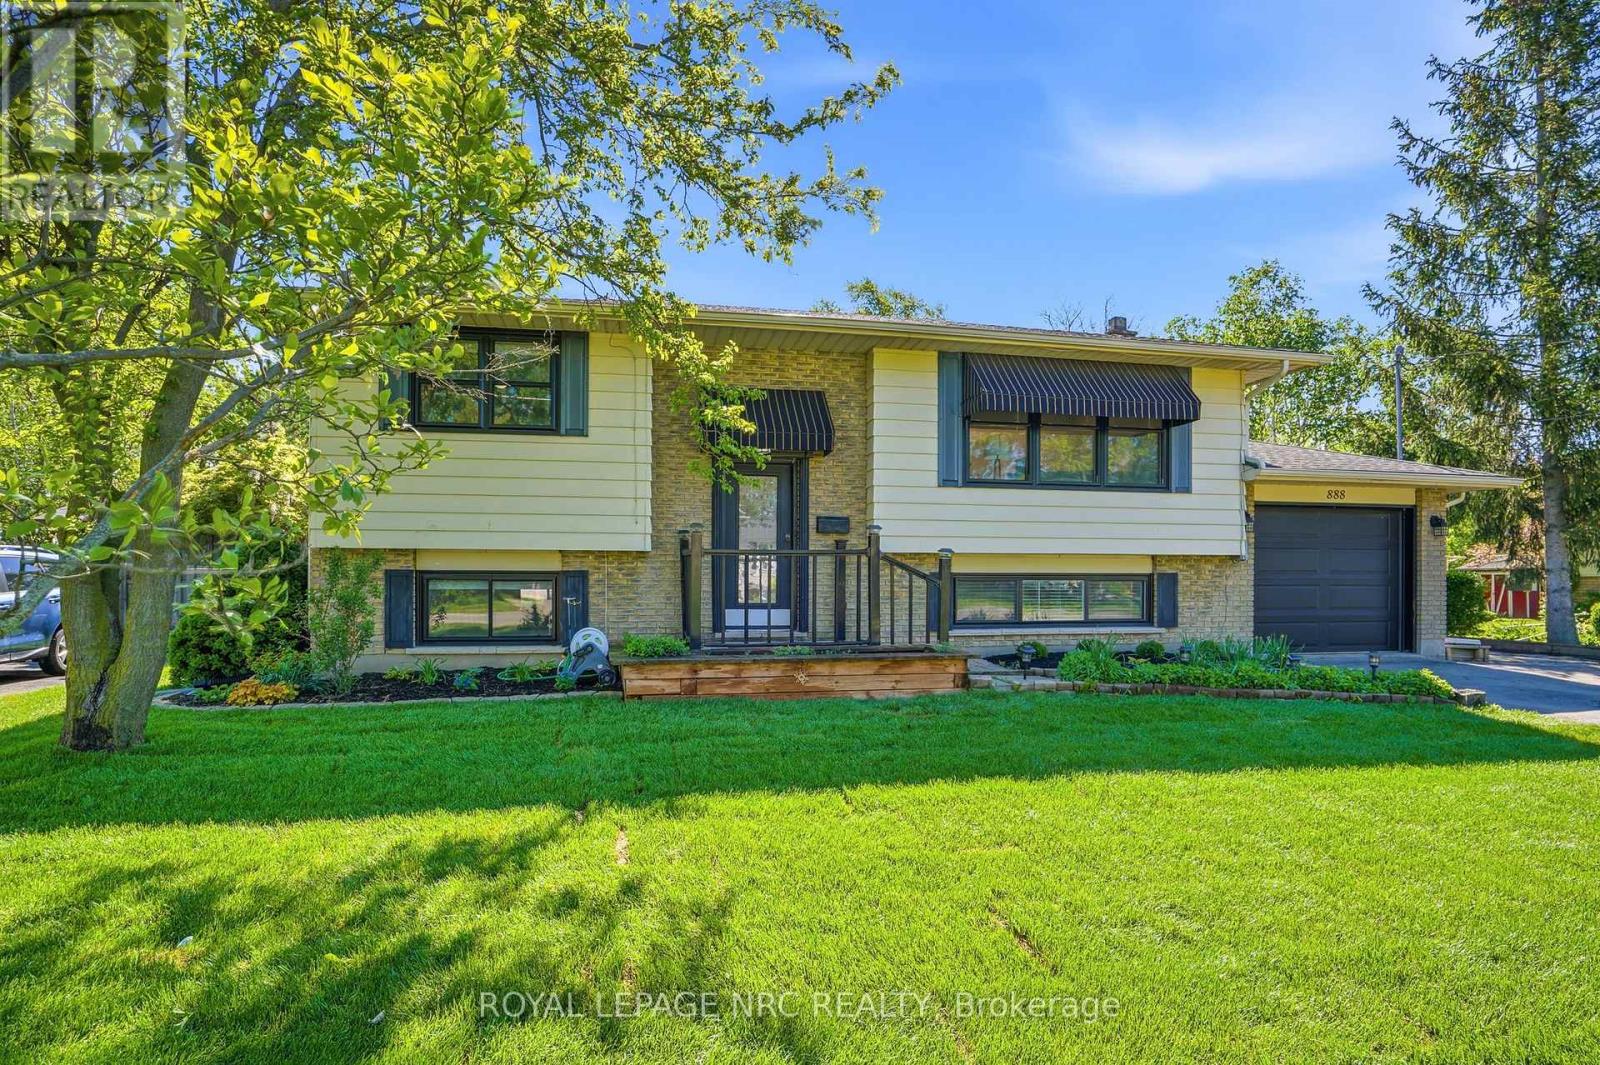
Raised Bungalow
Central Air Conditioning
Forced Air
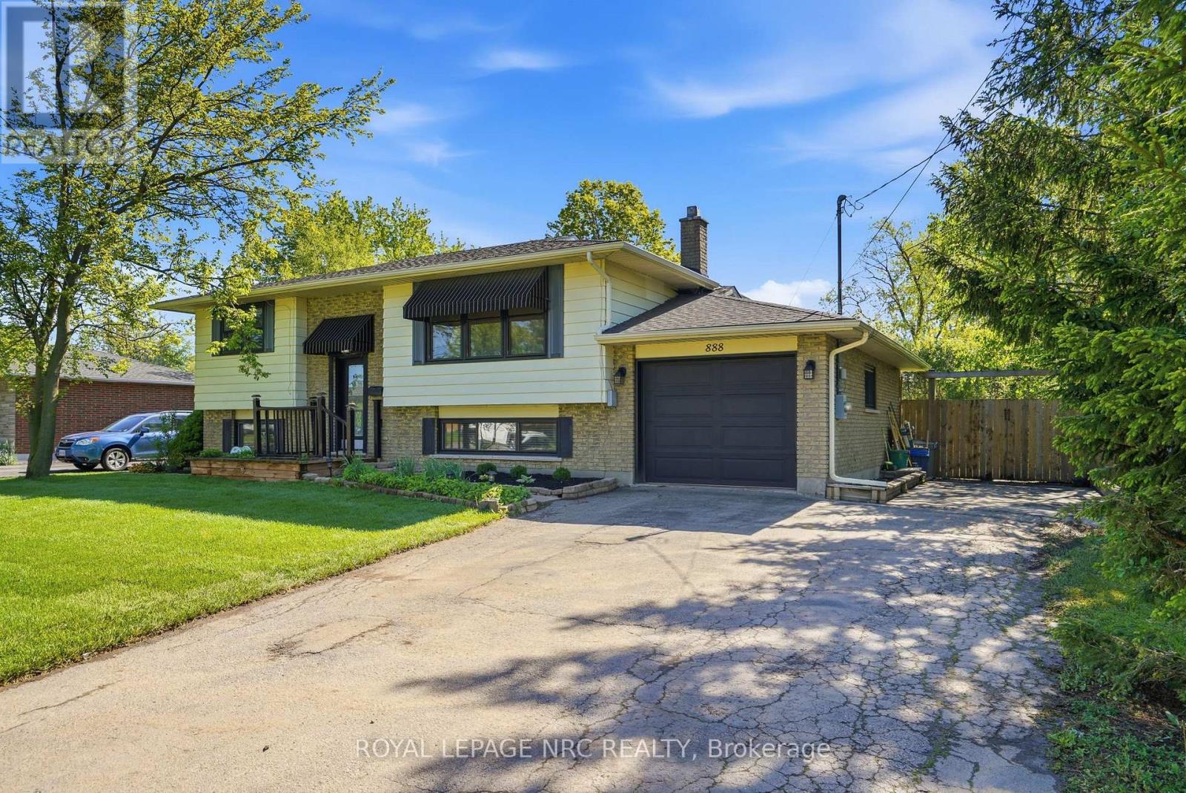
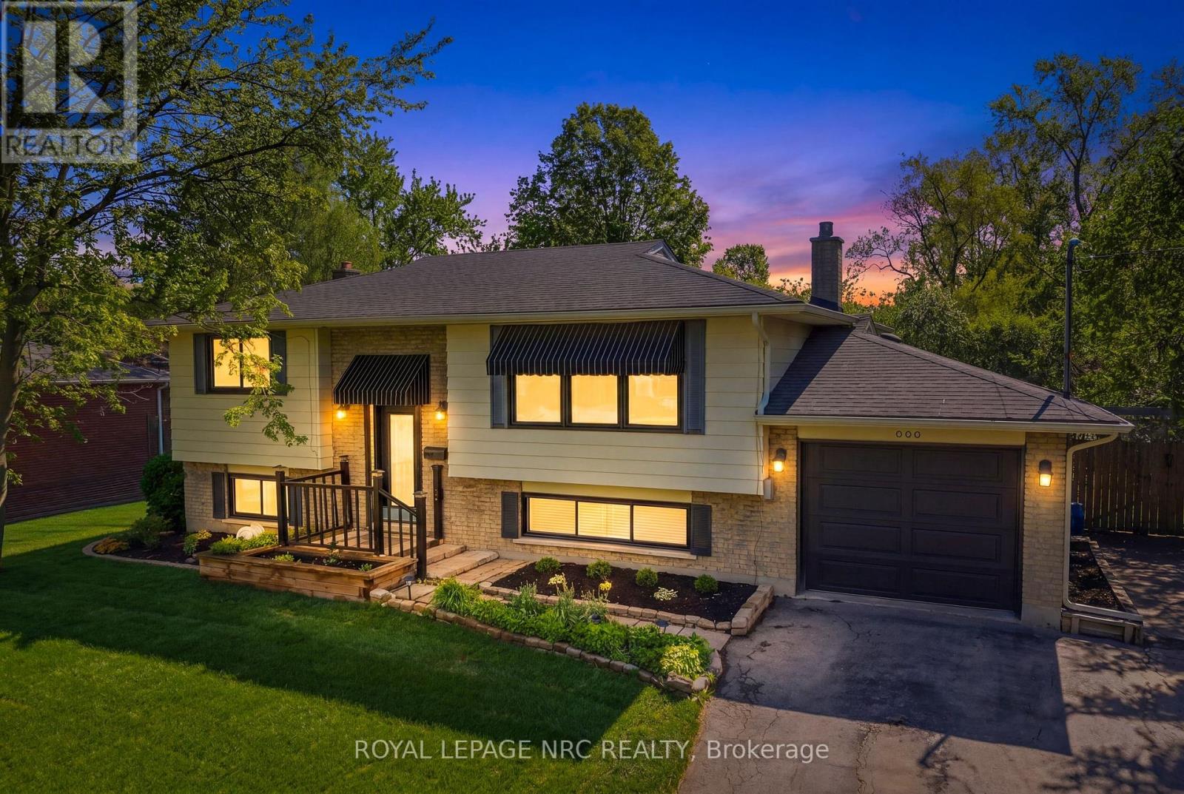
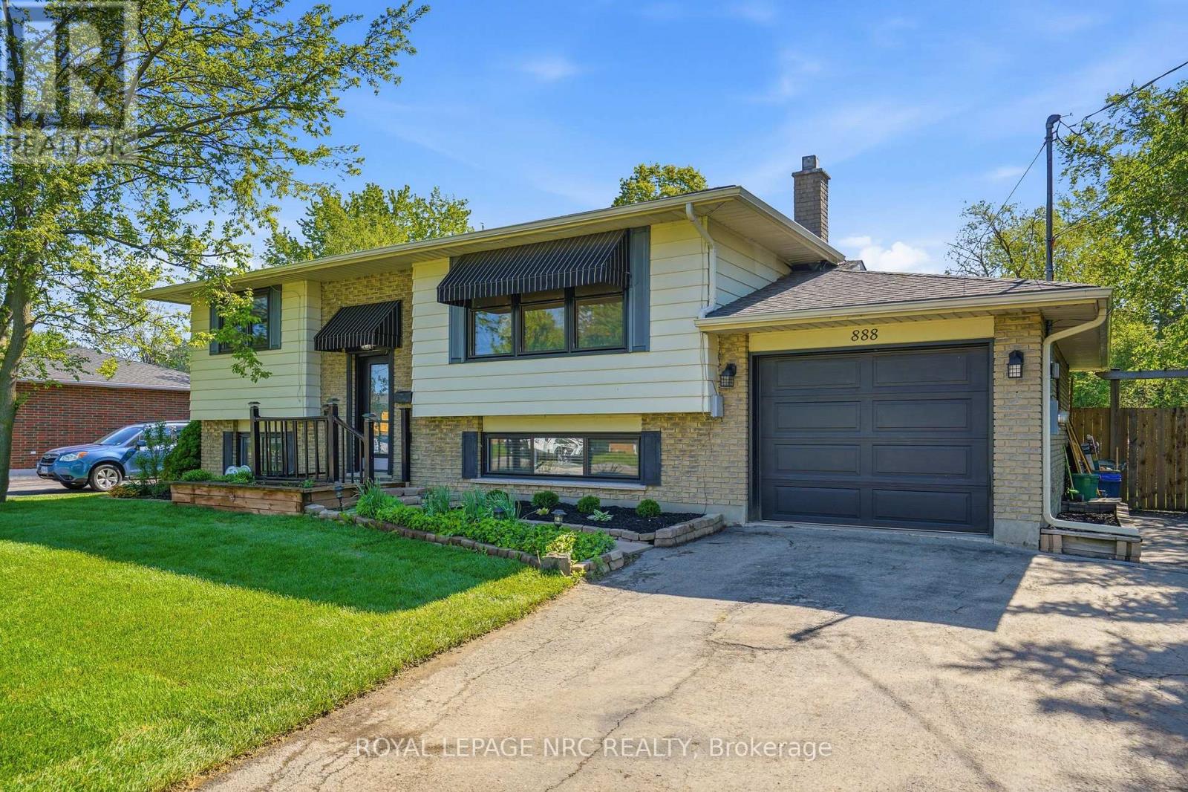
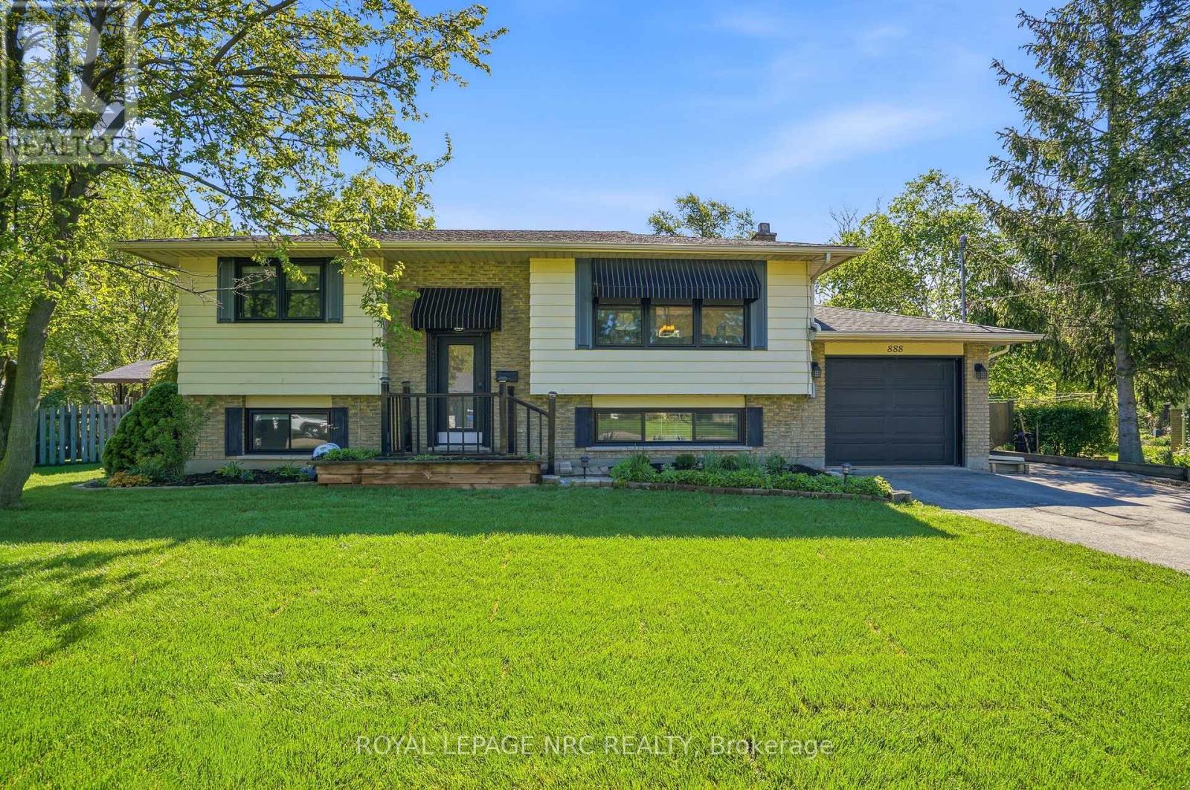
Landscaped
$619,900
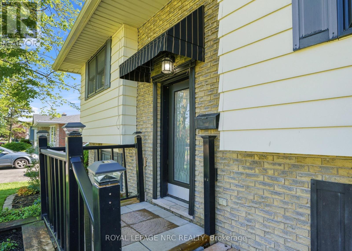
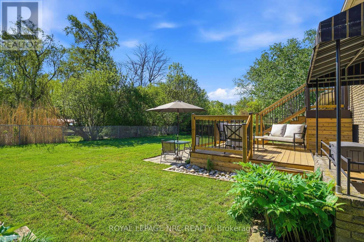
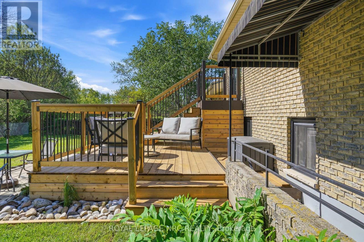
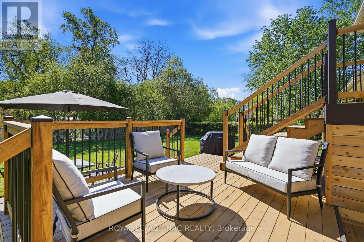
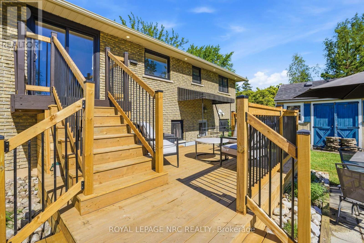
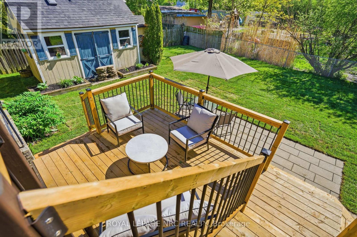
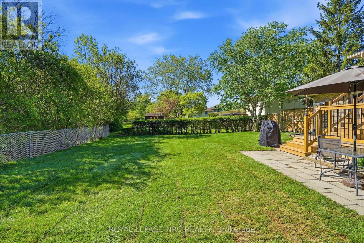
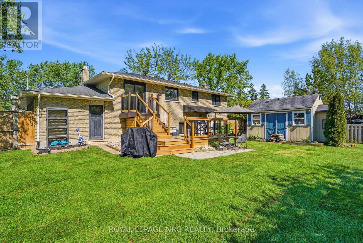
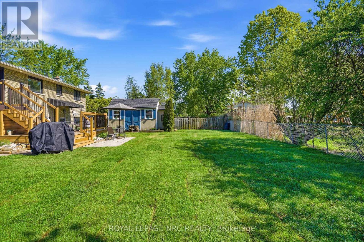
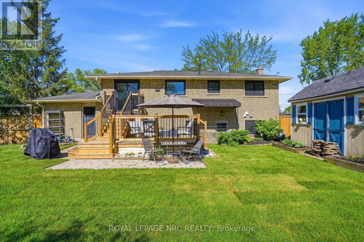
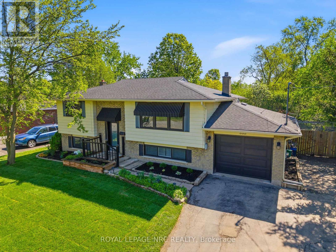
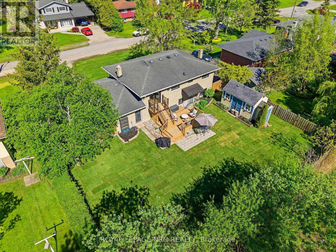
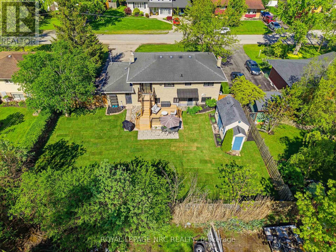
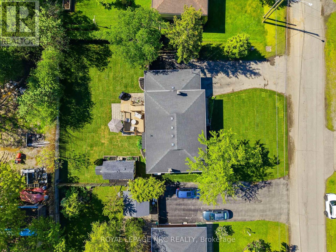
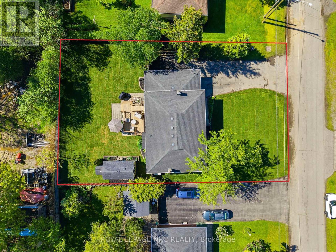
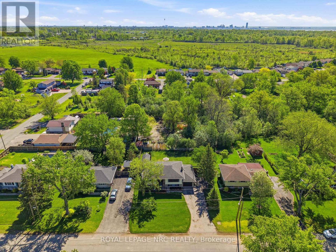
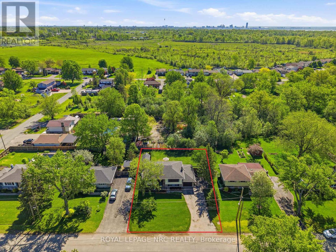
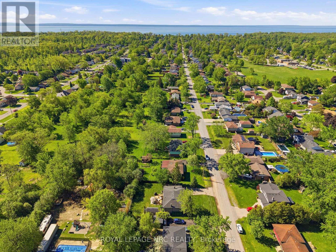
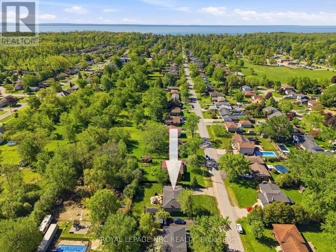
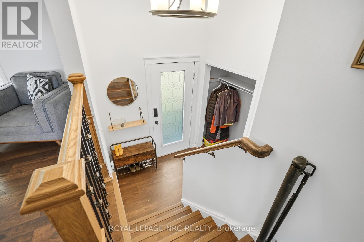
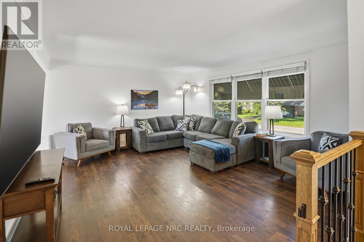
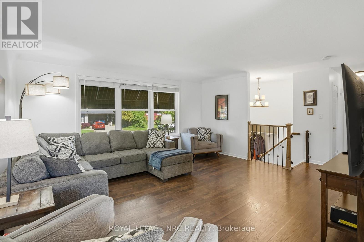
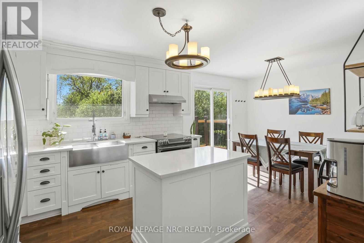
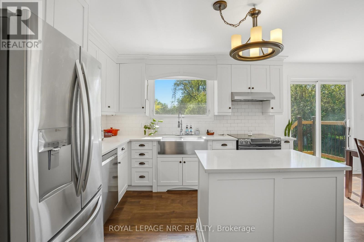
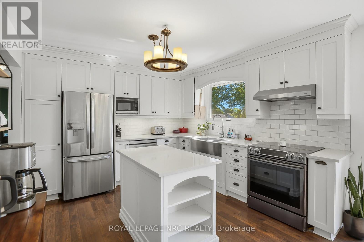
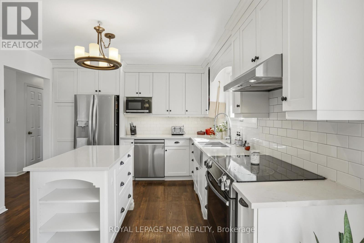
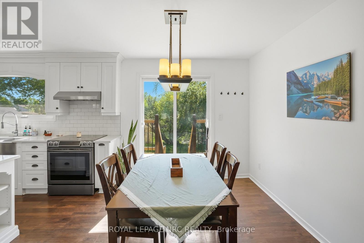
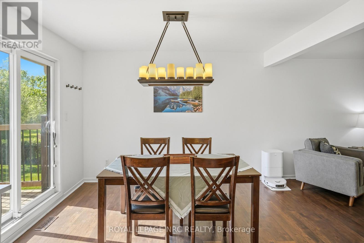
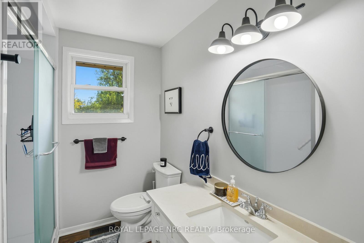
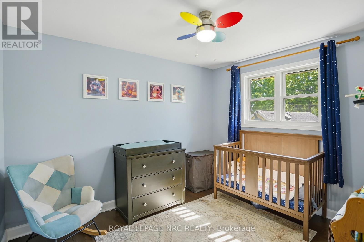
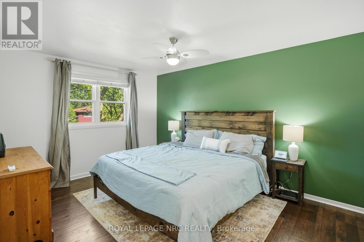
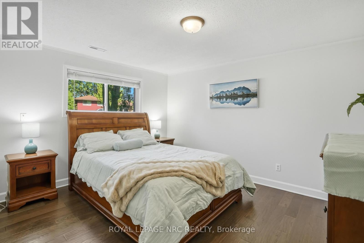
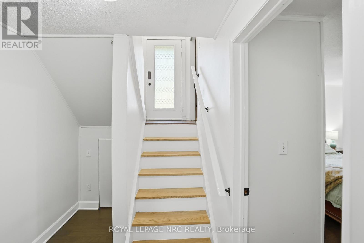
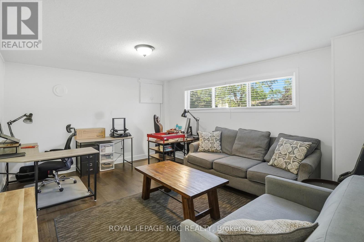
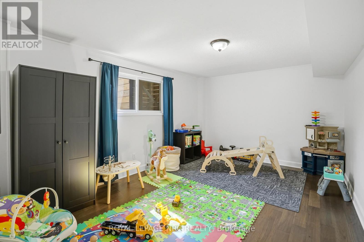
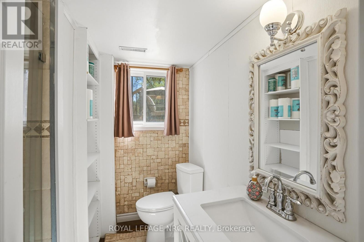
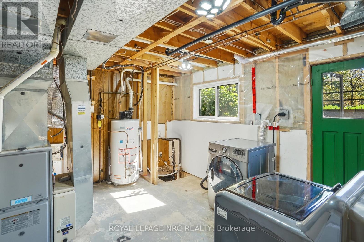
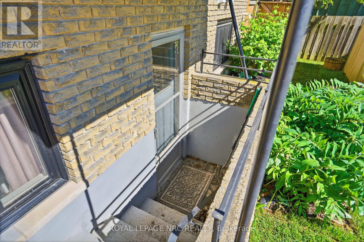
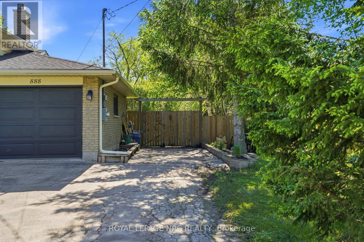
THIS 4 BEDROOM RAISED BUNGALOW IS PERFECT FOR THE GROWING FAMILY. THIS BRIGHT AND SPACIOUS HOME HAS MANY FEATURES TO SATISFY A BUYER INCLUDING A LARGE EAT IN KITCHEN WITH PATIO DOORS LEADING TO A NEW DECK (2026) INTO A JUST SODDED FRONT & BACK YARD, ( COST $8500); WHICH INCLUDES AN 8 X 16 GARDEN SHED WITH GATES ON BOTH SIDES OF HOME LEADING TO FRONT YARD AS WELL AS A MAN DOOR INTO A SINGLE ATTACHED GARAGE. FULLY FINISHED LOWER LEVEL (EXCEPT LAUNDRY/UTILITY) ; TWO LARGE BEDROOMS ( ONE BEING USED AS A PLAY ROOM) AS WELL AS A COZY FAMILY ROOM. LOWER LEVEL INCLUDES A 3 PIECE BATH; FOR CONVENIENCE THERES A WALK OUT TO BACK YARD. MAIN FLOOR HAS 2 BEDROOMS AND A 3 PIECE BATH AS WELL. STAINLESS STEAL APPLIANCES 2022; A/C 2022; UPDATED ELECTRICAL 2022. TO TOP IT OFF NO WORRIES IF THE POWER GOES OUT WITH YOUR OWN GAS GENERATOR! (id:15069)
Property Details
| MLS® Number | X13191004 |
| Property Type | Single Family |
| Community Name | 334 - Crescent Park |
| Features | Carpet Free |
| Parking Space Total | 5 |
| Structure | Deck |
Building
| Bathroom Total | 2 |
| Bedrooms Above Ground | 4 |
| Bedrooms Total | 4 |
| Appliances | Water Meter, Dishwasher, Dryer, Stove, Washer, Window Coverings, Refrigerator |
| Architectural Style | Raised Bungalow |
| Basement Features | Walk Out, Separate Entrance |
| Basement Type | N/a, N/a |
| Construction Style Attachment | Detached |
| Cooling Type | Central Air Conditioning |
| Exterior Finish | Brick Veneer, Vinyl Siding |
| Foundation Type | Poured Concrete |
| Heating Fuel | Natural Gas |
| Heating Type | Forced Air |
| Stories Total | 1 |
| Size Interior | 700 - 1,100 Sqft |
| Type | House |
| Utility Water | Municipal Water |
Parking
| Attached Garage | |
| Garage |
Land
| Acreage | No |
| Landscape Features | Landscaped |
| Sewer | Sanitary Sewer |
| Size Depth | 110 Ft |
| Size Frontage | 80 Ft |
| Size Irregular | 80 X 110 Ft |
| Size Total Text | 80 X 110 Ft |
| Zoning Description | R1 |
Contact Us
Contact us for more information

This REALTOR.ca listing content is owned and licensed by REALTOR® members of The Canadian Real Estate Association
The trademarks REALTOR®, REALTORS®, and the REALTOR® logo are controlled by The Canadian Real Estate Association (CREA) and identify real estate professionals who are members of CREA. The trademarks MLS®, Multiple Listing Service® and the associated logos are owned by The Canadian Real Estate Association (CREA) and identify the quality of services provided by real estate professionals who are members of CREA. The trademark DDF® is owned by The Canadian Real Estate Association (CREA) and identifies CREA's Data Distribution Facility (DDF®)
May 31 2026 01:57:06
Niagara Association of REALTORS®
Royal LePage NRC Realty