
887726 Hwy 65 W Timiskaming, Ontario P0J 1M0

3 Bedroom
1 Bathroom
1,100 - 1,500 sqft
Bungalow
Fireplace
Central Air Conditioning
Forced Air
Acreage
$599,900
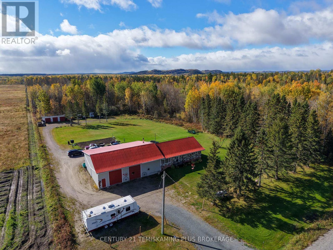
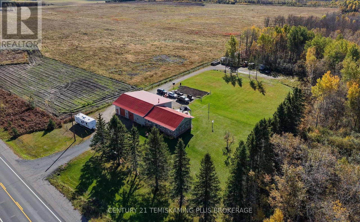
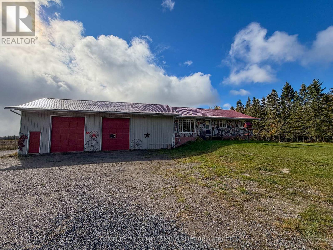
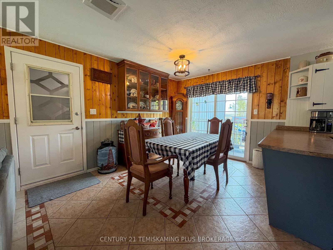
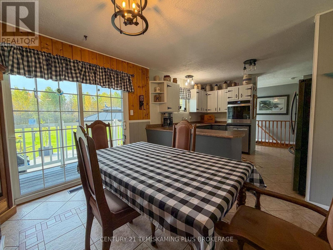
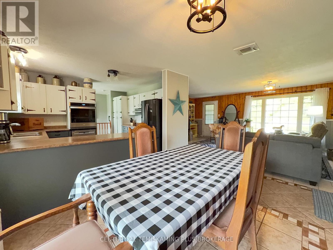
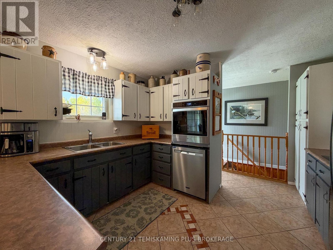
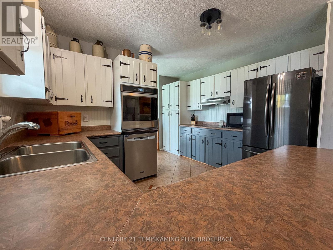
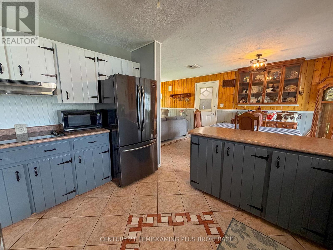
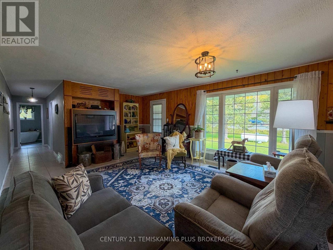
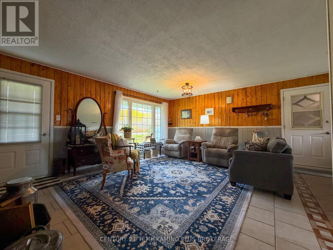
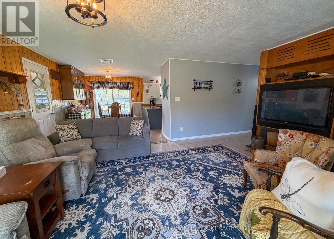
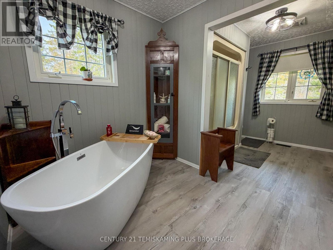
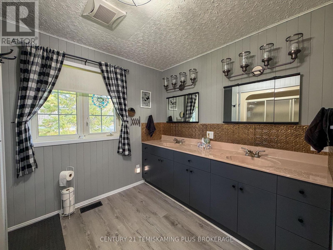
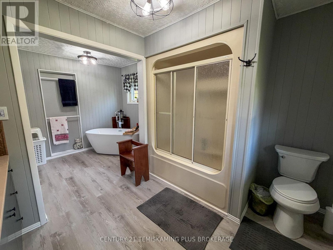
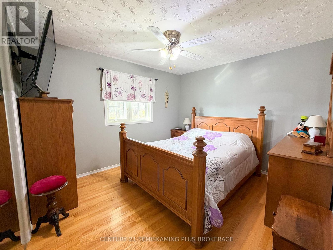
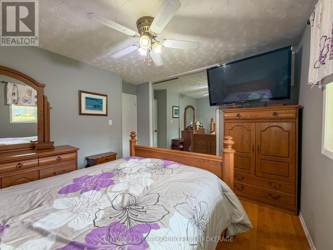
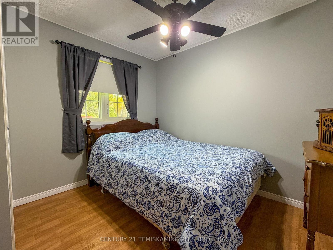
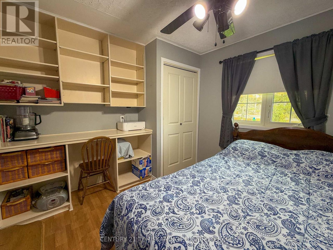
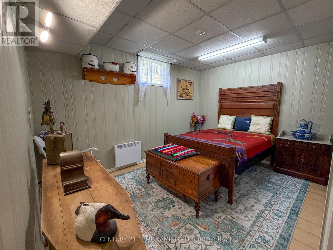
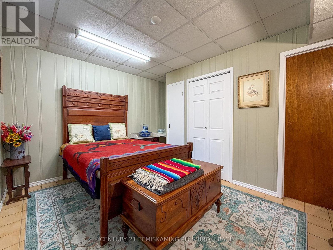
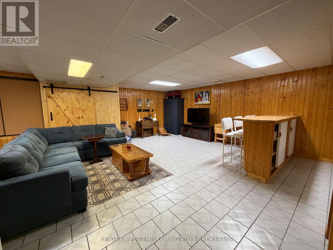
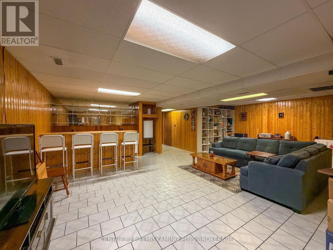
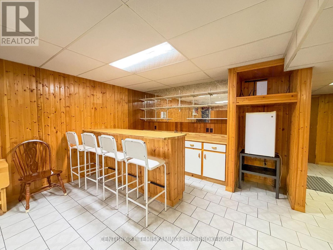
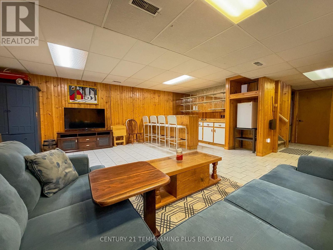
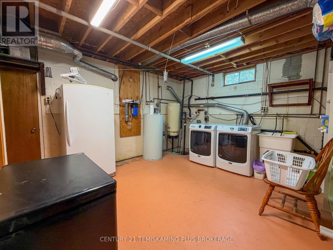
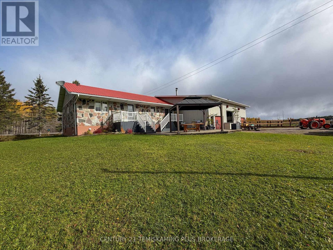
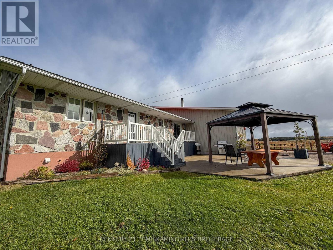
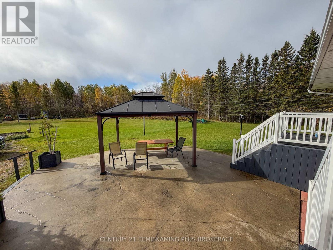
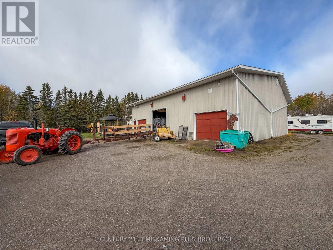
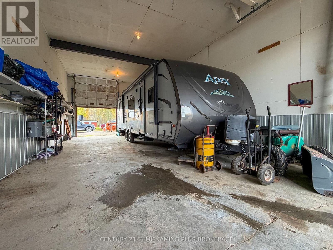
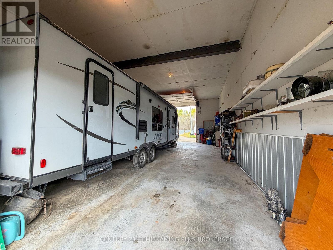
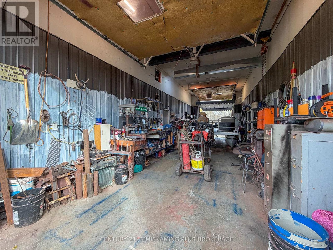
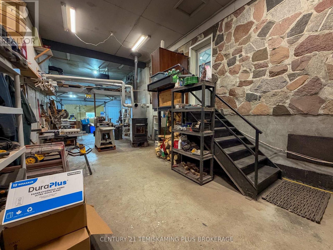
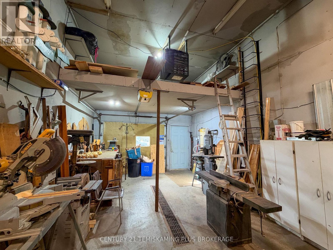
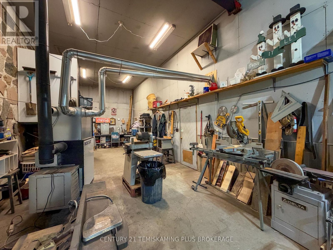
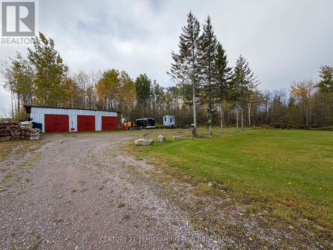
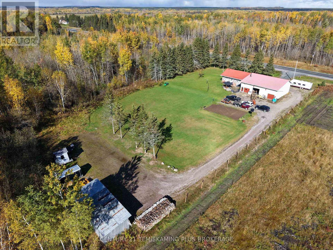
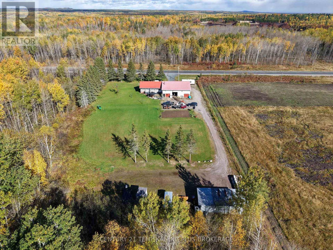
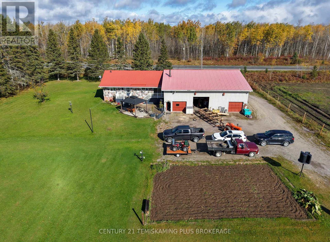
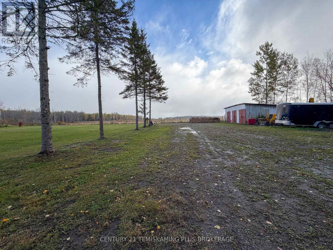
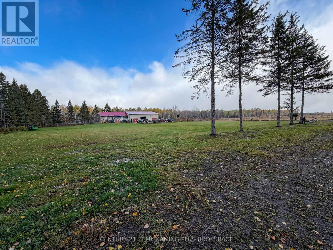
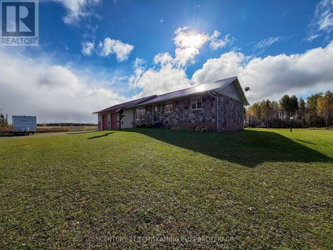
Gorgeous Country Home with Spacious 3-Bay Attached Garage! Welcome to this beautiful 3-acre country property located in unorganized Henwood Township along Highway 65. Offering a well-maintained and nicely finished 2+1 bedroom home, this property provides plenty of space both inside and out for comfortable country living. The main floor features a bright and functional layout, with the kitchen flowing seamlessly into the dining and living areas, creating an inviting space for everyday living and entertaining. Two spacious bedrooms and a large 4-piece bathroom complete the main level, with the bathroom featuring a relaxing soaker tub. The finished basement offers additional living space with a third bedroom, large laundry room, storage room, cold room, and an expansive recreation room - providing plenty of flexibility for family, guests, hobbies, or a home office. Outside, you'll find a fantastic 3-bay attached garage and patio area, established garden spaces, additional covered storage, and plenty of room to park your recreational vehicles, trailers, equipment, and other toys. With 3 acres to enjoy, there is ample space for the whole family to make the most of country living. Don't miss this great opportunity to own a beautiful country home with plenty of space and privacy in unorganized Henwood Township! (id:15069)
Property Details
| MLS® Number | T13865008 |
| Property Type | Single Family |
| Community Name | TIM - Outside - Rural |
| Equipment Type | Propane Tank |
| Features | Sump Pump |
| Parking Space Total | 28 |
| Rental Equipment Type | Propane Tank |
Building
| Bathroom Total | 1 |
| Bedrooms Above Ground | 2 |
| Bedrooms Below Ground | 1 |
| Bedrooms Total | 3 |
| Appliances | Water Heater, Cooktop, Dishwasher, Dryer, Stove, Washer, Refrigerator |
| Architectural Style | Bungalow |
| Basement Development | Partially Finished |
| Basement Type | Full (partially Finished) |
| Construction Style Attachment | Detached |
| Cooling Type | Central Air Conditioning |
| Exterior Finish | Stone, Steel |
| Fireplace Present | Yes |
| Foundation Type | Concrete |
| Heating Fuel | Propane, Wood |
| Heating Type | Forced Air |
| Stories Total | 1 |
| Size Interior | 1,100 - 1,500 Sqft |
| Type | House |
| Utility Water | Drilled Well |
Parking
| Attached Garage | |
| Garage |
Land
| Acreage | Yes |
| Sewer | Septic System |
| Size Depth | 398 Ft |
| Size Frontage | 330 Ft |
| Size Irregular | 330 X 398 Ft |
| Size Total Text | 330 X 398 Ft|2 - 4.99 Acres |
| Zoning Description | Unorganized |
Rooms
| Level | Type | Length | Width | Dimensions |
|---|---|---|---|---|
| Basement | Recreational, Games Room | 6.713 m | 7.76 m | 6.713 m x 7.76 m |
| Basement | Laundry Room | 4.183 m | 3.94 m | 4.183 m x 3.94 m |
| Basement | Cold Room | 3.254 m | 2.411 m | 3.254 m x 2.411 m |
| Basement | Bedroom 3 | 2.851 m | 3.89 m | 2.851 m x 3.89 m |
| Main Level | Living Room | 4.232 m | 5.19 m | 4.232 m x 5.19 m |
| Main Level | Kitchen | 3.619 m | 3.07 m | 3.619 m x 3.07 m |
| Main Level | Dining Room | 2.885 m | 2.767 m | 2.885 m x 2.767 m |
| Main Level | Foyer | 1.979 m | 2.901 m | 1.979 m x 2.901 m |
| Main Level | Bathroom | 2.534 m | 2.767 m | 2.534 m x 2.767 m |
| Main Level | Primary Bedroom | 3.184 m | 3.534 m | 3.184 m x 3.534 m |
| Main Level | Bedroom 2 | 3.067 m | 3.012 m | 3.067 m x 3.012 m |
Utilities
| Electricity | Installed |
Contact Us
Contact us for more information

This REALTOR.ca listing content is owned and licensed by REALTOR® members of The Canadian Real Estate Association
The trademarks REALTOR®, REALTORS®, and the REALTOR® logo are controlled by The Canadian Real Estate Association (CREA) and identify real estate professionals who are members of CREA. The trademarks MLS®, Multiple Listing Service® and the associated logos are owned by The Canadian Real Estate Association (CREA) and identify the quality of services provided by real estate professionals who are members of CREA. The trademark DDF® is owned by The Canadian Real Estate Association (CREA) and identifies CREA's Data Distribution Facility (DDF®)
October 06 2026 01:51:48
Timmins Cochrane & Timiskaming District Association of REALTORS®
Century 21 Temiskaming Plus Brokerage