
887 Mccaw Street Sarnia, Ontario N7V 2X4

2 Bedroom
1 Bathroom
Bungalow
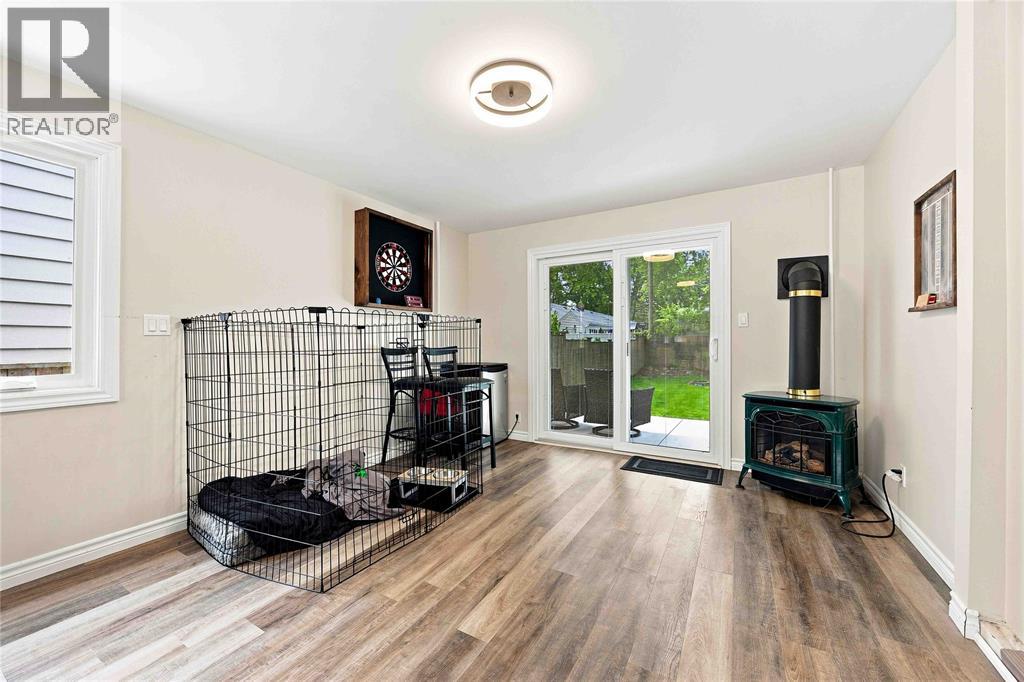
Fireplace
Fully Air Conditioned
Boiler, Radiant Heat
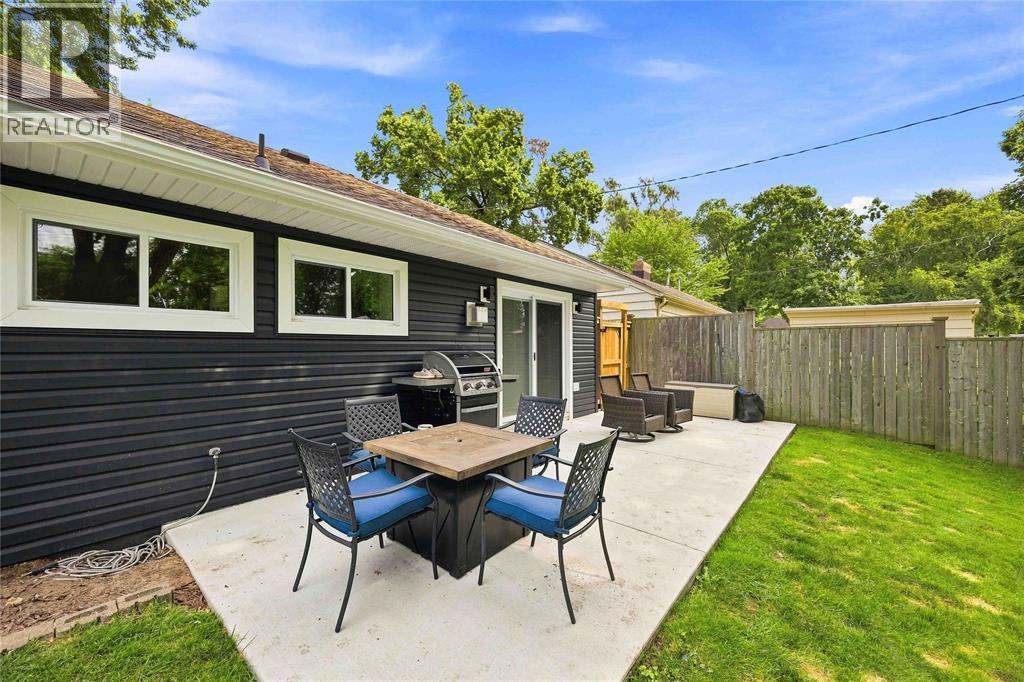
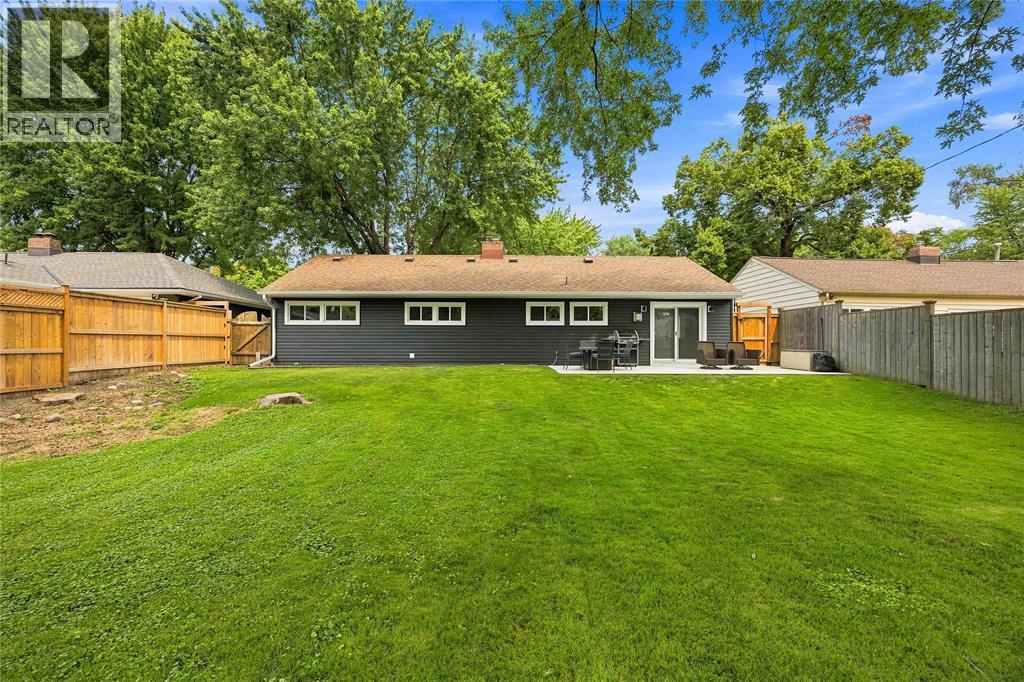
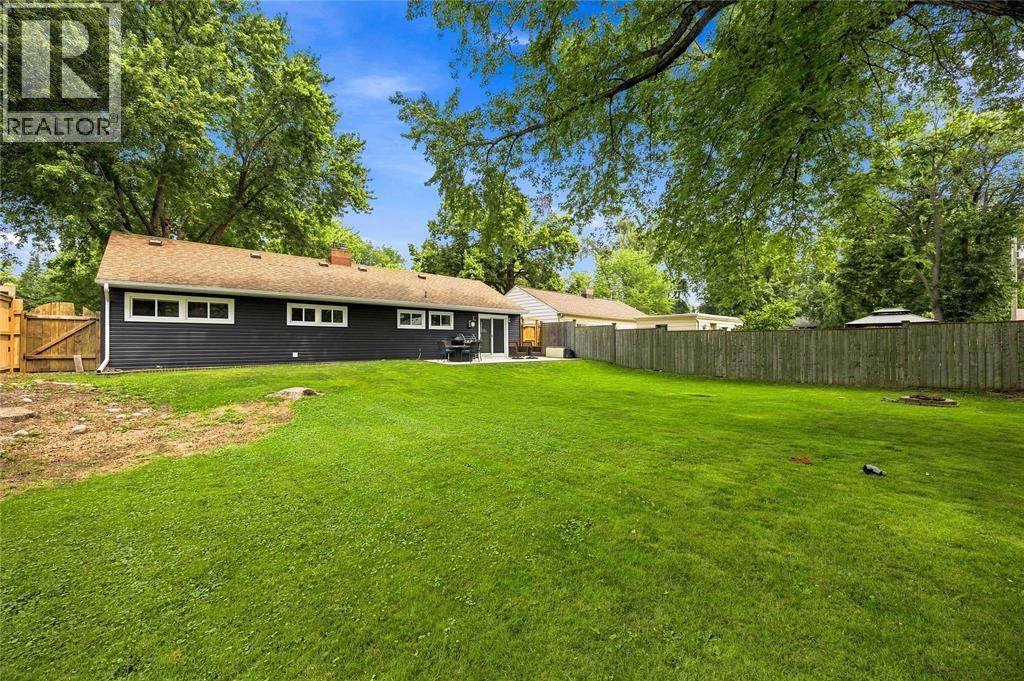
Landscaped
$499,900
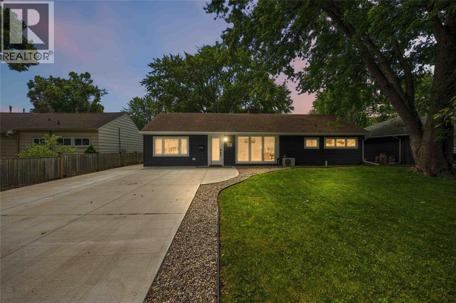
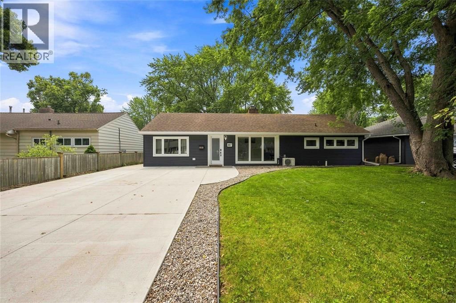
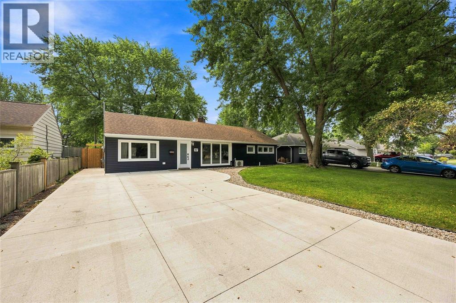
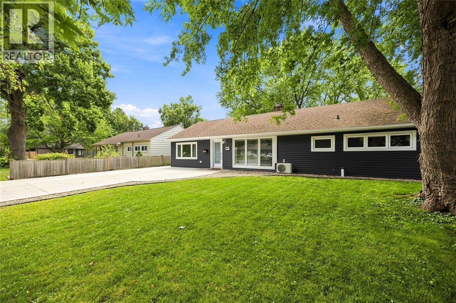
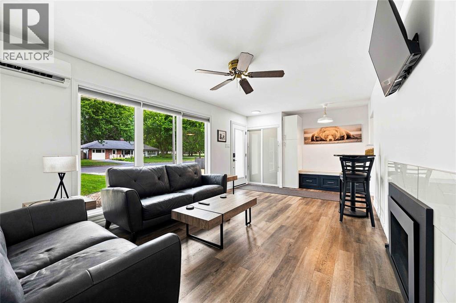
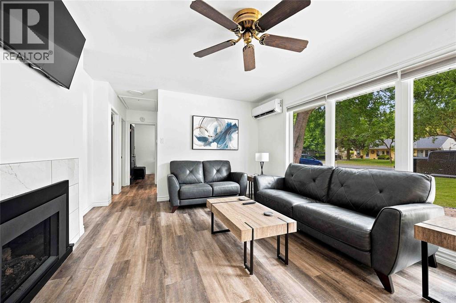
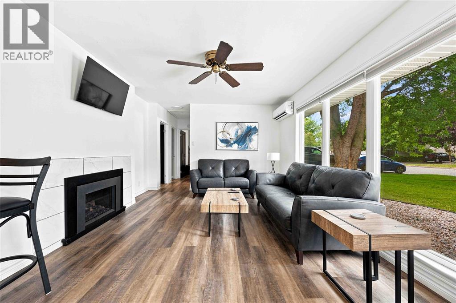
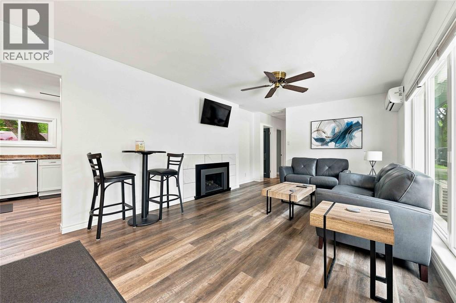
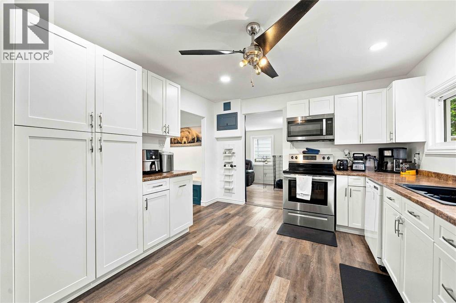
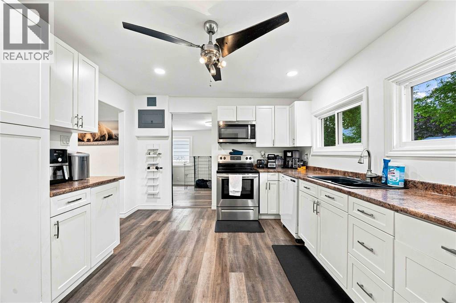
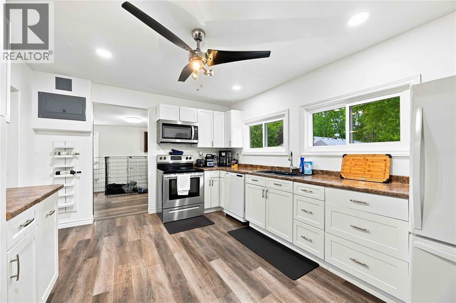
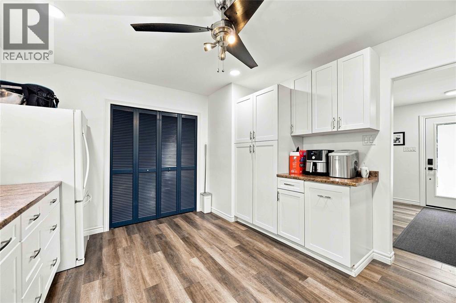
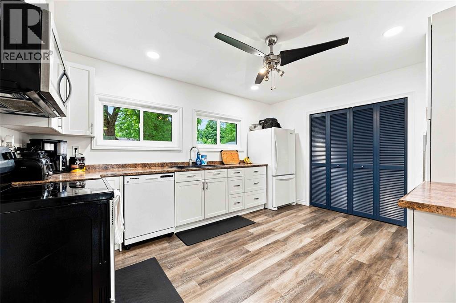
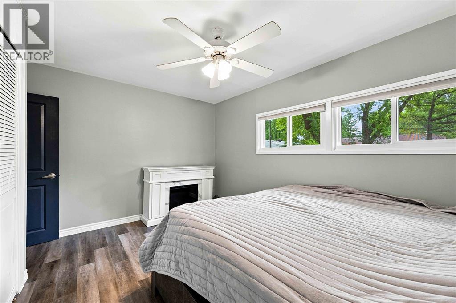
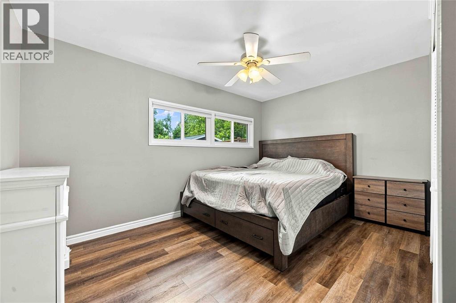
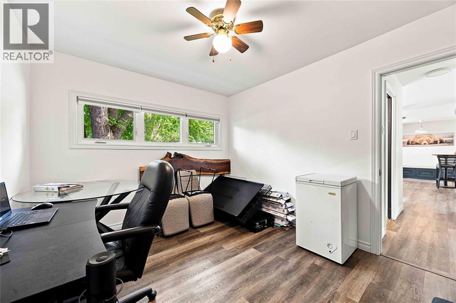
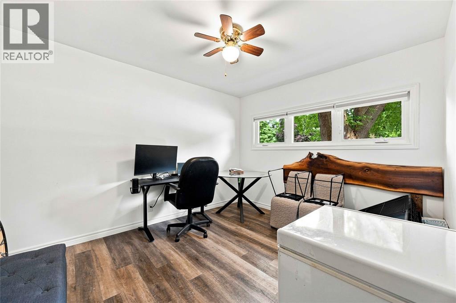
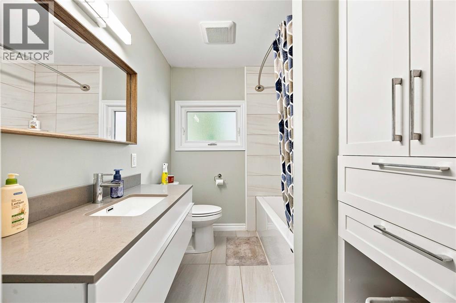
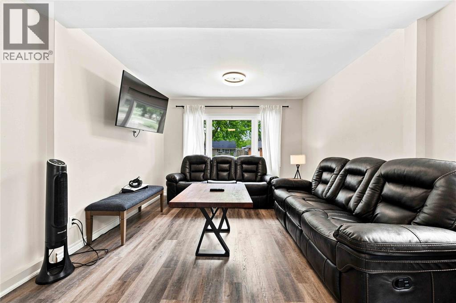
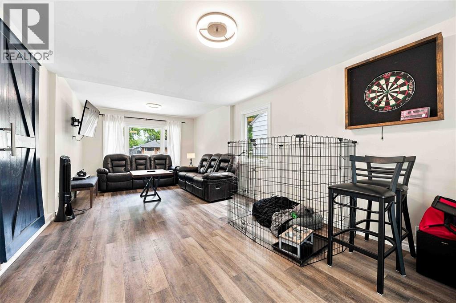
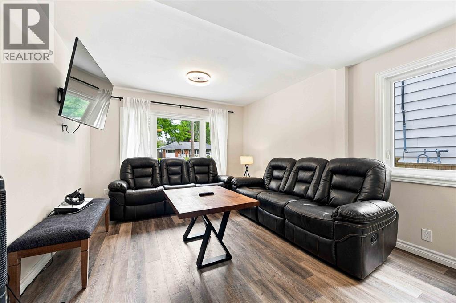
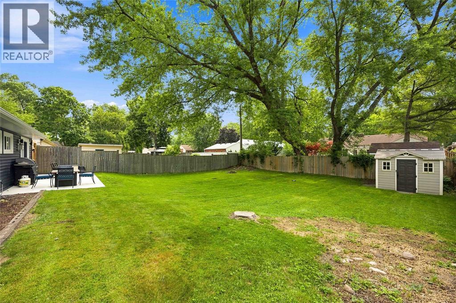
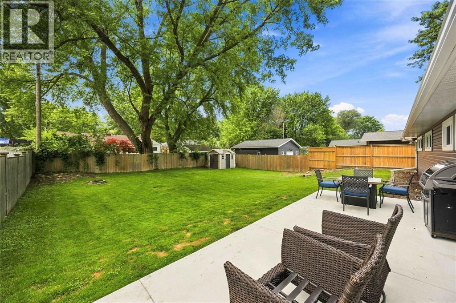
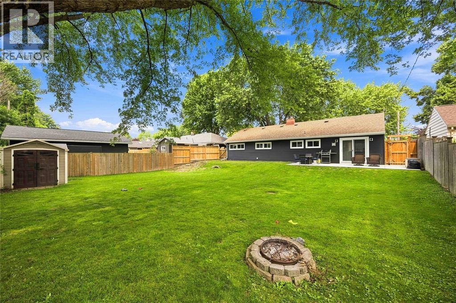
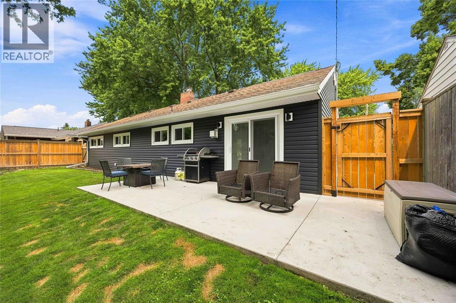
Welcome to 887 McCaw Street, nestled in a highly sought after north end neighbourhood close to beaches, shopping, and steps to Retlaw park. This completely renovated one floor home is turn-key for first time home buyers, retirees, or young families. Tis home features 2 bedrooms, 1 bathroom. There have been numerous updates, including: updated electrical panel & insulation (2018), new kitchen (2019), a/c (2019), front living room fireplace (2021), back patio door (2022), all new vinyl windows (2023), new siding (2023), front door (2023), and the driveway and back patio (2024). This home also features radiant in floor heating. Book your showing today, homes in oak acres don't last long. (id:15069)
Property Details
| MLS® Number | 26019272 |
| Property Type | Single Family |
| Neigbourhood | Wees Beach |
| Features | Double Width Or More Driveway, Concrete Driveway |
Building
| Bathroom Total | 1 |
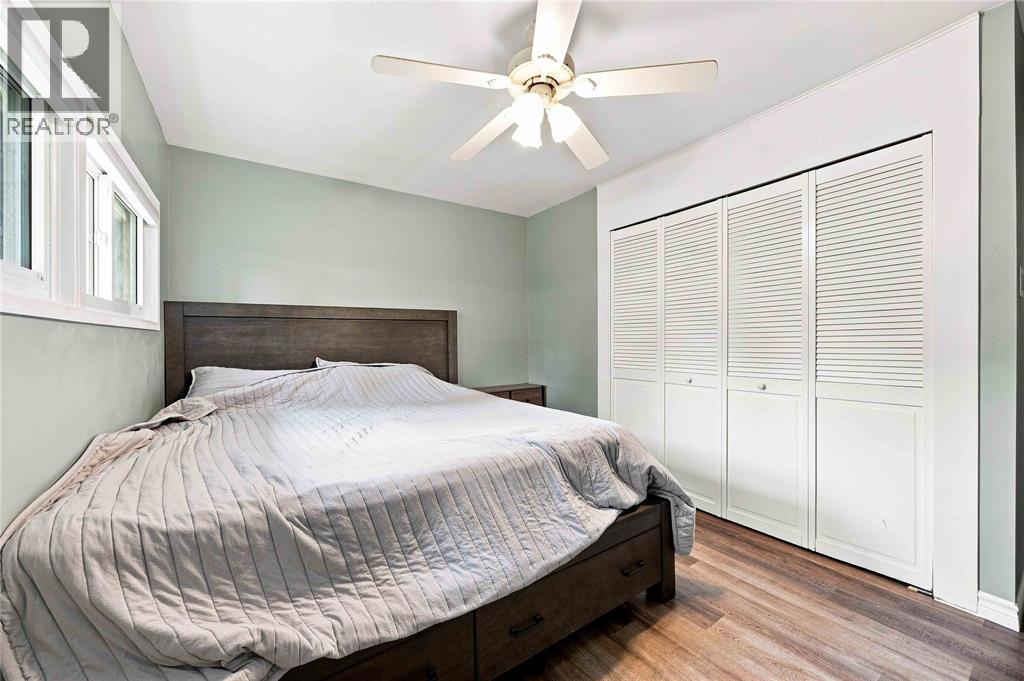
| Bedrooms Above Ground | 2 |
| Bedrooms Total | 2 |
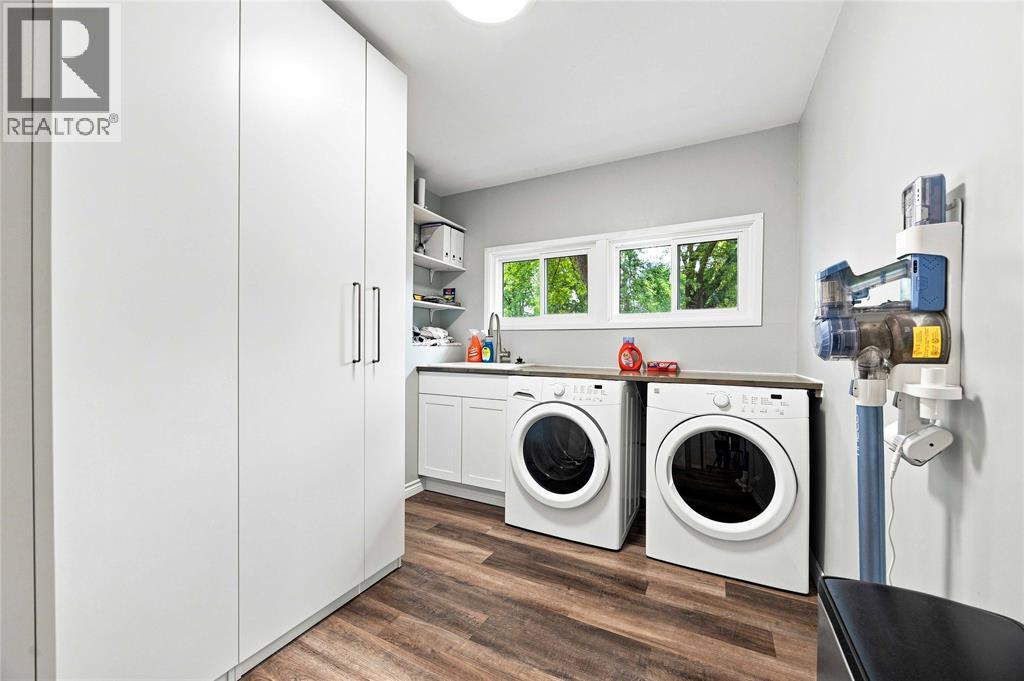
| Appliances | Dishwasher, Dryer, Refrigerator, Stove, Washer |
| Architectural Style | Bungalow |
| Constructed Date | 1953 |
| Construction Style Attachment | Detached |
| Cooling Type | Fully Air Conditioned |
| Exterior Finish | Aluminum/vinyl |
| Fireplace Fuel | Gas,gas |
| Fireplace Present | Yes |
| Fireplace Type | Insert,free Standing Metal |
| Flooring Type | Ceramic/porcelain, Cushion/lino/vinyl |
| Foundation Type | Concrete |
| Heating Fuel | Natural Gas |
| Heating Type | Boiler, Radiant Heat |
| Stories Total | 1 |
| Type | House |
Land
| Acreage | No |
| Fence Type | Fence |
| Landscape Features | Landscaped |
| Size Irregular | 62.66 X 120.30 / 0.173 Ac |
| Size Total Text | 62.66 X 120.30 / 0.173 Ac|0-0.25 Acre |
| Zoning Description | Res |
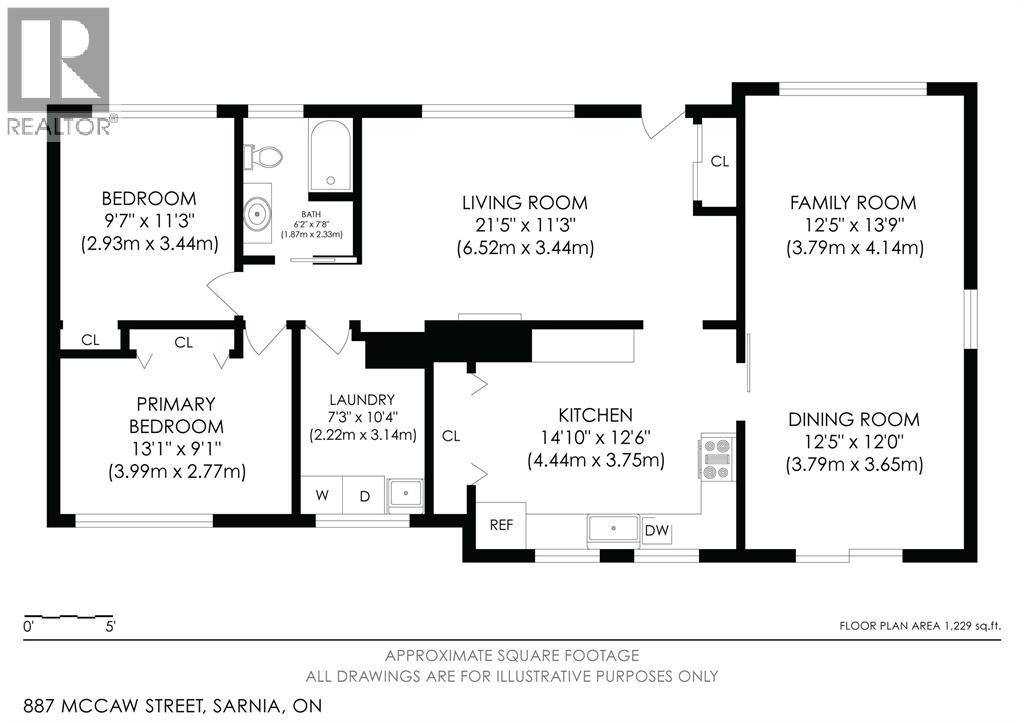
Rooms
| Level | Type | Length | Width | Dimensions |
|---|---|---|---|---|
| Lower Level | Recreation Room | 11.8 x 23.4 | ||
| Main Level | 4pc Bathroom | Measurements not available | ||
| Main Level | Kitchen | 11.5 x 14.3 | ||
| Main Level | Laundry Room | 7.9 x 11.6 | ||
| Main Level | Primary Bedroom | 9.5 x 13.7 | ||
| Main Level | Bedroom | 9.11 x 11.3 | ||
| Main Level | Living Room | 11.8 x 21.8 |
https://www.realtor.ca/real-estate/30134454/887-mccaw-street-sarnia
Contact Us
Contact us for more information

This REALTOR.ca listing content is owned and licensed by REALTOR® members of The Canadian Real Estate Association
The trademarks REALTOR®, REALTORS®, and the REALTOR® logo are controlled by The Canadian Real Estate Association (CREA) and identify real estate professionals who are members of CREA. The trademarks MLS®, Multiple Listing Service® and the associated logos are owned by The Canadian Real Estate Association (CREA) and identify the quality of services provided by real estate professionals who are members of CREA. The trademark DDF® is owned by The Canadian Real Estate Association (CREA) and identifies CREA's Data Distribution Facility (DDF®)
August 11 2026 01:09:40
Sarnia-Lambton Association of REALTORS®
Coldwell Banker Southwest Realty