
8863 Wellington 124 Road Erin, Ontario N1H 6H7

3 Bedroom
2 Bathroom
1,500 - 2,000 sqft
Fireplace
None
Radiant Heat
Acreage
$2,995,000
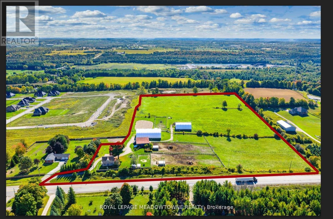
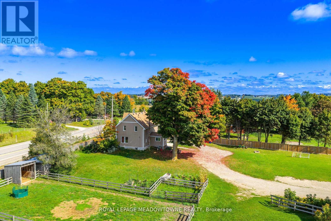
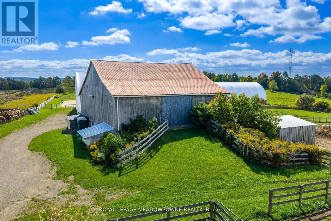
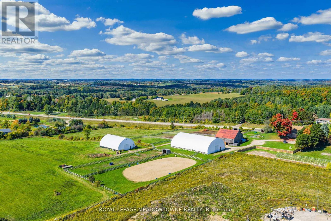
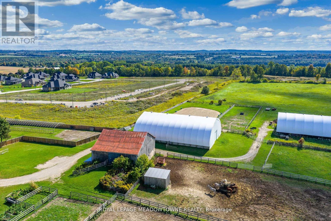
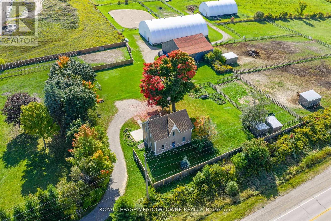
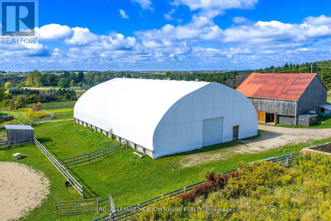
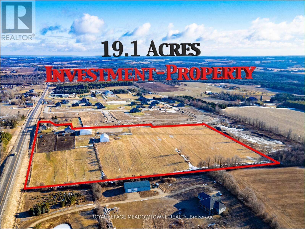
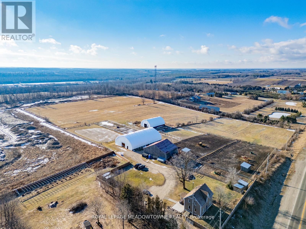
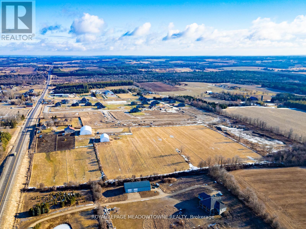
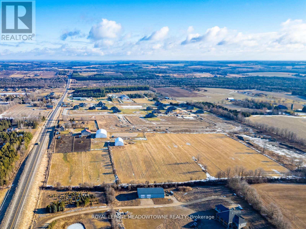
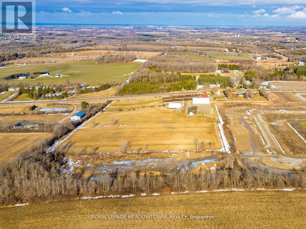
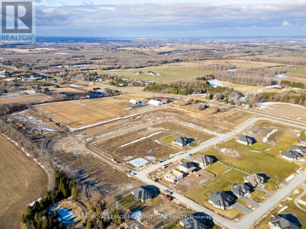
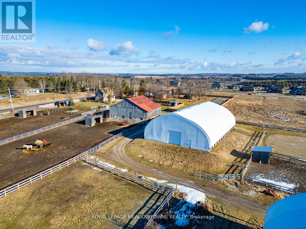
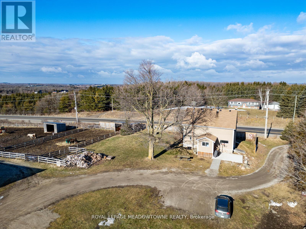
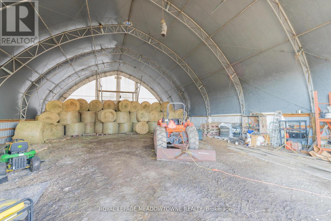
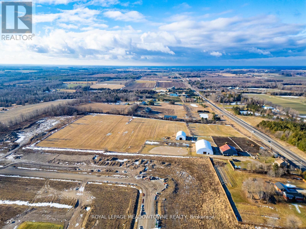
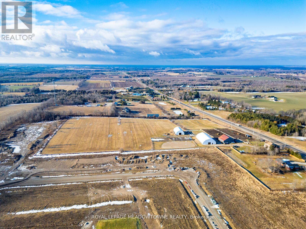
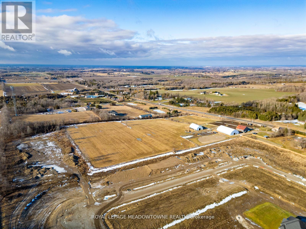
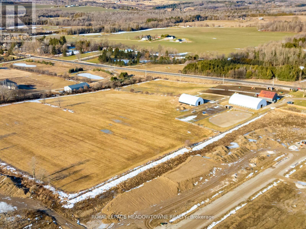
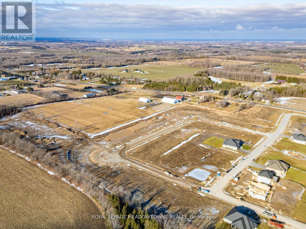
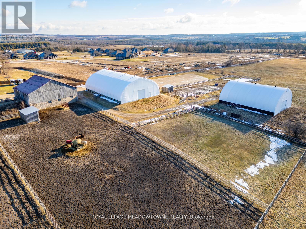
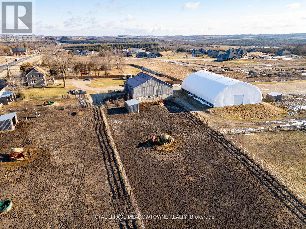
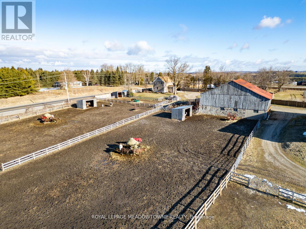
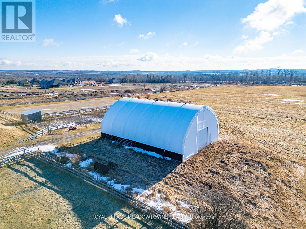
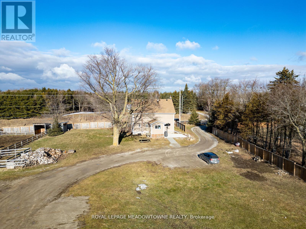
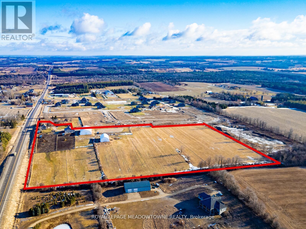
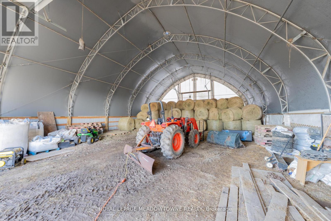
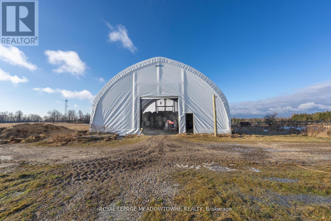
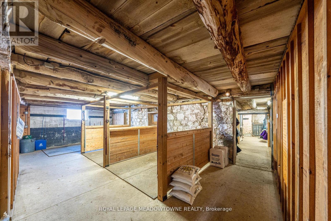
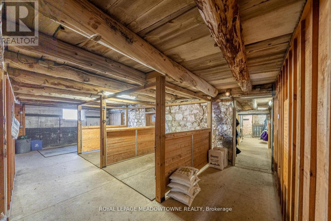
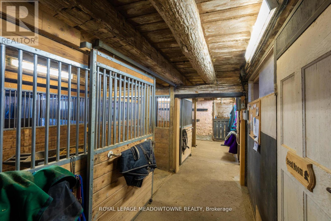
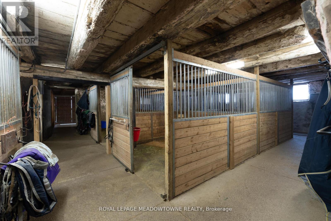
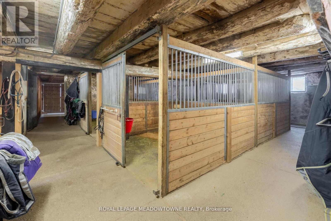
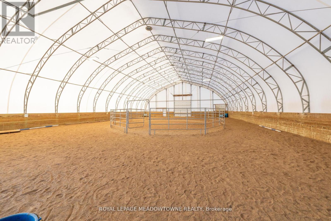
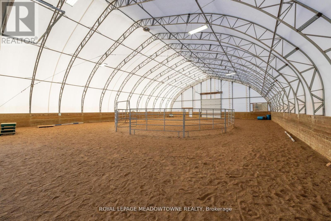
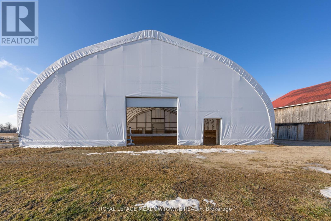
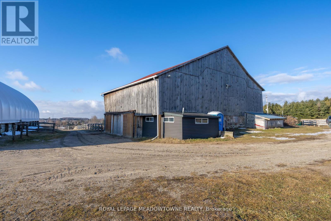
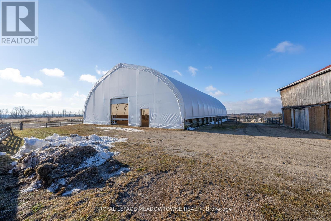
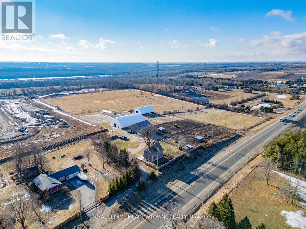
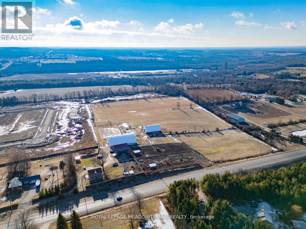
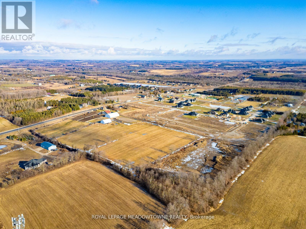
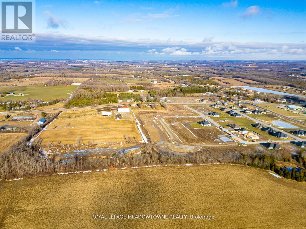
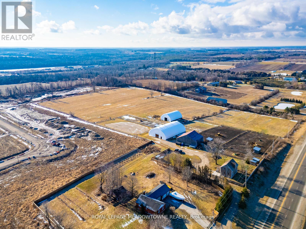
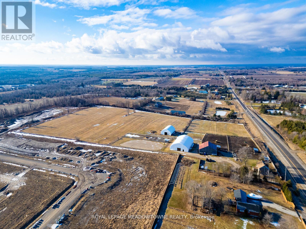
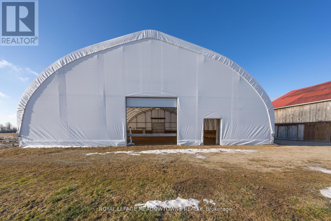
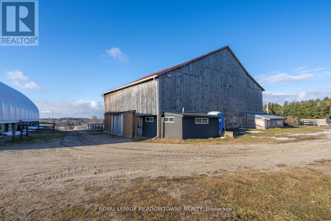
Investment land - 19.11 acres adjacent to existing residential subdivision in the hamlet of Ospringe at the intersection of Highway 124 & 125. 3 bedroom farmhouse, 2200 SqFt bank barn, 7200 SqFt coverall. Generate income while waiting on development. The opportunity is waiting for you. **EXTRAS** vendor financing available. Re-zoning and due diligence the responsibility of the buyer. (id:15069)
Property Details
| MLS® Number | X13738452 |
| Property Type | Single Family |
| Community Name | Rural Erin |
| Features | Sump Pump |
| Parking Space Total | 20 |
| Structure | Barn |
Building
| Bathroom Total | 2 |
| Bedrooms Above Ground | 3 |
| Bedrooms Total | 3 |
| Appliances | Water Heater, Water Treatment, Dishwasher, Dryer, Stove, Washer, Water Softener, Refrigerator |
| Basement Development | Unfinished |
| Basement Type | Full (unfinished) |
| Construction Style Attachment | Detached |
| Cooling Type | None |
| Exterior Finish | Vinyl Siding |
| Fireplace Present | Yes |
| Foundation Type | Stone |
| Half Bath Total | 1 |
| Heating Fuel | Oil |
| Heating Type | Radiant Heat |
| Stories Total | 2 |
| Size Interior | 1,500 - 2,000 Sqft |
| Type | House |
Parking
| No Garage |
Land
| Acreage | Yes |
| Sewer | Septic System |
| Size Depth | 1113 Ft ,1 In |
| Size Frontage | 841 Ft ,6 In |
| Size Irregular | 841.5 X 1113.1 Ft ; 19 Acres |
| Size Total Text | 841.5 X 1113.1 Ft ; 19 Acres|10 - 24.99 Acres |
Rooms
| Level | Type | Length | Width | Dimensions |
|---|---|---|---|---|
| Second Level | Primary Bedroom | 3.96 m | 3.83 m | 3.96 m x 3.83 m |
| Second Level | Bedroom 2 | 3.66 m | 3.13 m | 3.66 m x 3.13 m |
| Second Level | Bedroom 3 | 3.66 m | 4.18 m | 3.66 m x 4.18 m |
| Main Level | Living Room | 4.88 m | 3.69 m | 4.88 m x 3.69 m |
| Main Level | Kitchen | 4.09 m | 3.17 m | 4.09 m x 3.17 m |
| Main Level | Dining Room | 3.96 m | 3.66 m | 3.96 m x 3.66 m |
https://www.realtor.ca/real-estate/30227224/8863-wellington-124-road-erin-rural-erin
Contact Us
Contact us for more information

This REALTOR.ca listing content is owned and licensed by REALTOR® members of The Canadian Real Estate Association
The trademarks REALTOR®, REALTORS®, and the REALTOR® logo are controlled by The Canadian Real Estate Association (CREA) and identify real estate professionals who are members of CREA. The trademarks MLS®, Multiple Listing Service® and the associated logos are owned by The Canadian Real Estate Association (CREA) and identify the quality of services provided by real estate professionals who are members of CREA. The trademark DDF® is owned by The Canadian Real Estate Association (CREA) and identifies CREA's Data Distribution Facility (DDF®)
September 02 2026 09:03:42
Toronto Regional Real Estate Board
Royal LePage Meadowtowne Realty