
886 Old Glass Road Wallaceburg, Ontario N8A 3S8
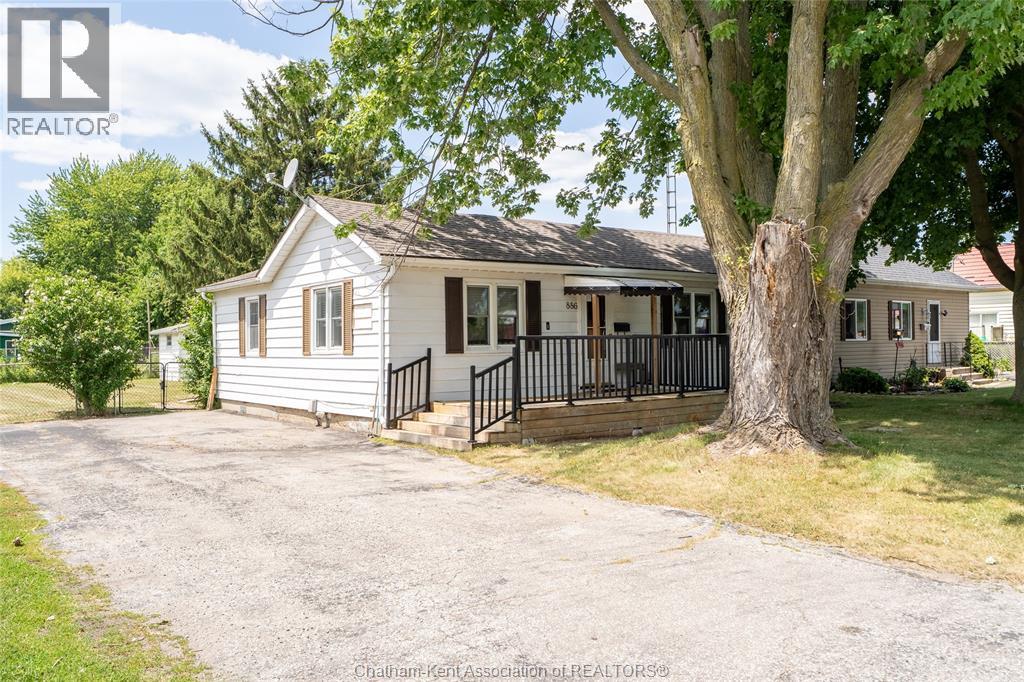

2 Bedroom
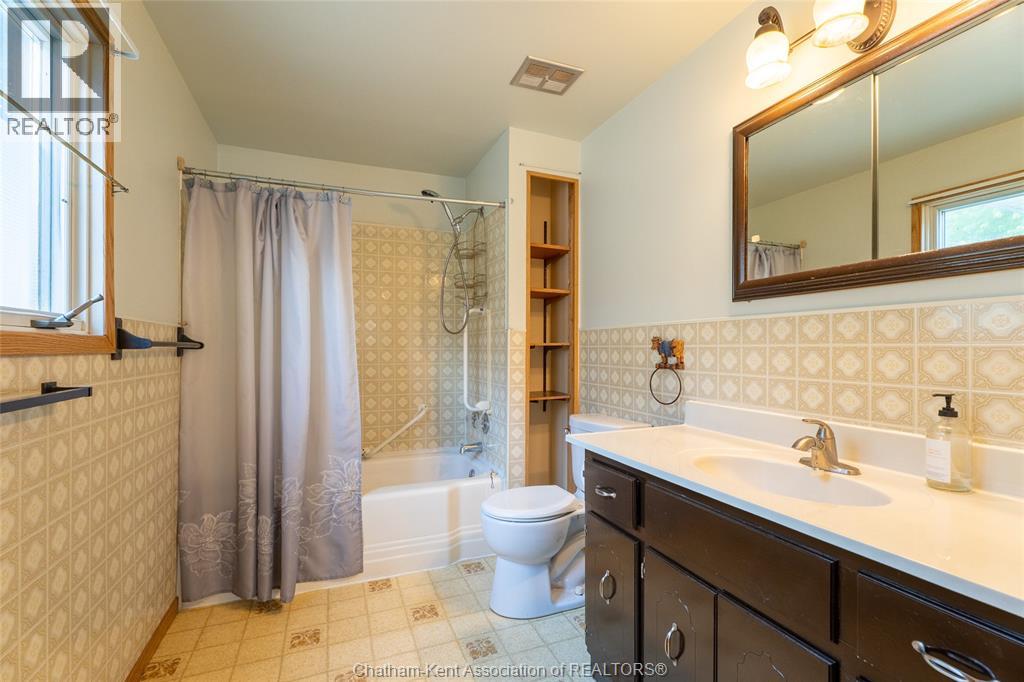
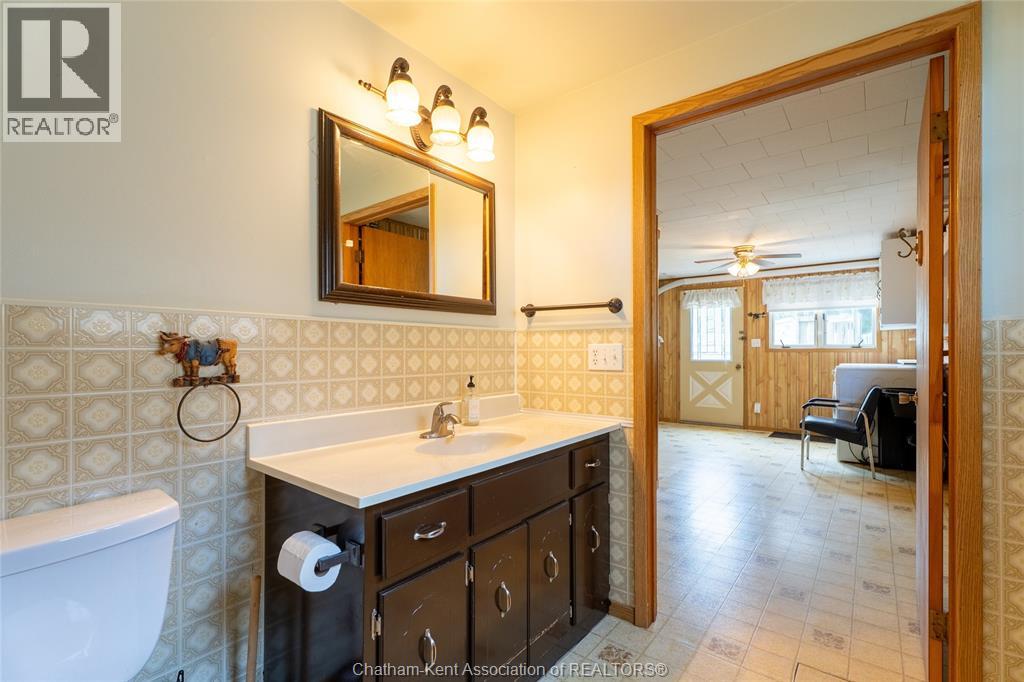
1 Bathroom
Bungalow
Central Air Conditioning
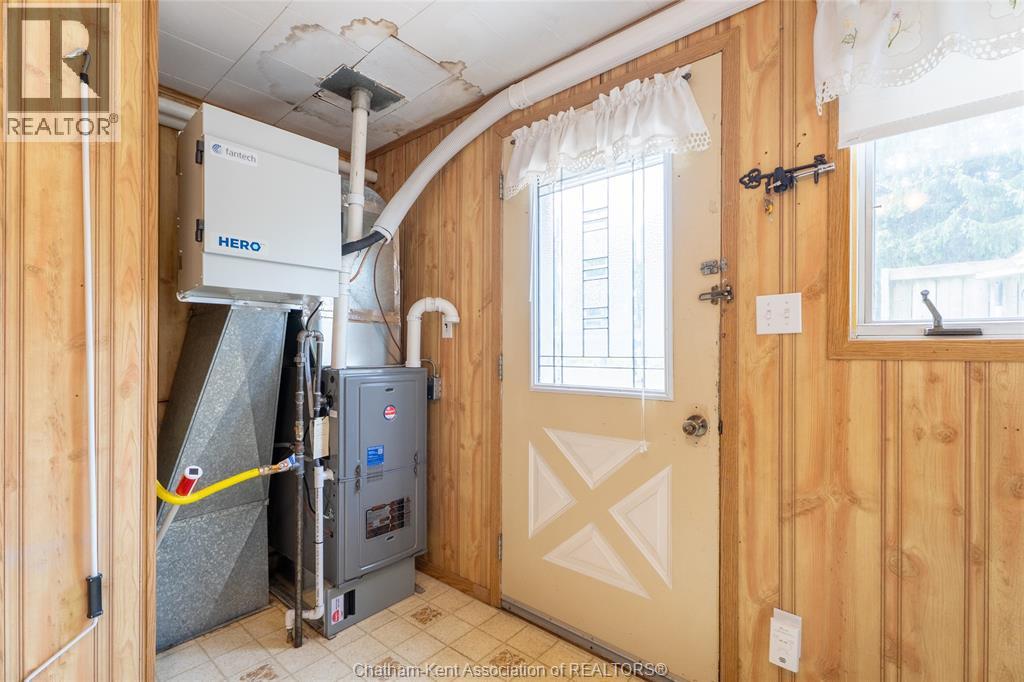
Forced Air, Furnace
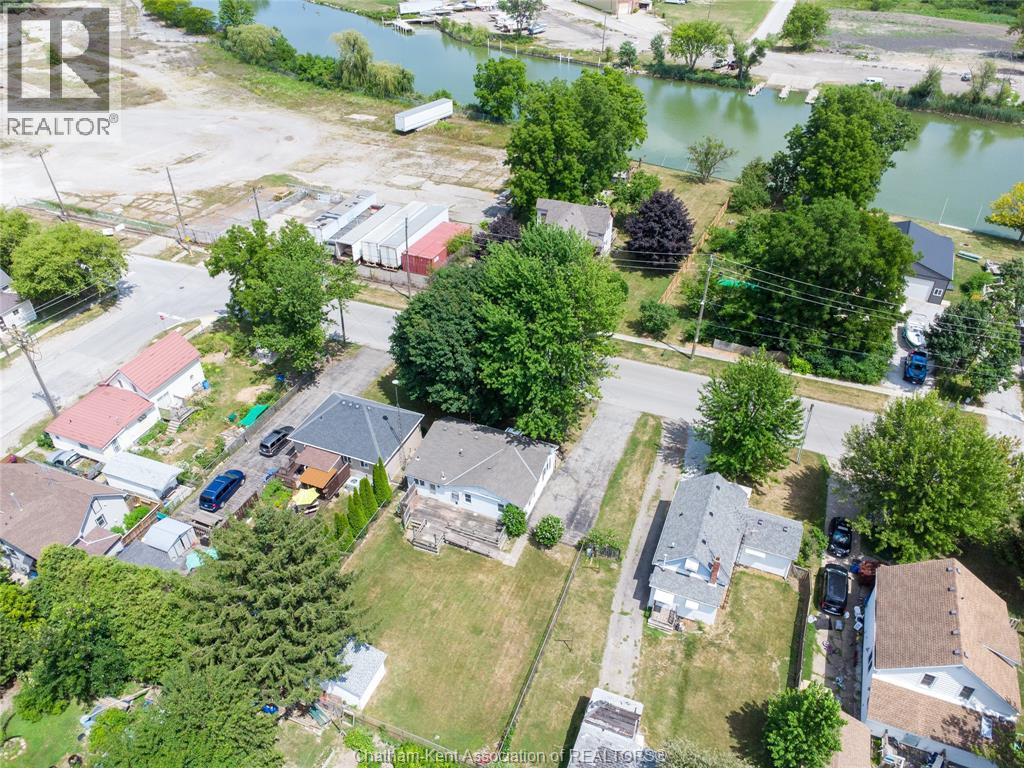
Waterfront, Road Between
$239,900
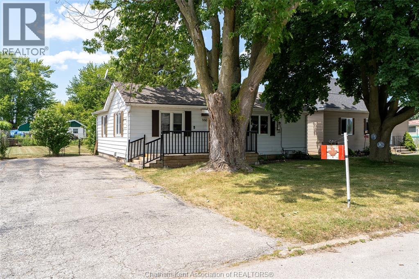
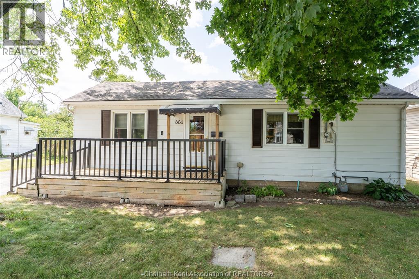
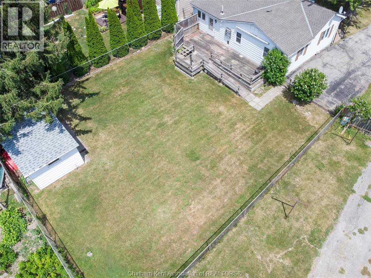
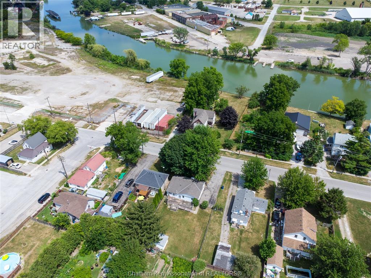
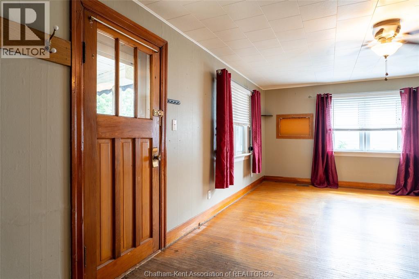
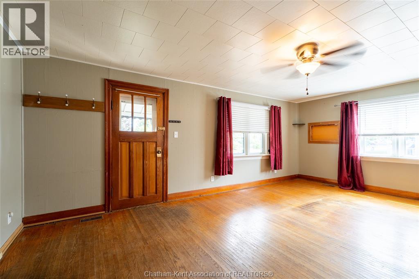
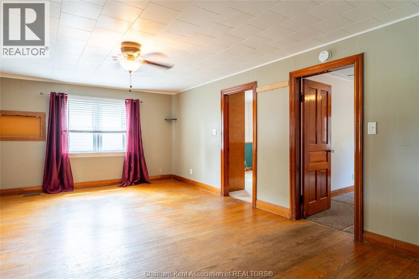
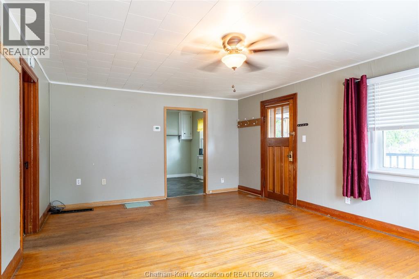
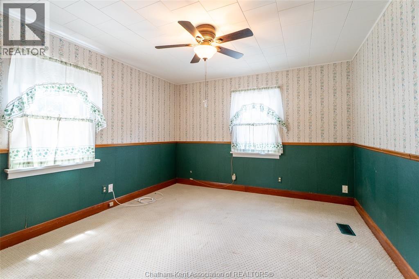
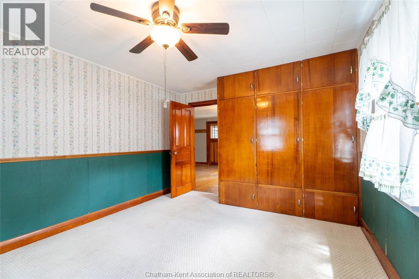
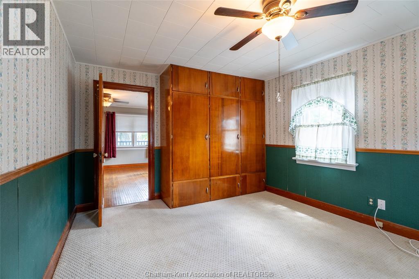
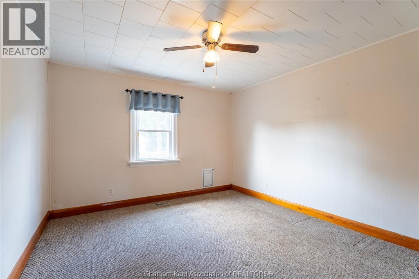
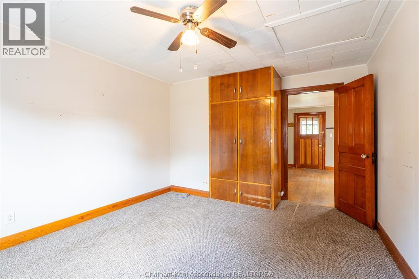
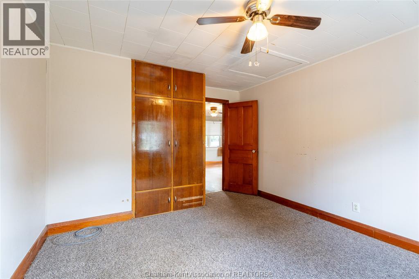
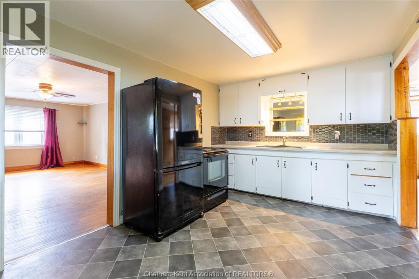
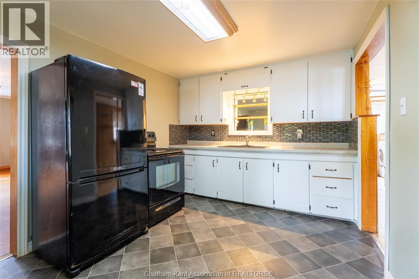
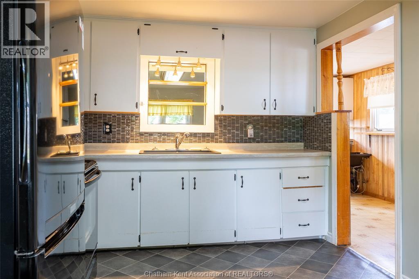
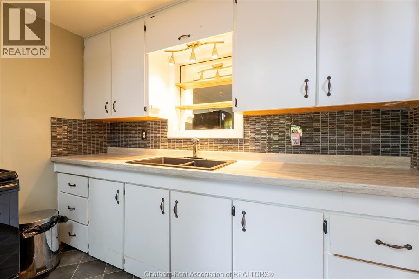
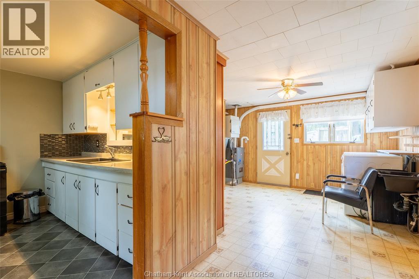
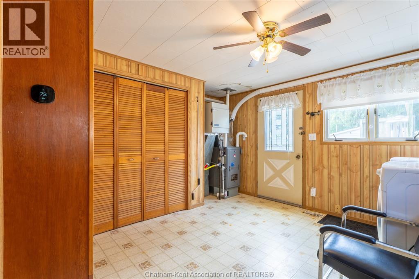
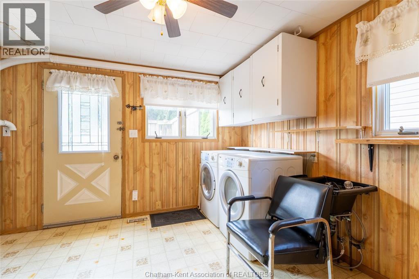
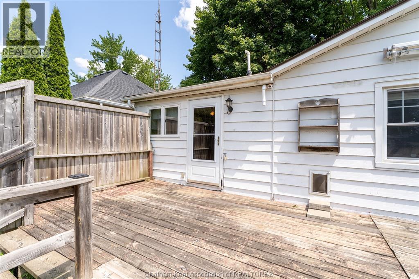
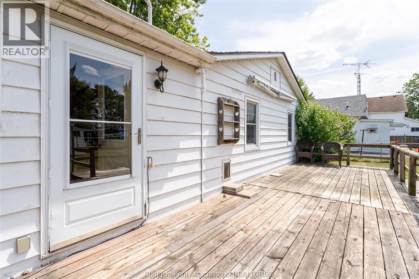
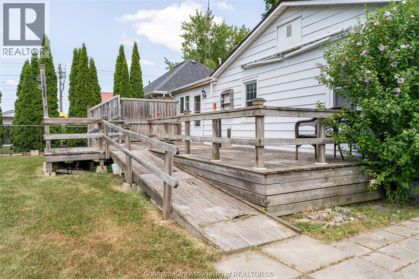
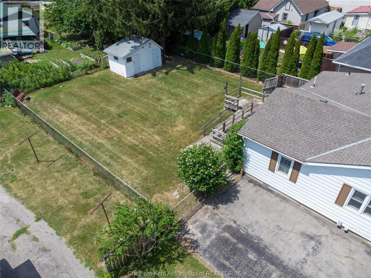
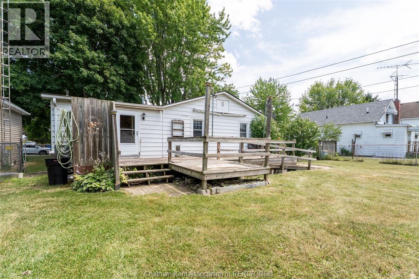
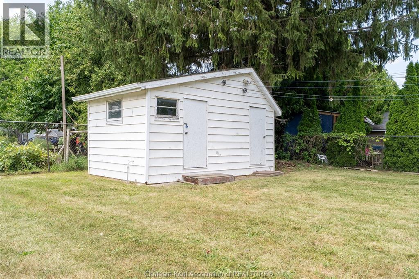
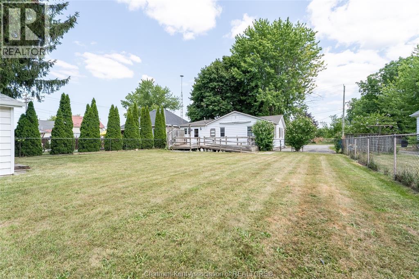
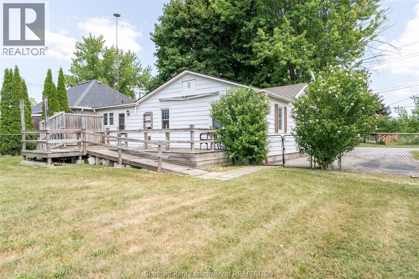
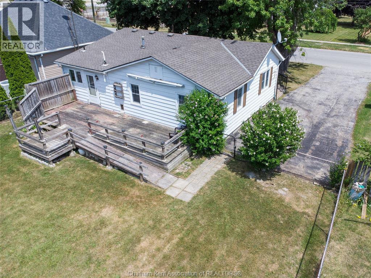
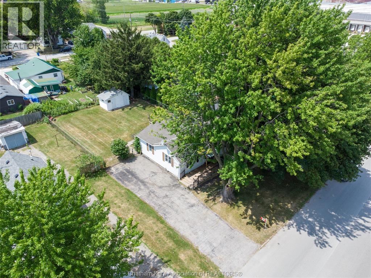
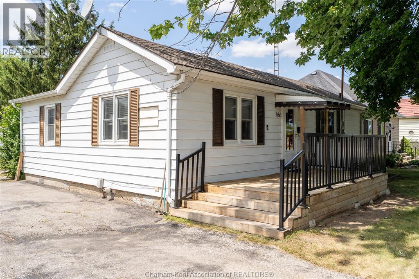
Discover the perfect blend of comfort, value, and convenience in this charming 2-bedroom, 1-bathroom bungalow! Nestled on a private lot along a quiet road in Wallaceburg, directly across from the scenic Sydenham River, this cute home is ideal for first-time buyers, downsizers, or anyone looking for low-maintenance living. Major improvements include a brand-new forced-air gas furnace, central air, and an on-demand tankless water heater, all installed in April 2026.The bright kitchen was updated in 2016, and beautiful hardwood floors throughout much of the home. Step outside to enjoy the fully fenced backyard featuring a large storage shed, a generous deck with a wheelchair ramp, and plenty of room for pets to run and kids to play. The oversized double paved driveway offers ample parking. All appliances are included, making this a truly move-in-ready opportunity. Enjoy quiet living with the beauty of the Sydenham River just across the road while still being close to all the amenities Wallaceburg has to offer. Quick possession available. (id:15069)
Property Details
| MLS® Number | 26018111 |
| Property Type | Single Family |
| Features | Double Width Or More Driveway, Paved Driveway |
| Water Front Type | Waterfront, Road Between |
Building
| Bathroom Total | 1 |
| Bedrooms Above Ground | 2 |
| Bedrooms Total | 2 |
| Appliances | Dryer, Refrigerator, Stove, Washer |
| Architectural Style | Bungalow |
| Constructed Date | 1938 |
| Construction Style Attachment | Detached |
| Cooling Type | Central Air Conditioning |
| Exterior Finish | Aluminum/vinyl |
| Flooring Type | Carpet Over Hardwood, Carpeted, Hardwood |
| Foundation Type | Block |
| Heating Fuel | Natural Gas |
| Heating Type | Forced Air, Furnace |
| Stories Total | 1 |
| Type | House |
Land
| Acreage | No |
| Fence Type | Fence |
| Size Irregular | 60 X 120.00 |
| Size Total Text | 60 X 120.00 |
| Zoning Description | M1 |
Rooms
| Level | Type | Length | Width | Dimensions |
|---|---|---|---|---|
| Main Level | 4pc Bathroom | Measurements not available | ||
| Main Level | Bedroom | 14 ft | 11 ft | 14 ft x 11 ft |
| Main Level | Primary Bedroom | 14 ft | 11 ft | 14 ft x 11 ft |
| Main Level | Utility Room | 17 ft | 13 ft | 17 ft x 13 ft |
| Main Level | Living Room | 19 ft | 13 ft | 19 ft x 13 ft |
| Main Level | Kitchen | 10 ft | 15 ft | 10 ft x 15 ft |
https://www.realtor.ca/real-estate/30091162/886-old-glass-road-wallaceburg
Contact Us
Contact us for more information

This REALTOR.ca listing content is owned and licensed by REALTOR® members of The Canadian Real Estate Association
The trademarks REALTOR®, REALTORS®, and the REALTOR® logo are controlled by The Canadian Real Estate Association (CREA) and identify real estate professionals who are members of CREA. The trademarks MLS®, Multiple Listing Service® and the associated logos are owned by The Canadian Real Estate Association (CREA) and identify the quality of services provided by real estate professionals who are members of CREA. The trademark DDF® is owned by The Canadian Real Estate Association (CREA) and identifies CREA's Data Distribution Facility (DDF®)
July 29 2026 03:42:30
Chatham Kent Association of REALTORS®
Royal LePage Peifer Realty (Dresden)