
881 Lakeshore Road E Mississauga, Ontario L5E 1E2

5 Bedroom
3 Bathroom
1,500 - 2,000 sqft
Central Air Conditioning
Forced Air
$999,000
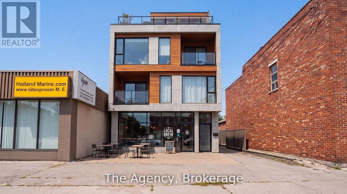
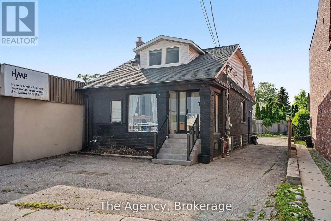
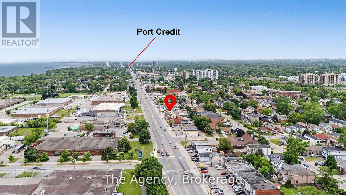
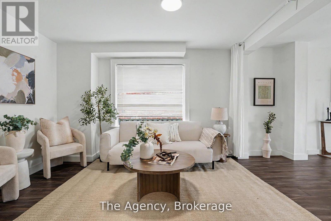
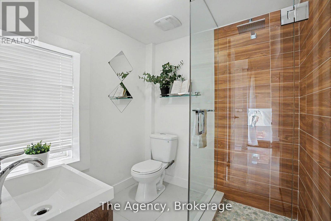
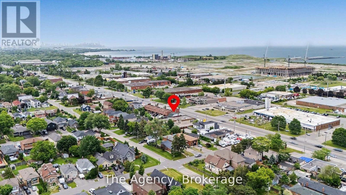
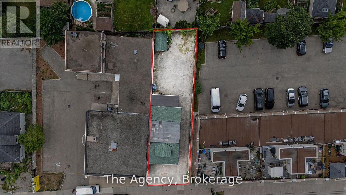
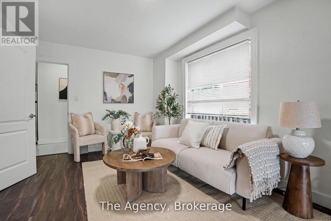
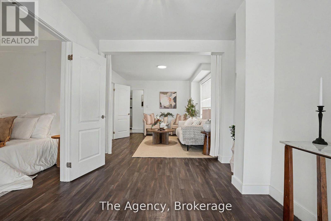
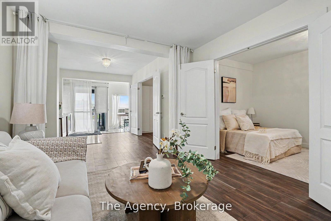
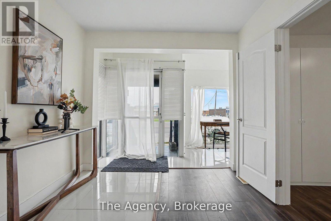
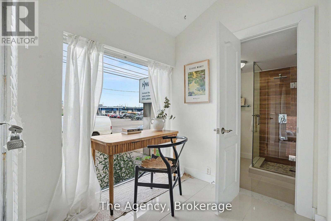
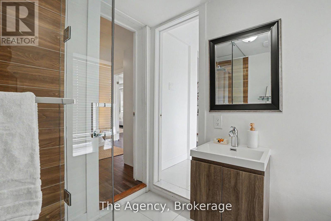
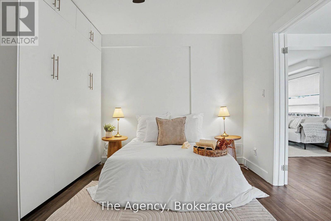
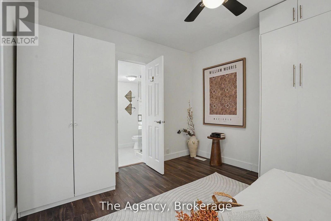
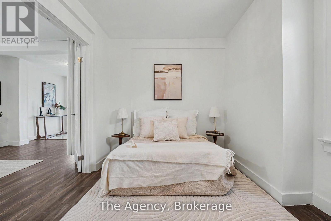
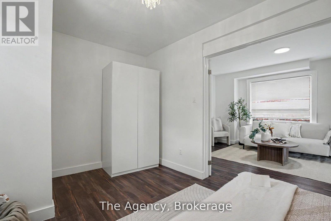
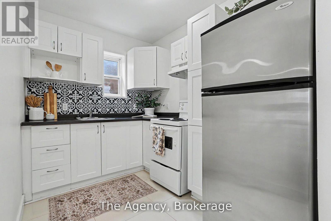
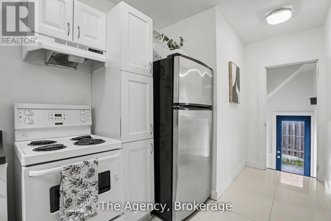
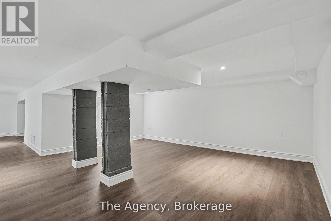
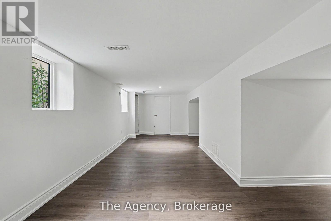
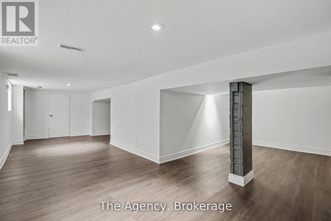
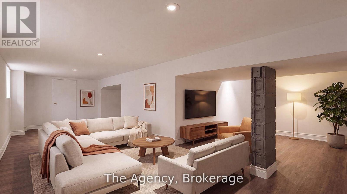
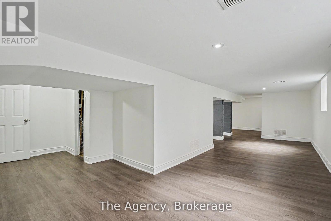
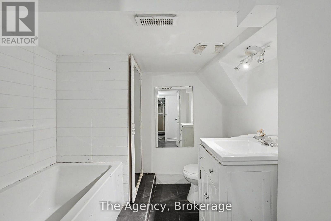
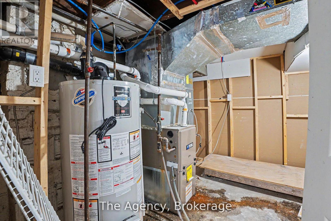
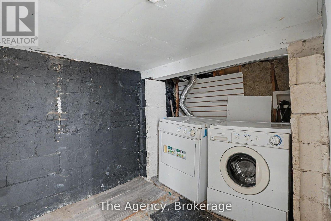
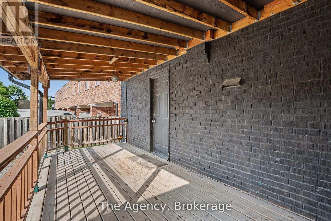
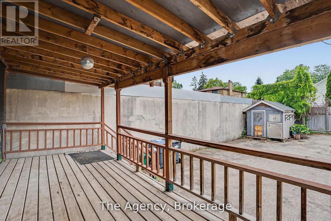
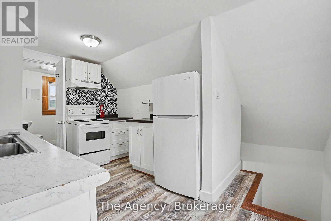
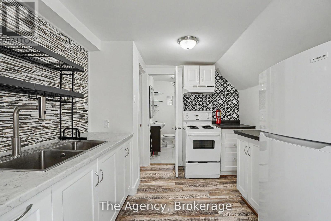
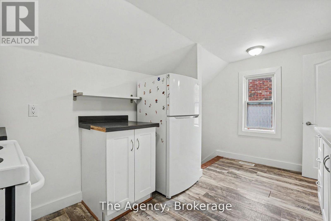
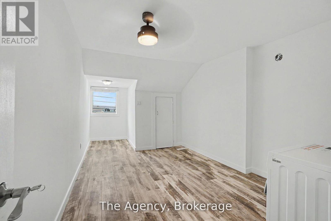
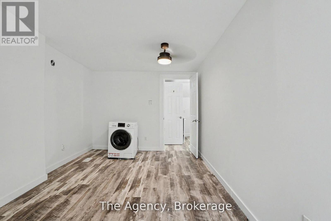
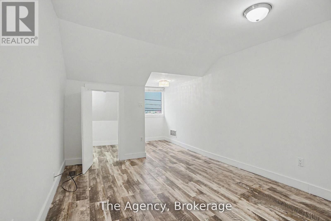
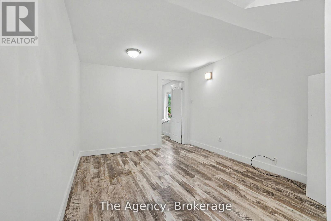
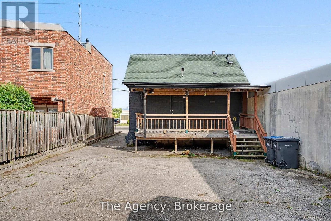
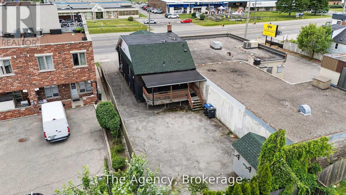
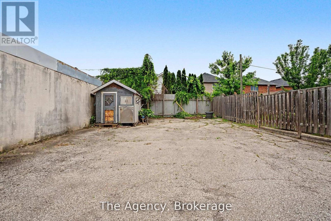
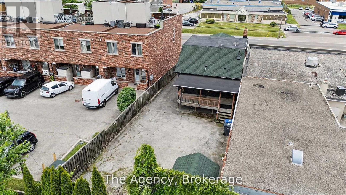
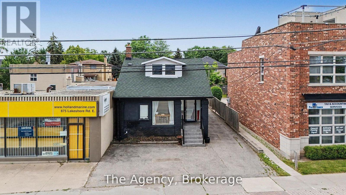
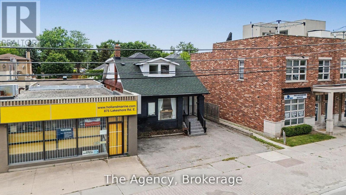
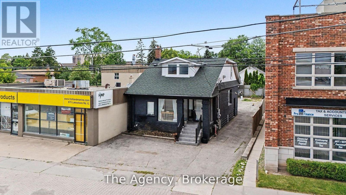
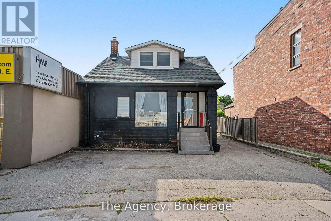
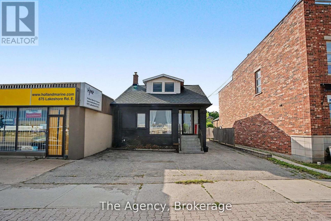
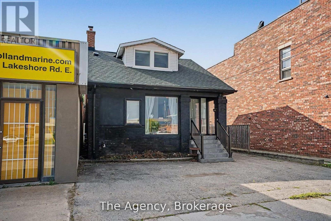
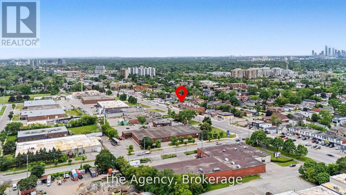
Power of Sale. Property is being sold in "as is, where is". Exceptional opportunity to acquire a C4-zoned mixed-use property in the heart of Mississauga's rapidly evolving Lakeview community. Positioned on the prominent Lakeshore Road East corridor, this free-standing building offers outstanding visibility and a flexible layout suited to investors, owner-operators, or those seeking a live/work opportunity. The main level is currently configured for retail or professional office use and includes two additional rear rooms. The upper level features a self-contained one-bedroom residential unit, while the finished lower level offers a separate entrance and additional living space with in-law suite potential, subject to buyer verification. The property also features approximately 8-10 on-site parking spaces, an updated roof, and newer furnace and air conditioning. Concept drawings for a proposed three-storey mixed-use redevelopment are available for review, subject to all required municipal approvals. Ideally located on Lakeshore Road East with excellent exposure, the property is just minutes from Port Credit, the Lakeview Village waterfront redevelopment, public transit, major commuter routes, shopping, restaurants, and everyday amenities. (Includes some AI generated photos) (id:15069)
Property Details
| MLS® Number | W13531522 |
| Property Type | Multi-family |
| Community Name | Lakeview |
| Parking Space Total | 10 |
Building
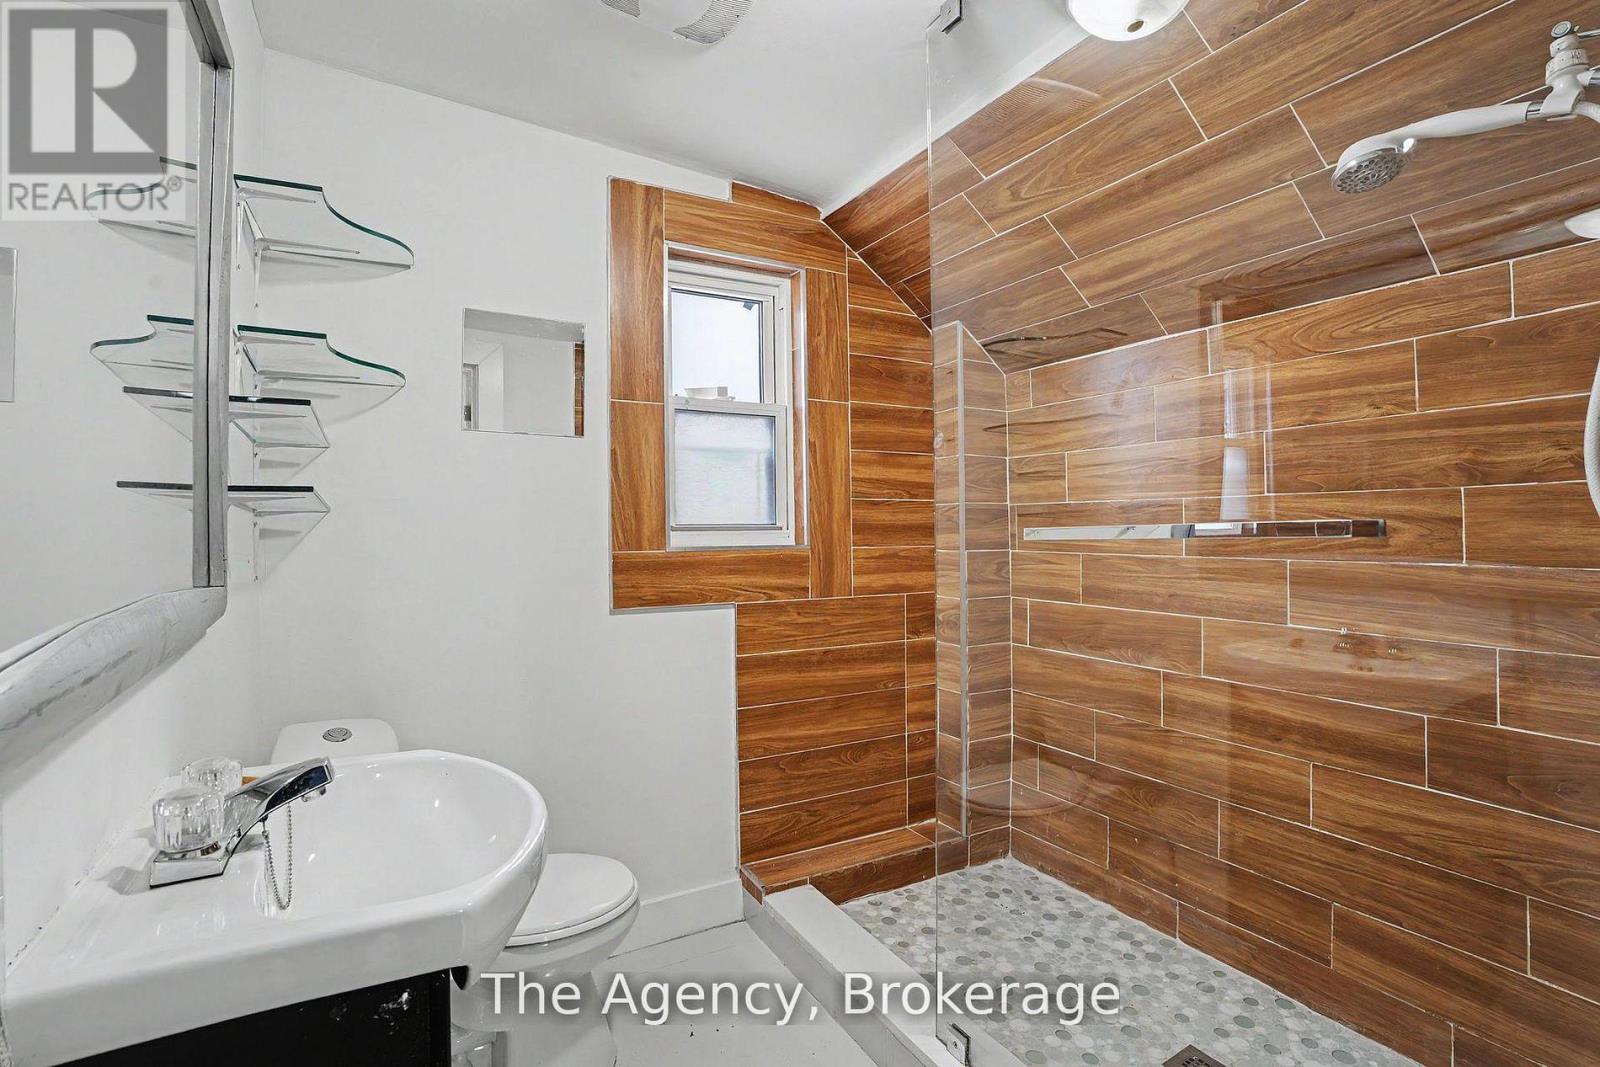
| Bathroom Total | 3 |
| Bedrooms Above Ground | 3 |
| Bedrooms Below Ground | 2 |
| Bedrooms Total | 5 |
| Appliances | Two Stoves, Two Refrigerators |
| Basement Development | Finished |
| Basement Type | Full (finished) |
| Cooling Type | Central Air Conditioning |
| Exterior Finish | Brick |
| Foundation Type | Poured Concrete |
| Heating Fuel | Natural Gas |
| Heating Type | Forced Air |
| Stories Total | 2 |
| Size Interior | 1,500 - 2,000 Sqft |
| Type | Other |
| Utility Water | Municipal Water |
Parking
| No Garage |
Land
| Acreage | No |
| Sewer | Sanitary Sewer |
| Size Depth | 126 Ft |
| Size Frontage | 32 Ft |
| Size Irregular | 32 X 126 Ft |
| Size Total Text | 32 X 126 Ft |
| Zoning Description | C4 |
Rooms
| Level | Type | Length | Width | Dimensions |
|---|---|---|---|---|
| Second Level | Living Room | 3.05 m | 5.41 m | 3.05 m x 5.41 m |
| Second Level | Kitchen | 4.11 m | 3.35 m | 4.11 m x 3.35 m |
| Second Level | Bedroom | 3 m | 6.07 m | 3 m x 6.07 m |
| Second Level | Foyer | 1.55 m | 0.86 m | 1.55 m x 0.86 m |
| Second Level | Other | 1.57 m | 1.57 m | 1.57 m x 1.57 m |
| Basement | Recreational, Games Room | 5.87 m | 9.98 m | 5.87 m x 9.98 m |
| Basement | Utility Room | 3.23 m | 2.93 m | 3.23 m x 2.93 m |
| Basement | Laundry Room | 3.68 m | 2.03 m | 3.68 m x 2.03 m |
| Main Level | Kitchen | 4.19 m | 2.16 m | 4.19 m x 2.16 m |
| Main Level | Family Room | 3.25 m | 3.94 m | 3.25 m x 3.94 m |
| Main Level | Living Room | 2.72 m | 4.7 m | 2.72 m x 4.7 m |
| Main Level | Dining Room | 2.03 m | 2.11 m | 2.03 m x 2.11 m |
| Main Level | Bedroom | 2.79 m | 3.94 m | 2.79 m x 3.94 m |
| Main Level | Primary Bedroom | 3.23 m | 3.58 m | 3.23 m x 3.58 m |
https://www.realtor.ca/real-estate/29998393/881-lakeshore-road-e-mississauga-lakeview-lakeview
Contact Us
Contact us for more information

This REALTOR.ca listing content is owned and licensed by REALTOR® members of The Canadian Real Estate Association
The trademarks REALTOR®, REALTORS®, and the REALTOR® logo are controlled by The Canadian Real Estate Association (CREA) and identify real estate professionals who are members of CREA. The trademarks MLS®, Multiple Listing Service® and the associated logos are owned by The Canadian Real Estate Association (CREA) and identify the quality of services provided by real estate professionals who are members of CREA. The trademark DDF® is owned by The Canadian Real Estate Association (CREA) and identifies CREA's Data Distribution Facility (DDF®)
July 07 2026 03:54:40
The Oakville Milton & District Real Estate Board
The Agency