
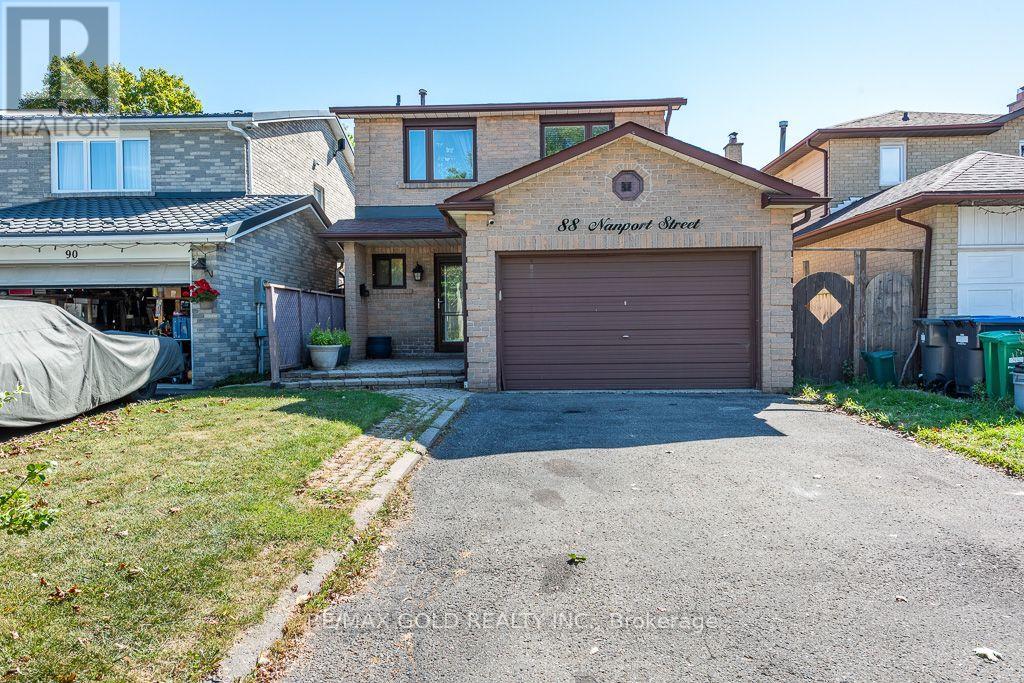
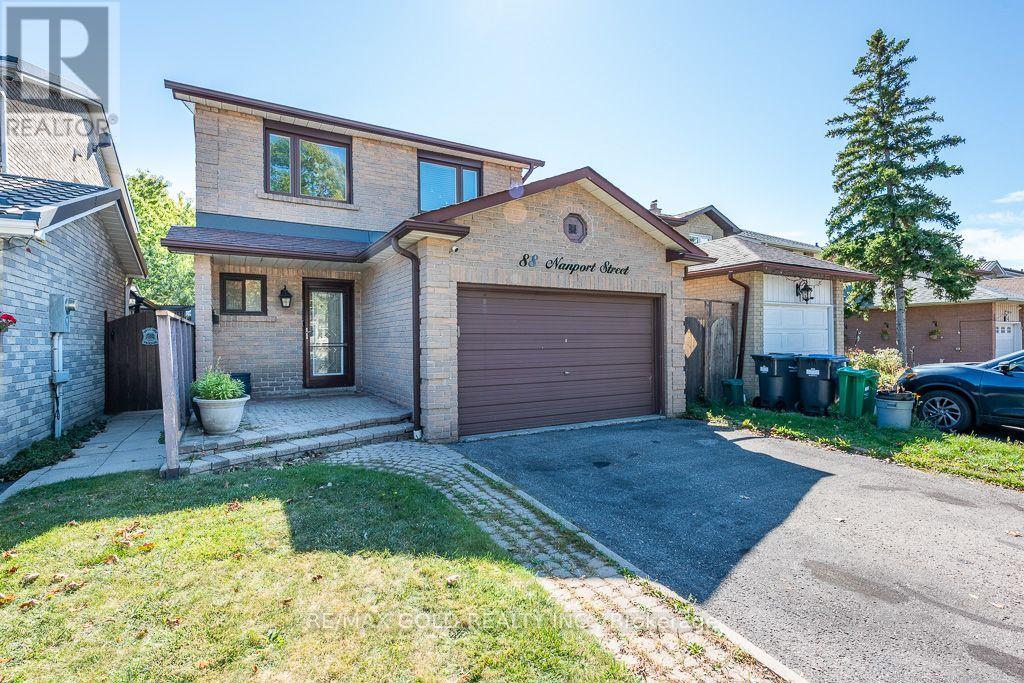
88 Nanport Street Brampton, Ontario L6S 4A9

4 Bedroom
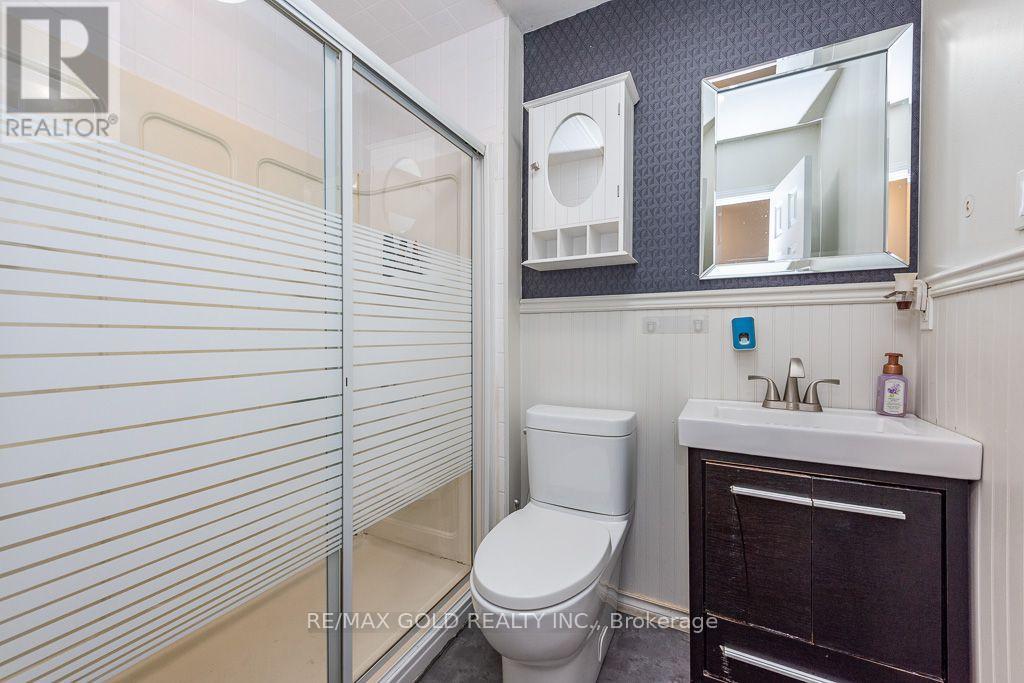
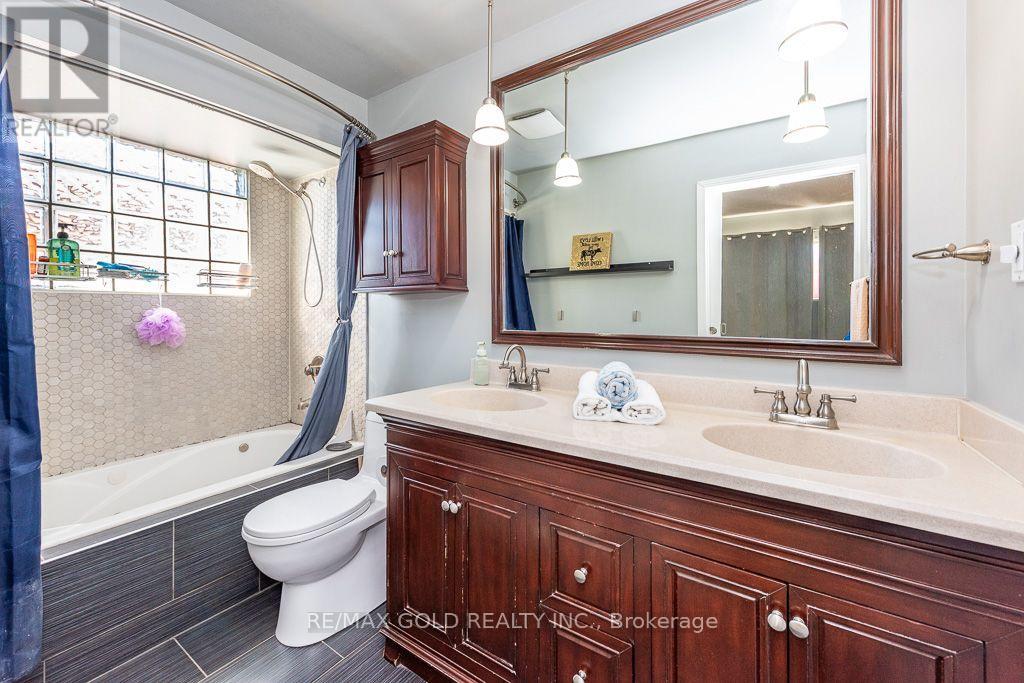
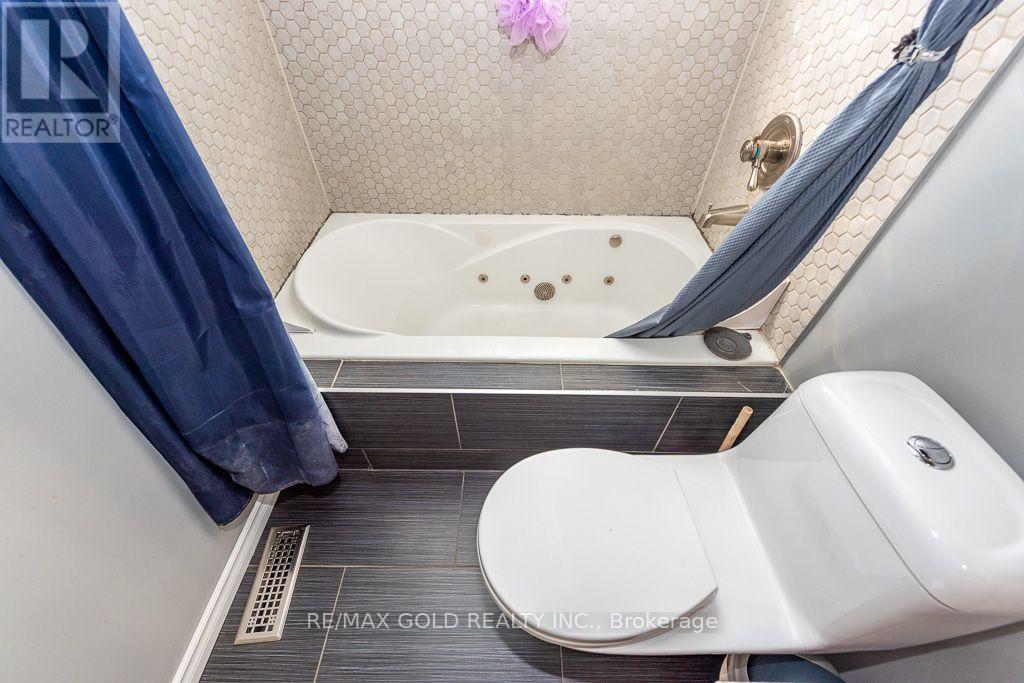
3 Bathroom
1,500 - 2,000 sqft
Fireplace
Central Air Conditioning
Forced Air
$829,000
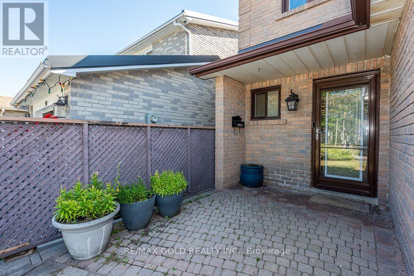
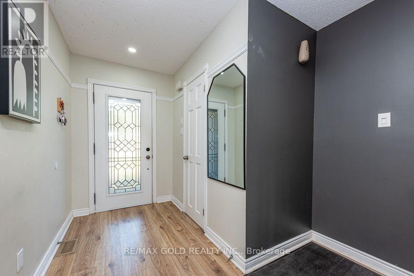
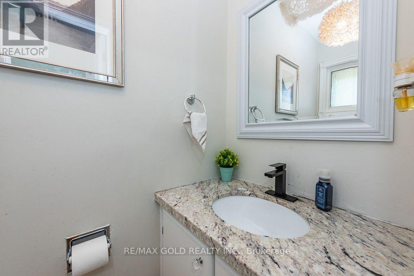
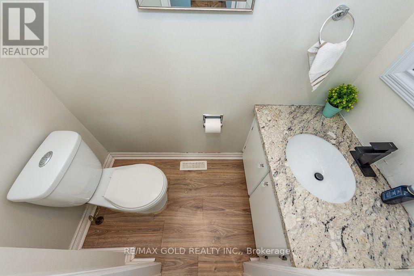
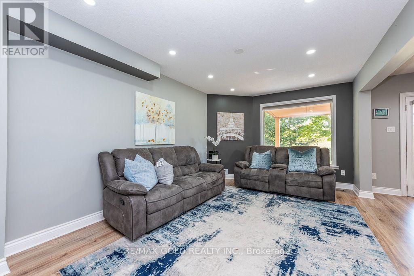
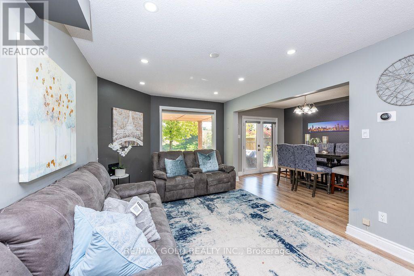
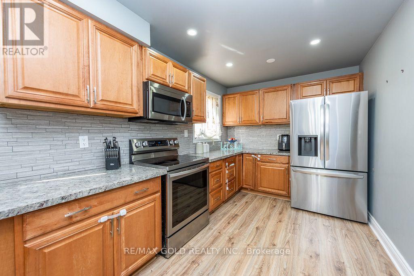
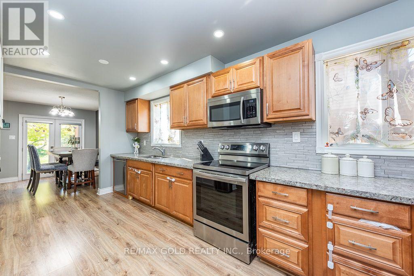
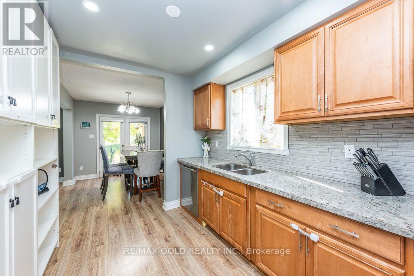
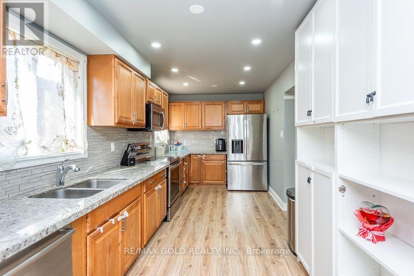
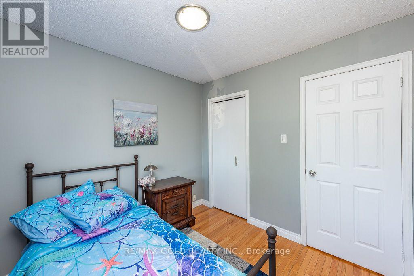
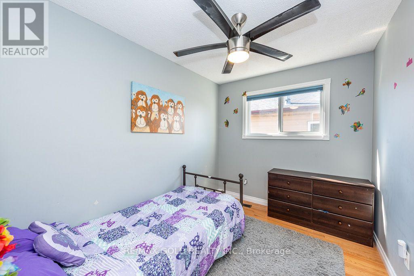
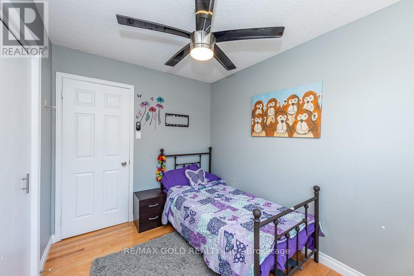
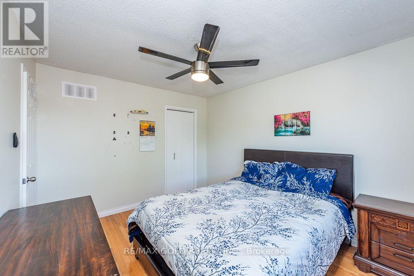
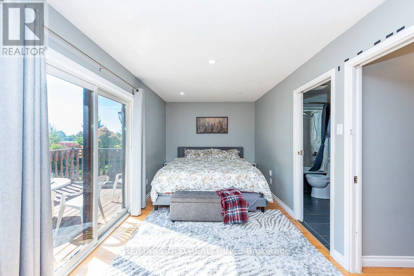
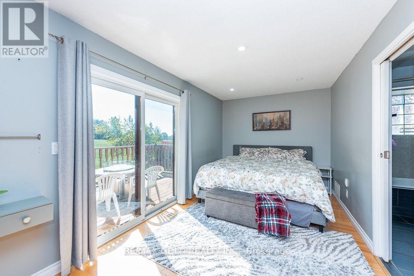
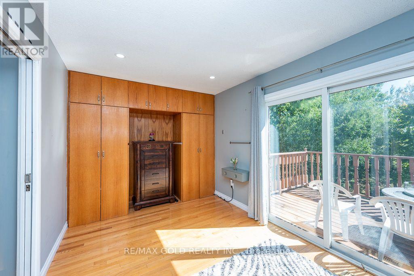
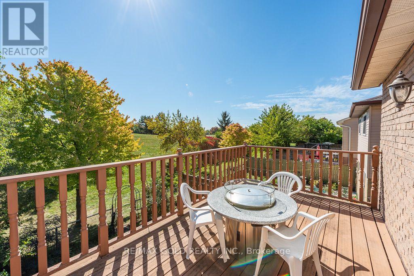
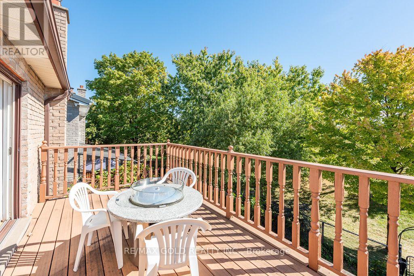
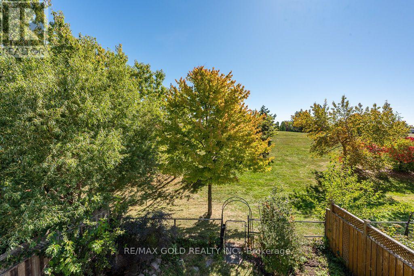
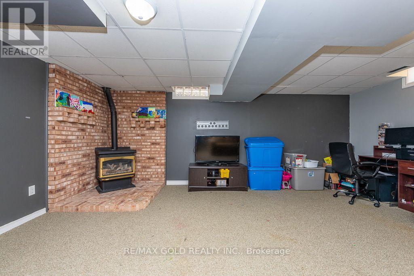
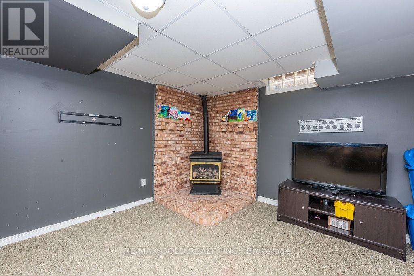
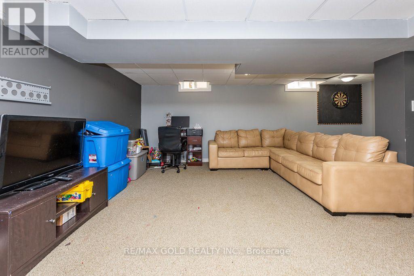
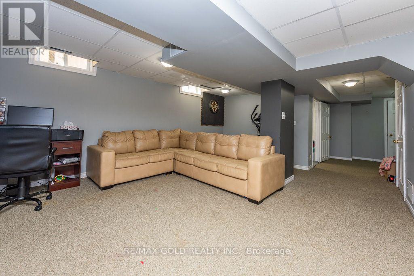
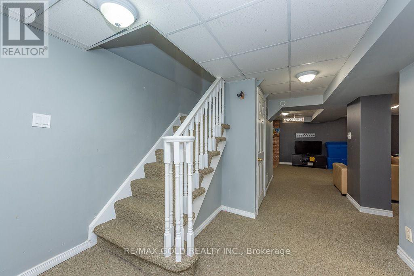
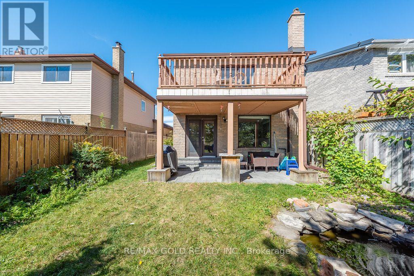
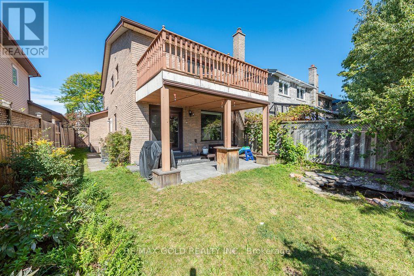
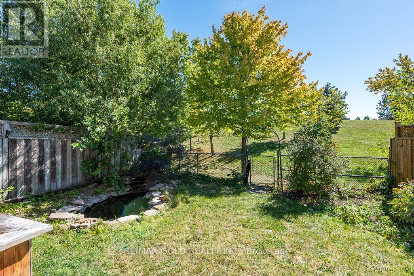
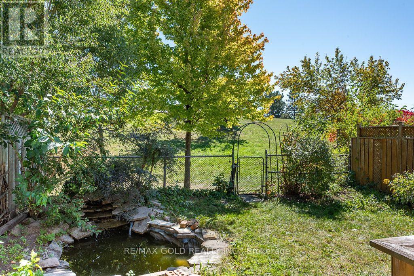
Beautifully Maintained 4-Bedroom Family Home In The Desirable N Section, Ideally Situated On A Premium Lot Backing Onto A Park, Offering A Peaceful Country-Like Setting In The City. Enjoy Serene Park Views From The Primary Bedroom Walkout Terrace And Relax On The Private Patio. Spacious Eat-In Kitchen Features Granite Countertops, Pot Drawers And Plenty Of Cabinet Space. Finished Basement Offers A Large Recreation/Family Room With Cozy Fireplace, Perfect For Family Gatherings And Entertaining. Additional Features Include Main-Floor Powder Room With Granite Countertop,, Interlocking Front Entrance And Walkway. A Well-Cared-For Home Offering Comfort, Privacy And Beautiful Outdoor Views- Move In And Enjoy! (id:15069)
Property Details
| MLS® Number | W13835260 |
| Property Type | Single Family |
| Community Name | Westgate |
| Equipment Type | Water Heater |
| Parking Space Total | 5 |
| Rental Equipment Type | Water Heater |
Building
| Bathroom Total | 3 |
| Bedrooms Above Ground | 4 |
| Bedrooms Total | 4 |
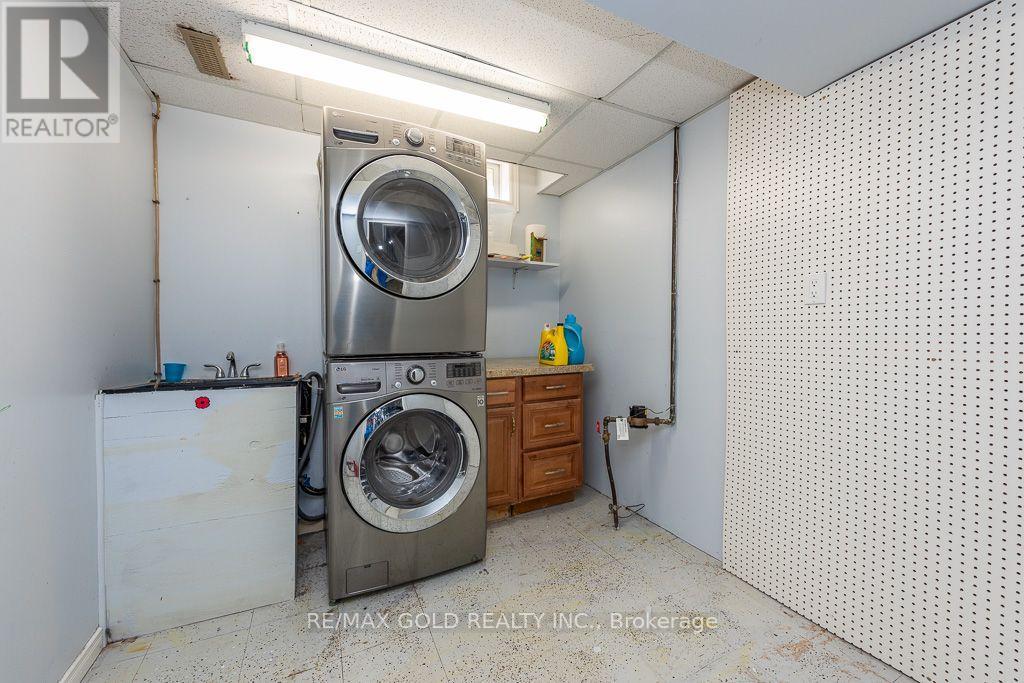
| Appliances | Water Heater, All, Window Coverings |
| Basement Development | Finished |
| Basement Type | N/a (finished) |
| Construction Style Attachment | Detached |
| Cooling Type | Central Air Conditioning |
| Exterior Finish | Brick |
| Fireplace Present | Yes |
| Flooring Type | Laminate, Carpeted |
| Foundation Type | Unknown |
| Half Bath Total | 1 |
| Heating Fuel | Natural Gas |
| Heating Type | Forced Air |
| Stories Total | 2 |
| Size Interior | 1,500 - 2,000 Sqft |
| Type | House |
| Utility Water | Municipal Water |
Parking
| Attached Garage | |
| Garage |
Land
| Acreage | No |
| Sewer | Sanitary Sewer |
| Size Depth | 100 Ft |
| Size Frontage | 30 Ft |
| Size Irregular | 30 X 100 Ft |
| Size Total Text | 30 X 100 Ft |
Rooms
| Level | Type | Length | Width | Dimensions |
|---|---|---|---|---|
| Second Level | Primary Bedroom | 5.32 m | 2.74 m | 5.32 m x 2.74 m |
| Second Level | Bedroom 2 | 3.69 m | 3.12 m | 3.69 m x 3.12 m |
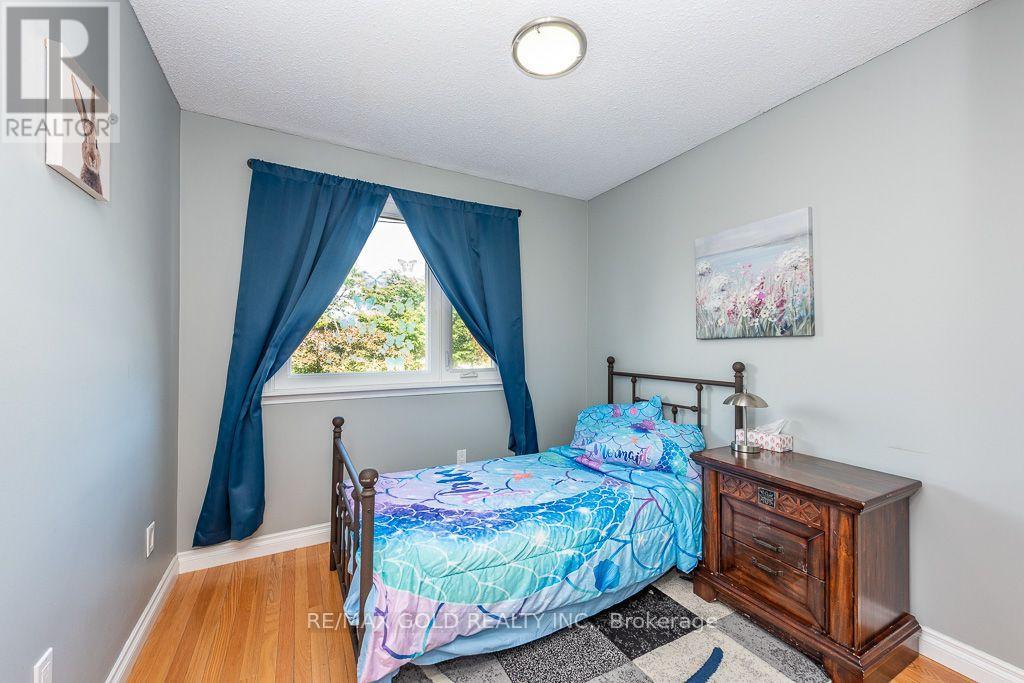
| Second Level | Bedroom 3 | 3.12 m | 2.4 m | 3.12 m x 2.4 m |
| Second Level | Bedroom 4 | 2.71 m | 2.4 m | 2.71 m x 2.4 m |
| Basement | Recreational, Games Room | 5.85 m | 3.21 m | 5.85 m x 3.21 m |
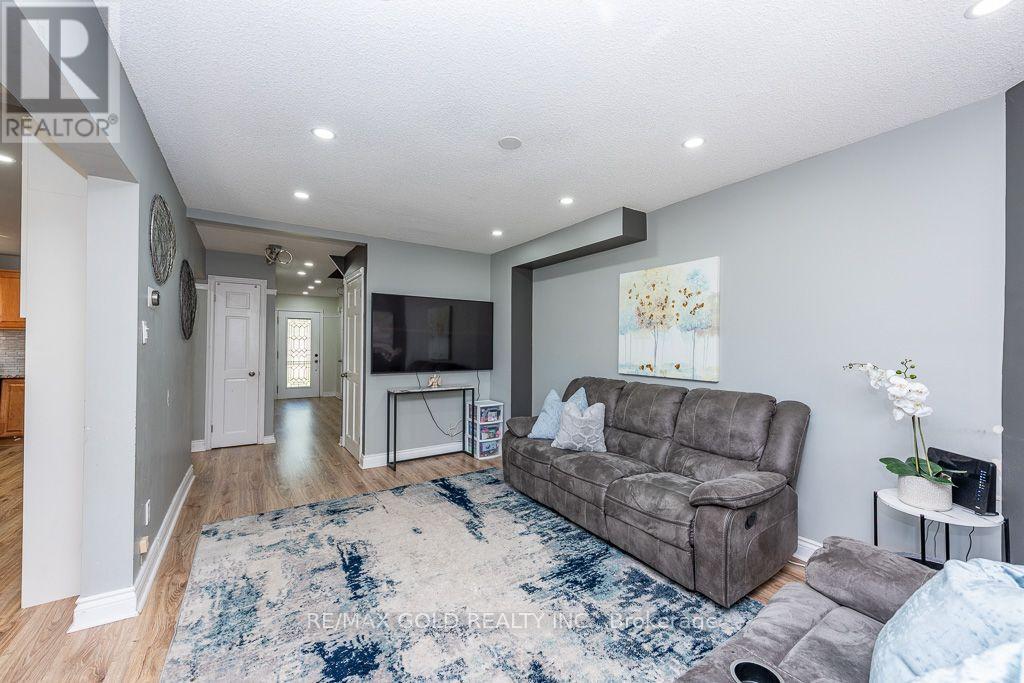
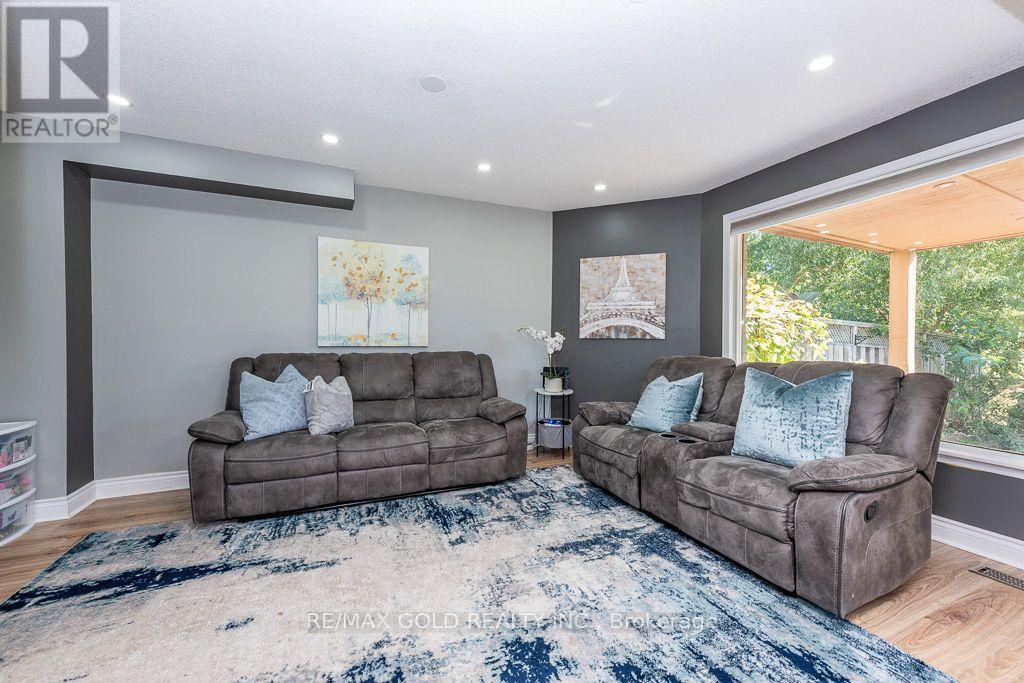
| Main Level | Living Room | 4.37 m | 3.26 m | 4.37 m x 3.26 m |
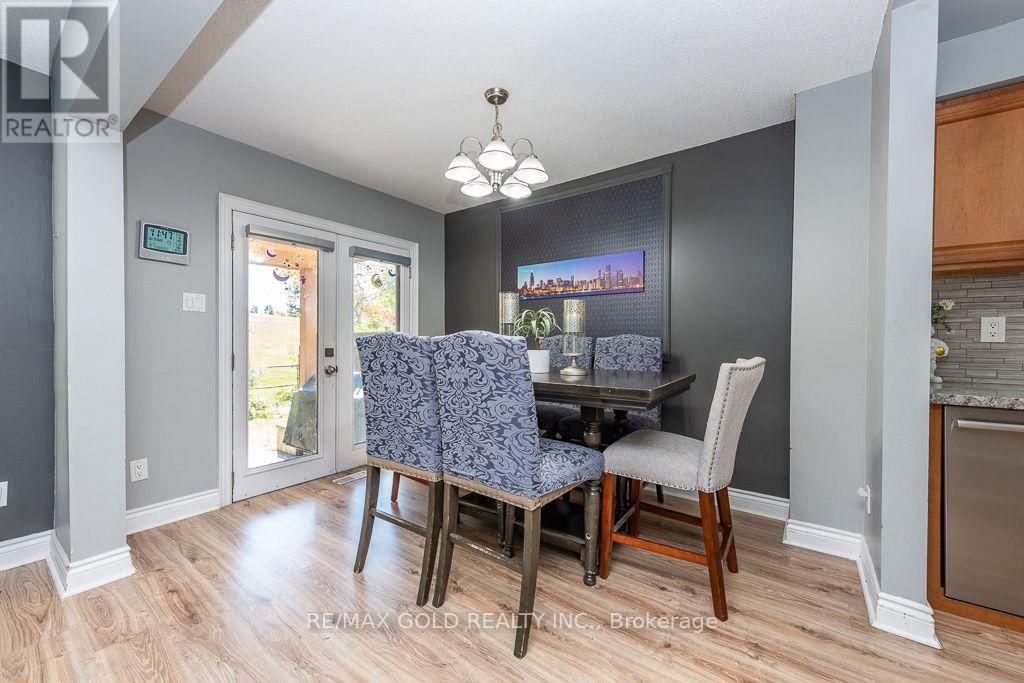
| Main Level | Dining Room | 3.21 m | 2.52 m | 3.21 m x 2.52 m |
| Main Level | Kitchen | 5.46 m | 2.54 m | 5.46 m x 2.54 m |
https://www.realtor.ca/real-estate/30335507/88-nanport-street-brampton-westgate-westgate
Contact Us
Contact us for more information

This REALTOR.ca listing content is owned and licensed by REALTOR® members of The Canadian Real Estate Association
The trademarks REALTOR®, REALTORS®, and the REALTOR® logo are controlled by The Canadian Real Estate Association (CREA) and identify real estate professionals who are members of CREA. The trademarks MLS®, Multiple Listing Service® and the associated logos are owned by The Canadian Real Estate Association (CREA) and identify the quality of services provided by real estate professionals who are members of CREA. The trademark DDF® is owned by The Canadian Real Estate Association (CREA) and identifies CREA's Data Distribution Facility (DDF®)
September 28 2026 05:02:09
Toronto Regional Real Estate Board
RE/MAX Gold Realty Inc.