
88 Hawthorne Road London North, Ontario N6G 2W8

5 Bedroom
2 Bathroom
700 - 1,100 sqft
Central Air Conditioning
Forced Air
$499,900
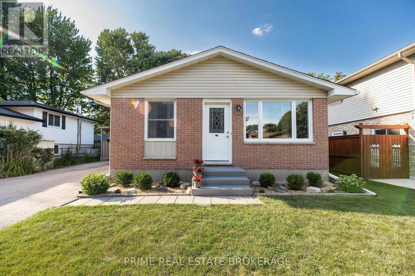
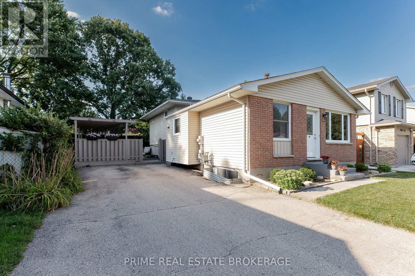
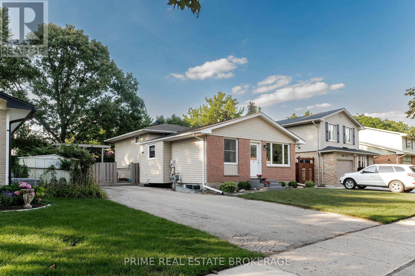
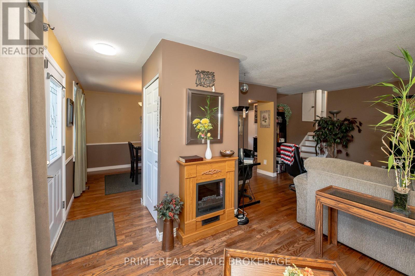
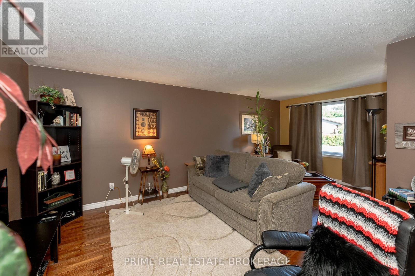
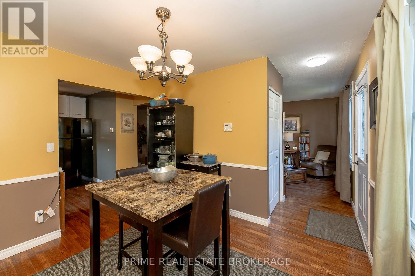
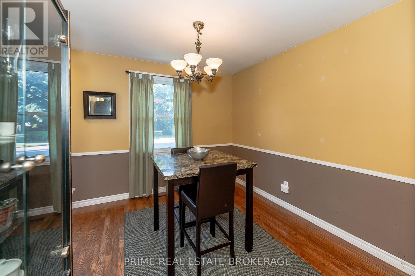
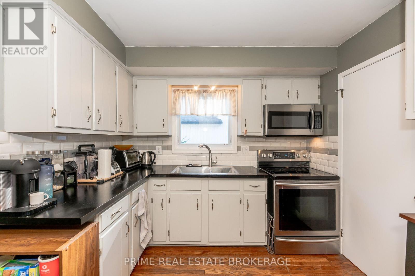
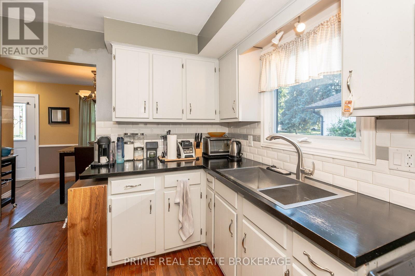
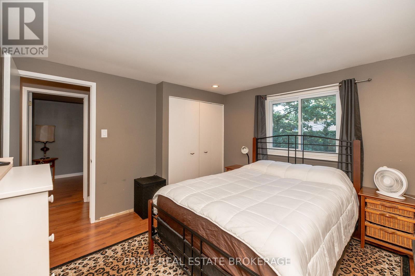
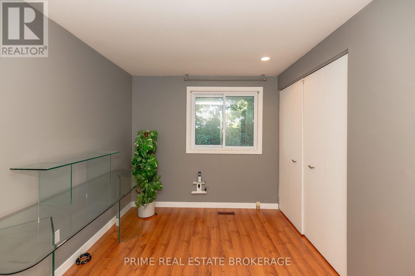
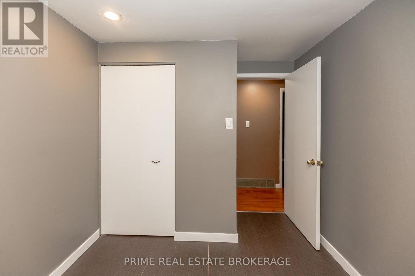
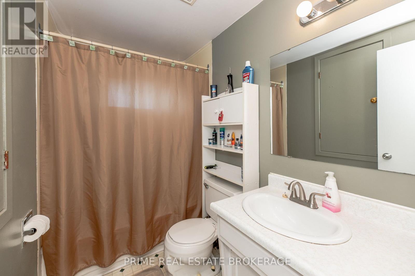
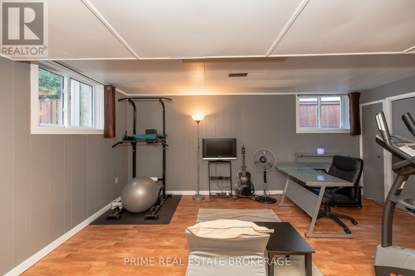
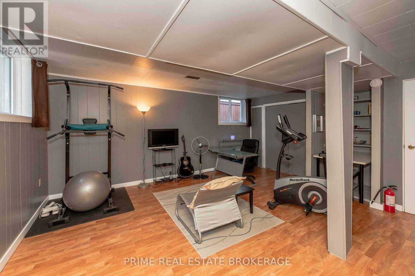
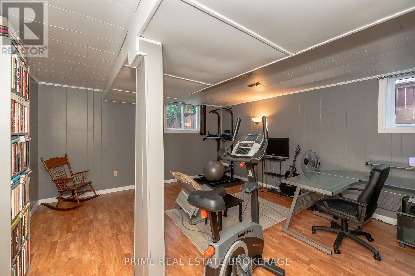
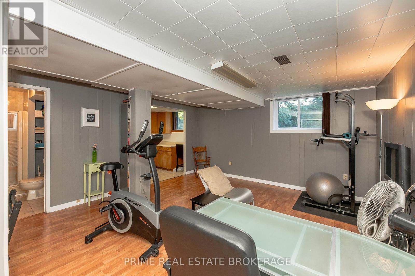
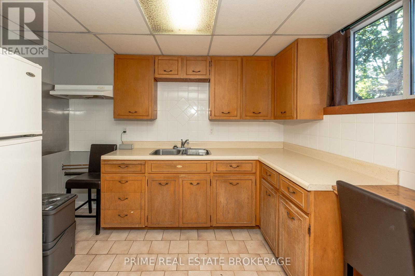
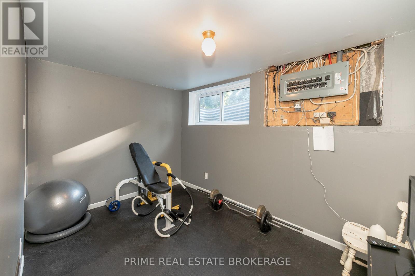
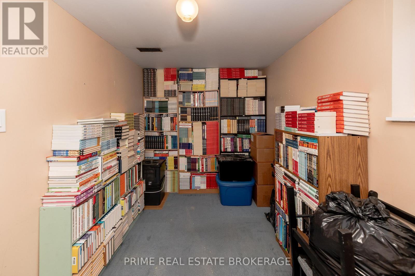
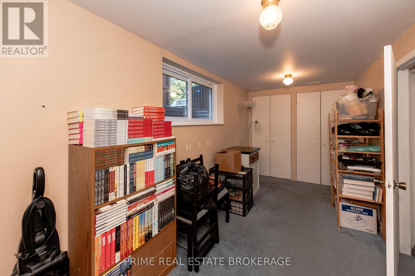
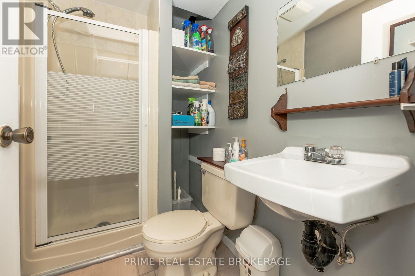
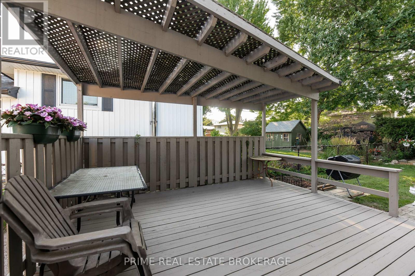
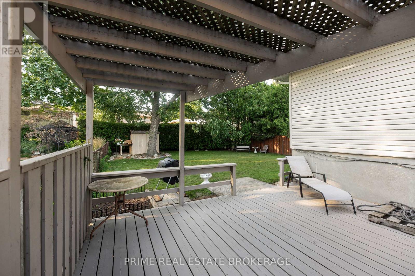
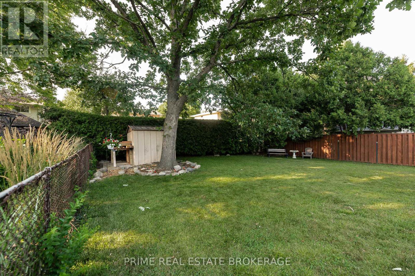
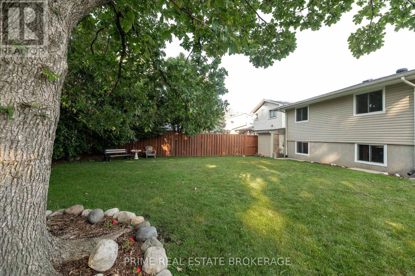
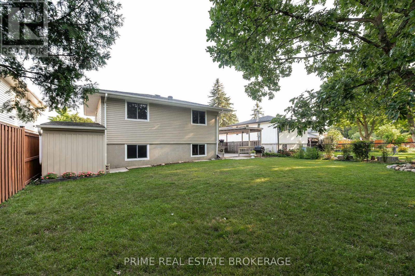
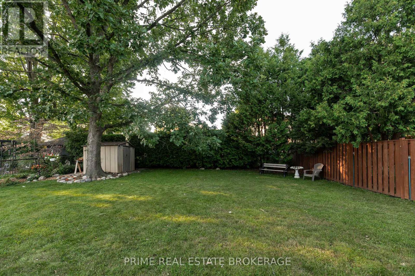
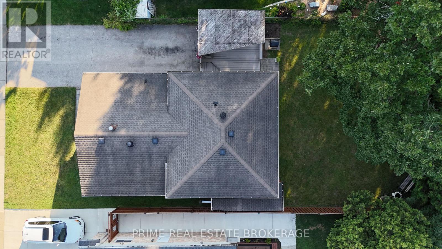
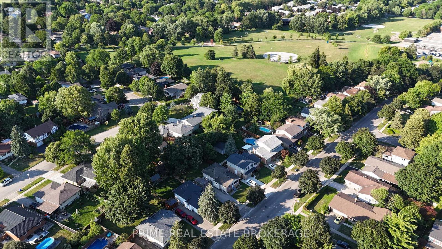
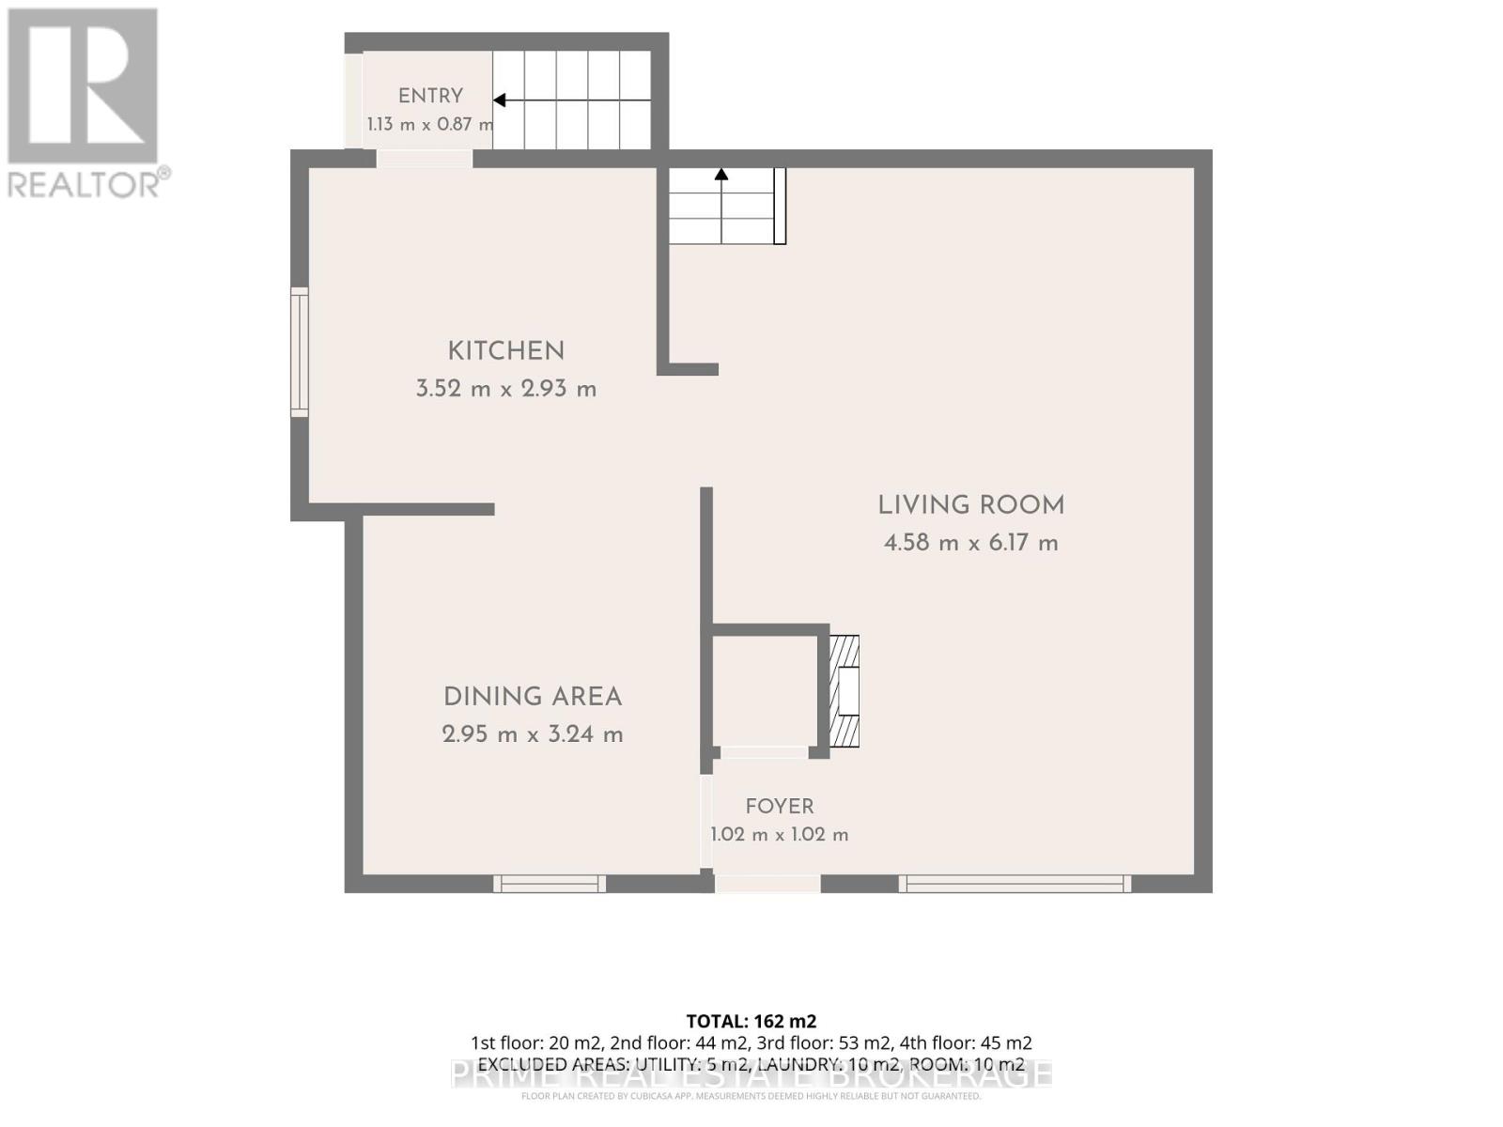
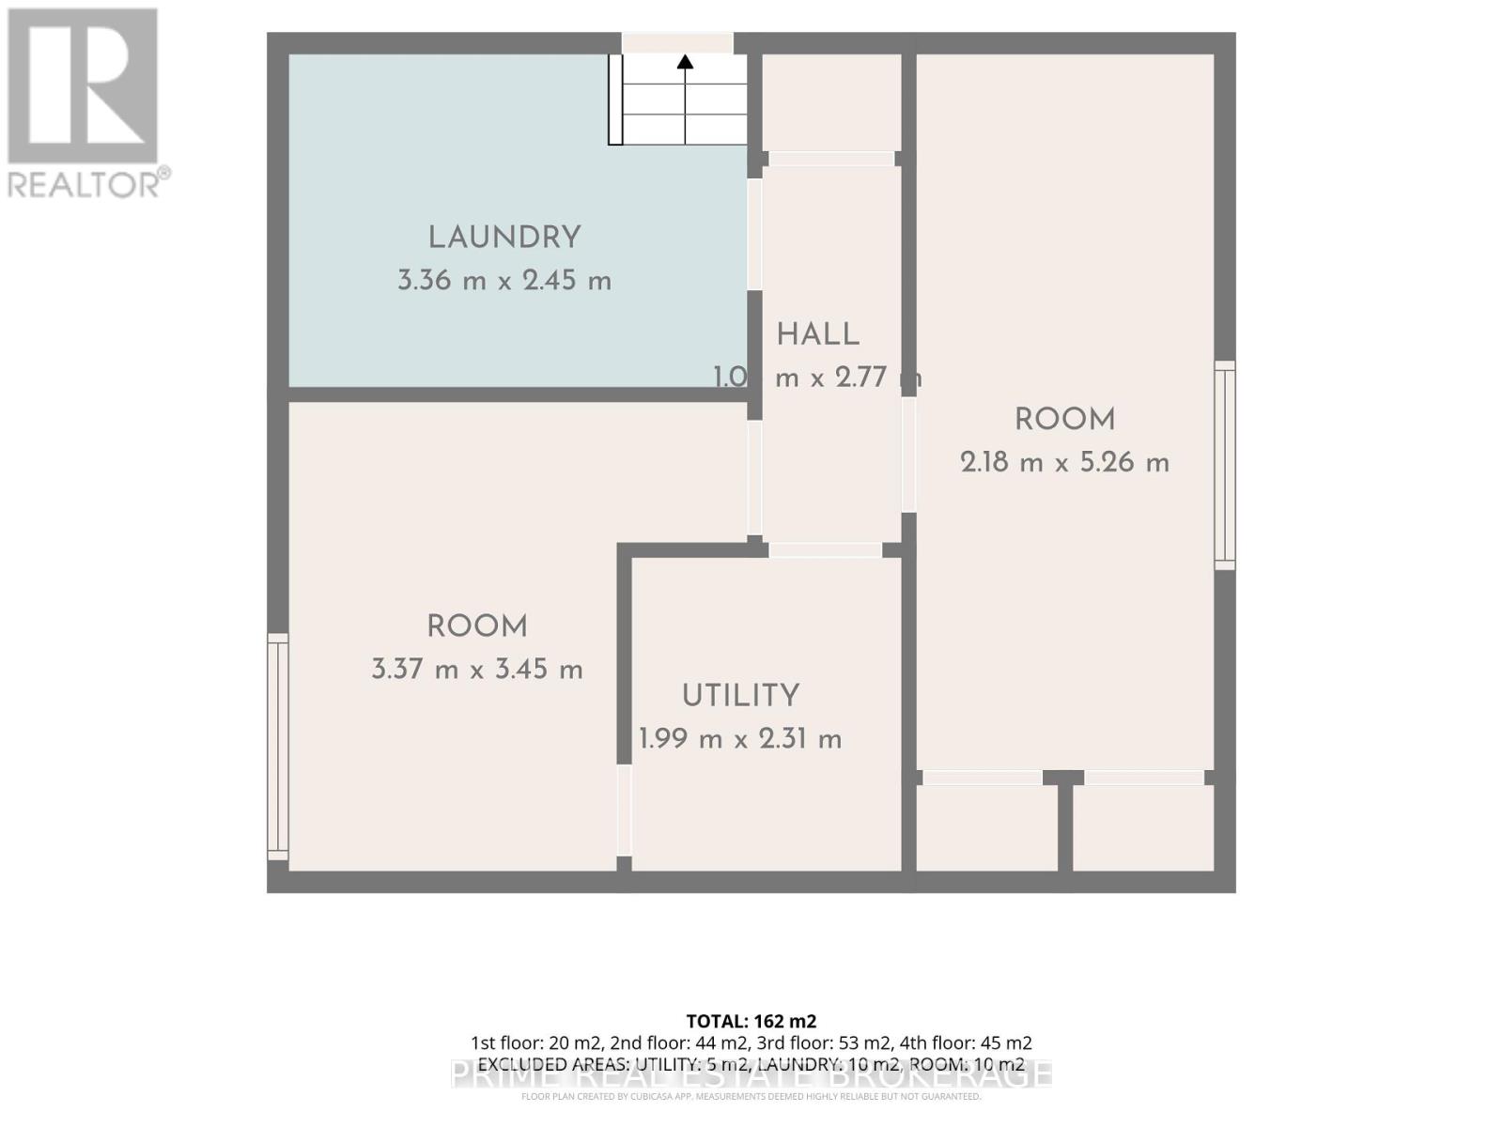
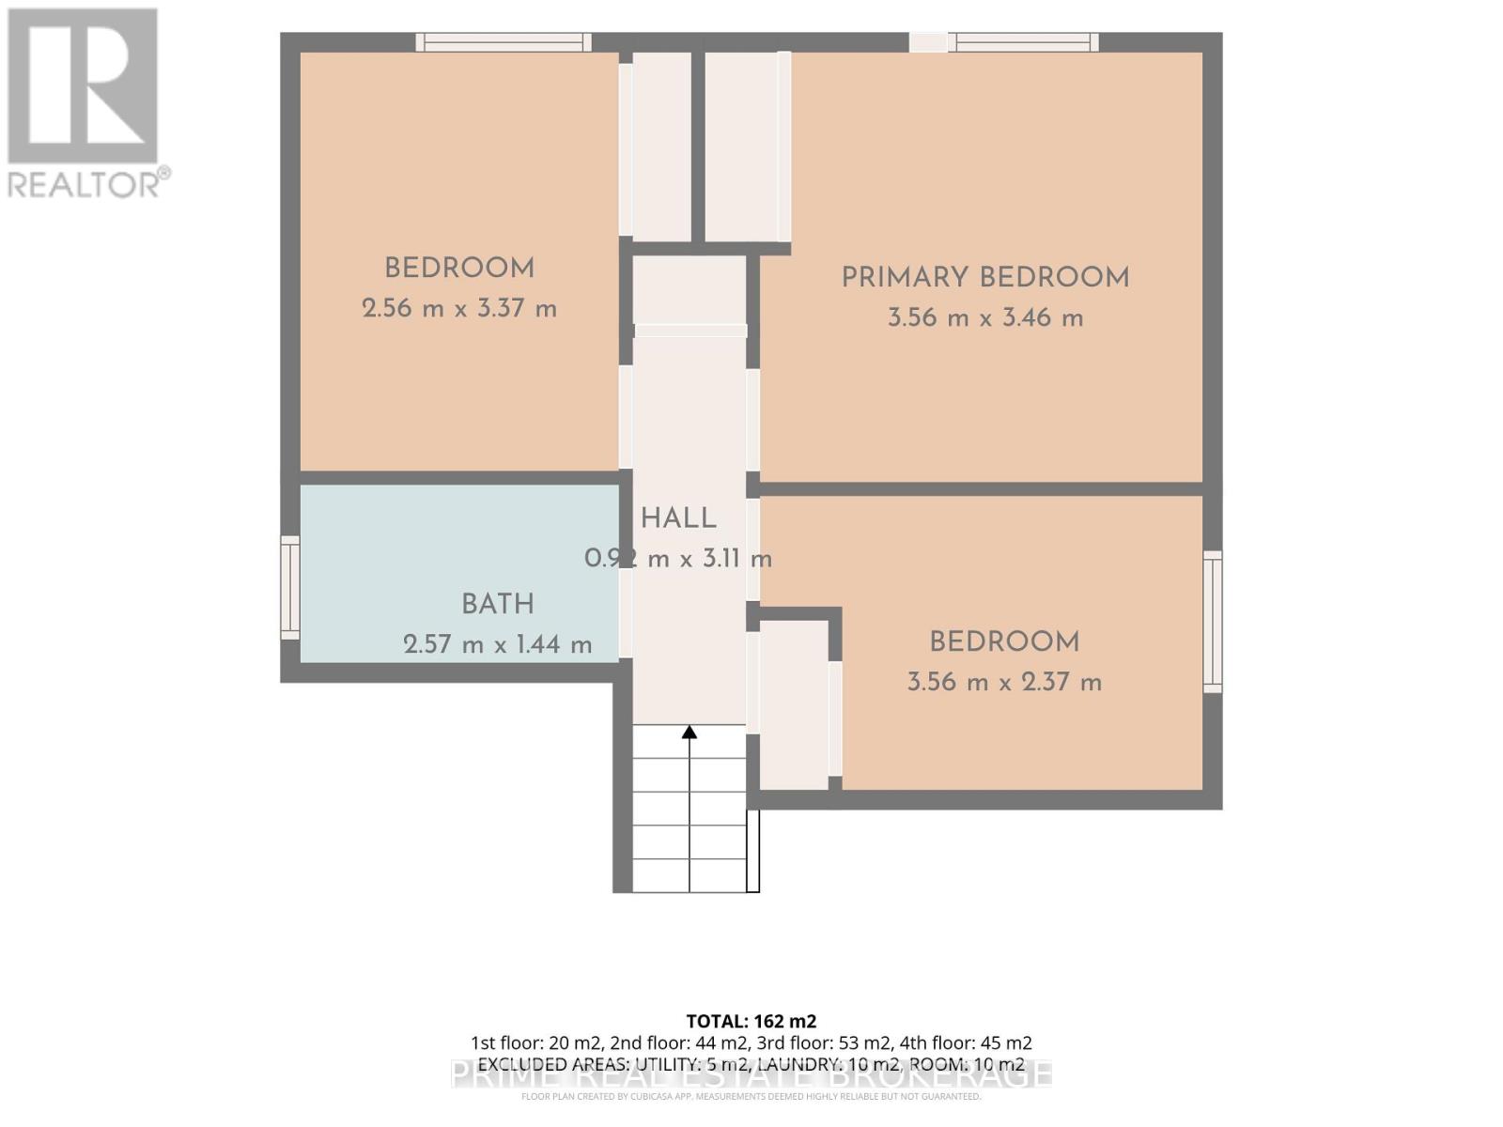
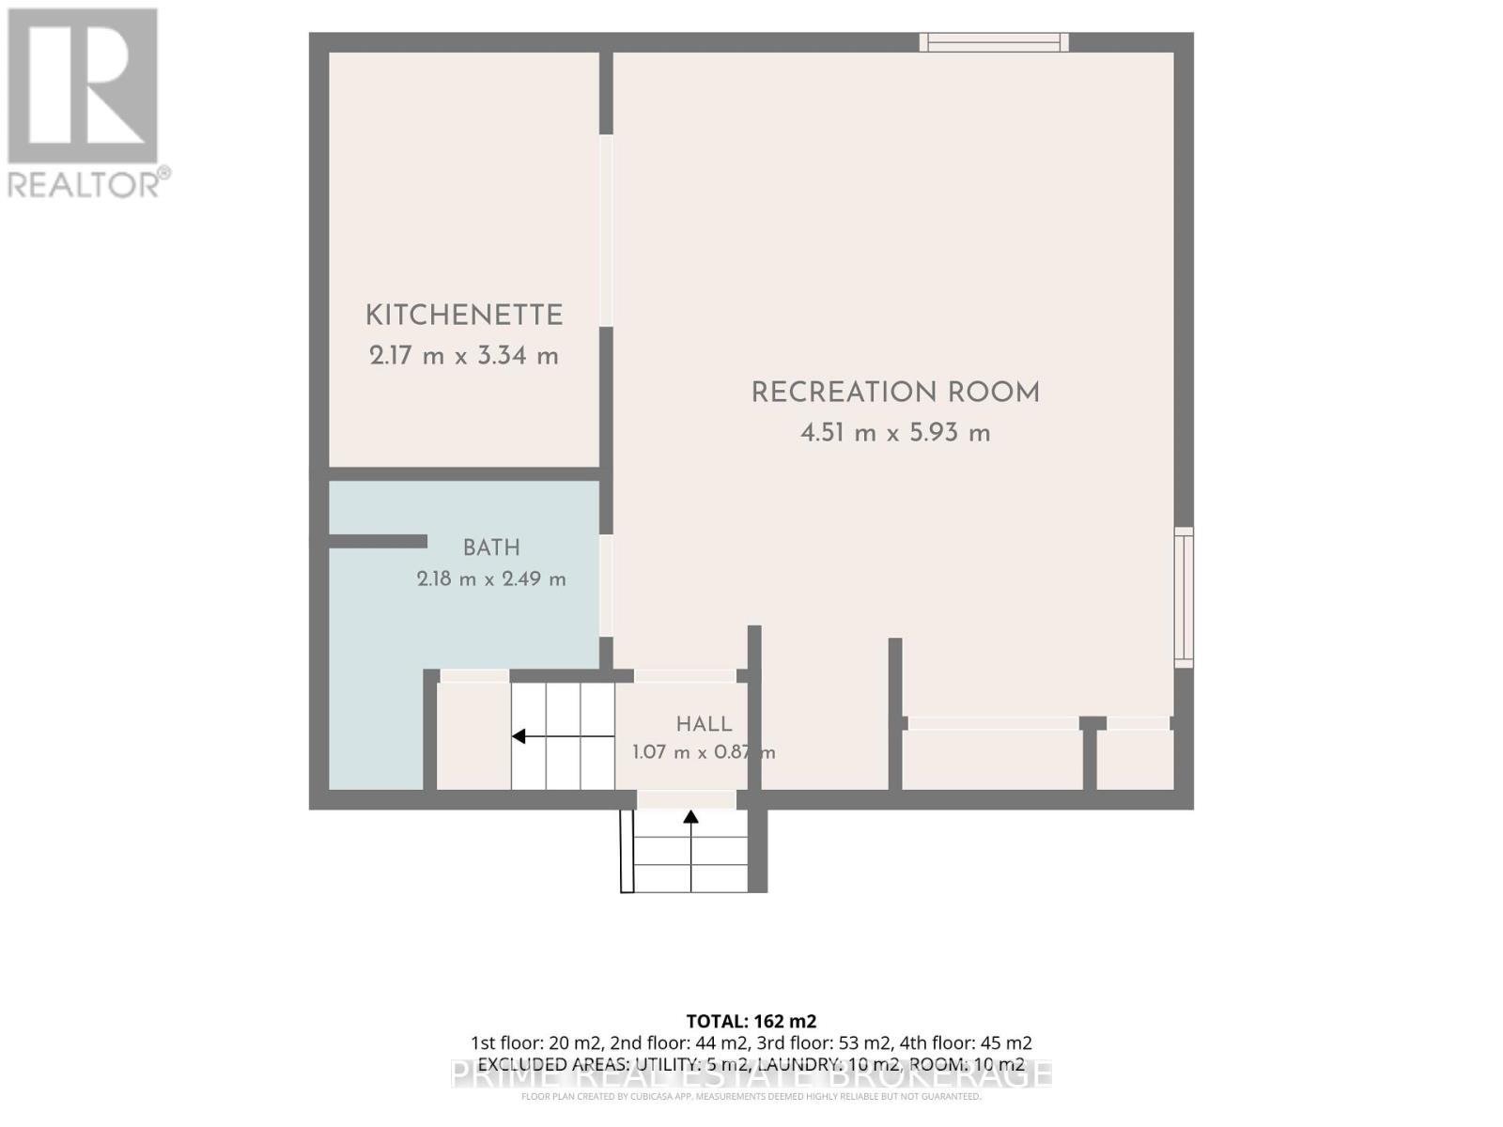
Welcome to this fantastic opportunity in the highly desirable Emily Carr school district! This spacious 3+2 bedroom, 2 bathroom home offers a flexible layout with incredible potential for first-time buyers, investors, or families needing additional space. The main level features living room, kitchen, and dining area with steps leading to the upper level where you'll find 3bedrooms and a full bathroom. The lower level with separate entrance provides even more versatility with a secondary kitchen, two additional bedrooms, and a bathroom, ideal for a studio rental, multigenerational living, in-law suite potential, or a separate space for growing families. Enjoy the beautifully treed, park-like backyard complete with a deck, offering a private outdoor retreat perfect for relaxing or entertaining. Located in a sought-after neighbourhood close to school, parks, and amenities, this home combines location, space, and opportunity. A must-see for those looking for a home with endless possibilities! (id:15069)
Property Details
| MLS® Number | X13650054 |
| Property Type | Single Family |
| Community Name | North F |
| Equipment Type | Water Heater |
| Parking Space Total | 4 |
| Rental Equipment Type | Water Heater |
| Structure | Deck, Shed |
Building
| Bathroom Total | 2 |
| Bedrooms Above Ground | 3 |
| Bedrooms Below Ground | 2 |
| Bedrooms Total | 5 |
| Appliances | Dryer, Microwave, Stove, Washer, Refrigerator |
| Basement Type | Full |
| Construction Style Attachment | Detached |
| Construction Style Split Level | Backsplit |
| Cooling Type | Central Air Conditioning |
| Exterior Finish | Brick, Vinyl Siding |
| Foundation Type | Poured Concrete |
| Heating Fuel | Natural Gas |
| Heating Type | Forced Air |
| Size Interior | 700 - 1,100 Sqft |
| Type | House |
| Utility Water | Municipal Water |
Parking
| No Garage |
Land
| Acreage | No |
| Sewer | Sanitary Sewer |
| Size Depth | 113 Ft |
| Size Frontage | 50 Ft |
| Size Irregular | 50 X 113 Ft |
| Size Total Text | 50 X 113 Ft |
Rooms
| Level | Type | Length | Width | Dimensions |
|---|---|---|---|---|
| Second Level | Recreational, Games Room | 4.51 m | 5.93 m | 4.51 m x 5.93 m |
| Second Level | Bathroom | 2.18 m | 2.49 m | 2.18 m x 2.49 m |
| Third Level | Living Room | 4.58 m | 6.17 m | 4.58 m x 6.17 m |
| Third Level | Kitchen | 3.52 m | 2.93 m | 3.52 m x 2.93 m |
| Third Level | Dining Room | 2.95 m | 3.24 m | 2.95 m x 3.24 m |
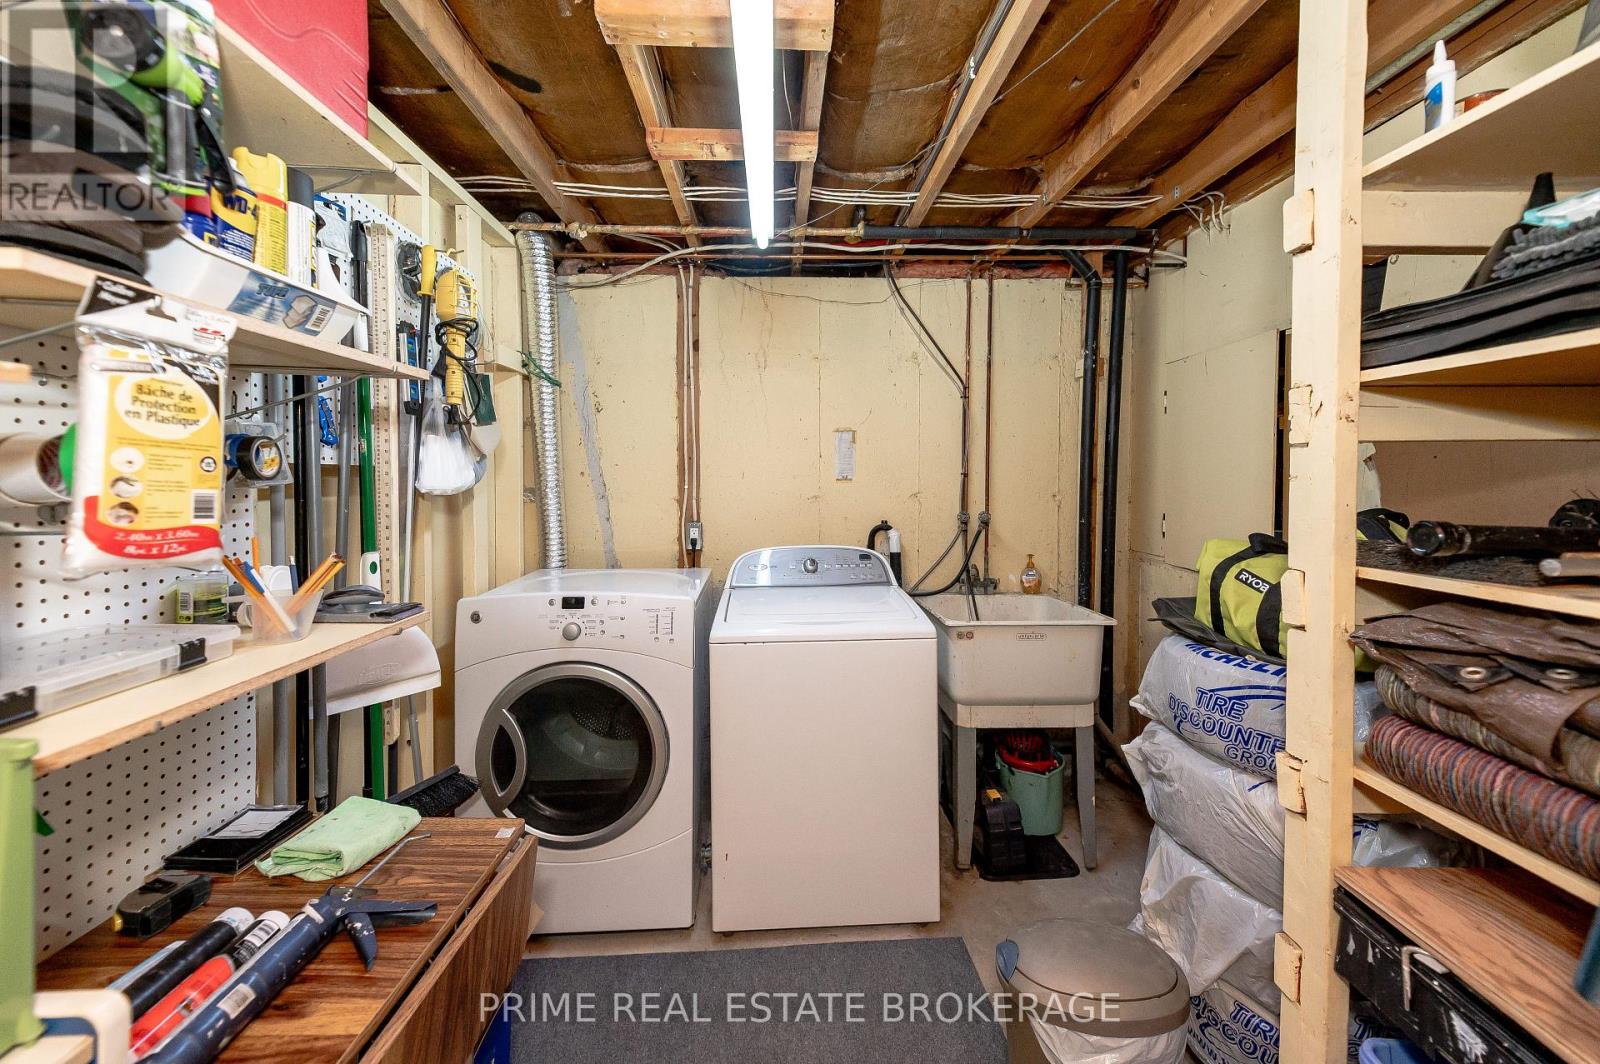
| Main Level | Laundry Room | 3.36 m | 2.45 m | 3.36 m x 2.45 m |
| Upper Level | Bedroom | 2.56 m | 3.37 m | 2.56 m x 3.37 m |
| Upper Level | Primary Bedroom | 3.56 m | 3.46 m | 3.56 m x 3.46 m |
| Upper Level | Bedroom | 3.56 m | 2.37 m | 3.56 m x 2.37 m |
https://www.realtor.ca/real-estate/30127791/88-hawthorne-road-london-north-north-f-north-f
Contact Us
Contact us for more information

This REALTOR.ca listing content is owned and licensed by REALTOR® members of The Canadian Real Estate Association
The trademarks REALTOR®, REALTORS®, and the REALTOR® logo are controlled by The Canadian Real Estate Association (CREA) and identify real estate professionals who are members of CREA. The trademarks MLS®, Multiple Listing Service® and the associated logos are owned by The Canadian Real Estate Association (CREA) and identify the quality of services provided by real estate professionals who are members of CREA. The trademark DDF® is owned by The Canadian Real Estate Association (CREA) and identifies CREA's Data Distribution Facility (DDF®)
August 07 2026 05:21:38
London and St. Thomas Association of REALTORS®
Prime Real Estate Brokerage