
88 Calwell Drive Scugog, Ontario L9L 1T7

3 Bedroom
3 Bathroom
1,100 - 1,500 sqft
Bungalow
Fireplace
Central Air Conditioning
Forced Air
$869,999
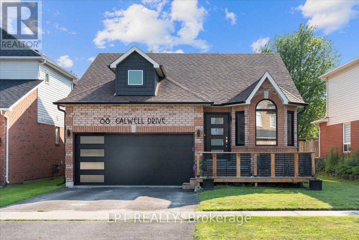
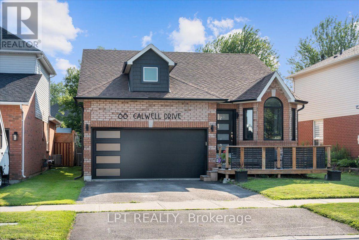
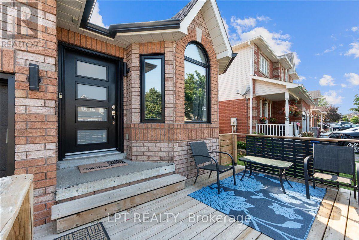
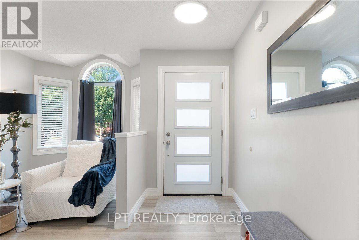
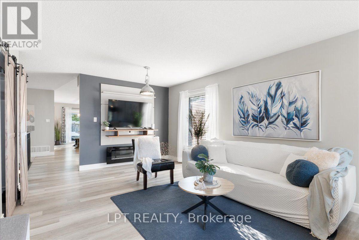
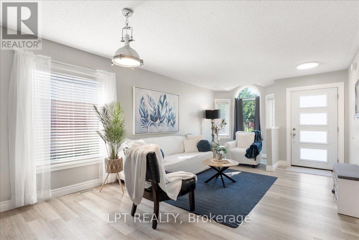
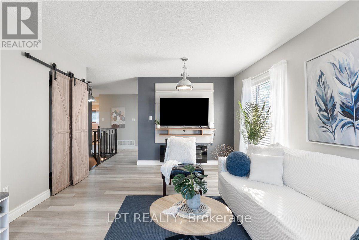
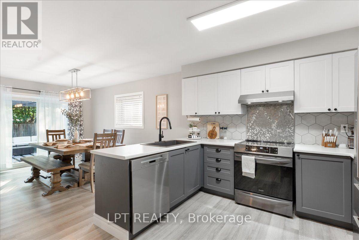
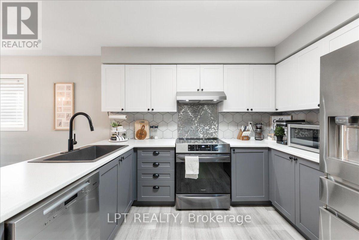
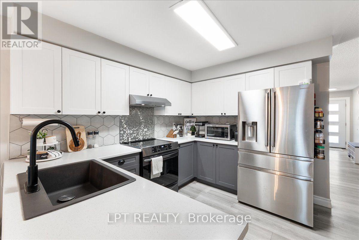
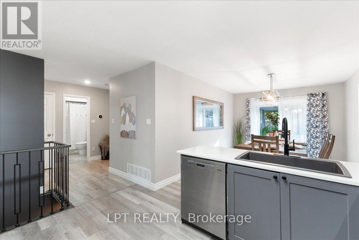
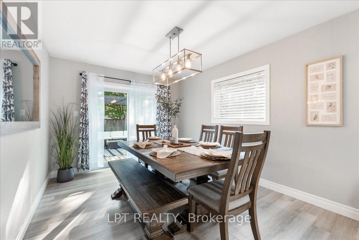
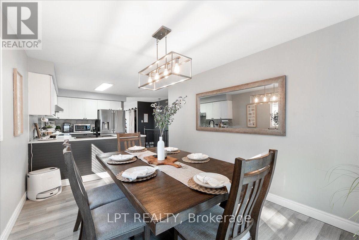
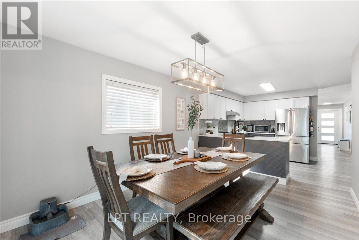
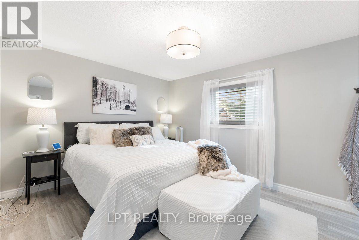
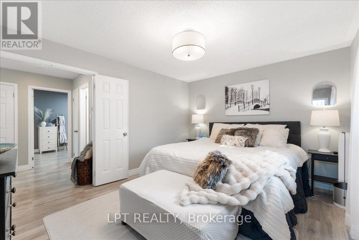
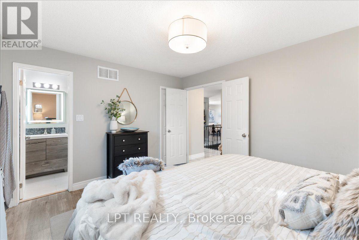
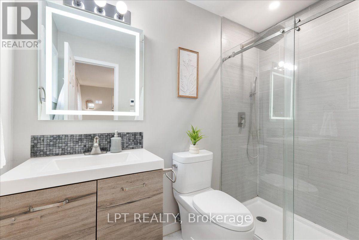
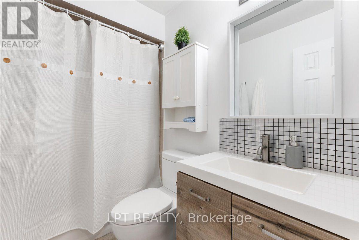
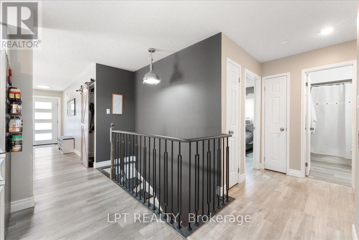
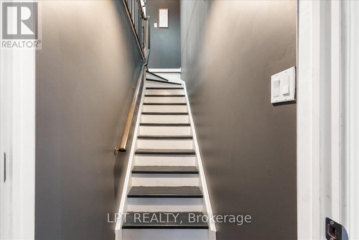
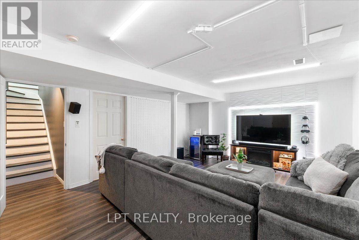
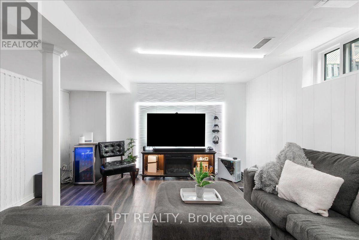
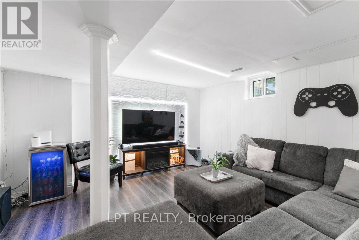
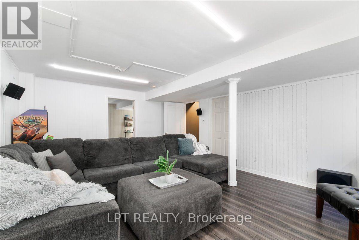
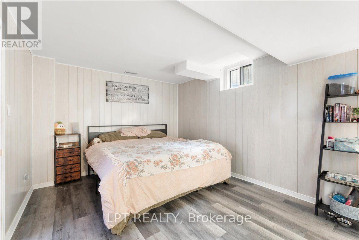
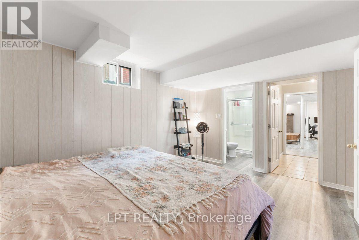
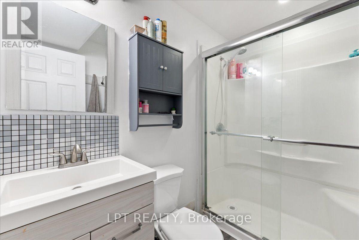
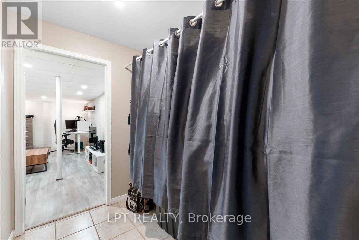
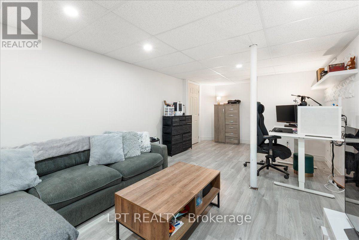
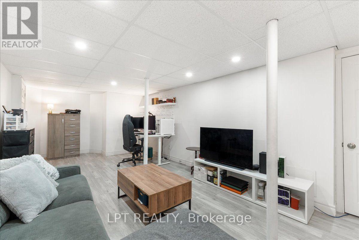
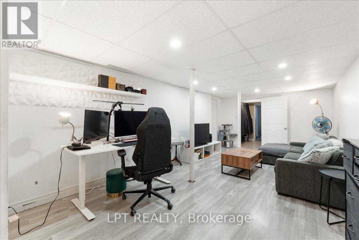
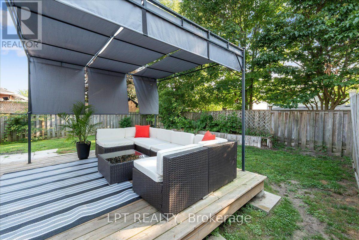
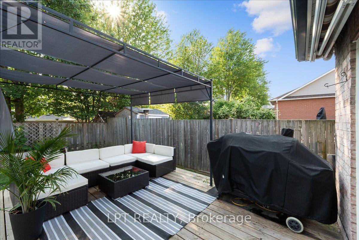
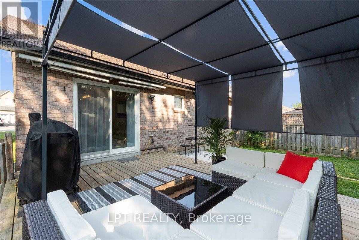
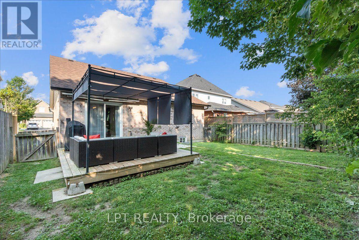
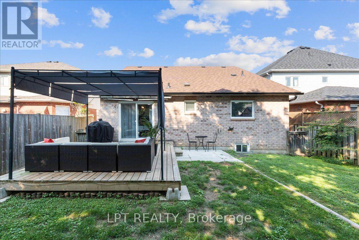
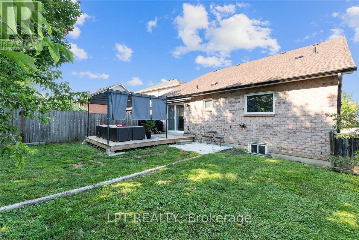
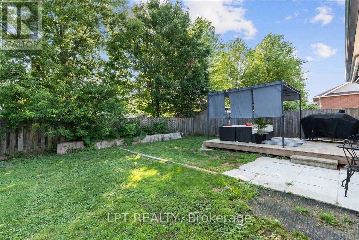
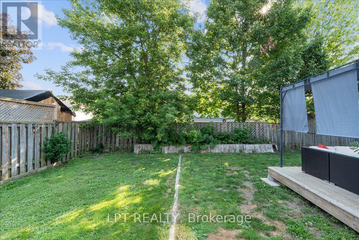
Welcome to this beautifully updated, move-in-ready home in the charming community of Port Perry, where modern finishes and a fantastic location come together. Thoughtfully renovated throughout, this home features a stunning kitchen renovation (2022), updated flooring (2022), upgraded railings, beautifully renovated bathrooms including the basement bathroom (2022), fresh paint throughout, and a fully finished basement (2021) offering additional living space perfect for a recreation room, home office, gym, or guest space. The spacious primary bedroom offers a comfortable and relaxing retreat, complete with a beautifully updated ensuite featuring luxurious heated floors for year-round comfort. Exterior improvements provide exceptional curb appeal and peace of mind, including a custom front door (2021), new garage door (2021), windows (2021), front and back decks (2022), dormer (2023), eavestroughs (2023). Additional major updates include a new furnace (2025), central air conditioner (2025), attic insulation (2021), and shingles (2019). Ideally situated in a desirable family-friendly neighbourhood, the home is approximately a 3-minute drive to the shopping plaza featuring McDonald's, Canadian Tire, grocery stores, and fitness facilities, approximately a 6-minute drive to the historic downtown Port Perry waterfront and Lake Scugog, and close to parks, schools, restaurants, and a wide range of everyday amenities, offering the perfect blend of modern comfort, thoughtful upgrades, and small-town charm. (id:15069)
Property Details
| MLS® Number | E13576364 |
| Property Type | Single Family |
| Community Name | Port Perry |
| Equipment Type | Air Conditioner, Water Heater, Furnace |
| Features | Carpet Free |
| Parking Space Total | 4 |
| Rental Equipment Type | Air Conditioner, Water Heater, Furnace |
| Structure | Deck, Porch |
Building
| Bathroom Total | 3 |
| Bedrooms Above Ground | 2 |
| Bedrooms Below Ground | 1 |
| Bedrooms Total | 3 |
| Age | 16 To 30 Years |
| Appliances | Dishwasher, Dryer, Furniture, Stove, Washer, Window Coverings, Refrigerator |
| Architectural Style | Bungalow |
| Basement Development | Finished |
| Basement Type | N/a (finished) |
| Construction Status | Insulation Upgraded |
| Construction Style Attachment | Detached |
| Cooling Type | Central Air Conditioning |
| Exterior Finish | Brick |
| Fireplace Present | Yes |
| Flooring Type | Laminate, Concrete |
| Foundation Type | Concrete |
| Heating Fuel | Natural Gas |
| Heating Type | Forced Air |
| Stories Total | 1 |
| Size Interior | 1,100 - 1,500 Sqft |
| Type | House |
| Utility Water | Municipal Water |
Parking
| Garage |
Land
| Acreage | No |
| Sewer | Sanitary Sewer |
| Size Depth | 101 Ft ,8 In |
| Size Frontage | 43 Ft ,6 In |
| Size Irregular | 43.5 X 101.7 Ft |
| Size Total Text | 43.5 X 101.7 Ft |
| Zoning Description | Rm3-3 |
Rooms
| Level | Type | Length | Width | Dimensions |
|---|---|---|---|---|
| Lower Level | Recreational, Games Room | 5.56 m | 4.36 m | 5.56 m x 4.36 m |
| Lower Level | Utility Room | 4.37 m | 3.89 m | 4.37 m x 3.89 m |
| Lower Level | Bedroom | 4.37 m | 3.26 m | 4.37 m x 3.26 m |
| Lower Level | Den | 6.57 m | 3.38 m | 6.57 m x 3.38 m |
| Main Level | Living Room | 6.93 m | 3.74 m | 6.93 m x 3.74 m |
| Main Level | Kitchen | 4.67 m | 3.25 m | 4.67 m x 3.25 m |
| Main Level | Dining Room | 4.23 m | 3.14 m | 4.23 m x 3.14 m |
| Main Level | Primary Bedroom | 4.15 m | 3.43 m | 4.15 m x 3.43 m |
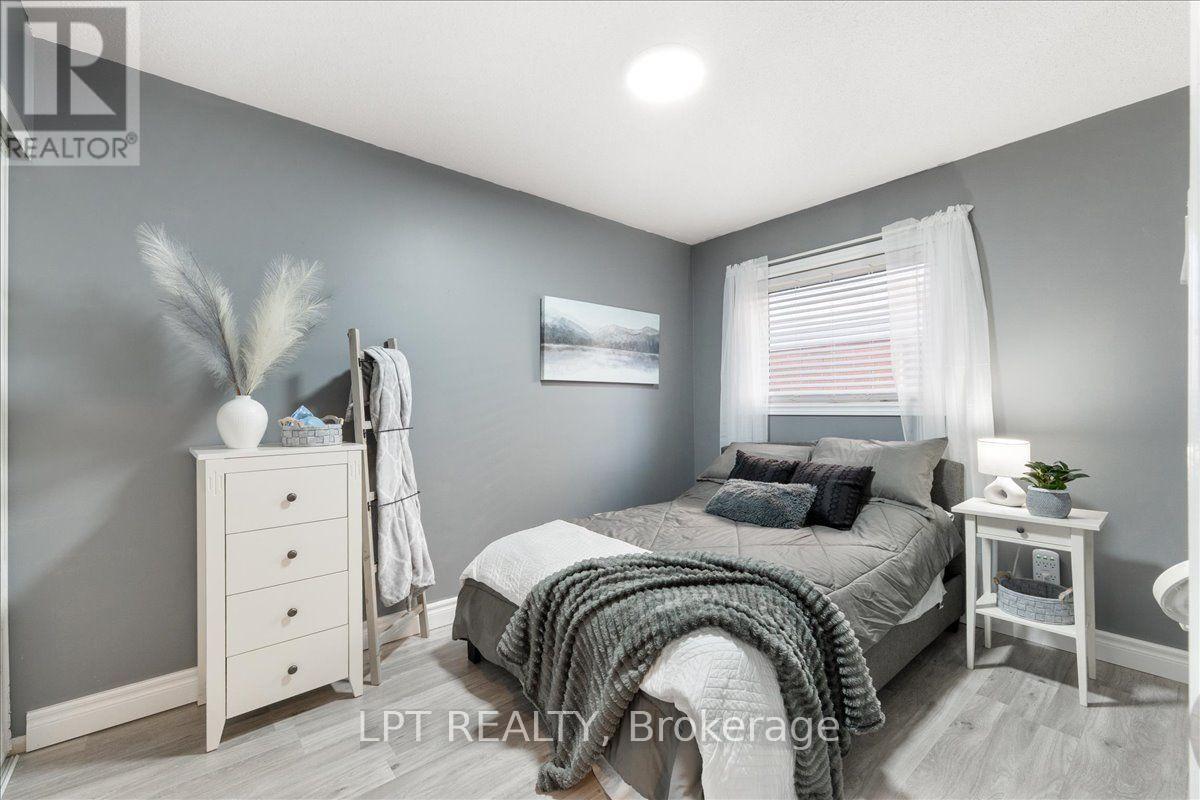
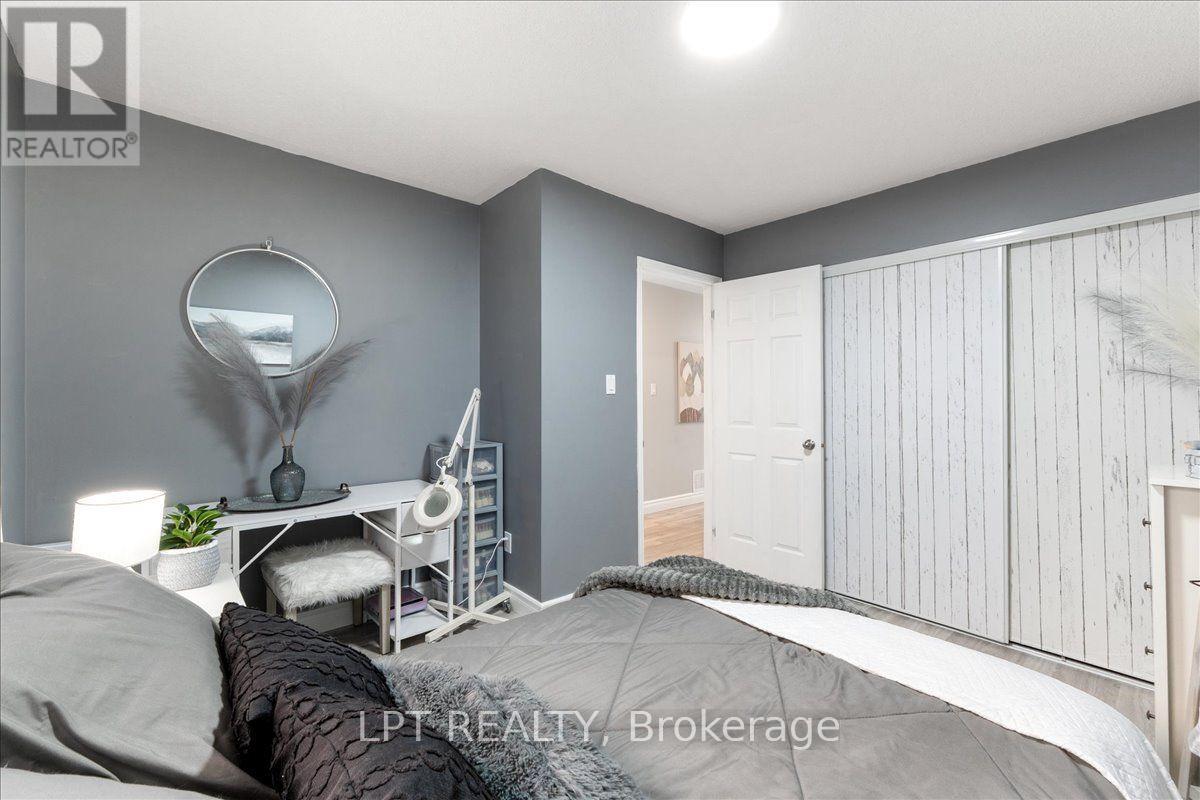
| Main Level | Bedroom 2 | 3.55 m | 3.26 m | 3.55 m x 3.26 m |
https://www.realtor.ca/real-estate/30047575/88-calwell-drive-scugog-port-perry-port-perry
Contact Us
Contact us for more information

This REALTOR.ca listing content is owned and licensed by REALTOR® members of The Canadian Real Estate Association
The trademarks REALTOR®, REALTORS®, and the REALTOR® logo are controlled by The Canadian Real Estate Association (CREA) and identify real estate professionals who are members of CREA. The trademarks MLS®, Multiple Listing Service® and the associated logos are owned by The Canadian Real Estate Association (CREA) and identify the quality of services provided by real estate professionals who are members of CREA. The trademark DDF® is owned by The Canadian Real Estate Association (CREA) and identifies CREA's Data Distribution Facility (DDF®)
July 17 2026 04:31:51
Toronto Regional Real Estate Board
Lpt Realty