
8766 Danforth Road W Hamilton Township, Ontario K9A 0X6

4 Bedroom
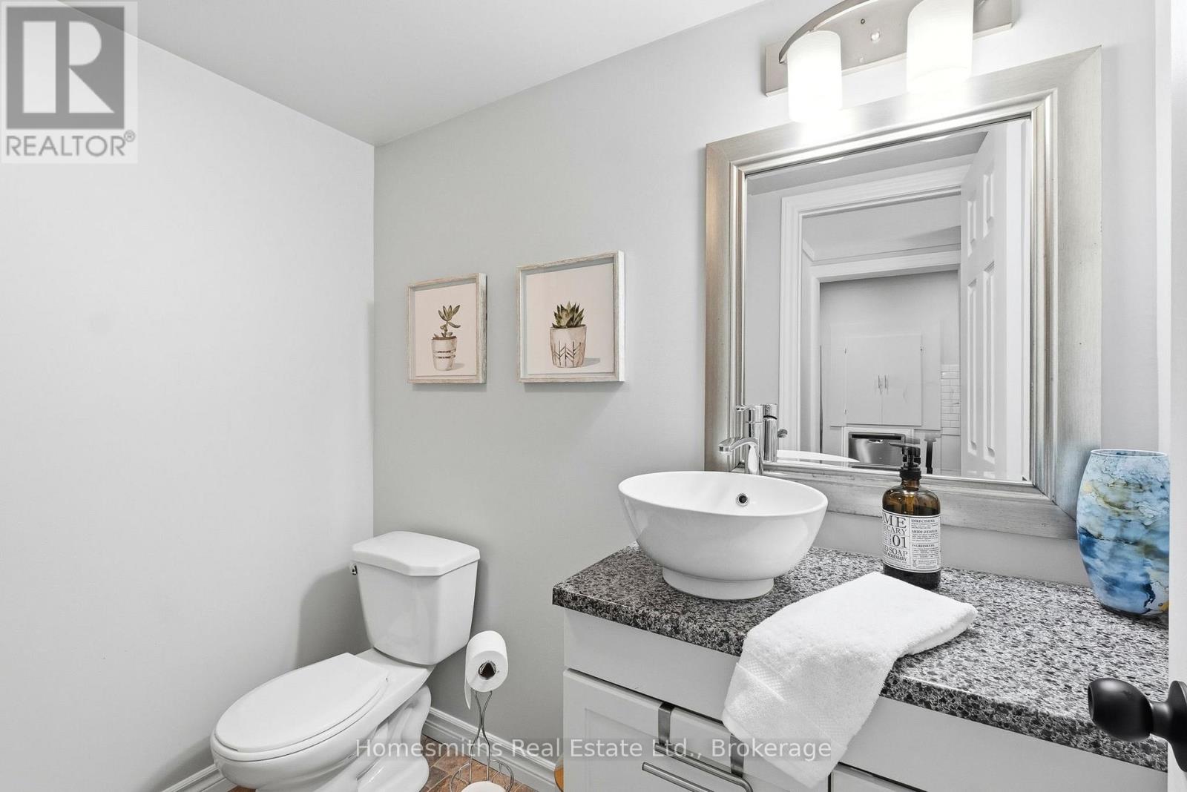
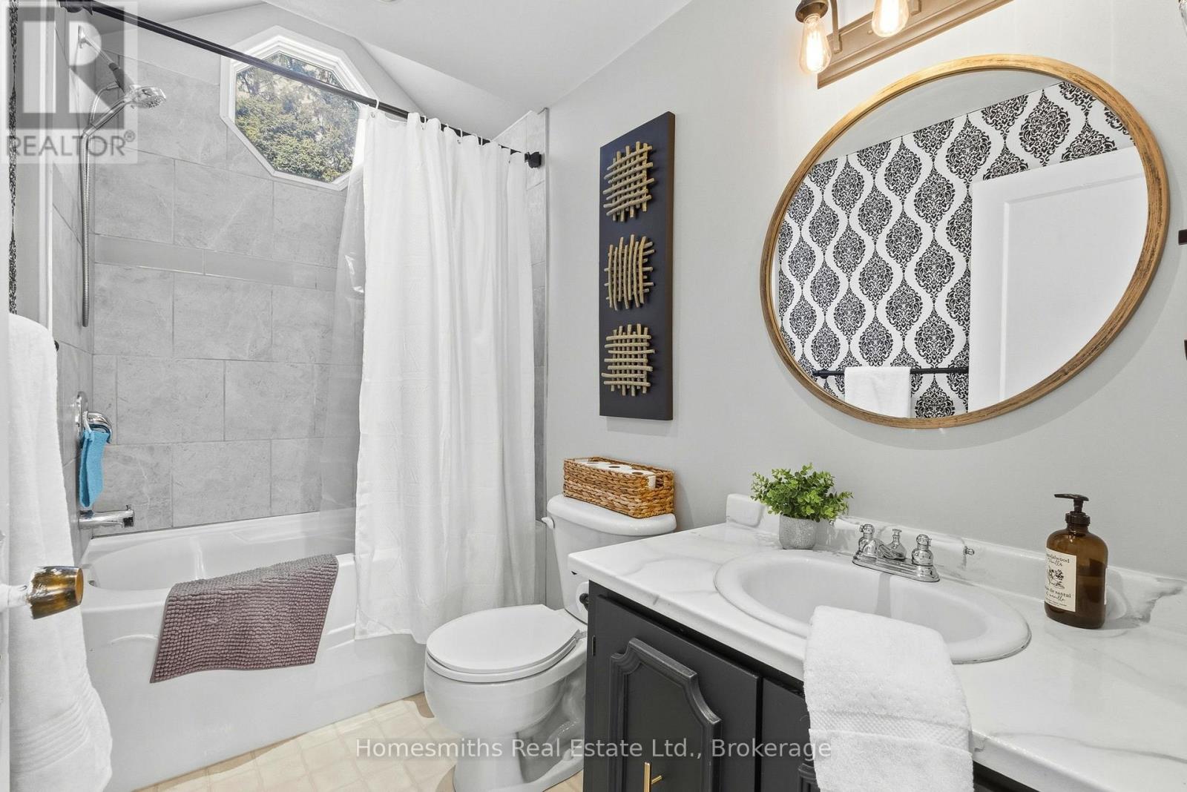
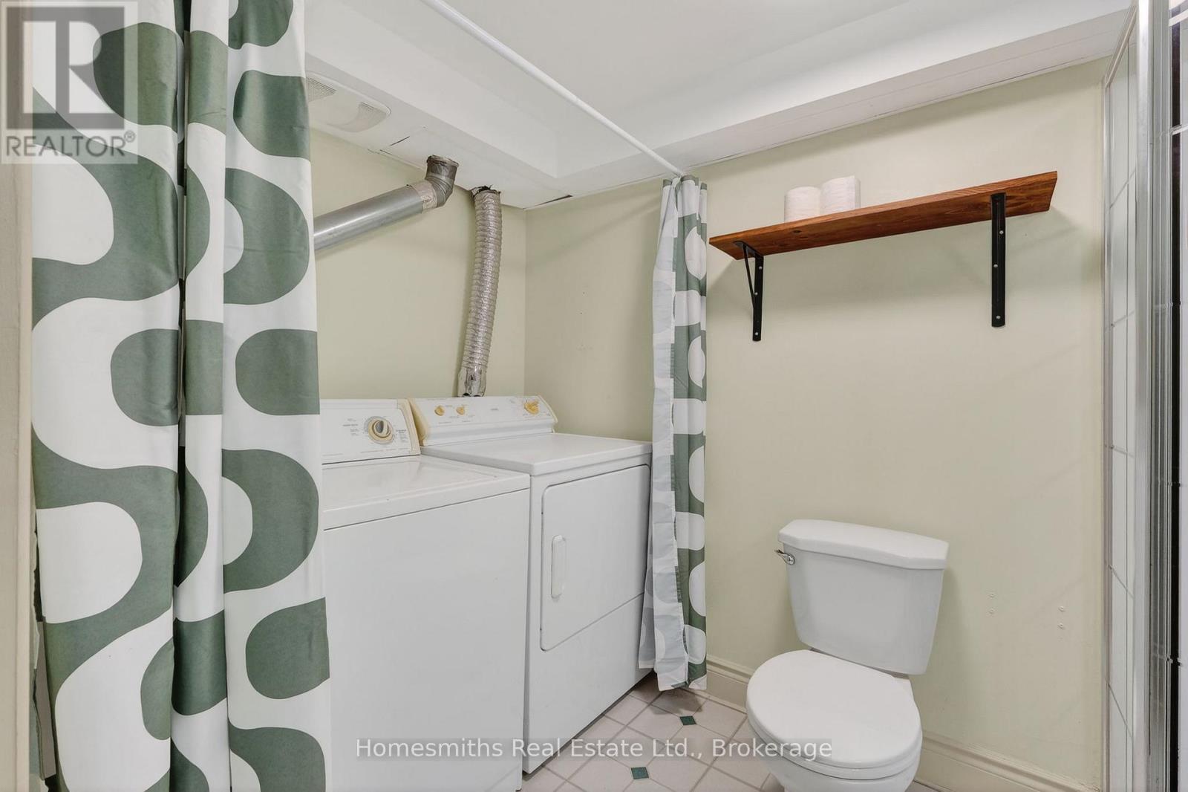
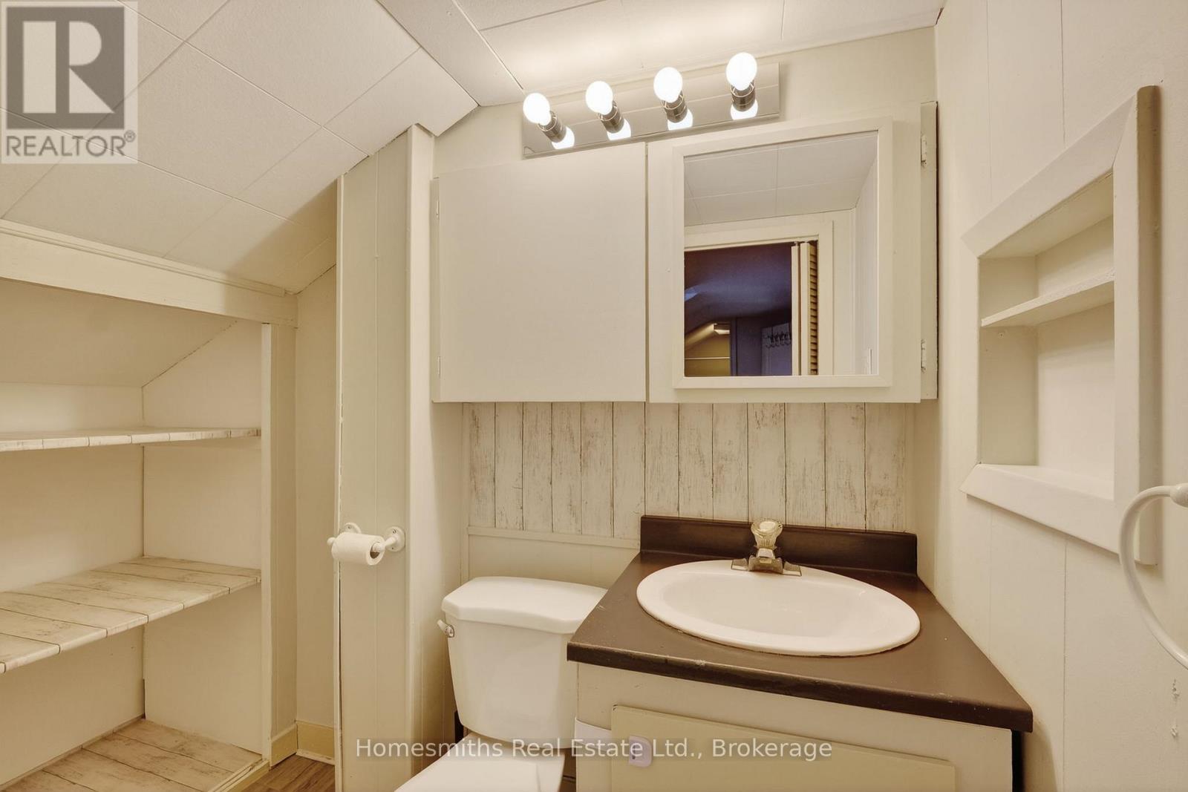
4 Bathroom
2,000 - 2,500 sqft
Central Air Conditioning, None
Baseboard Heaters, Forced Air
$699,900
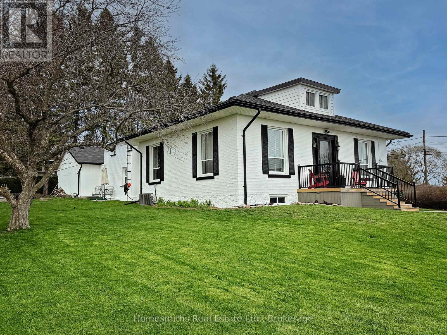
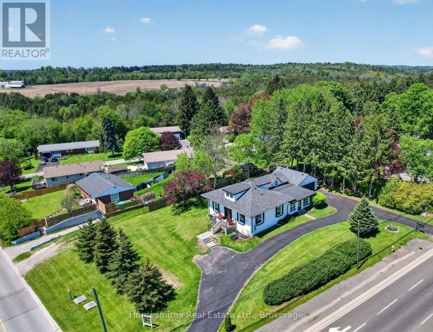
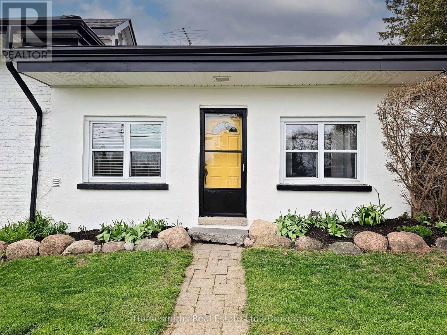
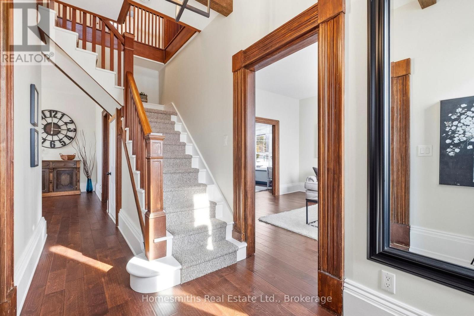
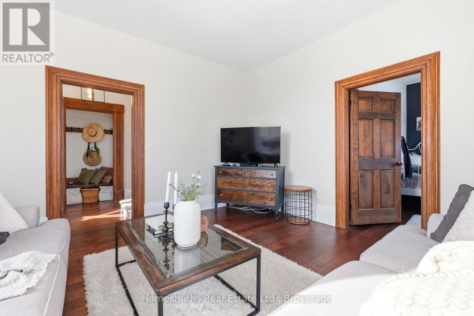
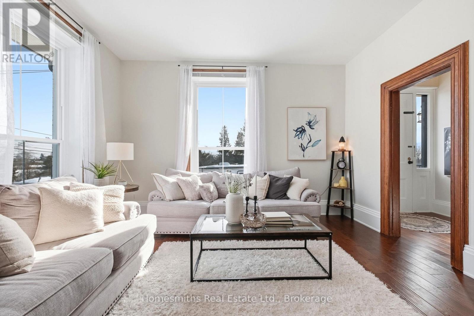
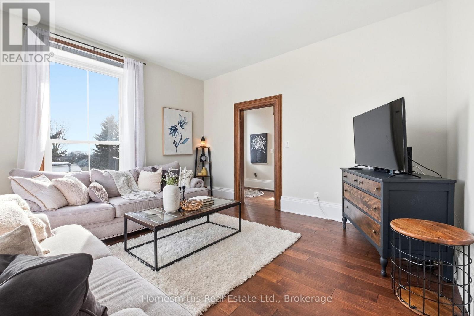
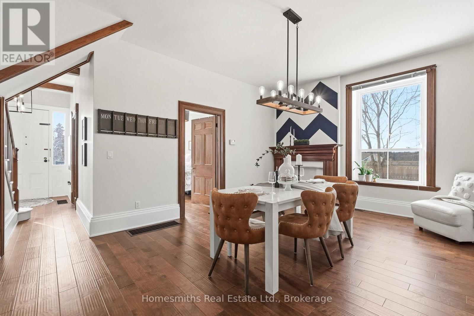
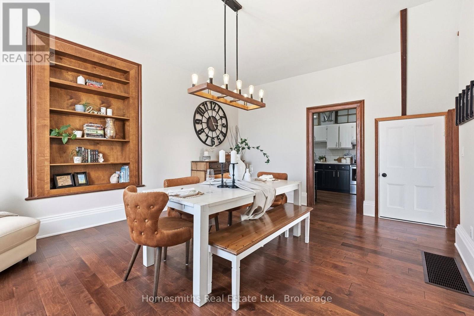
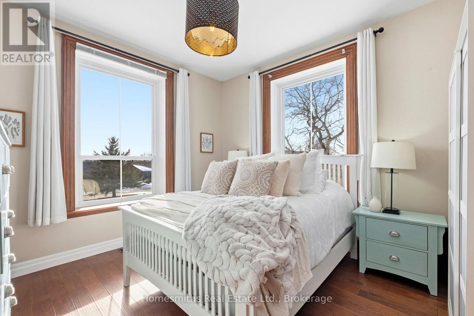
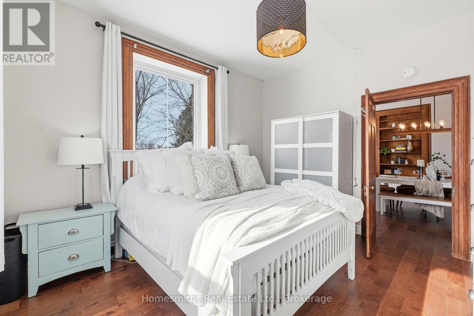
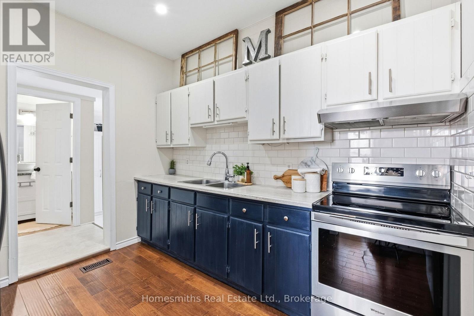
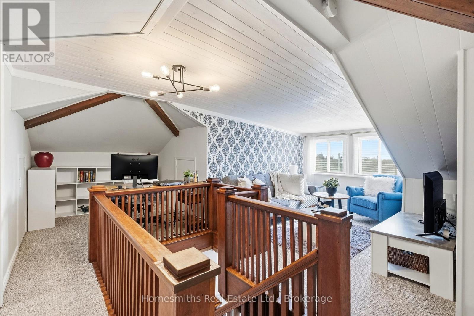
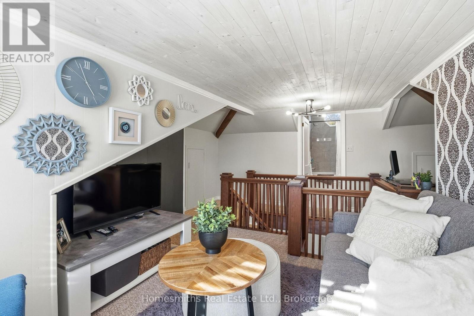
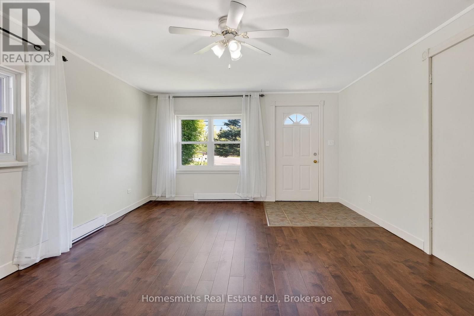
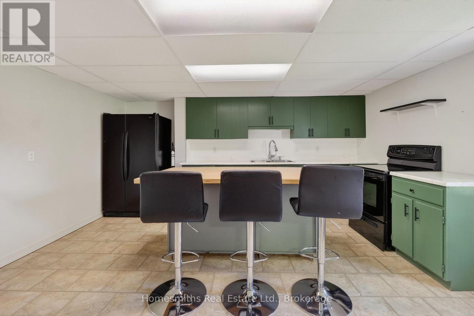
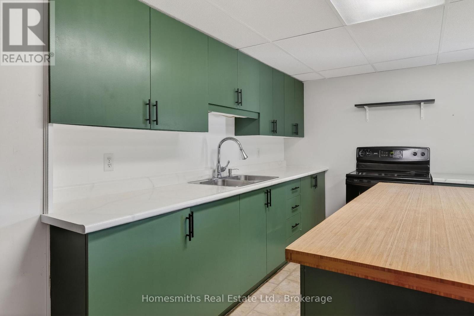
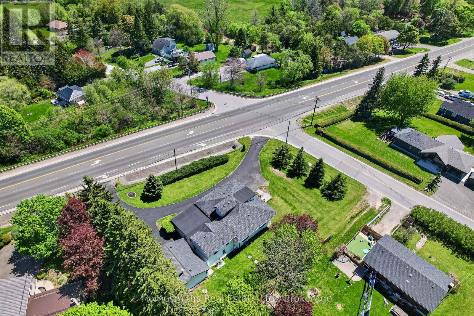
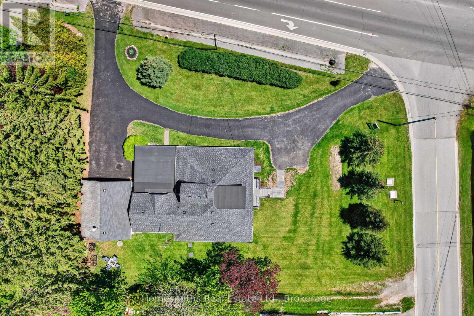
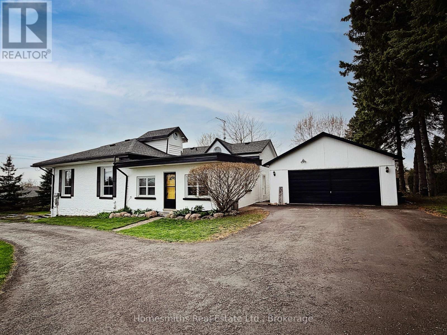
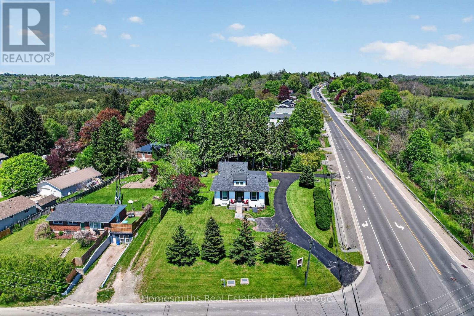
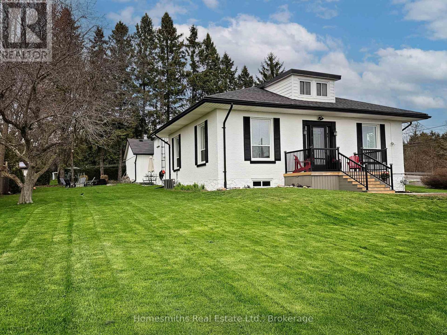
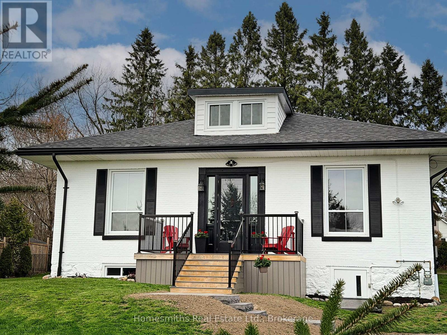
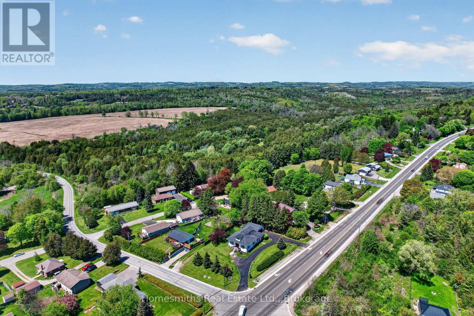
Step inside and you'll immediately notice what makes this home different. Soaring ceilings, oversized windows, and rooms that feel warm, bright, and full of character. It's the kind of home that simply feels good to be in.A fully legal one bedroom accessory apartment with separate utilities offers endless possibilities. Whether you're welcoming family, creating space for guests, working from home, or generating rental income, the choice is yours. Best of all, it's vacant and ready when you are.Major updates including the furnace, central air, shingles, and windows have already been completed, allowing you to focus on making the home your own rather than tackling expensive projects.With a detached two car garage, easy access to Highway 401, downtown Cobourg, and everyday amenities, this is a home that offers both character and practicality in one package (id:15069)
Property Details
| MLS® Number | X13570474 |
| Property Type | Single Family |
| Community Name | Rural Hamilton |
| Amenities Near By | Beach, Hospital, Schools |
| Parking Space Total | 10 |
Building
| Bathroom Total | 4 |
| Bedrooms Above Ground | 4 |
| Bedrooms Total | 4 |
| Amenities | Separate Electricity Meters, Separate Heating Controls |
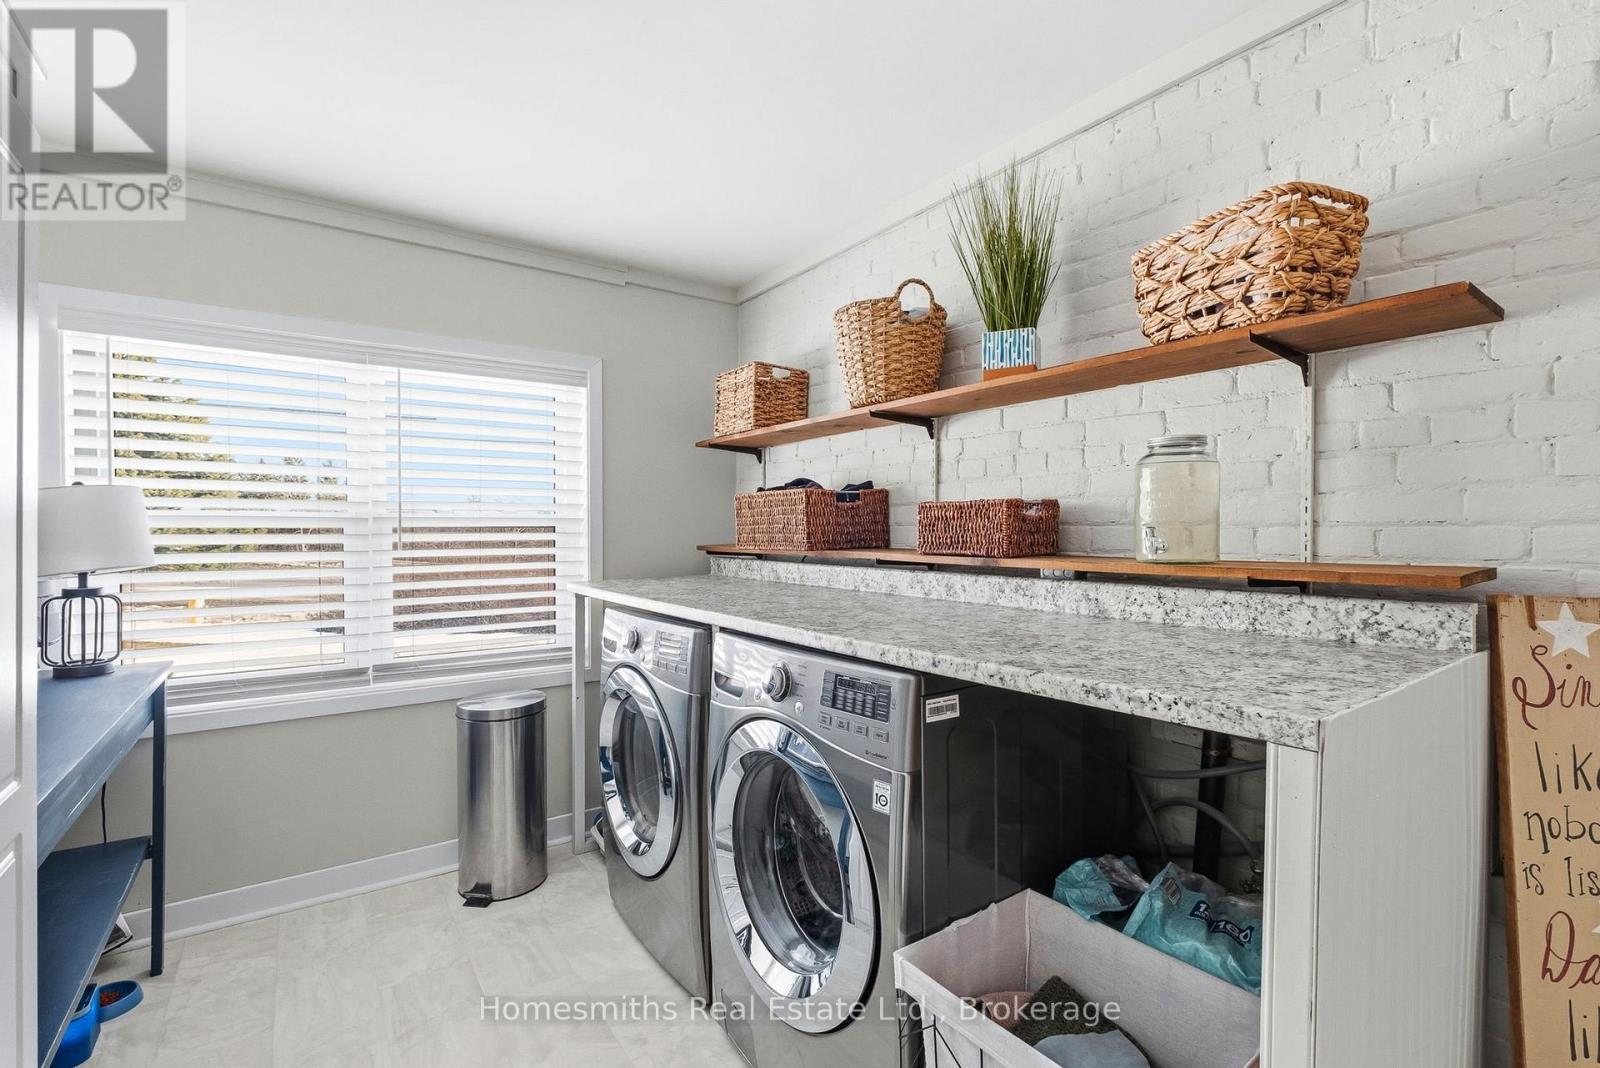
| Appliances | Dishwasher, Dryer, Stove, Washer, Window Coverings, Refrigerator |
| Basement Development | Unfinished |
| Basement Features | Walk-up |
| Basement Type | Full, N/a (unfinished), N/a |
| Construction Style Attachment | Detached |
| Cooling Type | Central Air Conditioning, None |
| Exterior Finish | Stucco, Brick |
| Foundation Type | Stone |
| Half Bath Total | 1 |
| Heating Fuel | Electric, Natural Gas |
| Heating Type | Baseboard Heaters, Forced Air |
| Stories Total | 2 |
| Size Interior | 2,000 - 2,500 Sqft |
| Type | House |
| Utility Water | Municipal Water |
Parking
| Detached Garage | |
| Garage |
Land
| Acreage | No |
| Land Amenities | Beach, Hospital, Schools |
| Sewer | Septic System |
| Size Depth | 152 Ft ,2 In |
| Size Frontage | 112 Ft ,7 In |
| Size Irregular | 112.6 X 152.2 Ft |
| Size Total Text | 112.6 X 152.2 Ft |
Rooms
| Level | Type | Length | Width | Dimensions |
|---|---|---|---|---|
| Second Level | Bedroom | 2.64 m | 3.72 m | 2.64 m x 3.72 m |
| Second Level | Den | 2 m | 3.5 m | 2 m x 3.5 m |
| Main Level | Dining Room | 5.22 m | 4.6 m | 5.22 m x 4.6 m |
| Main Level | Kitchen | 2.84 m | 3.3 m | 2.84 m x 3.3 m |
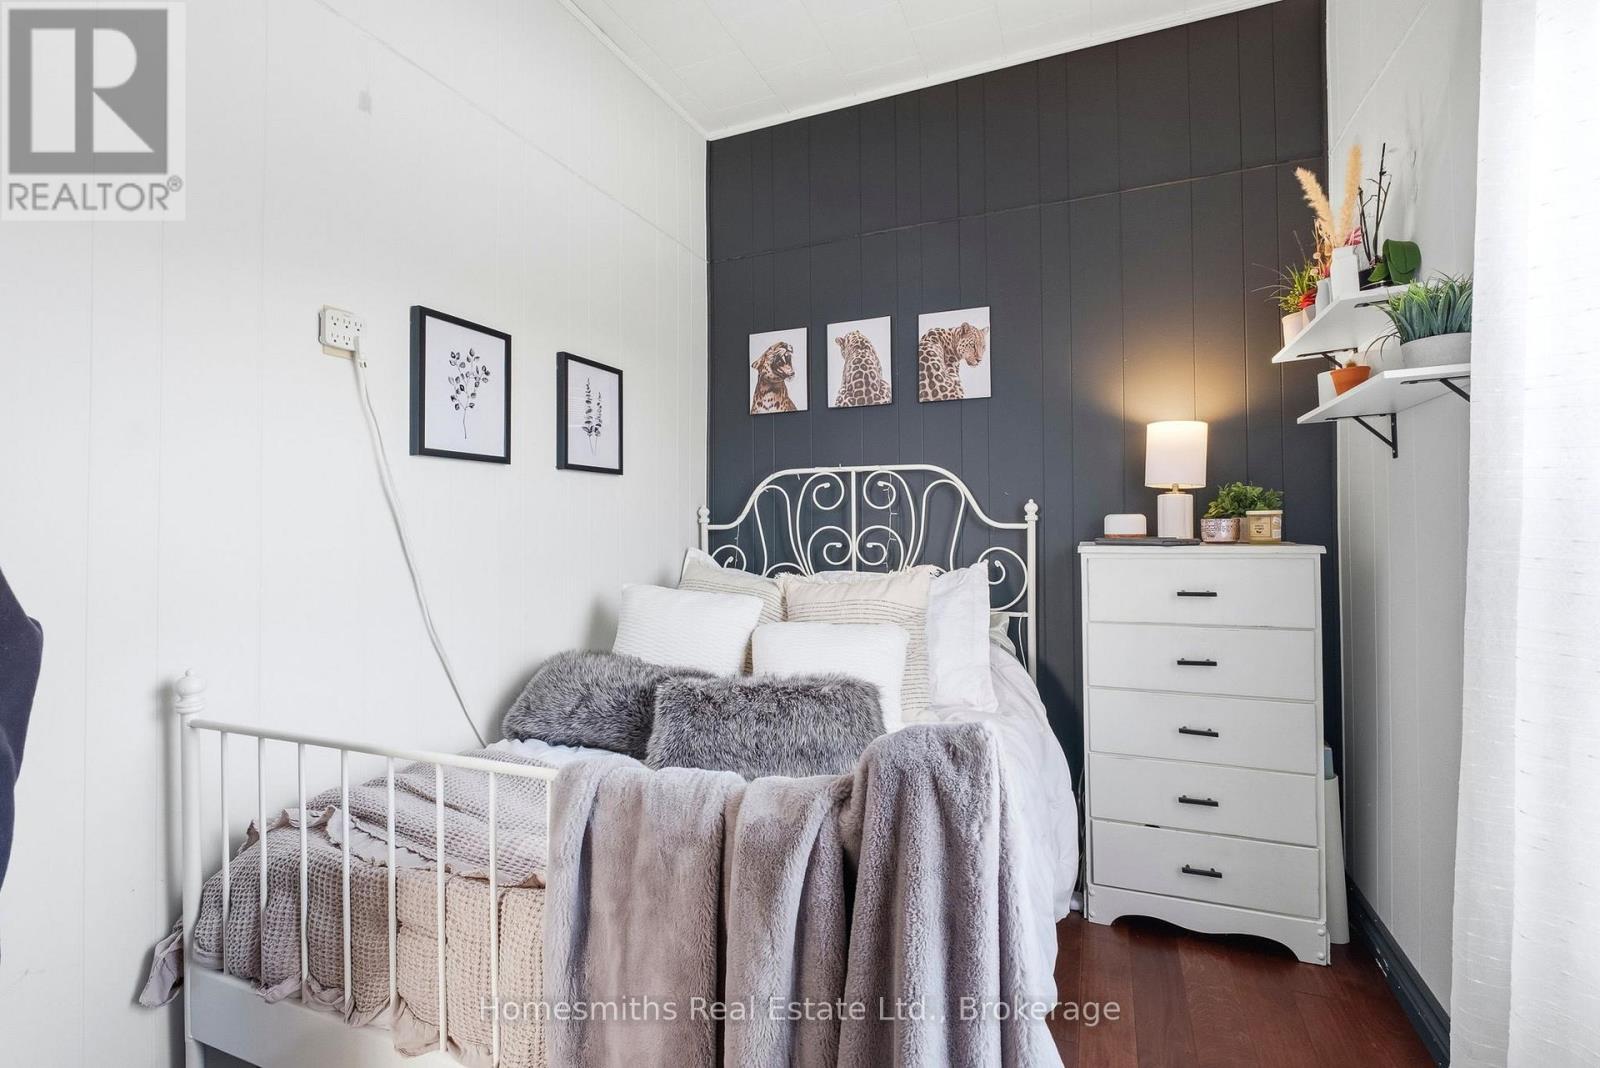
| Main Level | Bedroom | 3.06 m | 3.75 m | 3.06 m x 3.75 m |
| Main Level | Primary Bedroom | 3.47 m | 3.93 m | 3.47 m x 3.93 m |
| Main Level | Living Room | 4.65 m | 4.5 m | 4.65 m x 4.5 m |
| Main Level | Family Room | 5.62 m | 3.91 m | 5.62 m x 3.91 m |
| Main Level | Kitchen | 4.74 m | 4.36 m | 4.74 m x 4.36 m |
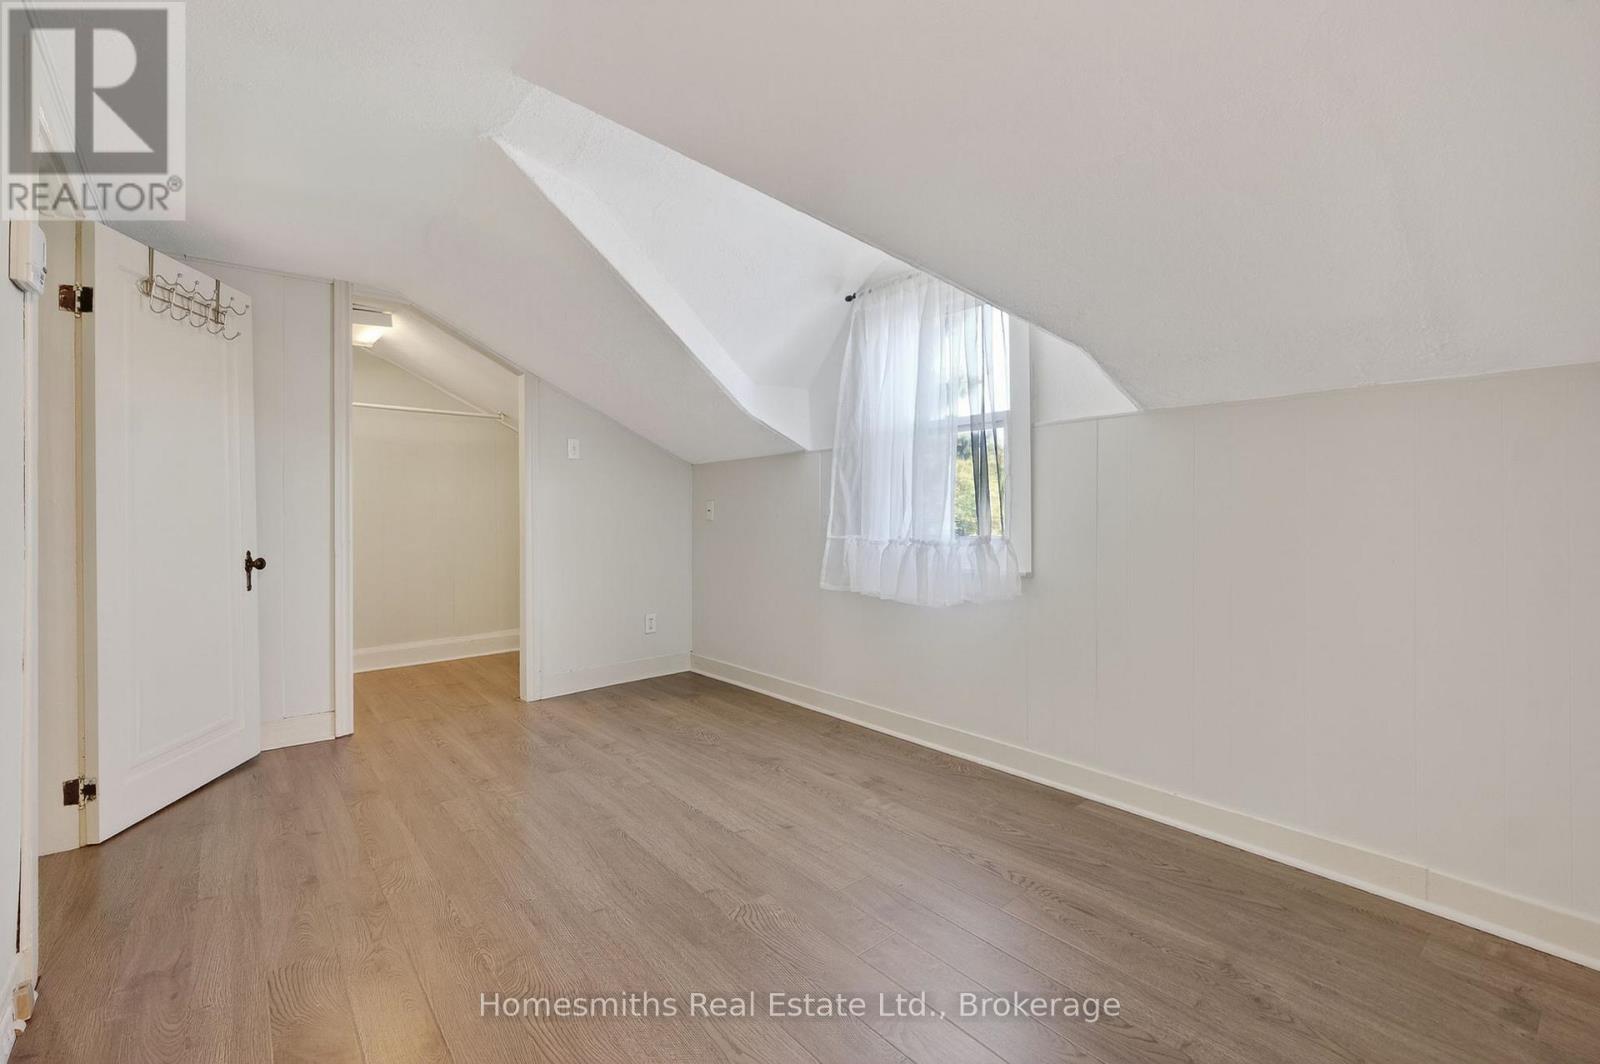
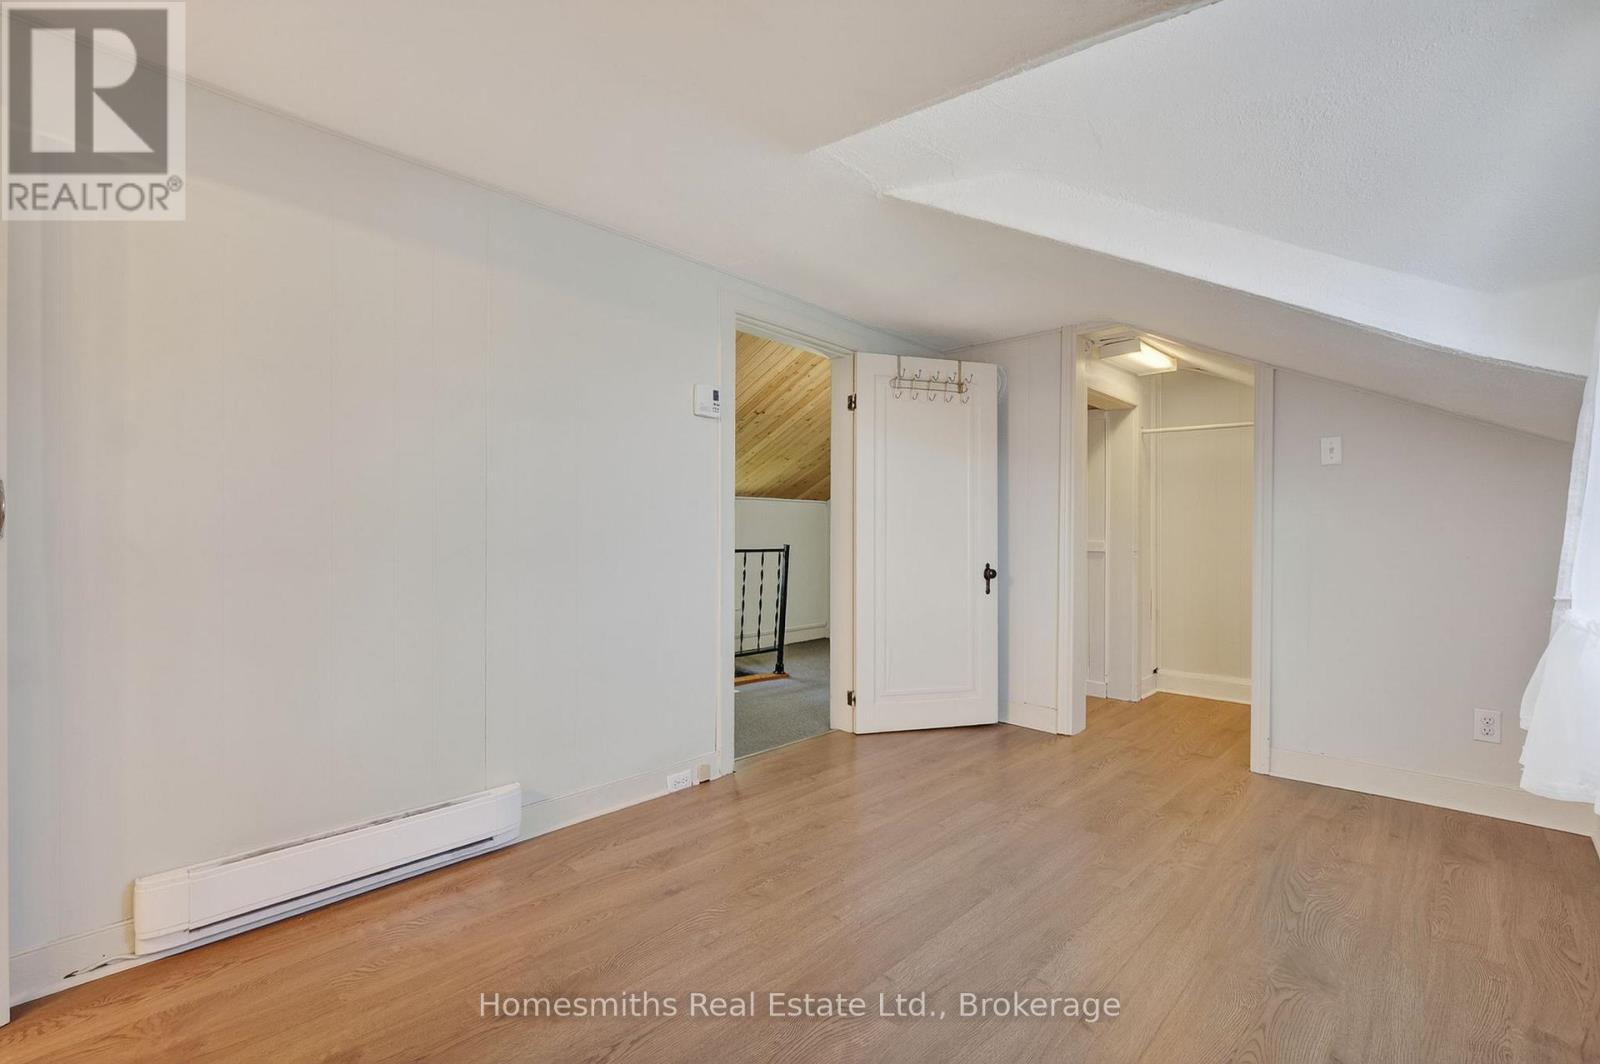
| Upper Level | Loft | 4.84 m | 5.63 m | 4.84 m x 5.63 m |
https://www.realtor.ca/real-estate/30040923/8766-danforth-road-w-hamilton-township-rural-hamilton
Contact Us
Contact us for more information

This REALTOR.ca listing content is owned and licensed by REALTOR® members of The Canadian Real Estate Association
The trademarks REALTOR®, REALTORS®, and the REALTOR® logo are controlled by The Canadian Real Estate Association (CREA) and identify real estate professionals who are members of CREA. The trademarks MLS®, Multiple Listing Service® and the associated logos are owned by The Canadian Real Estate Association (CREA) and identify the quality of services provided by real estate professionals who are members of CREA. The trademark DDF® is owned by The Canadian Real Estate Association (CREA) and identifies CREA's Data Distribution Facility (DDF®)
July 19 2026 11:40:38
Central Lakes Association of REALTORS®
Homesmiths Real Estate Ltd.