
876 White Pine Street London North, Ontario N6G 3X9

4 Bedroom
4 Bathroom
3,000 - 3,500 sqft
Fireplace
Central Air Conditioning
Forced Air
$1,343,900
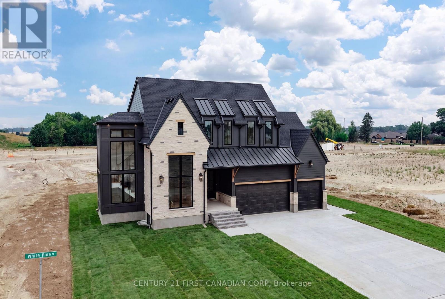
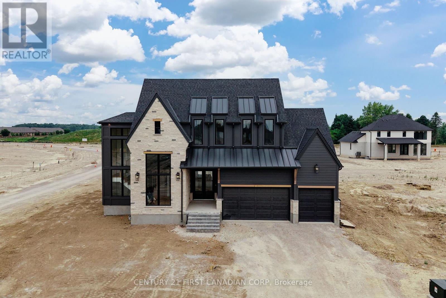
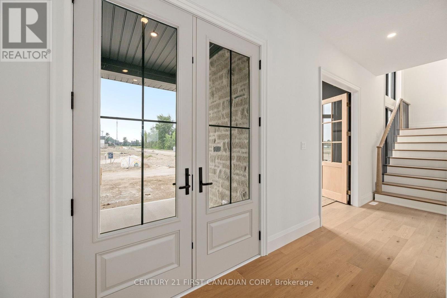
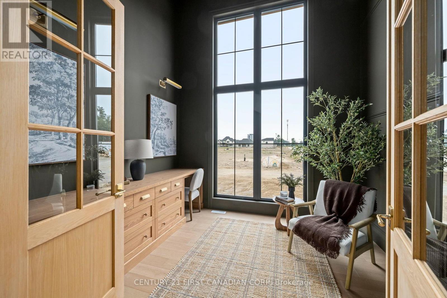
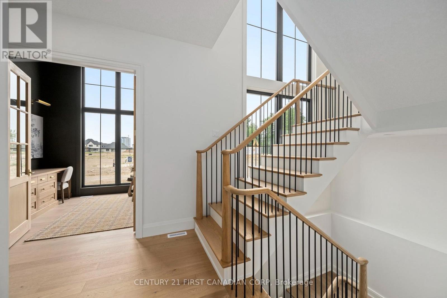
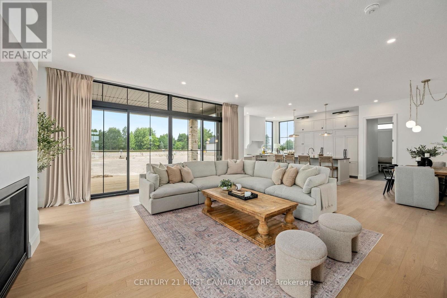
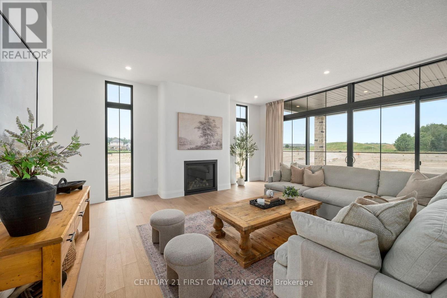
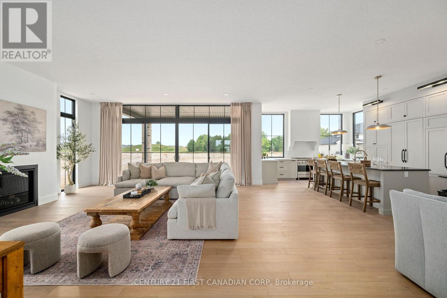
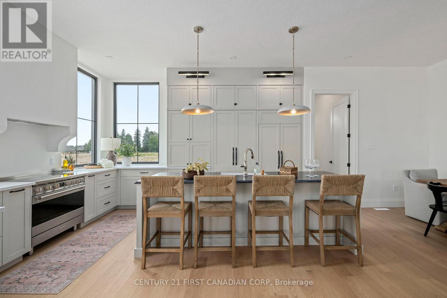
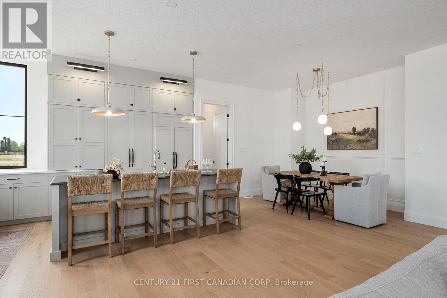
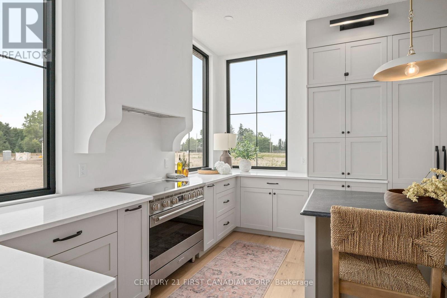
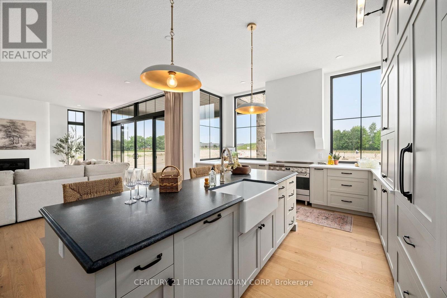
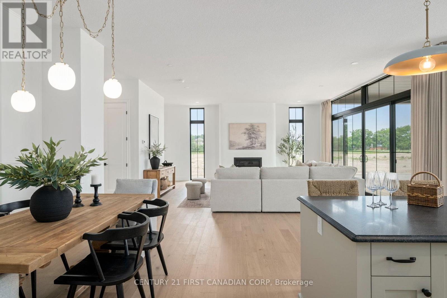
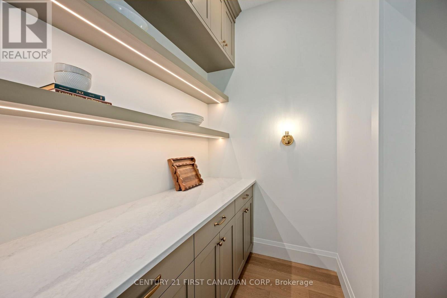
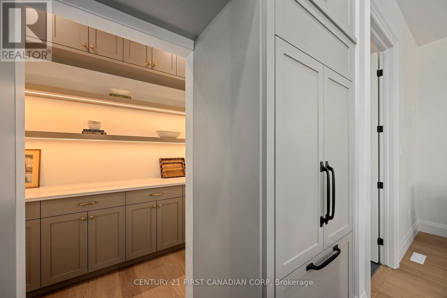
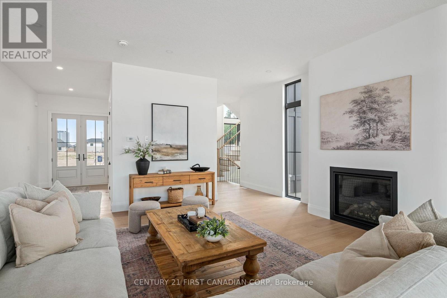
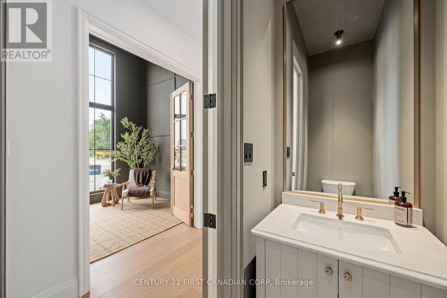
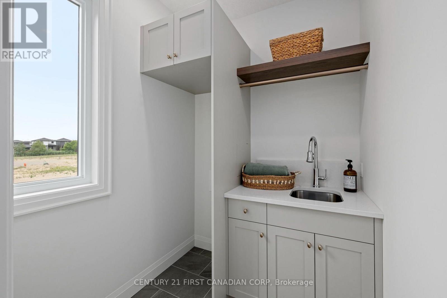
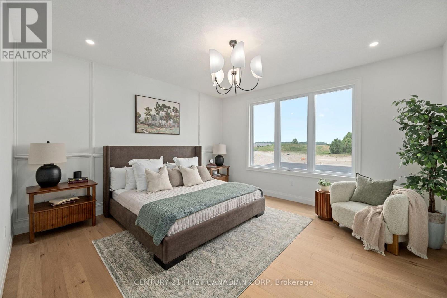
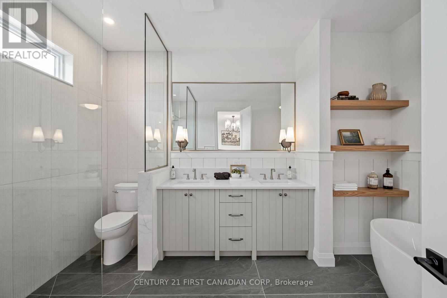
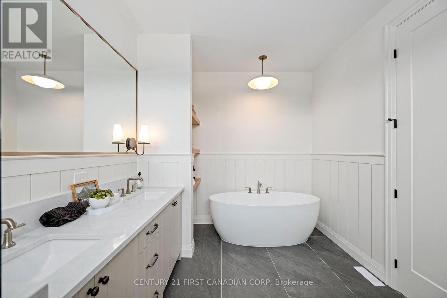
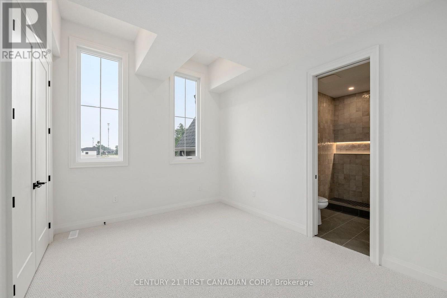
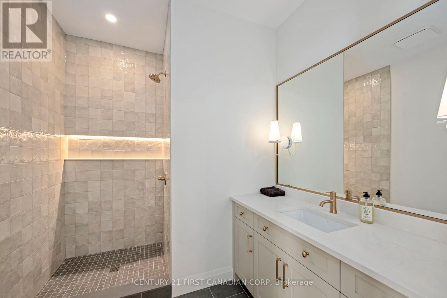
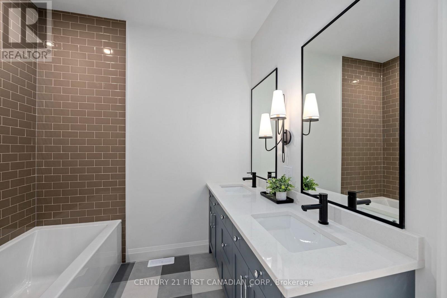
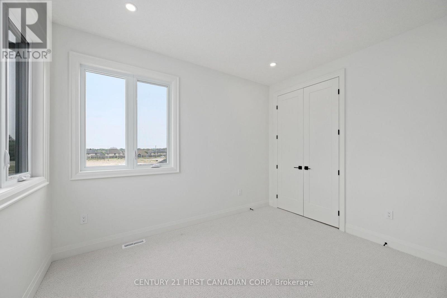
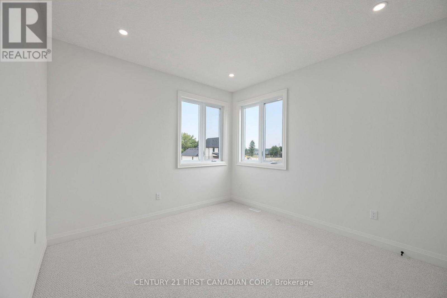
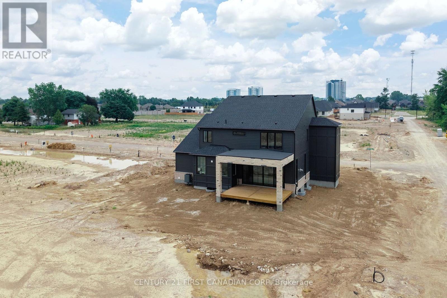
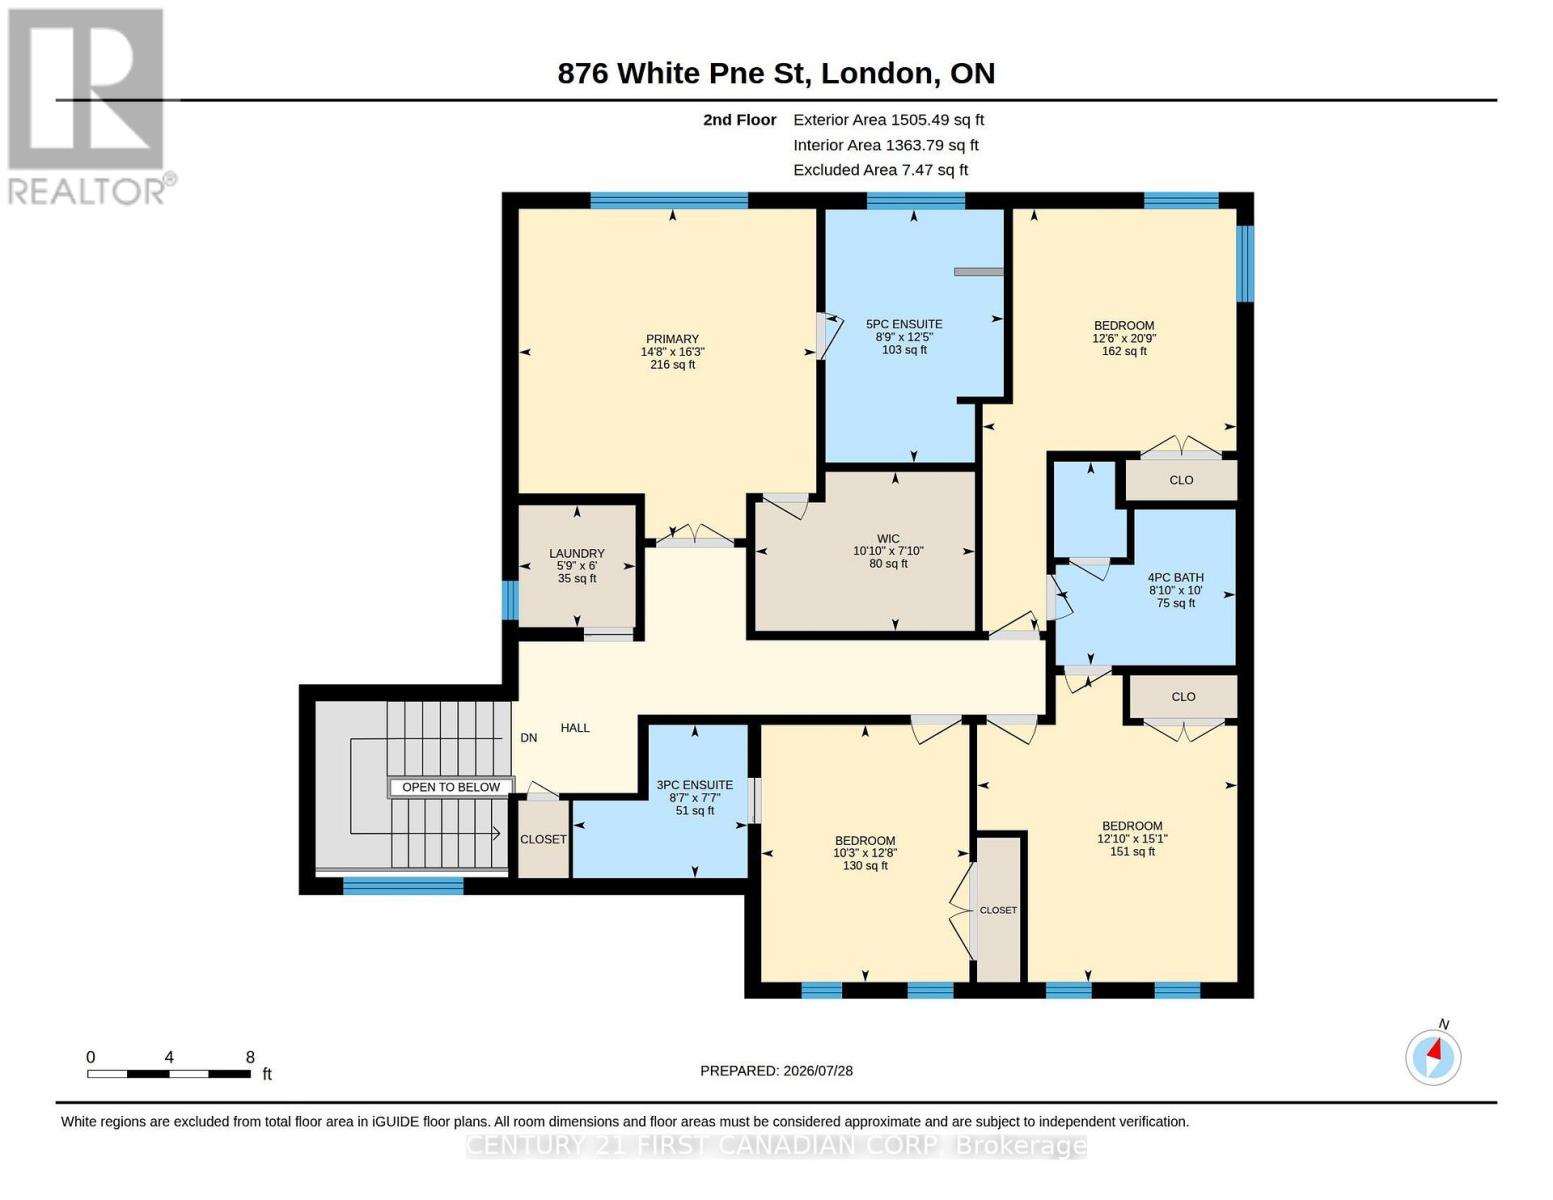
Luxury Living in Sunningdale Crossing! Welcome to The Hinsdale I, an exceptional custom home offering nearly 3,000 square feet of thoughtfully designed luxury. A striking exterior façade showcases the beautiful combination of natural stone and Hardie board siding, timeless architecture, and a spacious 3-car garage. Inside, soaring ceilings, rich hardwood flooring, and dramatic floor-to-ceiling windows fill the home with natural light, creating an elegant yet inviting atmosphere. Designed with both luxury and functionality in mind, this home features 4 bedrooms and 3.5 bathrooms with exceptional craftsmanship throughout. The heart of the home is the chef-inspired kitchen, complete with panel-ready appliances, premium finishes, and a hidden walk-in pantry offering abundant storage. The open-concept living and dining area is highlighted by a stunning curved fireplace and expansive patio doors leading to a covered outdoor patio, perfect for entertaining or relaxing. A spacious main-floor office provides the ideal work-from-home setup with room for two, while the thoughtfully designed mudroom offers plenty of storage for busy family life. Upstairs, the luxurious primary suite is a private retreat featuring a spa-inspired ensuite with a soaker tub, glass-enclosed tiled shower, and an oversized walk-in closet. Three additional bedrooms provide ample space for family and guests, including one with its own private ensuite and two connected by a convenient Jack-and-Jill bathroom. An upstairs laundry room adds everyday convenience. Whether you're enjoying the quiet streets, nearby nature trails, championship golf, or the convenience of every major amenity just minutes away, Sunningdale Crossing offers a lifestyle that's second to none. Enjoy close proximity to Masonville Mall, UWO, University Hospital, golf clubs, exceptional parks, top rated schools and so much more! Note: Price is inclusive of new HST rebate (id:15069)
Property Details
| MLS® Number | X13613932 |
| Property Type | Single Family |
| Community Name | North S |
| Equipment Type | Water Heater |
| Features | Irregular Lot Size, Flat Site, Sump Pump |
| Parking Space Total | 5 |
| Rental Equipment Type | Water Heater |
| Structure | Patio(s), Deck |
Building
| Bathroom Total | 4 |
| Bedrooms Above Ground | 4 |
| Bedrooms Total | 4 |
| Age | New Building |
| Amenities | Fireplace(s) |
| Appliances | Water Heater, Water Meter, Dishwasher, Freezer, Stove, Refrigerator |
| Basement Development | Unfinished |
| Basement Type | N/a (unfinished) |
| Construction Style Attachment | Detached |
| Cooling Type | Central Air Conditioning |
| Exterior Finish | Hardboard, Stone |
| Fireplace Present | Yes |
| Fireplace Total | 1 |
| Foundation Type | Poured Concrete |
| Half Bath Total | 1 |
| Heating Fuel | Natural Gas |
| Heating Type | Forced Air |
| Stories Total | 2 |
| Size Interior | 3,000 - 3,500 Sqft |
| Type | House |
| Utility Water | Municipal Water |
Parking
| Attached Garage | |
| Garage |
Land
| Acreage | No |
| Sewer | Sanitary Sewer |
| Size Depth | 128 Ft ,2 In |
| Size Frontage | 66 Ft ,9 In |
| Size Irregular | 66.8 X 128.2 Ft |
| Size Total Text | 66.8 X 128.2 Ft |
Rooms
| Level | Type | Length | Width | Dimensions |
|---|---|---|---|---|
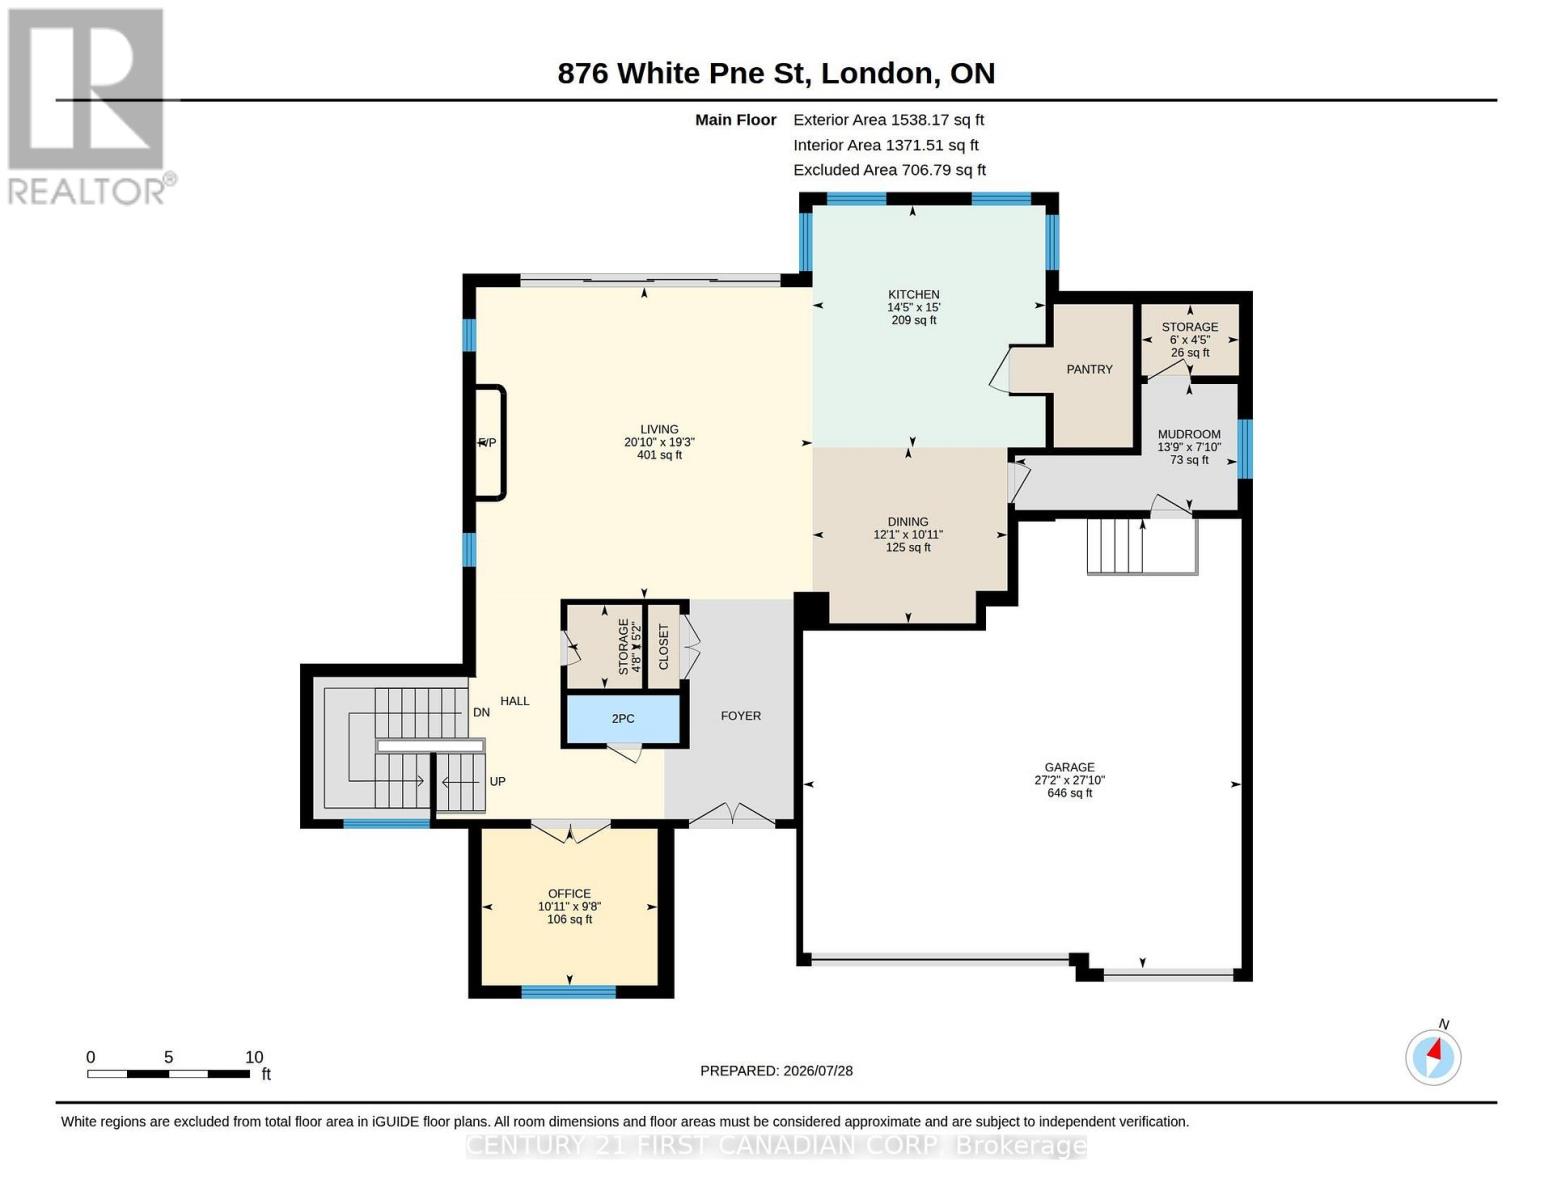
| Main Level | Office | 3.32 m | 2.96 m | 3.32 m x 2.96 m |
| Main Level | Living Room | 6.34 m | 5.88 m | 6.34 m x 5.88 m |
| Main Level | Partial Bathroom | 1.41 m | 1.58 m | 1.41 m x 1.58 m |
| Main Level | Kitchen | 4.39 m | 4.57 m | 4.39 m x 4.57 m |
| Main Level | Dining Room | 3.68 m | 3.32 m | 3.68 m x 3.32 m |
| Main Level | Mud Room | 4.2 m | 2.38 m | 4.2 m x 2.38 m |
| Upper Level | Bathroom | 2.7 m | 3.05 m | 2.7 m x 3.05 m |
| Upper Level | Bedroom 4 | 3.12 m | 3.86 m | 3.12 m x 3.86 m |
| Upper Level | Bathroom | 2.6 m | 2.3 m | 2.6 m x 2.3 m |
| Upper Level | Laundry Room | 1.75 m | 1.83 m | 1.75 m x 1.83 m |
| Upper Level | Primary Bedroom | 4.46 m | 4.95 m | 4.46 m x 4.95 m |
| Upper Level | Bathroom | 2.67 m | 3.8 m | 2.67 m x 3.8 m |
| Upper Level | Bedroom 2 | 3.81 m | 6.34 m | 3.81 m x 6.34 m |
| Upper Level | Bedroom 3 | 3.91 m | 4.6 m | 3.91 m x 4.6 m |
Utilities
| Cable | Installed |
| Electricity | Installed |
| Sewer | Installed |
https://www.realtor.ca/real-estate/30088059/876-white-pine-street-london-north-north-s-north-s
Contact Us
Contact us for more information

This REALTOR.ca listing content is owned and licensed by REALTOR® members of The Canadian Real Estate Association
The trademarks REALTOR®, REALTORS®, and the REALTOR® logo are controlled by The Canadian Real Estate Association (CREA) and identify real estate professionals who are members of CREA. The trademarks MLS®, Multiple Listing Service® and the associated logos are owned by The Canadian Real Estate Association (CREA) and identify the quality of services provided by real estate professionals who are members of CREA. The trademark DDF® is owned by The Canadian Real Estate Association (CREA) and identifies CREA's Data Distribution Facility (DDF®)
July 28 2026 07:20:38
London and St. Thomas Association of REALTORS®
Century 21 First Canadian Corp