
876 Humphries Road Horton, Ontario K7V 3Z8










3 Bedroom
3 Bathroom
1,500 - 2,000 sqft
Fireplace
Above Ground Pool
Central Air Conditioning
Forced Air
$699,000
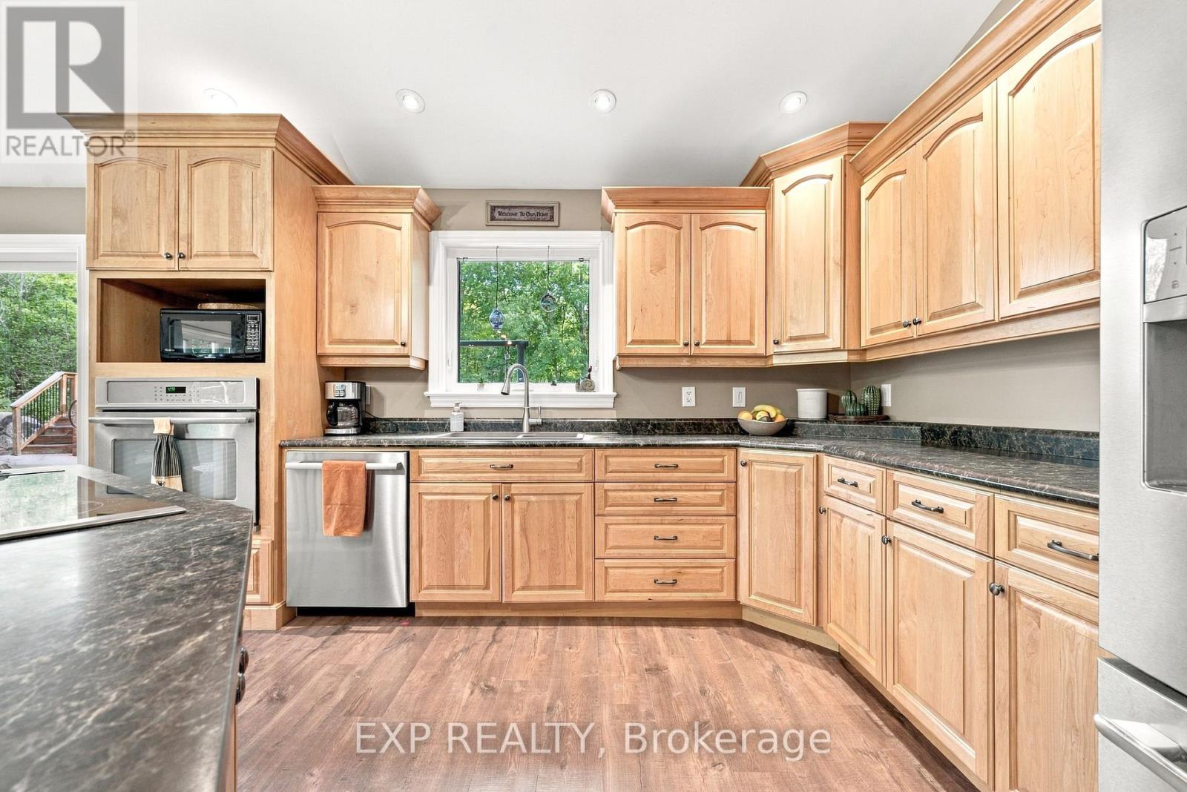
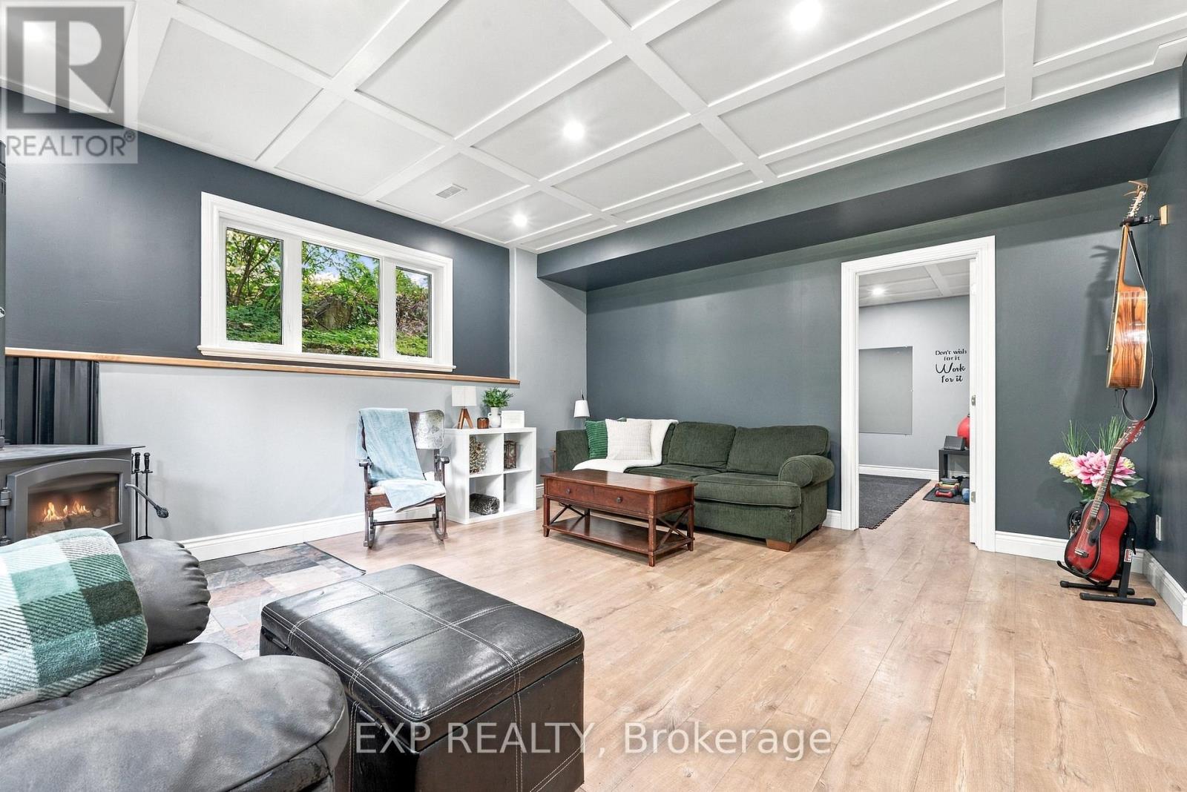
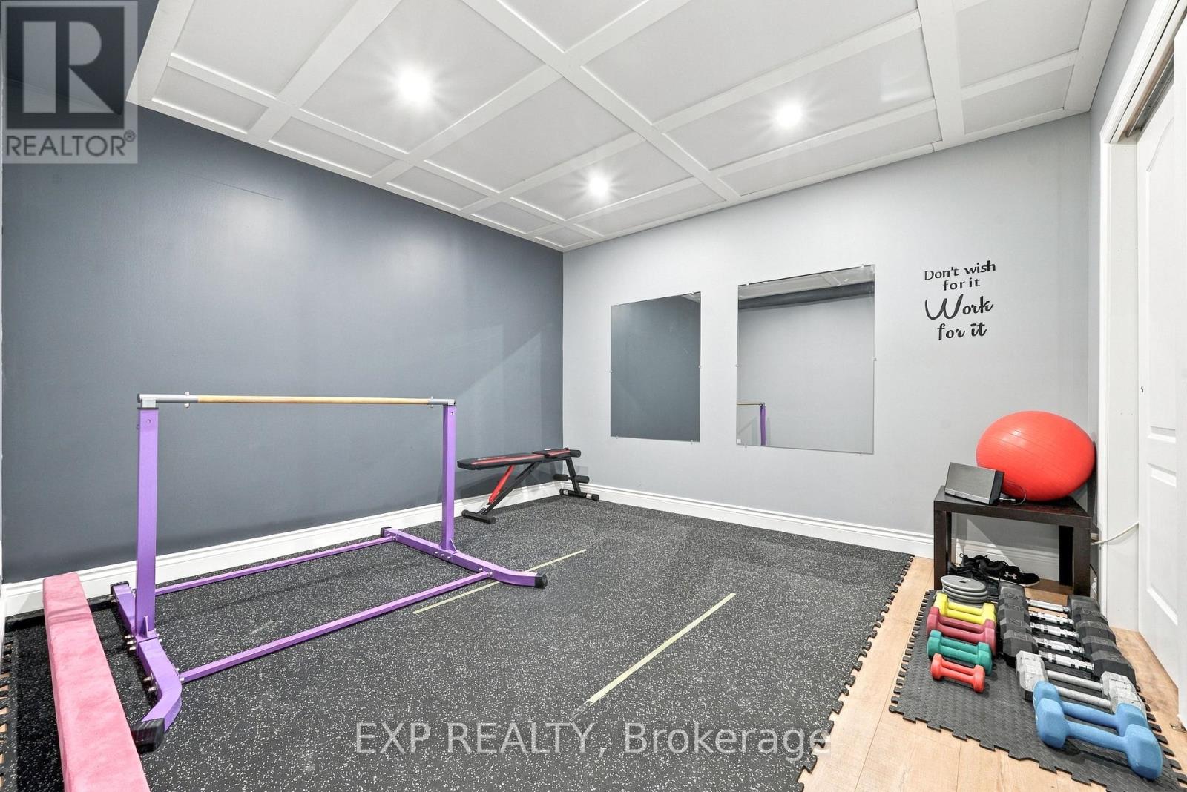
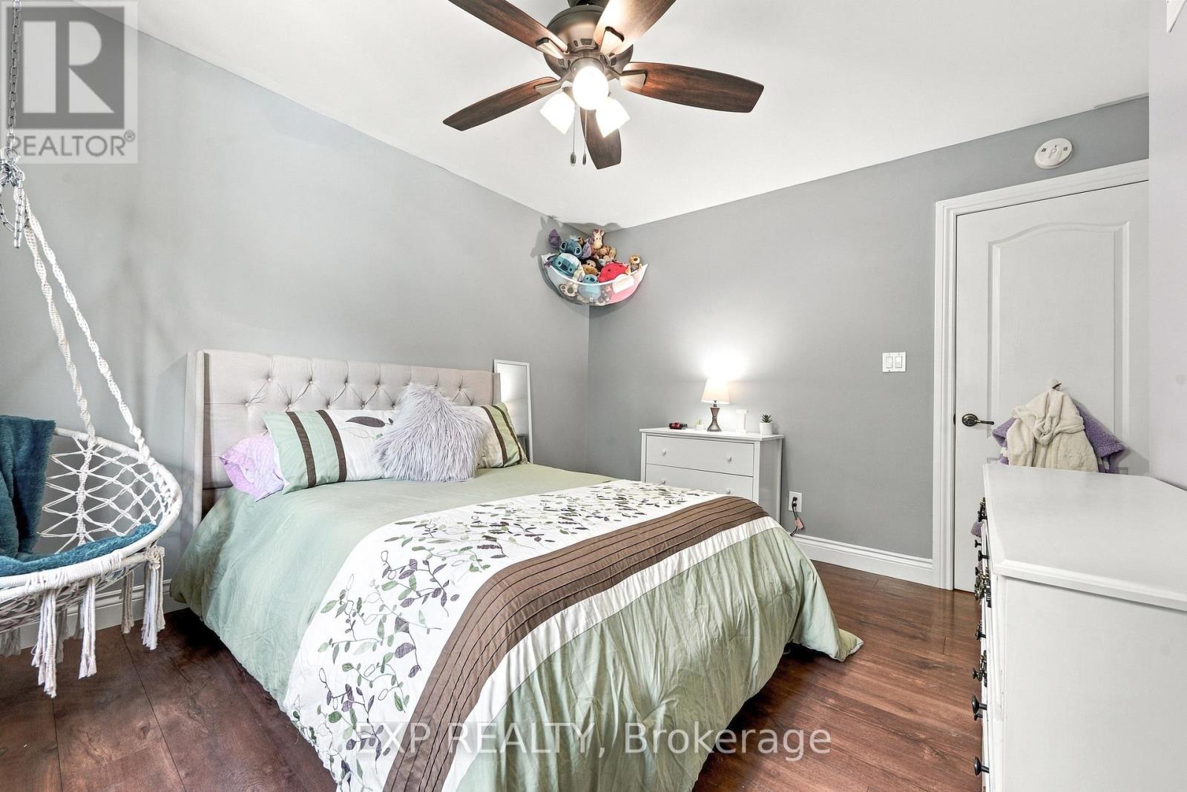
Privacy? Convenience? Move-in ready? Growing family, retired, or somewhere in between? This place checks all the boxes. Built in 2016 and tucked away on a completely private 1.7-acre lot with no rear neighbours, this custom-built split-level home offers exceptional space, quality and comfort just 10 minutes from Renfrew. Featuring 3 bedrooms and 3 bathrooms, including a 4-piece ensuite, the home showcases excellent build quality throughout, including an ICF foundation, wide hallways, a bright open-concept main living area and large windows that bring the surrounding greenery indoors. The spacious kitchen offers plenty of cabinetry, a large island with seating and flows seamlessly into the dining and living areas, where a striking stone fireplace creates a beautiful focal point. Downstairs, a generous family room with a wood stove provides another inviting place to unwind, while a dedicated home gym adds even more versatility. Outside, enjoy the large rear deck, above-ground pool and the peace and privacy of a property surrounded by mature trees and natural rock. A double attached garage completes the package, giving you the country setting you've been looking for without giving up the convenience of being just minutes from town. 24-hour irrevocable required on all offers. (id:15069)
Property Details
| MLS® Number | X13773152 |
| Property Type | Single Family |
| Community Name | 544 - Horton Twp |
| Parking Space Total | 6 |
| Pool Type | Above Ground Pool |
Building
| Bathroom Total | 3 |
| Bedrooms Above Ground | 3 |
| Bedrooms Total | 3 |
| Appliances | Dishwasher, Dryer, Oven, Stove, Washer, Refrigerator |
| Basement Development | Finished |
| Basement Type | N/a (finished) |
| Construction Style Attachment | Detached |
| Construction Style Split Level | Sidesplit |
| Cooling Type | Central Air Conditioning |
| Exterior Finish | Vinyl Siding |
| Fireplace Present | Yes |
| Foundation Type | Insulated Concrete Forms |
| Half Bath Total | 1 |
| Heating Fuel | Propane, Wood |
| Heating Type | Forced Air |
| Size Interior | 1,500 - 2,000 Sqft |
| Type | House |
Parking
| Attached Garage | |
| Garage |
Land
| Acreage | No |
| Sewer | Septic System |
| Size Depth | 392 Ft ,10 In |
| Size Frontage | 196 Ft ,7 In |
| Size Irregular | 196.6 X 392.9 Ft |
| Size Total Text | 196.6 X 392.9 Ft |
Rooms
| Level | Type | Length | Width | Dimensions |
|---|---|---|---|---|
| Lower Level | Utility Room | 4.4 m | 2.9 m | 4.4 m x 2.9 m |
| Lower Level | Recreational, Games Room | 5.1 m | 4.9 m | 5.1 m x 4.9 m |
| Lower Level | Exercise Room | 3.5 m | 3.7 m | 3.5 m x 3.7 m |
| Main Level | Living Room | 4.2 m | 5.3 m | 4.2 m x 5.3 m |
| Main Level | Kitchen | 4.6 m | 4.3 m | 4.6 m x 4.3 m |
| Main Level | Partial Bathroom | 1 m | 2.2 m | 1 m x 2.2 m |
| Upper Level | Primary Bedroom | 4.1 m | 4 m | 4.1 m x 4 m |
| Upper Level | Bathroom | 2.6 m | 1.7 m | 2.6 m x 1.7 m |
| Upper Level | Bedroom 2 | 3.8 m | 3.5 m | 3.8 m x 3.5 m |
| Upper Level | Bedroom 3 | 3.8 m | 3.1 m | 3.8 m x 3.1 m |
| Upper Level | Bathroom | 2.2 m | 2.9 m | 2.2 m x 2.9 m |
https://www.realtor.ca/real-estate/30266460/876-humphries-road-horton-544-horton-twp
Contact Us
Contact us for more information

This REALTOR.ca listing content is owned and licensed by REALTOR® members of The Canadian Real Estate Association
The trademarks REALTOR®, REALTORS®, and the REALTOR® logo are controlled by The Canadian Real Estate Association (CREA) and identify real estate professionals who are members of CREA. The trademarks MLS®, Multiple Listing Service® and the associated logos are owned by The Canadian Real Estate Association (CREA) and identify the quality of services provided by real estate professionals who are members of CREA. The trademark DDF® is owned by The Canadian Real Estate Association (CREA) and identifies CREA's Data Distribution Facility (DDF®)
September 11 2026 05:21:47
Renfrew County Real Estate Board
Exp Realty