
875 Riverview Way Kingston, Ontario K7K 0J4

3 Bedroom
3 Bathroom
1,100 - 1,500 sqft
Fireplace
Central Air Conditioning
Forced Air
$599,900
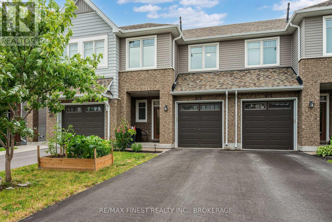
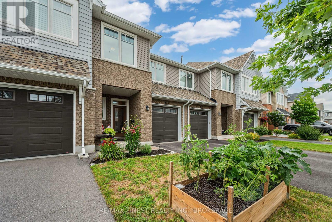
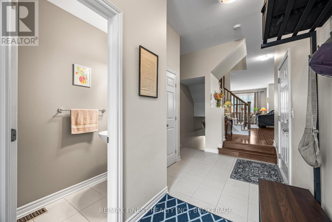
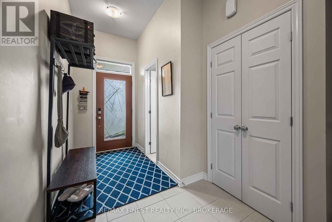
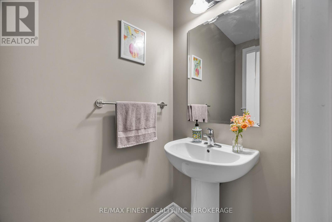
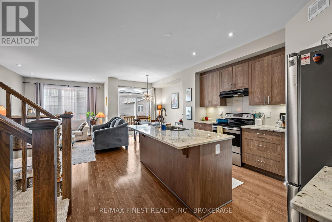
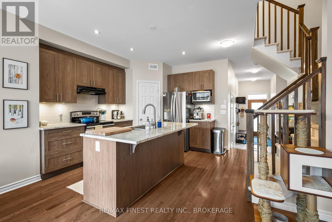
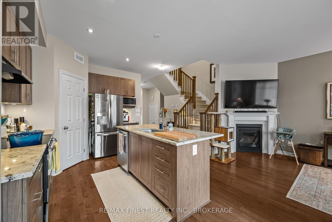
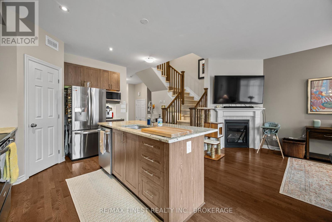
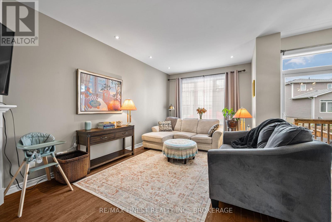
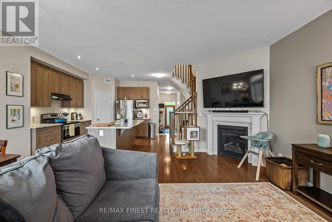
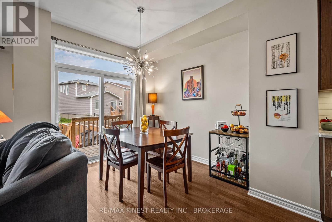
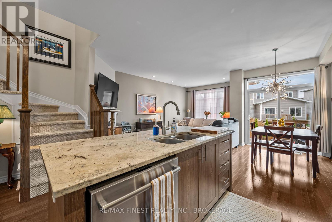
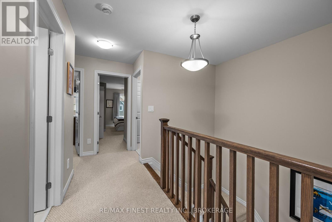
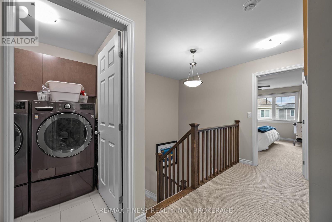
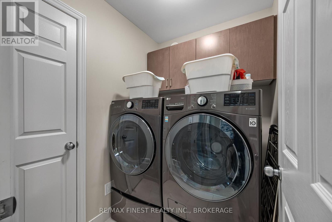
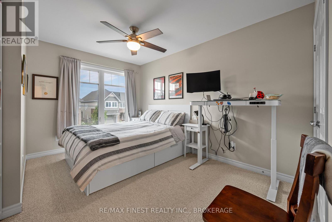
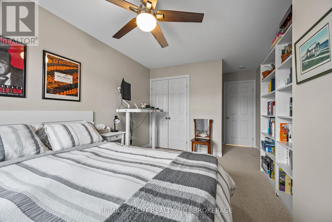
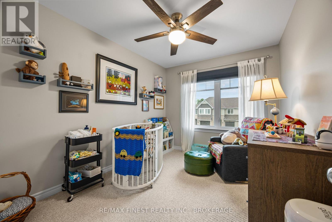
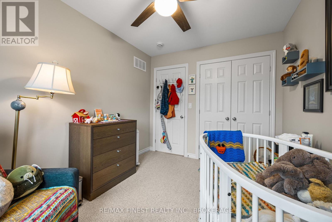
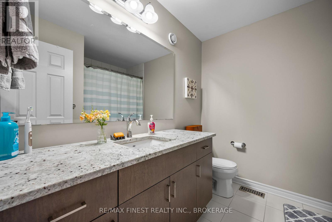
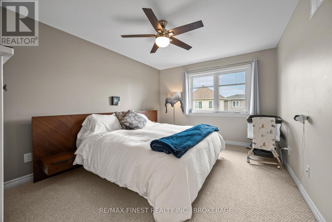
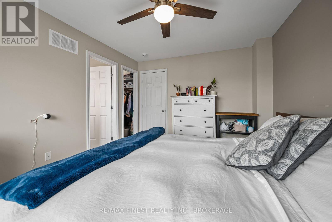
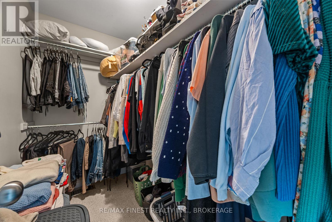
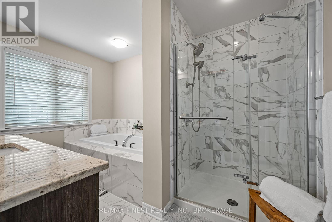
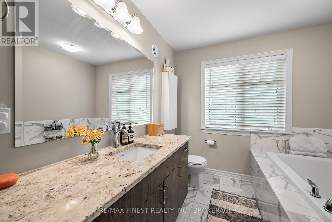
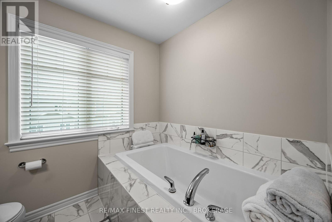
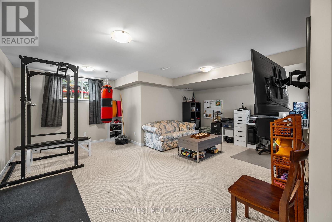
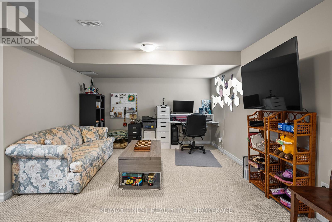
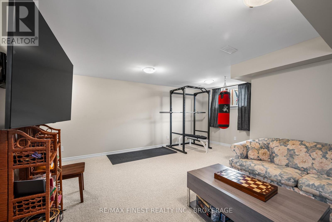
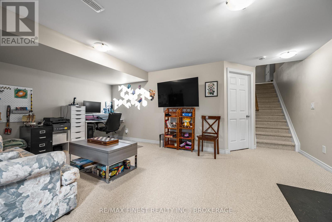
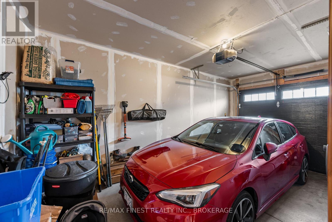
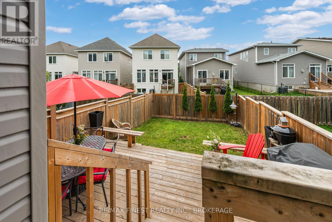
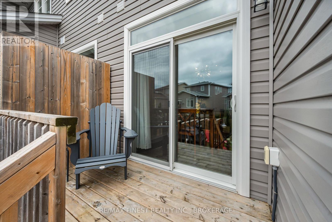
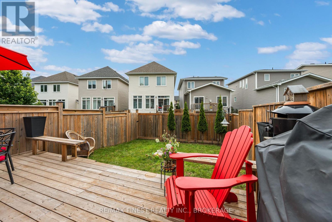
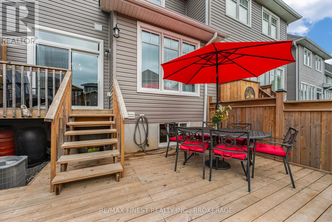
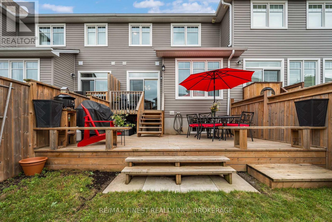
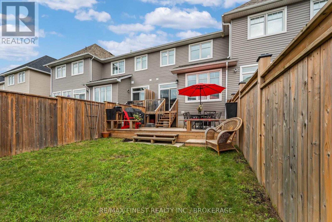
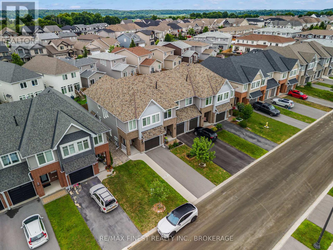
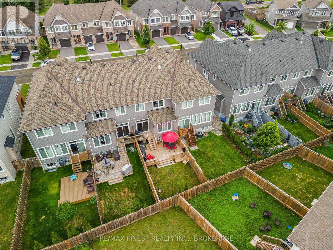
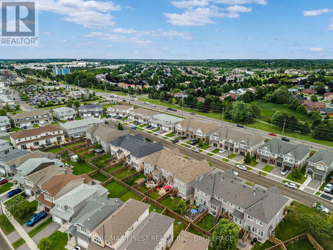
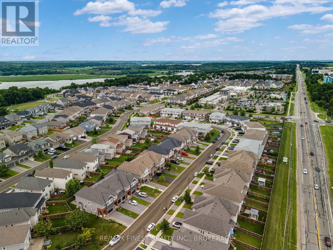
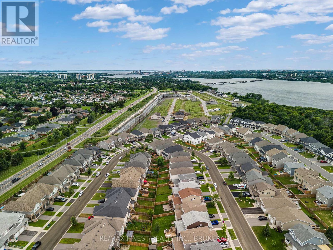
Welcome to 875 Riverview Way! This beautifully maintained Tamarack Eton Model offers the perfect blend of style, comfort and convenience in one of Kingston's most desirable east-end neighbourhoods. The open-concept main floor is designed for everyday living and entertaining, featuring a spacious granite island with breakfast bar, walk-in pantry, hardwood floors, elegant pot lights, a cozy gas fireplace and a walk-out to the two-tier deck overlooking the fully fenced backyard. An EV-ready 240-volt outlet in the garage is an added bonus, making this home ready for your future electric vehicle. Upstairs, you'll find a spacious primary retreat complete with a walk-in closet and private 4-piece ensuite featuring a soaker tub and separate glass shower, along with two additional generous bedrooms, a full bathroom and the convenience of upper-level laundry. The professionally finished lower level by Tamarack provides valuable additional living space, perfect for a family room, home office, gym or play area. Ideally located just minutes from CFB Kingston, Highway 401, downtown Kingston, schools, parks and the Butternut Creek Conservation Area walking trail, you're also just steps from Riverview Shopping Centre, home to Food Basics, Starbucks and a growing selection of everyday amenities. Whether you're military, a first-time home buyer, a young family or simply looking for a modern, move-in-ready townhouse in Kingston's thriving east end, 875 Riverview Way checks all the boxes. (id:15069)
Open House
This property has open houses!
August
2
Sunday
Starts at:
2:00 pm
Ends at:4:00 pm
Property Details
| MLS® Number | X13624980 |
| Property Type | Single Family |
| Community Name | 13 - Kingston East (Incl Barret Crt) |
| Amenities Near By | Marina, Park |
| Community Features | School Bus |
| Equipment Type | Water Heater |
| Features | Level Lot, Sump Pump |
| Parking Space Total | 3 |
| Rental Equipment Type | Water Heater |
| Structure | Deck |
Building
| Bathroom Total | 3 |
| Bedrooms Above Ground | 3 |
| Bedrooms Total | 3 |
| Age | 6 To 15 Years |
| Amenities | Fireplace(s) |
| Appliances | Central Vacuum, Water Heater - Tankless, Water Heater, Dishwasher, Dryer, Microwave, Stove, Washer, Window Coverings, Refrigerator |
| Basement Type | Full |
| Construction Style Attachment | Attached |
| Cooling Type | Central Air Conditioning |
| Exterior Finish | Brick Veneer, Vinyl Siding |
| Fireplace Present | Yes |
| Fireplace Total | 1 |
| Foundation Type | Poured Concrete |
| Half Bath Total | 1 |
| Heating Fuel | Natural Gas |
| Heating Type | Forced Air |
| Stories Total | 2 |
| Size Interior | 1,100 - 1,500 Sqft |
| Type | Row / Townhouse |
| Utility Water | Municipal Water |
Parking
| Attached Garage | |
| Garage |
Land
| Acreage | No |
| Fence Type | Fully Fenced, Fenced Yard |
| Land Amenities | Marina, Park |
| Sewer | Sanitary Sewer |
| Size Depth | 107 Ft ,2 In |
| Size Frontage | 20 Ft |
| Size Irregular | 20 X 107.2 Ft |
| Size Total Text | 20 X 107.2 Ft|under 1/2 Acre |
Rooms
| Level | Type | Length | Width | Dimensions |
|---|---|---|---|---|
| Basement | Recreational, Games Room | 5.69 m | 6.04 m | 5.69 m x 6.04 m |
| Basement | Utility Room | 4.74 m | 3.25 m | 4.74 m x 3.25 m |
| Basement | Utility Room | 2.44 m | 4.6 m | 2.44 m x 4.6 m |
| Main Level | Bathroom | 1.03 m | 2.1 m | 1.03 m x 2.1 m |
| Main Level | Dining Room | 2.76 m | 2.73 m | 2.76 m x 2.73 m |
| Main Level | Other | 3 m | 6.05 m | 3 m x 6.05 m |
| Main Level | Kitchen | 3.16 m | 4.27 m | 3.16 m x 4.27 m |
| Main Level | Living Room | 3.1 m | 6.06 m | 3.1 m x 6.06 m |
| Upper Level | Laundry Room | 1.98 m | 1.59 m | 1.98 m x 1.59 m |
| Upper Level | Bathroom | 2.39 m | 2.49 m | 2.39 m x 2.49 m |
| Upper Level | Bathroom | 2.42 m | 3.48 m | 2.42 m x 3.48 m |
| Upper Level | Primary Bedroom | 3.34 m | 4.44 m | 3.34 m x 4.44 m |
| Upper Level | Bedroom 2 | 2.69 m | 3.49 m | 2.69 m x 3.49 m |
| Upper Level | Bedroom 3 | 3.07 m | 5.35 m | 3.07 m x 5.35 m |
Contact Us
Contact us for more information

This REALTOR.ca listing content is owned and licensed by REALTOR® members of The Canadian Real Estate Association
The trademarks REALTOR®, REALTORS®, and the REALTOR® logo are controlled by The Canadian Real Estate Association (CREA) and identify real estate professionals who are members of CREA. The trademarks MLS®, Multiple Listing Service® and the associated logos are owned by The Canadian Real Estate Association (CREA) and identify the quality of services provided by real estate professionals who are members of CREA. The trademark DDF® is owned by The Canadian Real Estate Association (CREA) and identifies CREA's Data Distribution Facility (DDF®)
July 31 2026 03:49:54
Kingston & Area Real Estate Association
RE/MAX Finest Realty Inc., Brokerage