
874 Concession 14 Townsend Simcoe, Ontario N3Y 4K3

4 Bedroom
2 Bathroom
2,300 sqft
Other
Central Air Conditioning
Forced Air
$659,900
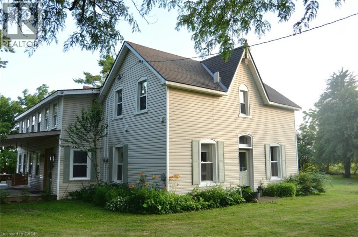
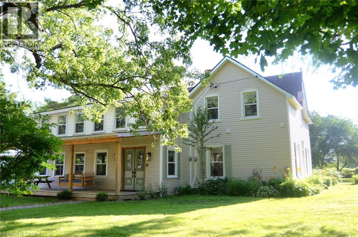
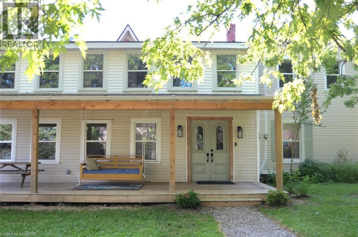
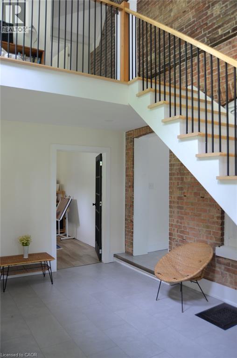
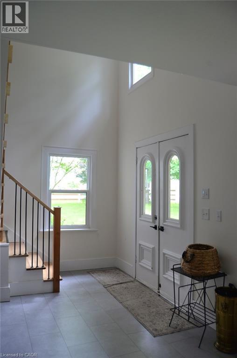
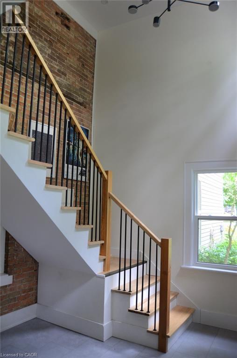
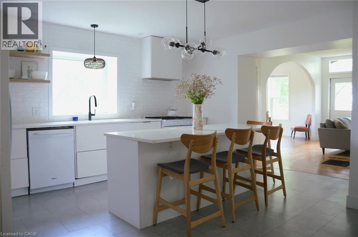
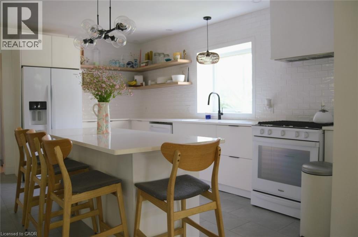
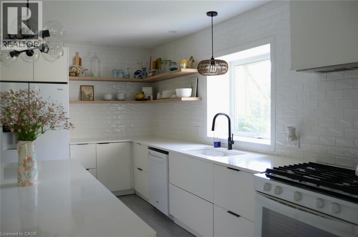
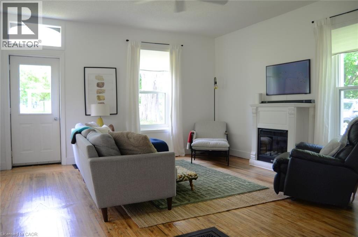
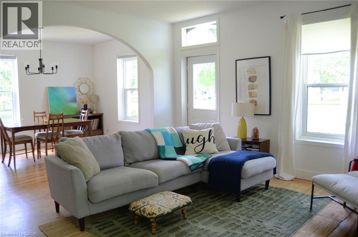
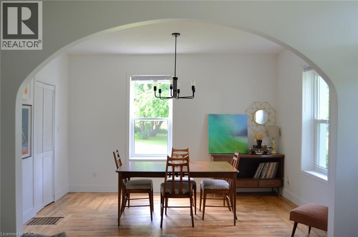
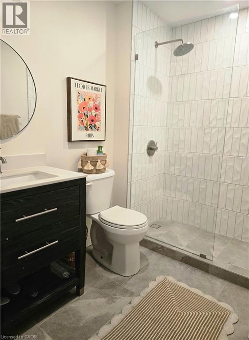
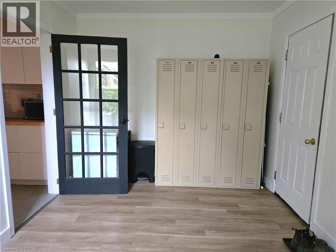
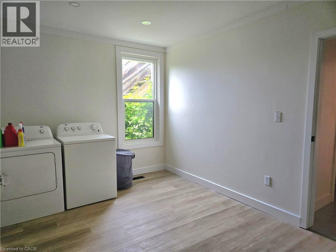
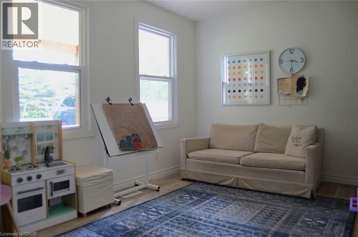
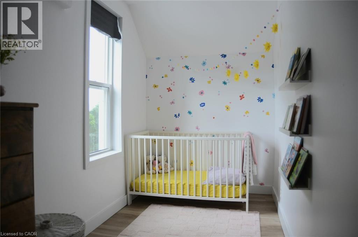
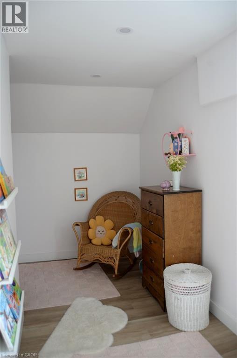
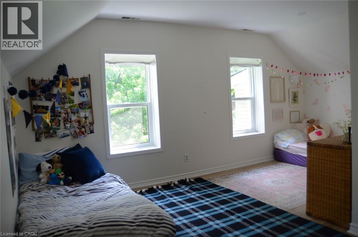
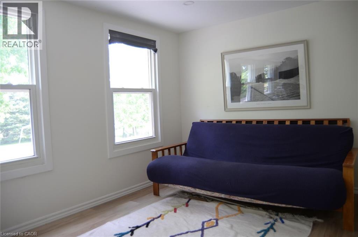
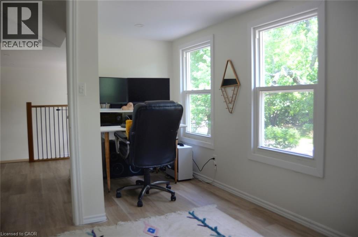
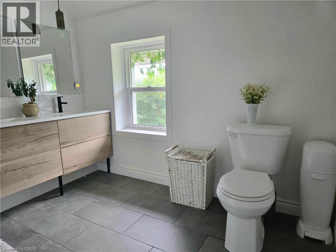
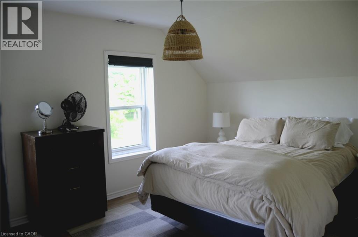
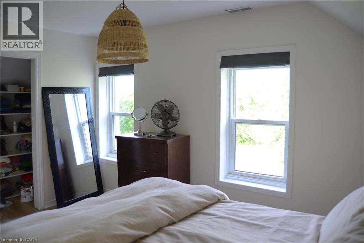
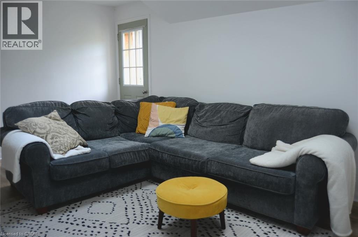
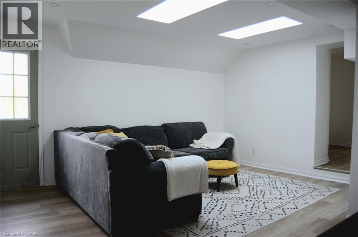
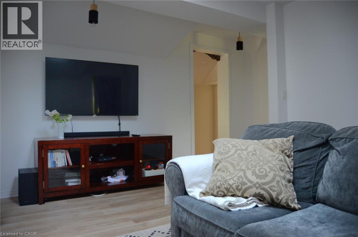
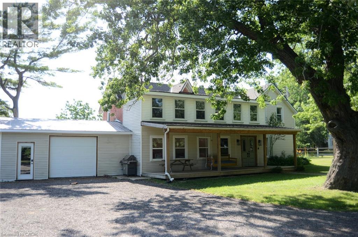
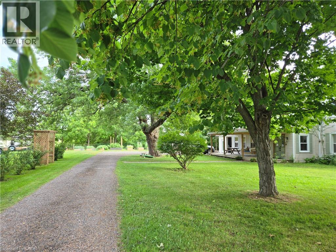
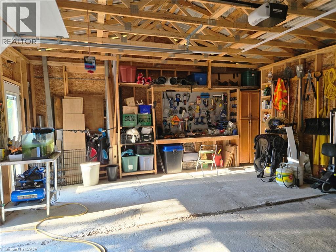
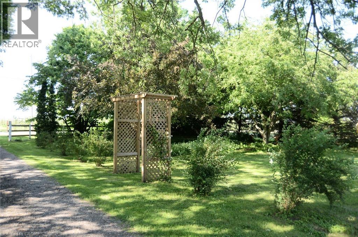
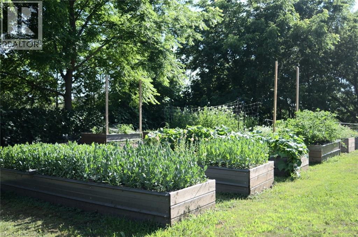
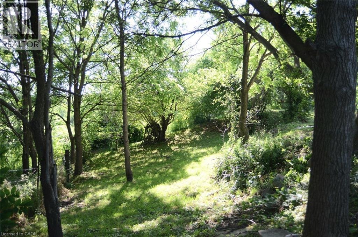
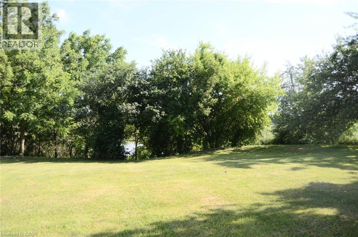
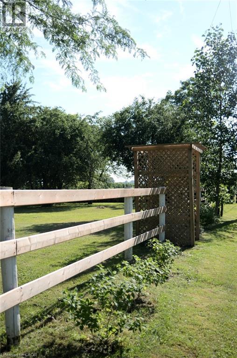
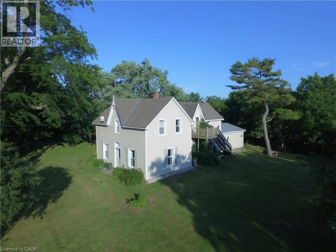
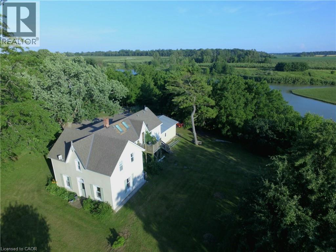
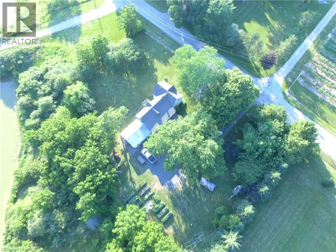
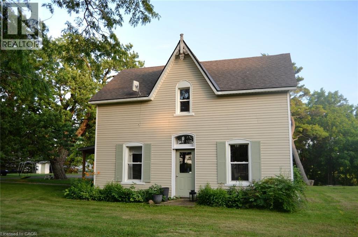
Beautiful country living on close to 1 acre lot! This well-located century home on a quiet concession is just 5 minutes from Simcoe, seconds to The Greens at Renton golf course, 10 minutes to the Port Dover beach and 30 minutes to Brantford. It features a remarkable two-storey high entry with exposed brick wall and multiple windows. The main floor has a spacious updated kitchen, island seating for 4 and flows through to the open concept living and dining rooms which feature original hardwood. Easy access from attached garage to pantry through the oversized laundry/mud room, so handy for those grocery days. The main floor is completed by a large light-filled bedroom and 3-piece bathroom. Take the stairs to the upper level where you find a quiet reading nook at the landing, another family space with 2 skylights, 3 bedrooms, a large 4-piece bathroom and an office, currently used as a nursery. There are multiple raised beds to grow your own vegetables and many mature trees on the property including many types of apple so you can pick your own harvest. (id:15069)
Property Details
| MLS® Number | 40858172 |
| Property Type | Single Family |
| Amenities Near By | Golf Nearby, Hospital, Place Of Worship, Schools, Shopping |
| Communication Type | High Speed Internet |
| Community Features | Community Centre, School Bus |
| Equipment Type | Rental Water Softener |
| Features | Skylight, Country Residential, Automatic Garage Door Opener |
| Parking Space Total | 6 |
| Rental Equipment Type | Rental Water Softener |
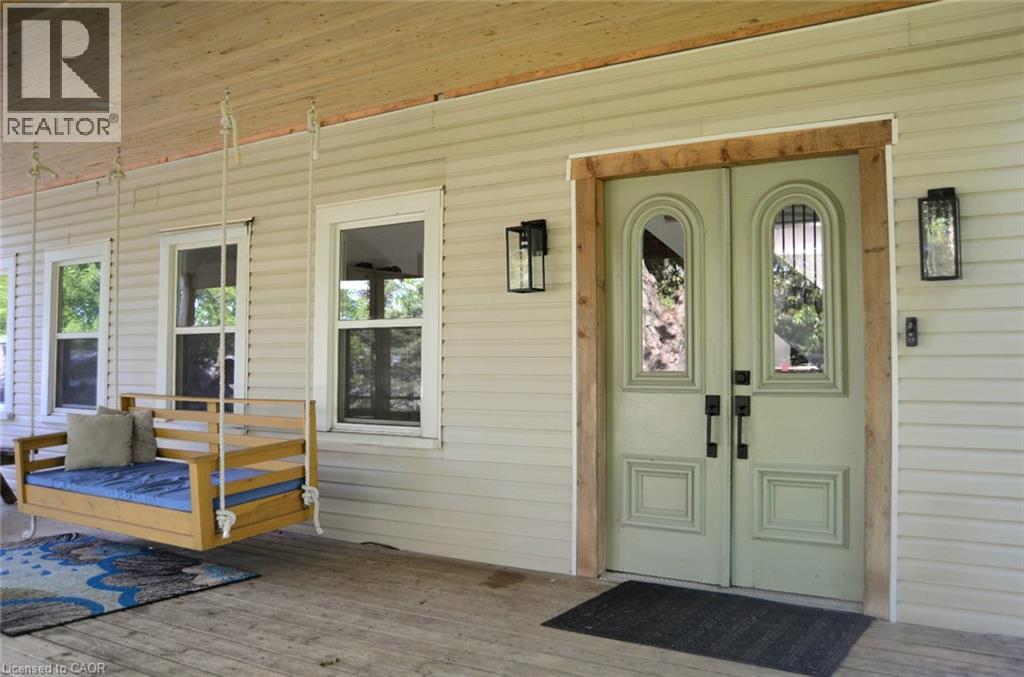
| Structure | Porch |
Building
| Bathroom Total | 2 |
| Bedrooms Above Ground | 4 |
| Bedrooms Total | 4 |
| Appliances | Dishwasher, Dryer, Garburator, Refrigerator, Water Softener, Washer, Range - Gas, Garage Door Opener |
| Architectural Style | Other |
| Basement Development | Unfinished |
| Basement Type | Partial (unfinished) |
| Construction Style Attachment | Detached |
| Cooling Type | Central Air Conditioning |
| Exterior Finish | Vinyl Siding |
| Fire Protection | Smoke Detectors |
| Fixture | Ceiling Fans |
| Heating Fuel | Natural Gas |
| Heating Type | Forced Air |
| Stories Total | 2 |
| Size Interior | 2,300 Sqft |
| Type | House |
| Utility Water | Drilled Well |
Parking
| Attached Garage |
Land
| Access Type | Road Access |
| Acreage | No |
| Land Amenities | Golf Nearby, Hospital, Place Of Worship, Schools, Shopping |
| Sewer | Septic System |
| Size Depth | 163 Ft |
| Size Frontage | 246 Ft |
| Size Irregular | 0.93 |
| Size Total | 0.93 Ac|1/2 - 1.99 Acres |
| Size Total Text | 0.93 Ac|1/2 - 1.99 Acres |
| Zoning Description | A |
Rooms
| Level | Type | Length | Width | Dimensions |
|---|---|---|---|---|
| Second Level | Bedroom | 17'0'' x 10'0'' | ||
| Second Level | Bedroom | 13'0'' x 10'6'' | ||
| Second Level | 4pc Bathroom | 9'6'' x 9'0'' | ||
| Second Level | Bedroom | 14'6'' x 5'6'' | ||
| Second Level | Family Room | 14'6'' x 15'6'' | ||
| Second Level | Office | 10'6'' x 10'0'' | ||
| Main Level | Dining Room | 13'6'' x 10'0'' | ||
| Main Level | Living Room | 16'6'' x 15'0'' | ||
| Main Level | Laundry Room | 15'0'' x 9'6'' | ||
| Main Level | 3pc Bathroom | 8'0'' x 5'6'' | ||
| Main Level | Pantry | 5'6'' x 6'0'' | ||
| Main Level | Kitchen | 16'6'' x 14'6'' | ||
| Main Level | Bedroom | 15'6'' x 10'0'' | ||
| Main Level | Foyer | 10'0'' x 15'6'' |
Utilities
| Natural Gas | Available |
https://www.realtor.ca/real-estate/30196294/874-concession-14-townsend-simcoe
Contact Us
Contact us for more information

This REALTOR.ca listing content is owned and licensed by REALTOR® members of The Canadian Real Estate Association
The trademarks REALTOR®, REALTORS®, and the REALTOR® logo are controlled by The Canadian Real Estate Association (CREA) and identify real estate professionals who are members of CREA. The trademarks MLS®, Multiple Listing Service® and the associated logos are owned by The Canadian Real Estate Association (CREA) and identify the quality of services provided by real estate professionals who are members of CREA. The trademark DDF® is owned by The Canadian Real Estate Association (CREA) and identifies CREA's Data Distribution Facility (DDF®)
September 15 2026 02:29:47
REALTORS® Association of Hamilton-Burlington
Progressive Realty Group Inc.