
8735 Howe Crescent Niagara Falls, Ontario L2G 6Z4


3 Bedroom
2 Bathroom
700 - 1,100 sqft
Bungalow
Central Air Conditioning
Forced Air
$535,000
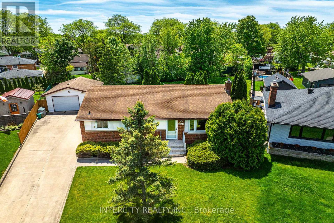
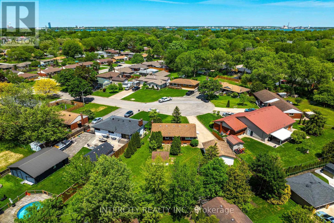
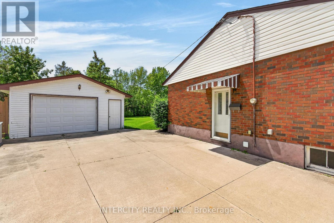
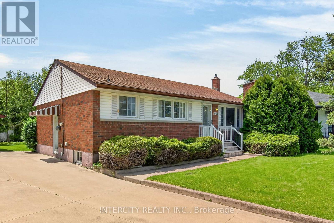
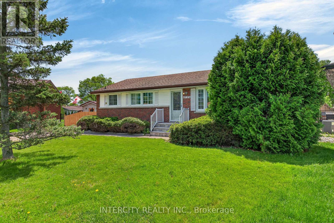
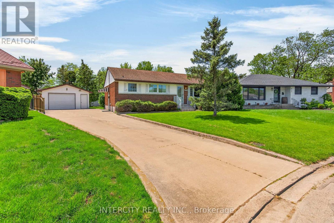
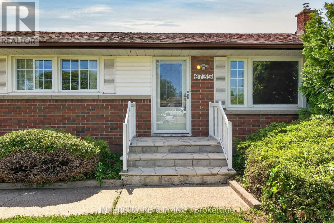
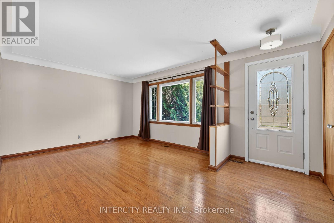
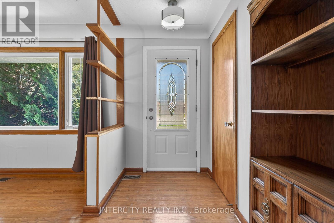
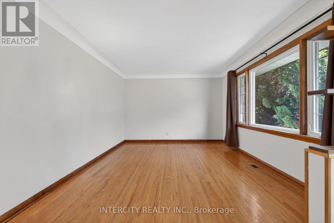
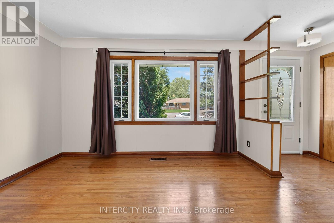
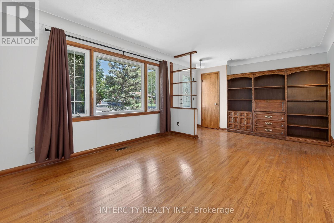
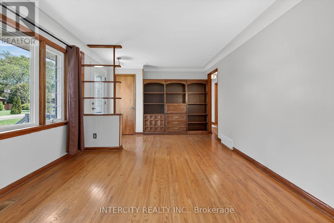
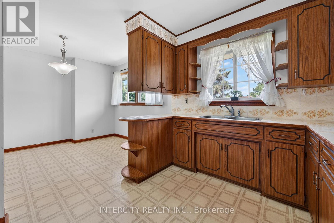
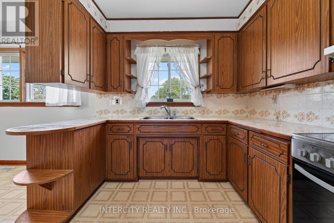
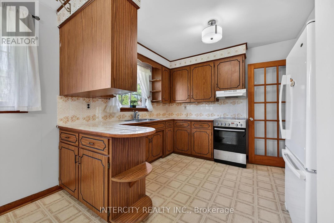
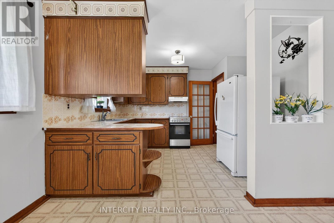
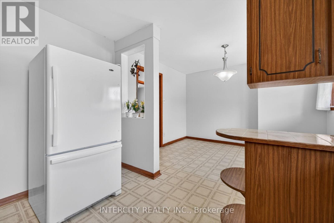
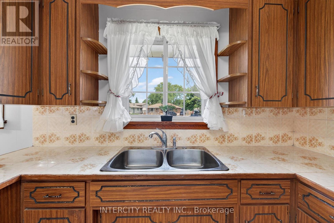
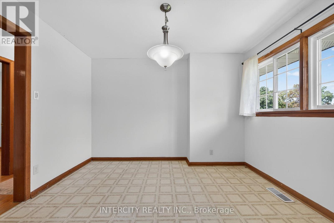
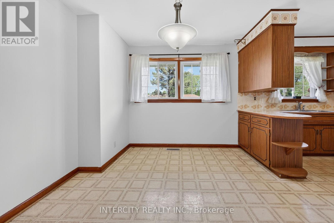
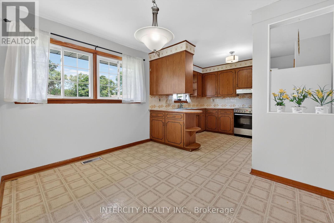
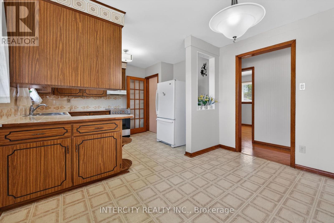
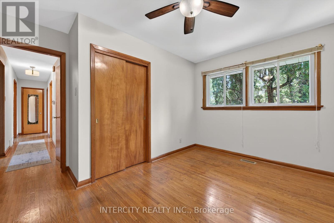
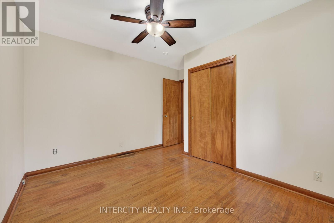
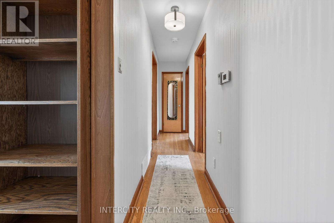
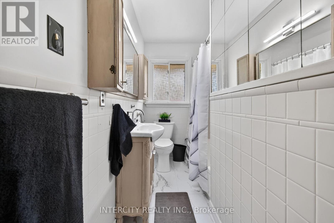
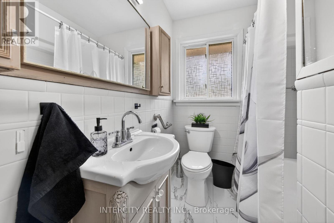
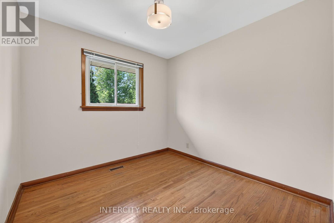
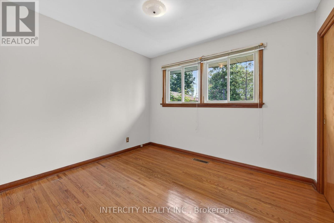
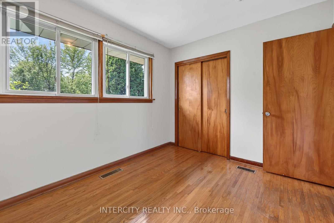
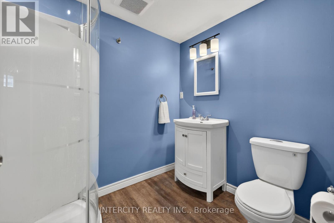
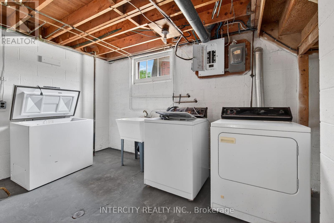
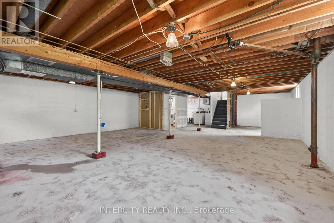
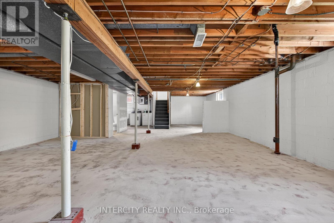
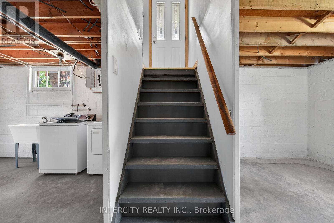
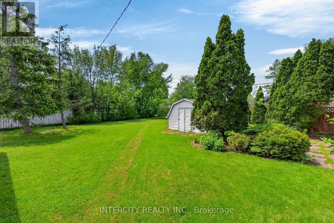
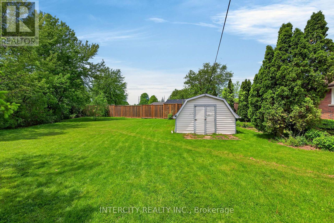
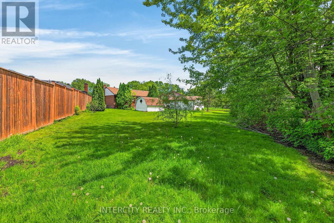
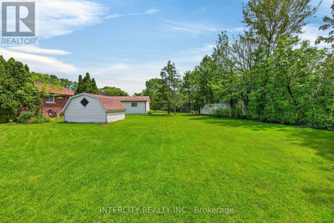
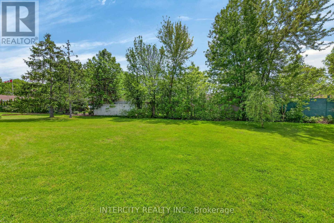
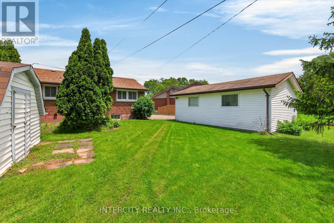
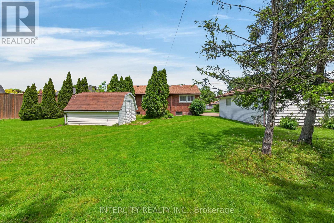
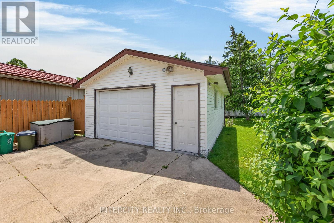
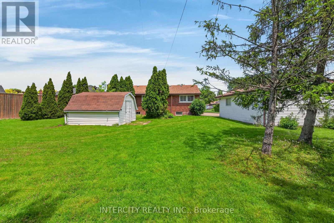
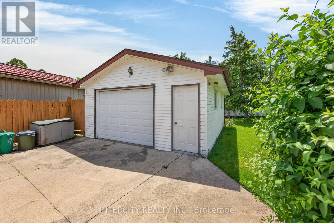
Welcome to 8735 Howe Crescent and a rare opportunity to own one of the largest pie-shaped lots on this quiet, family-friendly Chippawa cul-de-sac where the Welland River and the Niagara River meet. Lovingly maintained by the original owner for over 50 years, this solid three bedroom bungalow sits on an expansive, pool-sized property offering exceptional outdoor living space, mature trees and endless possibilities for families, gardeners or future building expansions. The detached garage, long private driveway and beautifully maintained yard complete the package. Inside, you'll find a bright and functional layout featuring spacious principal rooms, hardwood flooring and solid wood trim, large living room and kitchen windows and a well-kept eat-in kitchen with ample cabinetry and workspace. The expansive unfinished basement with private side-entrance offers tremendous potential for a recreation area, workshop or an accessory /in-law suite with a full second bathroom already in place. Ideally located close to the new South Niagara Hospital (Montrose & Biggar Rd) with quick easy access to the QEW, downtown Niagara Falls, parks, schools, playgrounds and all the amenities of charming Chippawa. Whether you're a first-time buyer, investor or growing family, this is the kind of property that rarely becomes available offering incredible value and future potential. (id:15069)
Property Details
| MLS® Number | X13209848 |
| Property Type | Single Family |
| Community Name | 223 - Chippawa |
| Amenities Near By | Hospital, Park, Schools |
| Equipment Type | Water Heater |
| Features | Level Lot, Flat Site |
| Parking Space Total | 5 |
| Rental Equipment Type | Water Heater |
| Structure | Patio(s), Shed |
Building
| Bathroom Total | 2 |
| Bedrooms Above Ground | 3 |
| Bedrooms Total | 3 |
| Age | 51 To 99 Years |
| Appliances | Dryer, Garage Door Opener, Hood Fan, Stove, Washer, Window Coverings, Refrigerator |
| Architectural Style | Bungalow |
| Basement Development | Unfinished |
| Basement Features | Separate Entrance |
| Basement Type | N/a, N/a (unfinished) |
| Construction Style Attachment | Detached |
| Cooling Type | Central Air Conditioning |
| Exterior Finish | Brick, Vinyl Siding |
| Flooring Type | Vinyl, Hardwood |
| Foundation Type | Block |
| Heating Fuel | Natural Gas |
| Heating Type | Forced Air |
| Stories Total | 1 |
| Size Interior | 700 - 1,100 Sqft |
| Type | House |
| Utility Water | Municipal Water |
Parking
| Detached Garage | |
| Garage |
Land
| Acreage | No |
| Fence Type | Fenced Yard |
| Land Amenities | Hospital, Park, Schools |
| Sewer | Sanitary Sewer |
| Size Depth | 190 Ft ,8 In |
| Size Frontage | 40 Ft ,8 In |
| Size Irregular | 40.7 X 190.7 Ft |
| Size Total Text | 40.7 X 190.7 Ft |
| Zoning Description | R1c |
Rooms
| Level | Type | Length | Width | Dimensions |
|---|---|---|---|---|
| Basement | Recreational, Games Room | 5.79 m | 3.56 m | 5.79 m x 3.56 m |
| Main Level | Kitchen | 3.53 m | 2.77 m | 3.53 m x 2.77 m |
| Main Level | Eating Area | 3.53 m | 3.25 m | 3.53 m x 3.25 m |
| Main Level | Living Room | 5.79 m | 3.56 m | 5.79 m x 3.56 m |
| Main Level | Primary Bedroom | 3.89 m | 3.53 m | 3.89 m x 3.53 m |
| Main Level | Bedroom | 3.25 m | 2.77 m | 3.25 m x 2.77 m |
| Main Level | Bedroom | 2.77 m | 2.74 m | 2.77 m x 2.74 m |
https://www.realtor.ca/real-estate/29819947/8735-howe-crescent-niagara-falls-chippawa-223-chippawa
Contact Us
Contact us for more information

This REALTOR.ca listing content is owned and licensed by REALTOR® members of The Canadian Real Estate Association
The trademarks REALTOR®, REALTORS®, and the REALTOR® logo are controlled by The Canadian Real Estate Association (CREA) and identify real estate professionals who are members of CREA. The trademarks MLS®, Multiple Listing Service® and the associated logos are owned by The Canadian Real Estate Association (CREA) and identify the quality of services provided by real estate professionals who are members of CREA. The trademark DDF® is owned by The Canadian Real Estate Association (CREA) and identifies CREA's Data Distribution Facility (DDF®)
May 28 2026 07:53:35
Toronto Regional Real Estate Board
Intercity Realty Inc.