
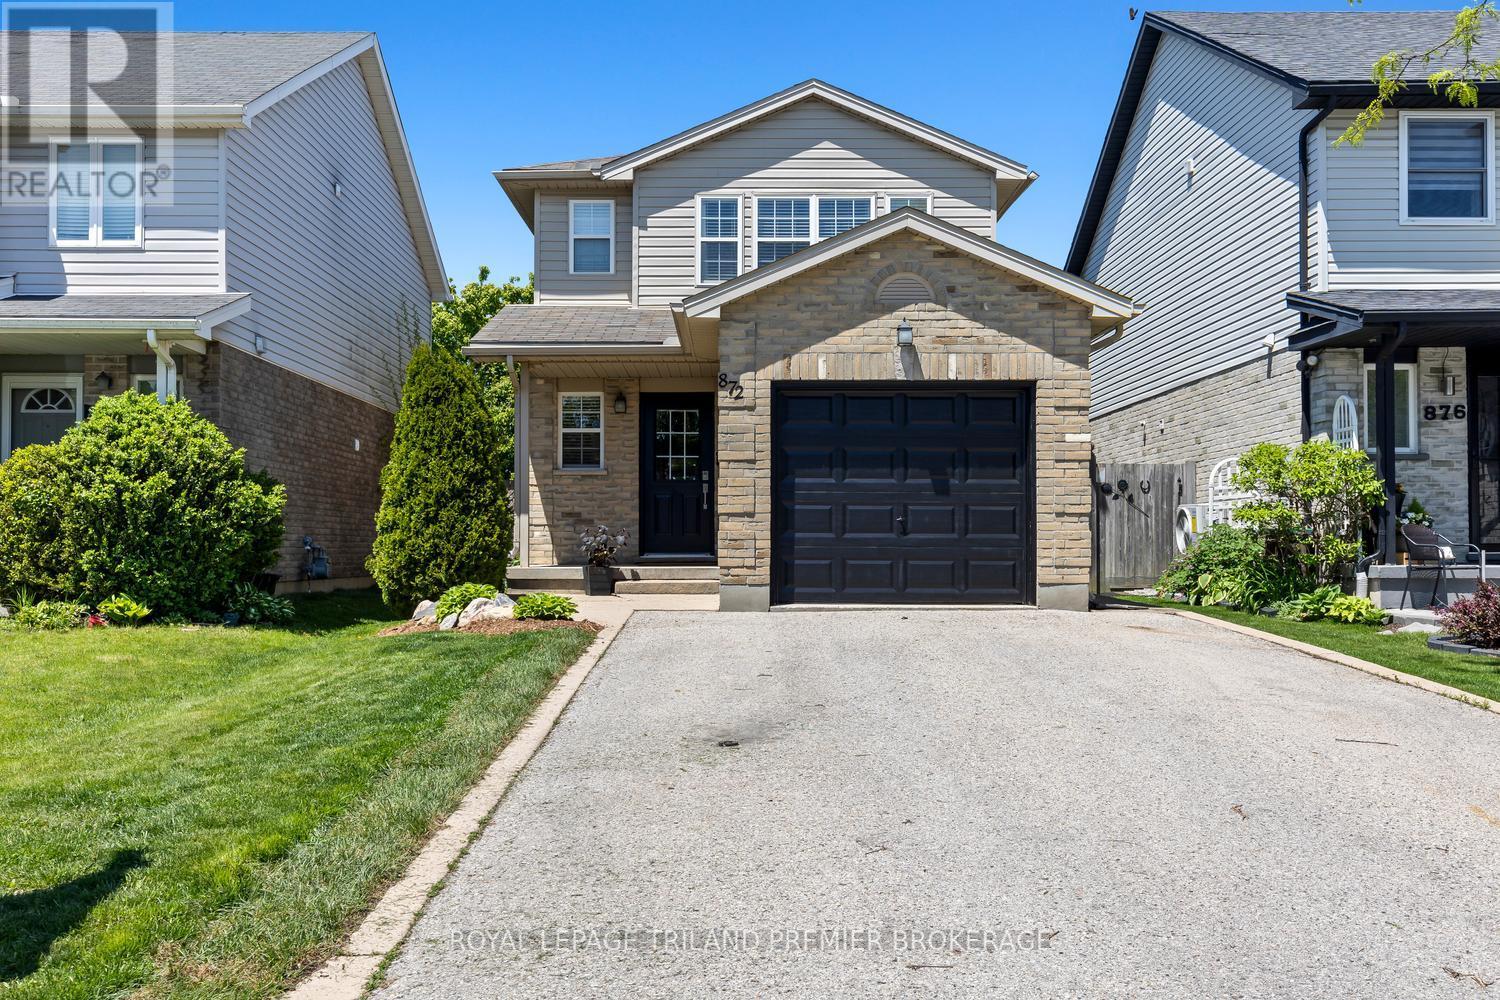
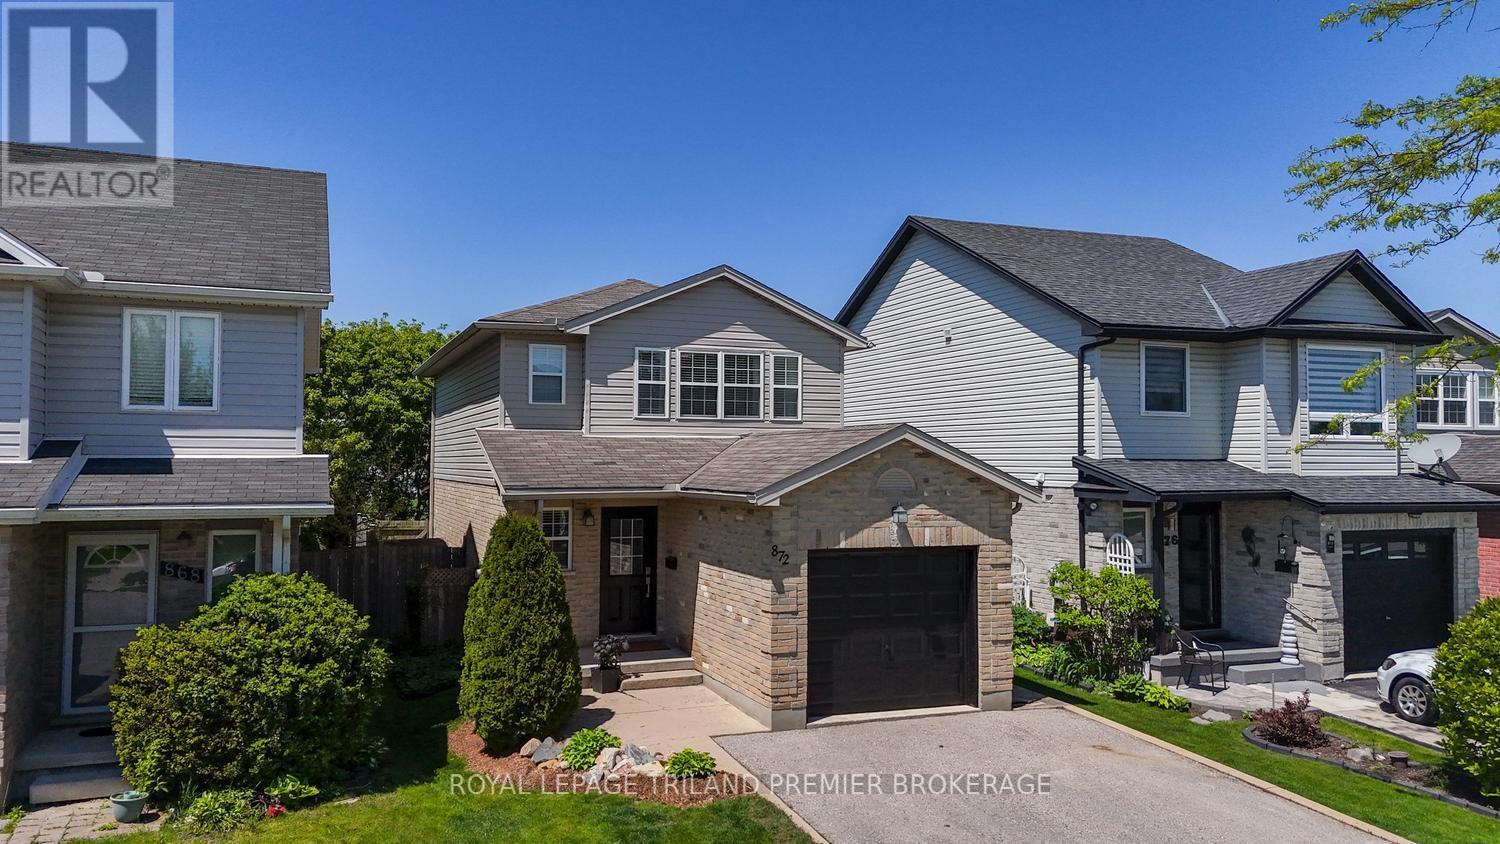
872 Marigold Street London North, Ontario N5X 4G8

3 Bedroom
2 Bathroom
1,100 - 1,500 sqft
Central Air Conditioning
Forced Air
Landscaped
$619,900
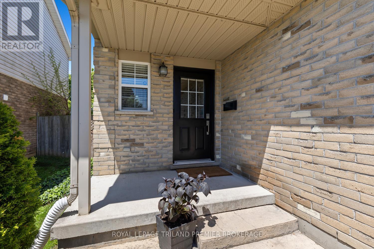
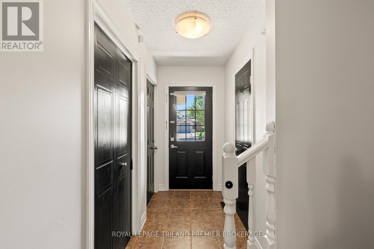
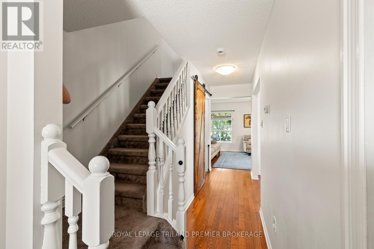
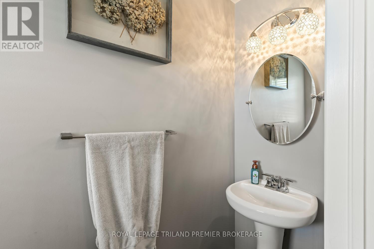
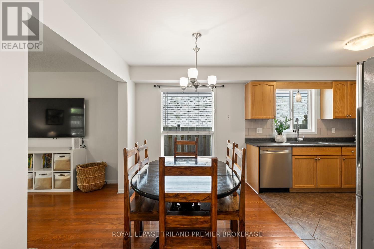
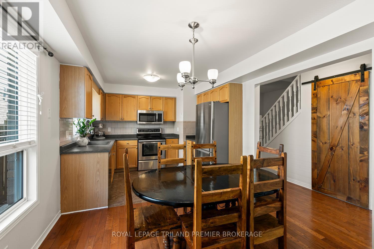
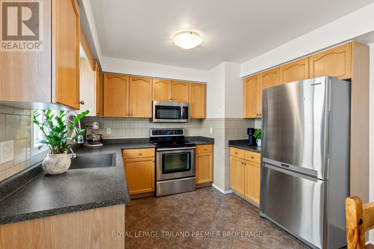
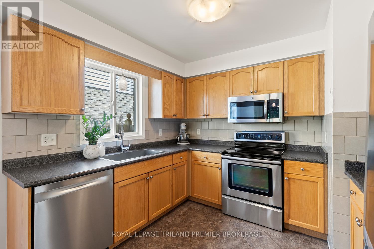
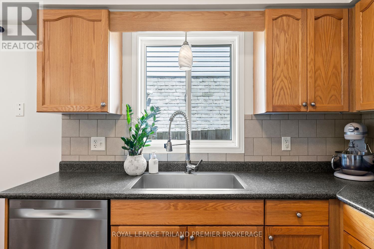
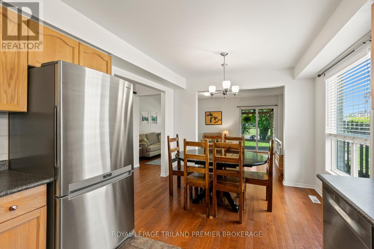
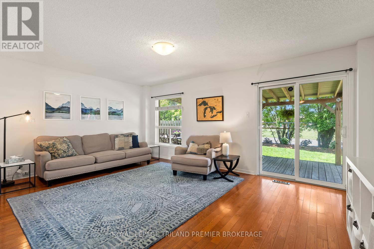
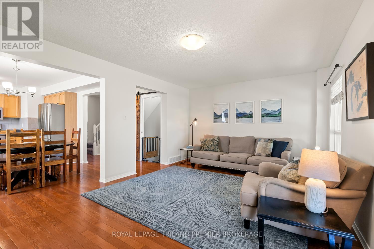
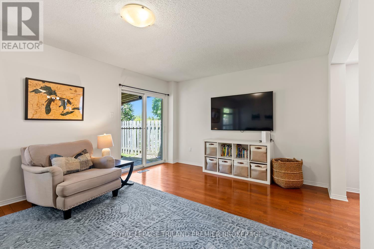
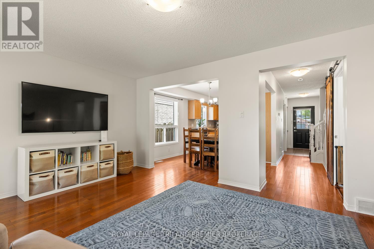
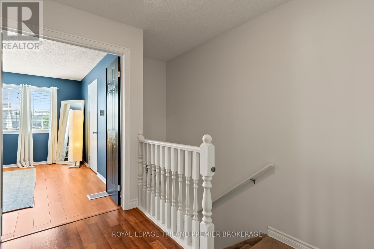
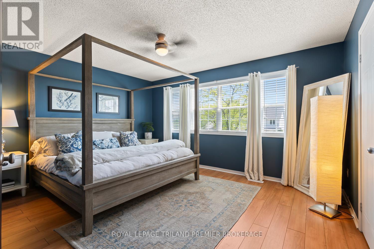
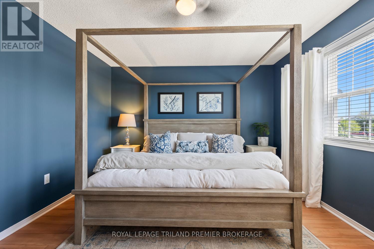
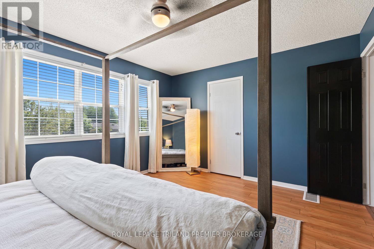
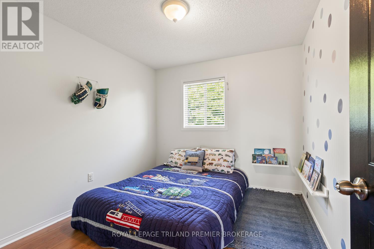
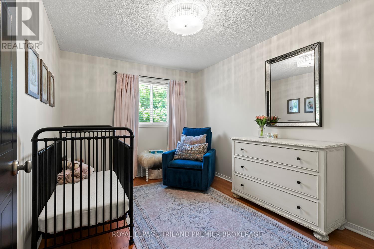
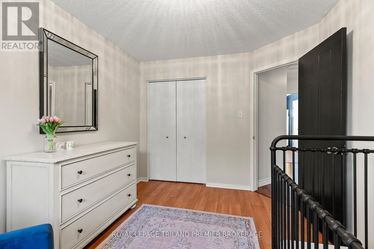
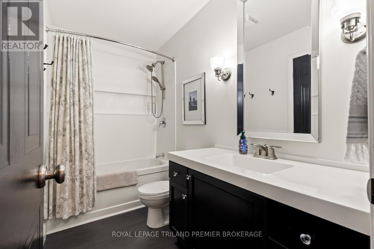
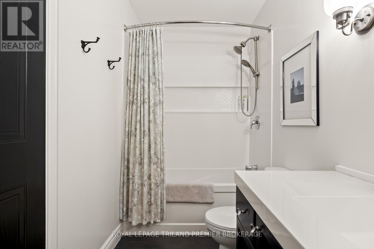
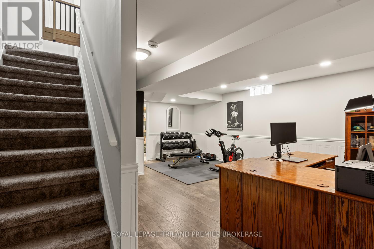
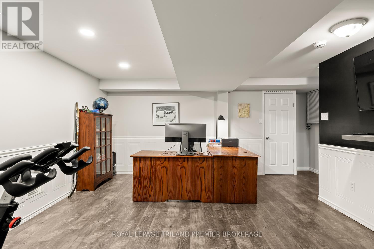
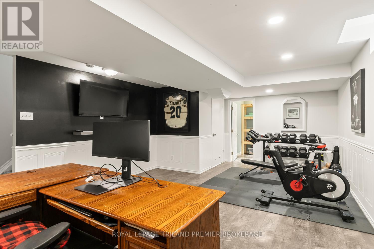
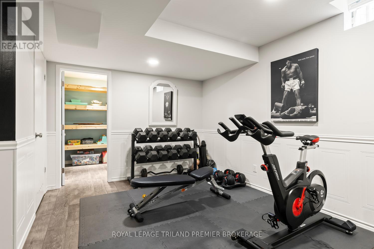
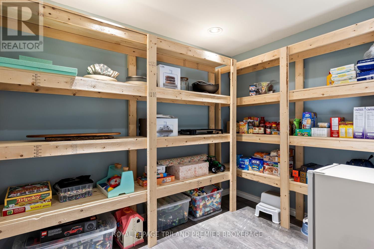
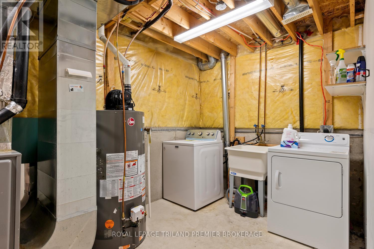
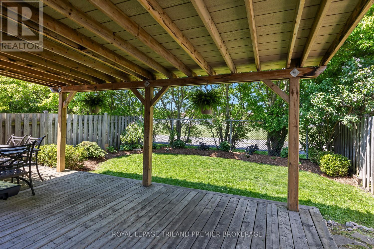
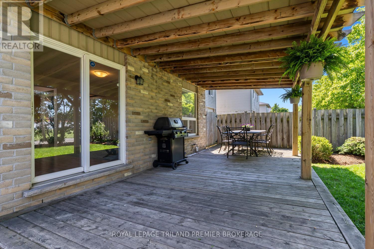
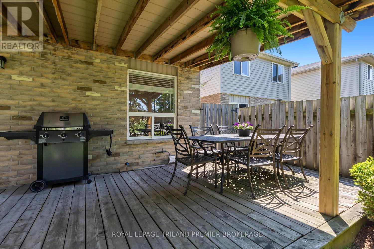
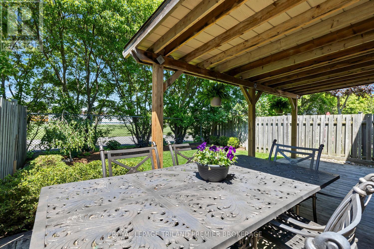
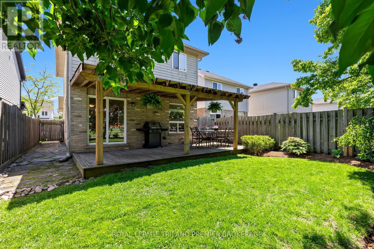
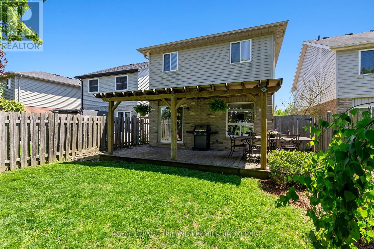
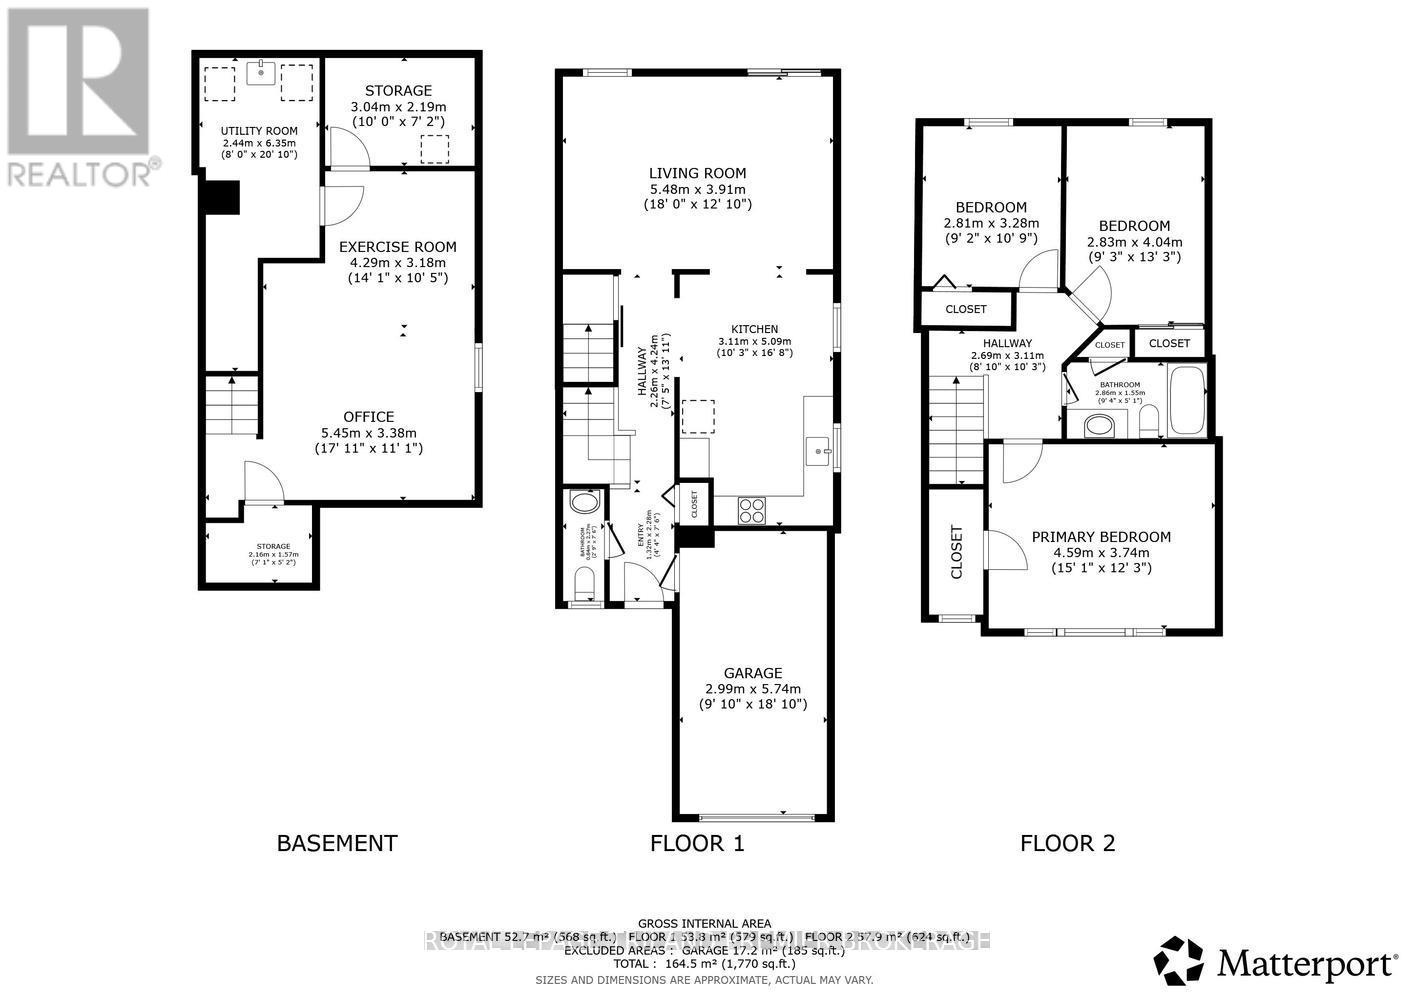
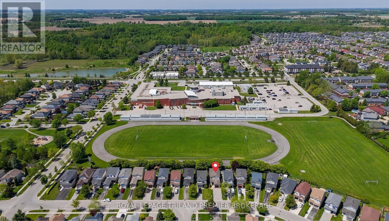
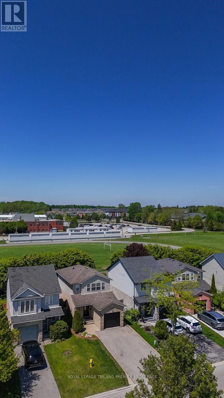
Welcome your new home at 872 Marigold Street, nestled in one of North London's most sought-after family-friendly neighbourhoods. This beautifully maintained home puts everything your family needs right at your doorstep - parks, top-rated schools, a community centre, library, public transit, and so much more. Step inside through the front door and feel instantly at home. The bright, open-concept main floor is warm and welcoming, featuring gleaming hardwood flooring throughout. The u-shaped kitchen is a dream for busy family life - loaded with storage, stainless steel appliances, and tiled floors and backsplash that make cleanup a breeze. The generous dining area flows effortlessly into the living room, where a large window floods the space with natural light and a sliding patio door leads directly to the backyard - perfect for keeping an eye on the kids while dinner's on. A convenient 2-piece bathroom and foyer with garage access complete the main level. Upstairs, three generous bedrooms with laminate flooring offer comfortable space for the whole family. The spacious primary bedroom features a large window and walk-in closet, while a beautifully updated 4-piece bathroom with linen closet rounds out the upper level. The fully finished lower level adds even more living space - a large family room ideal for movie nights or a kids' play area, a dedicated laundry room with ample storage, and a finished storage room with built-in shelving to keep everything organized. Outside, your private backyard oasis awaits- fully fenced, backs onto a quiet school yard, and is perfect for little ones and pets. The large covered back deck is the ultimate spot for summer entertaining - complete with a gas BBQ hookup, so you're always ready to host. This is more than a house - it's the perfect place to raise a family. Don't miss it! (id:15069)
Property Details
| MLS® Number | X13174950 |
| Property Type | Single Family |
| Community Name | North C |
| Amenities Near By | Public Transit, Schools |
| Equipment Type | None |
| Features | Flat Site, Sump Pump |
| Parking Space Total | 5 |
| Rental Equipment Type | None |
| Structure | Deck, Porch |
Building
| Bathroom Total | 2 |
| Bedrooms Above Ground | 3 |
| Bedrooms Total | 3 |
| Age | 16 To 30 Years |
| Appliances | Water Heater, Blinds, Dishwasher, Dryer, Garage Door Opener, Microwave, Stove, Washer, Window Coverings, Refrigerator |
| Basement Development | Finished |
| Basement Type | Full (finished) |
| Construction Style Attachment | Detached |
| Cooling Type | Central Air Conditioning |
| Exterior Finish | Brick, Vinyl Siding |
| Foundation Type | Poured Concrete |
| Half Bath Total | 1 |
| Heating Fuel | Natural Gas |
| Heating Type | Forced Air |
| Stories Total | 2 |
| Size Interior | 1,100 - 1,500 Sqft |
| Type | House |
| Utility Water | Municipal Water |
Parking
| Attached Garage | |
| Garage |
Land
| Acreage | No |
| Fence Type | Fenced Yard |
| Land Amenities | Public Transit, Schools |
| Landscape Features | Landscaped |
| Sewer | Sanitary Sewer |
| Size Depth | 98 Ft ,4 In |
| Size Frontage | 29 Ft ,6 In |
| Size Irregular | 29.5 X 98.4 Ft |
| Size Total Text | 29.5 X 98.4 Ft |
https://www.realtor.ca/real-estate/29806085/872-marigold-street-london-north-north-c-north-c
Contact Us
Contact us for more information

This REALTOR.ca listing content is owned and licensed by REALTOR® members of The Canadian Real Estate Association
The trademarks REALTOR®, REALTORS®, and the REALTOR® logo are controlled by The Canadian Real Estate Association (CREA) and identify real estate professionals who are members of CREA. The trademarks MLS®, Multiple Listing Service® and the associated logos are owned by The Canadian Real Estate Association (CREA) and identify the quality of services provided by real estate professionals who are members of CREA. The trademark DDF® is owned by The Canadian Real Estate Association (CREA) and identifies CREA's Data Distribution Facility (DDF®)
May 26 2026 04:35:07
London and St. Thomas Association of REALTORS®
Royal LePage Triland Premier Brokerage